11905 26th Avenue N,Plymouth, MN 55441
Plymouth, MN 55441















Description
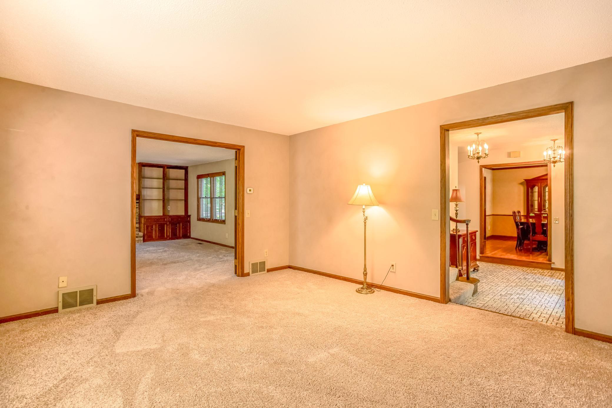
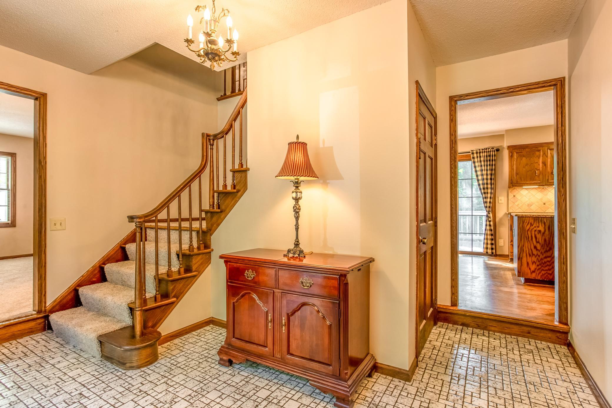
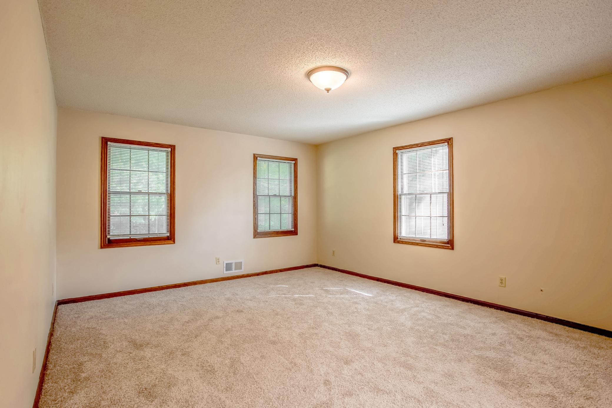
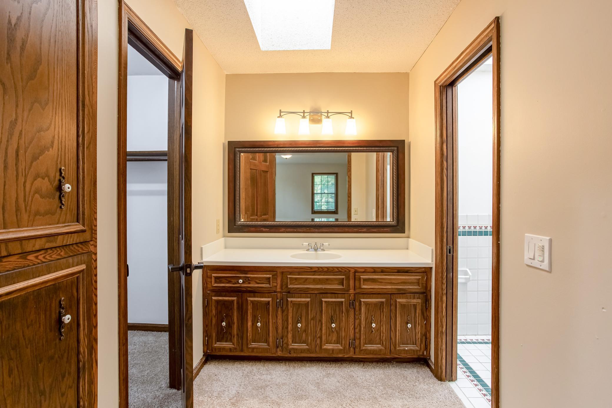
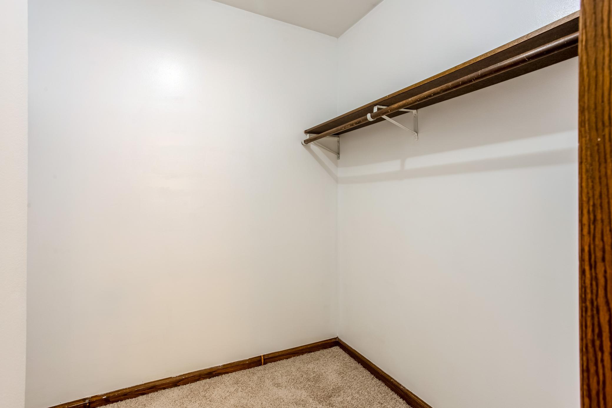
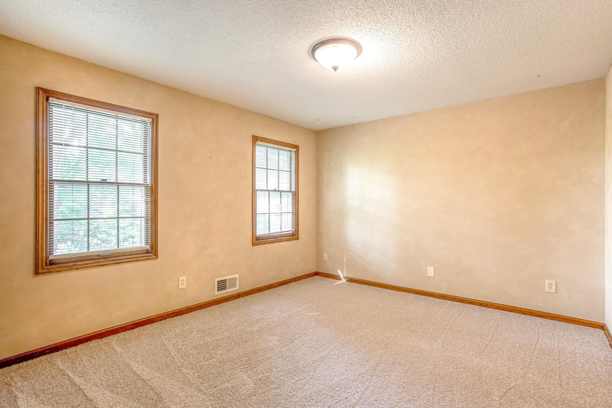
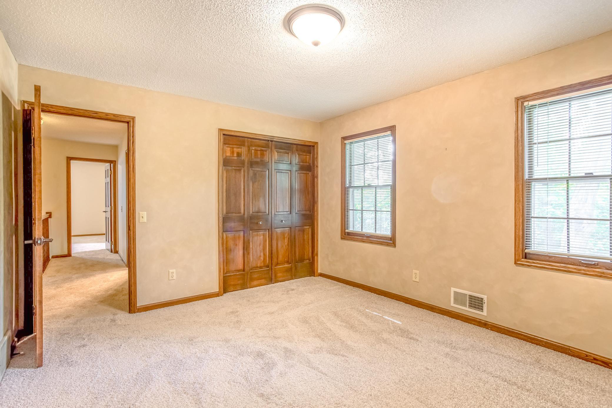
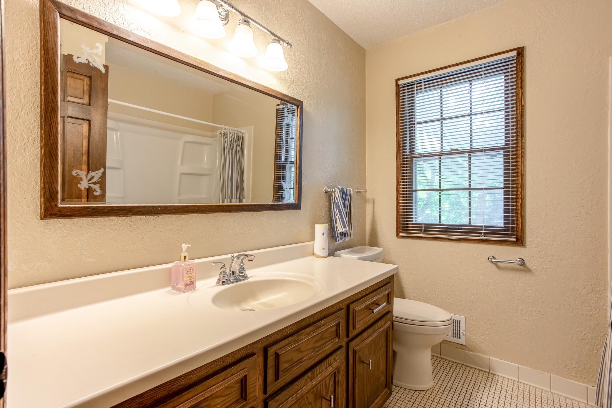
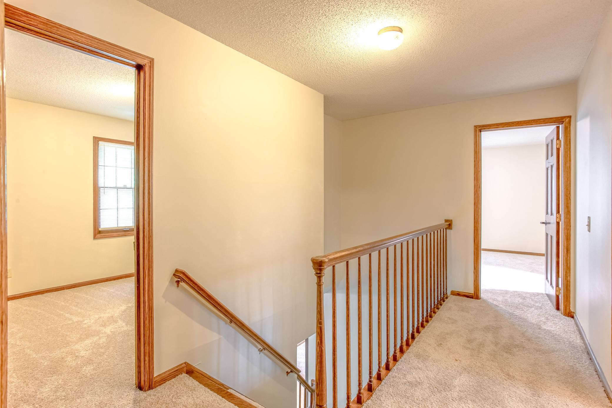
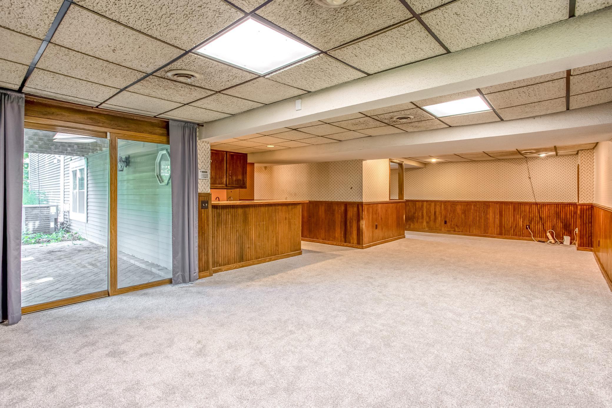
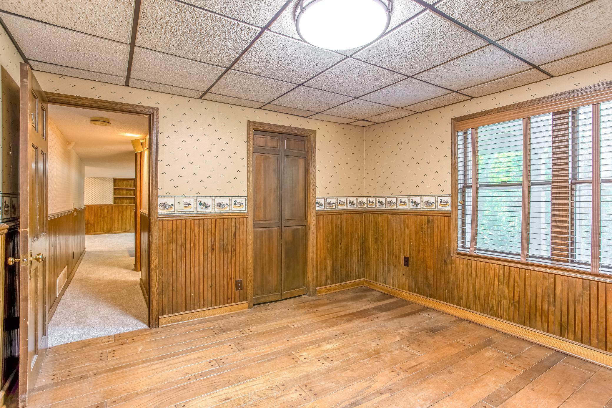
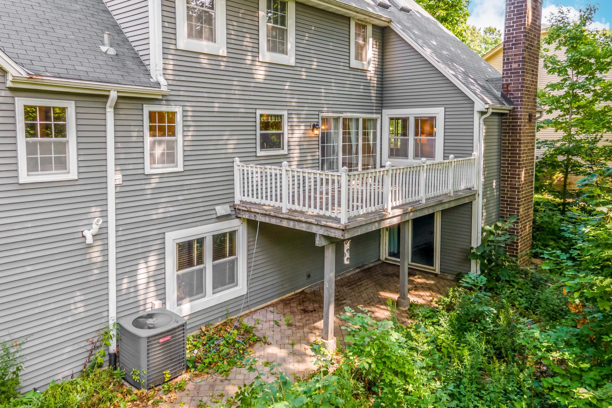
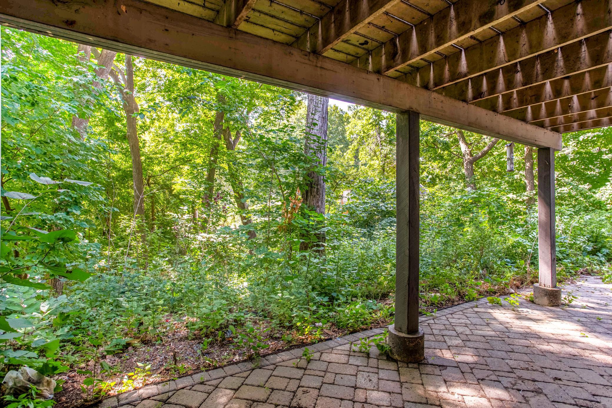
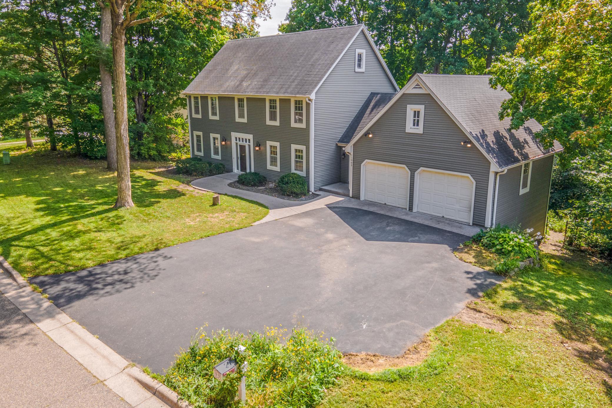
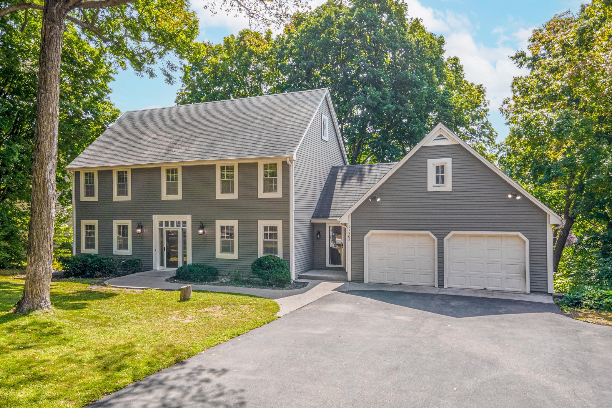
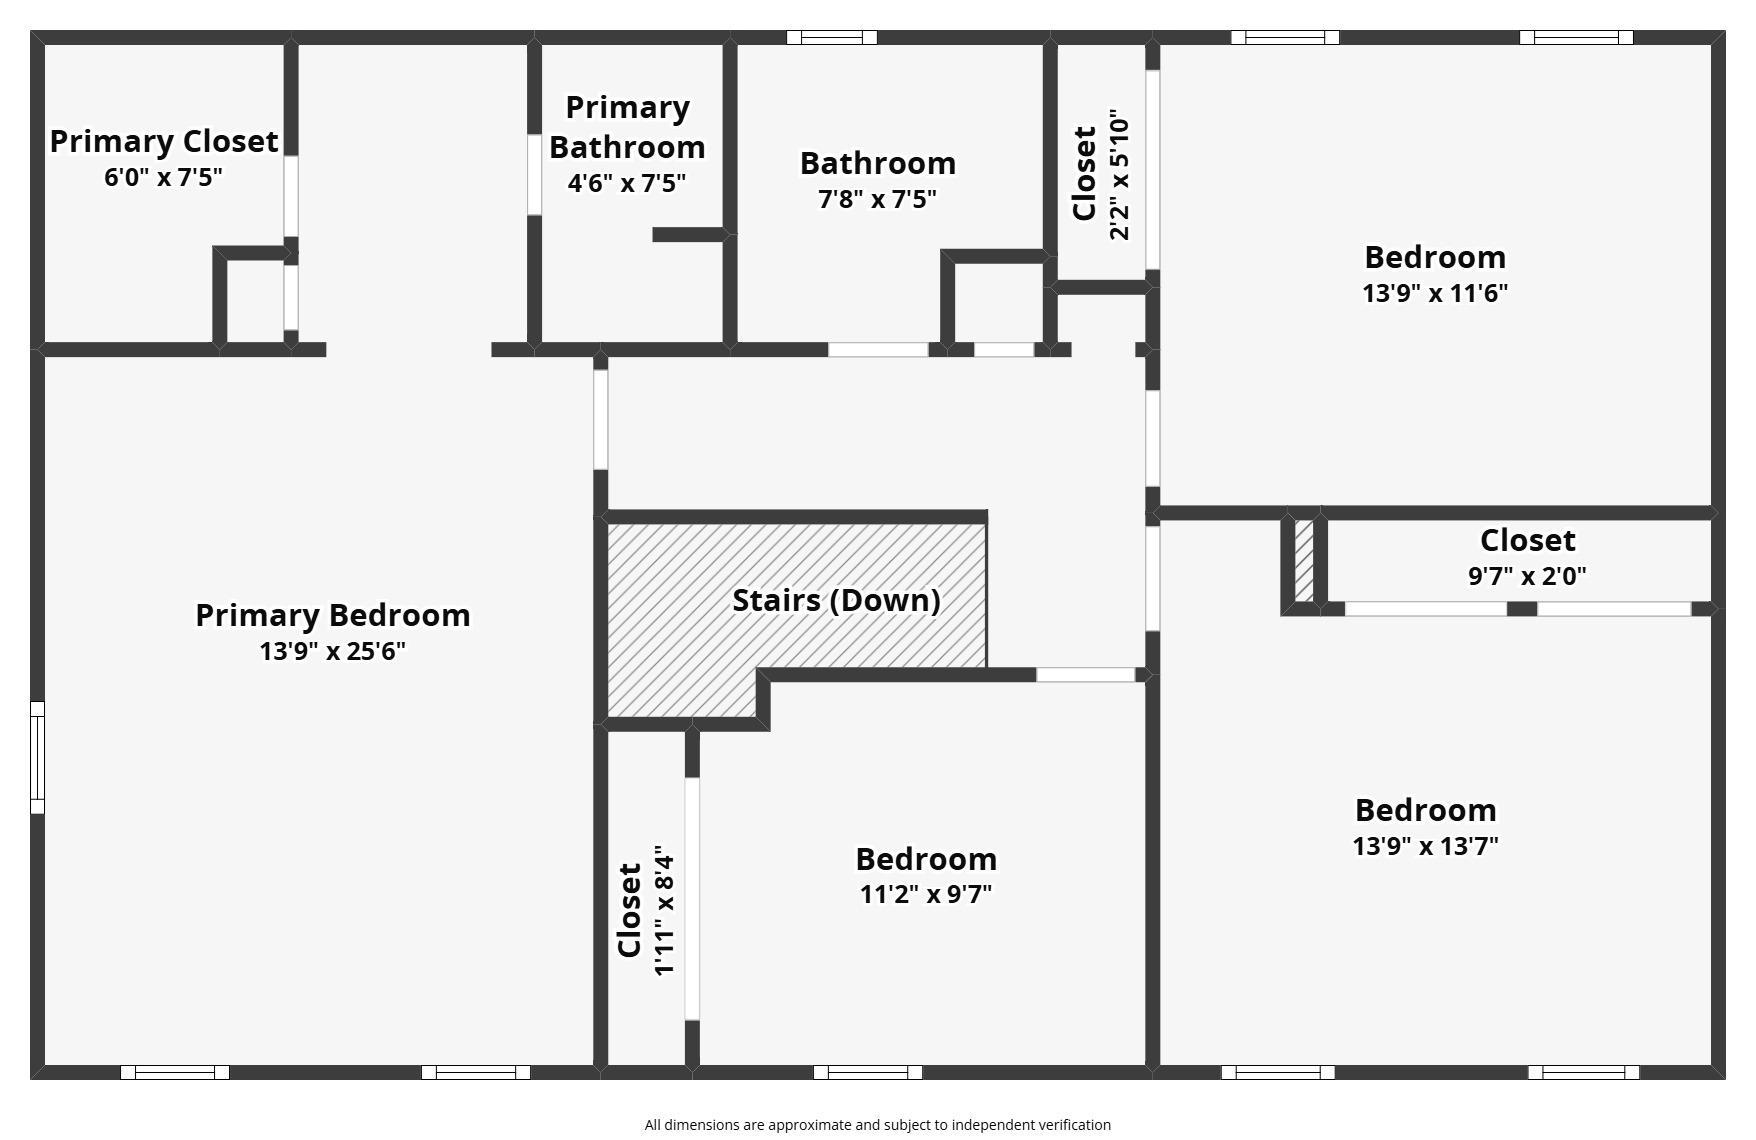
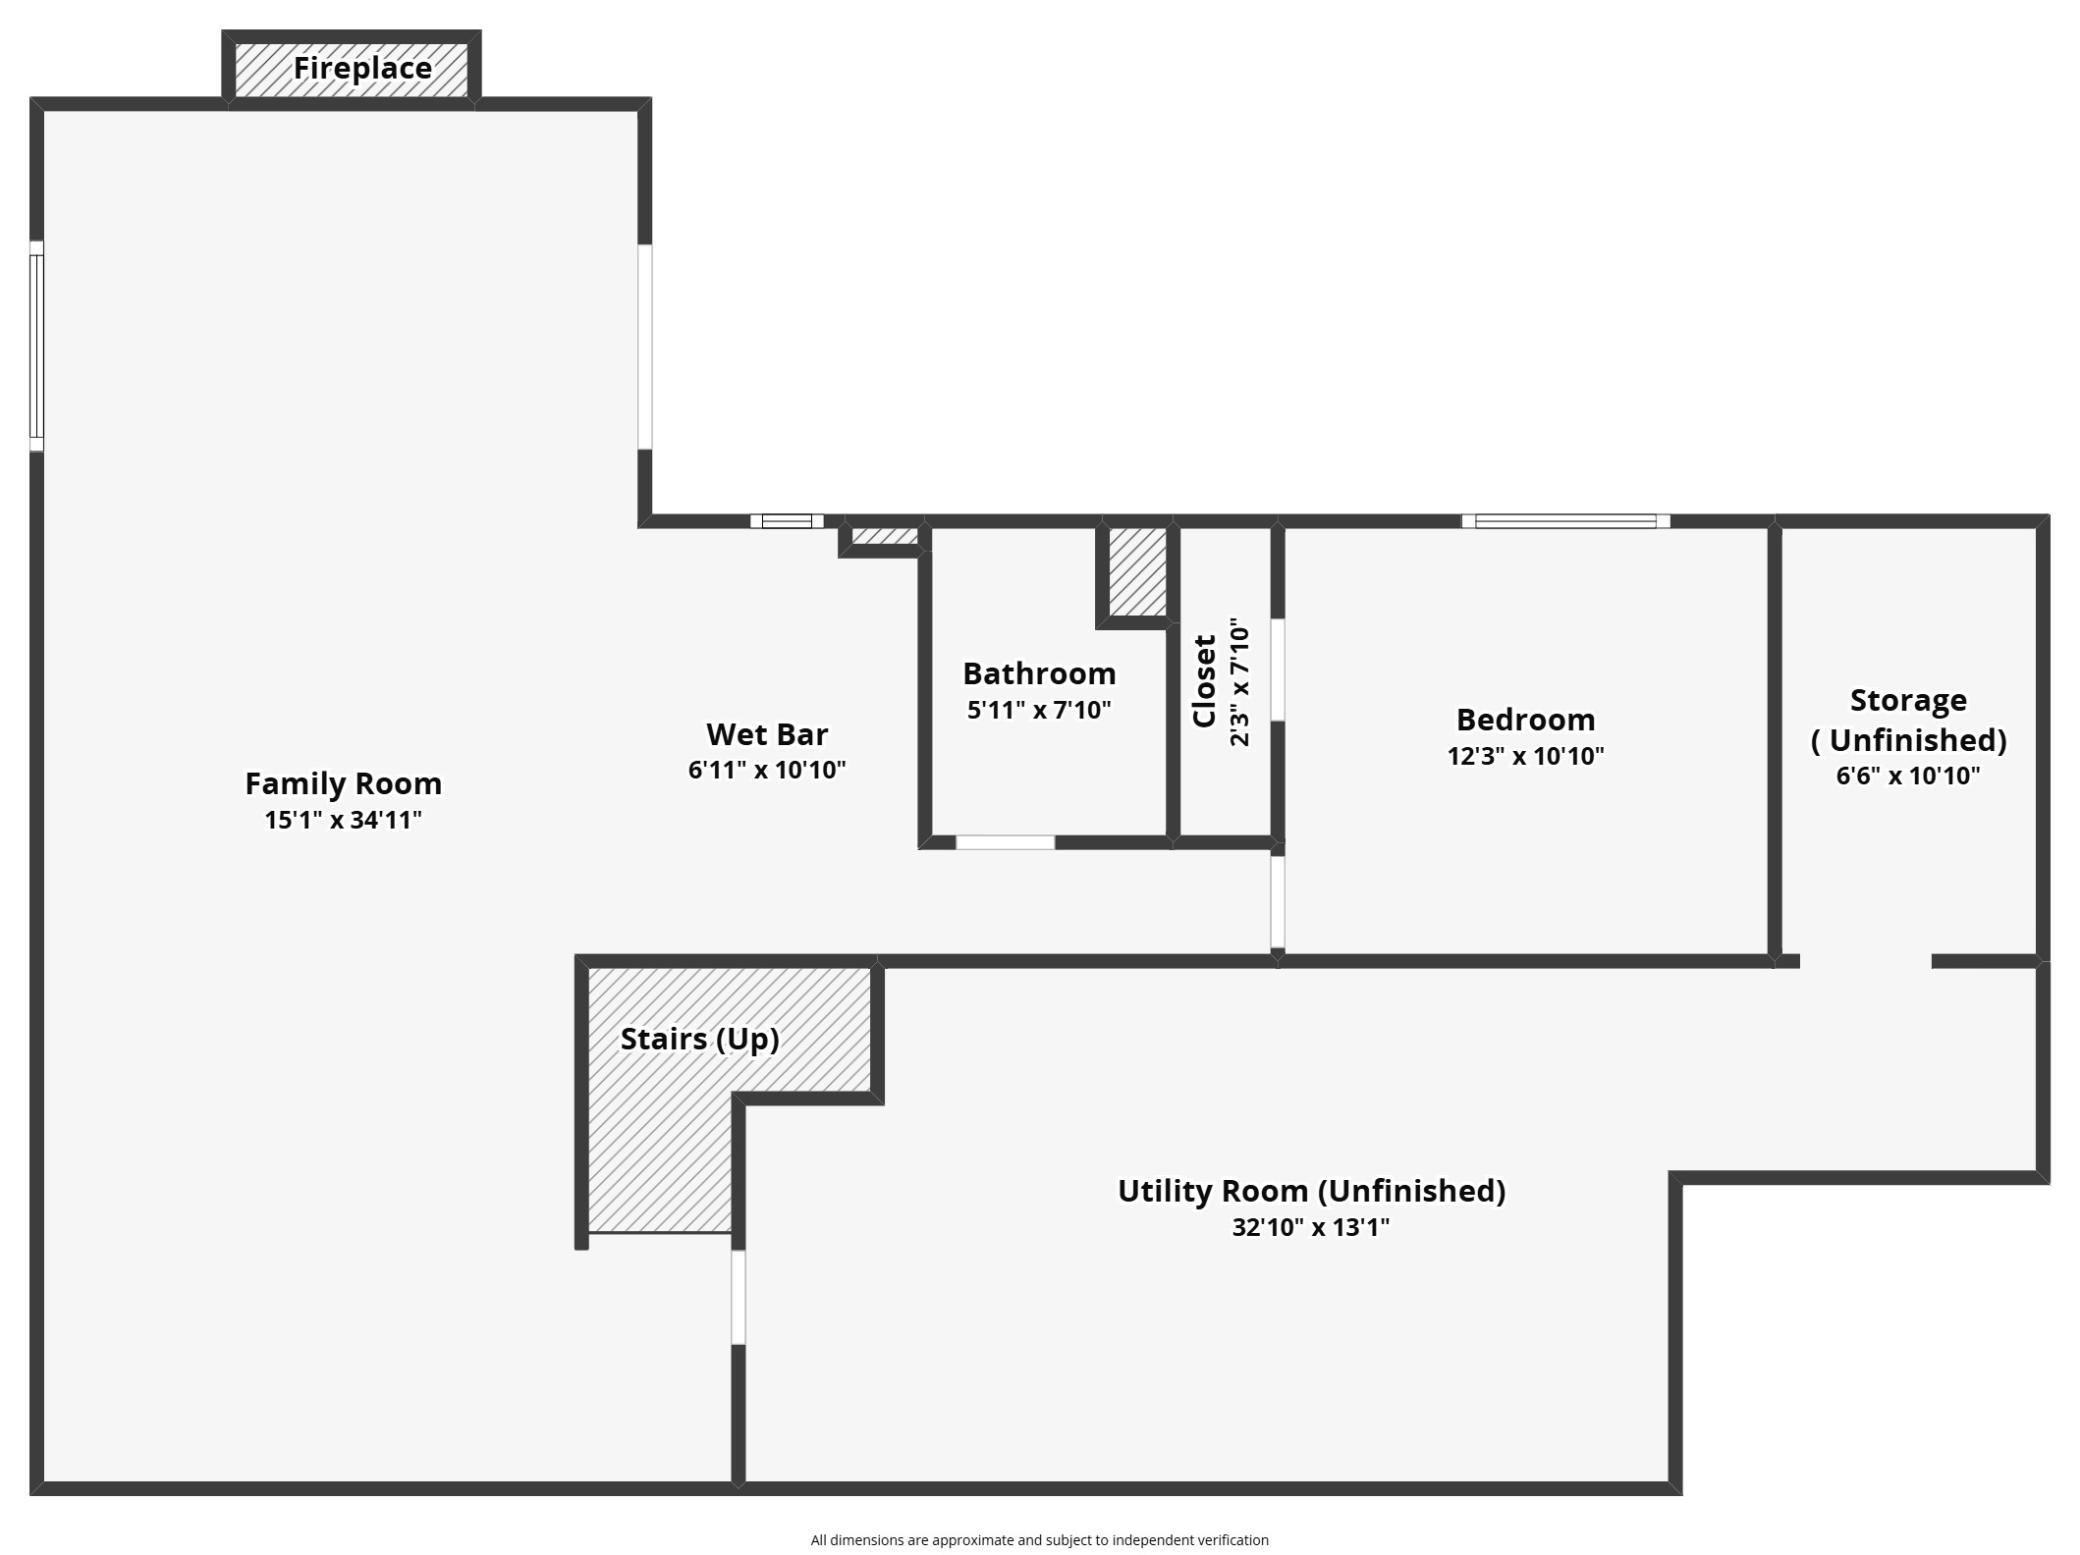
Nestled on a prime corner lot near Medicine Lake in the desirable Wayzata School District, this spacious 2-story home offers a densely wooded backdrop, durable steel siding, an elevated deck and a shaded paver patio below. Inside, the open floor plan features hardwood flooring and new carpet throughout, with multiple living and dining spaces across three finished levels. The spacious kitchen includes Cambria quartz countertops, dual wall ovens, a cooktop with pop-up exhaust, brand-new dishwasher, trash compactor, instant hot water dispenser, and distinctive Chicago brick accents. A formal dining room and informal dining area sit nearby, with a planning desk and direct access to the deck. The main-floor family room features a Chicago brick fireplace and custom built-in shelving, while a separate formal living room provides additional gathering space. A spacious foyer offers dual coat closets, and a secondary entry includes a boot bench and convenient laundry area. Upstairs are 4 bedrooms, including the primary suite with a walk-in closet, large vanity and private bath featuring a shower, custom tilework and skylights that bring in natural light. The finished walkout lower level adds even more living space with a large second family room featuring another Chicago brick fireplace, direct patio access and a wet bar with sink and mini fridge. A 5th bedroom and nearby 3/4 bath with tiled shower provide additional flexibility for guests, extended family, or a home office. Additional features include a 2-car garage with substantial walk-up overhead storage, an extra-wide asphalt driveway, a security system, and abundant storage throughout the home. Conveniently located near Medicine Lake with plenty of indoor and outdoor space to enjoy!
Details
| MLS # | 7119758 |
|---|---|
| Listing Type | For Sale |
| Style | House |
| Sub-Type | Resale |
| Status | Active |
| Year | 1977 |
| Days On Site | 8 |
| Listing Provided By | RE/MAX Results | Jon G Perkins |
Features
| Bed(s) | 5 |
|---|---|
| Bath(s) | 4 Total |
| SQ Feet | 3,621 |
| Garage | 2 |
| Basement | Y |
| Story(s) | 2 |
| Zoning | Residential-Single Family |
| Acreage | 0.31 |
Interior
| Cooling | Central Air |
|---|---|
| Heating | Forced Air |
| Appliances | Cooktop, Dishwasher, Disposal, Double Oven, Dryer, Gas Water Heater, Microwave, Refrigerator, Stainless Steel Appliances, Trash Compactor, Wall Oven, Washer |
Exterior
| Roof | Age Over 8 Years, Architectural Shingle, Pitched |
|---|---|
| Construction Materials | Block, Frame |
| Lot Features | Corner Lot, Irregular Lot, Tree Coverage - Heavy |
Parking
| Parking Features | Attached Garage, Asphalt, Electric, Garage Door Opener, Guest Parking, RV Access/Parking, Storage |
|---|
Taxes
| Property | 6276 |
|---|
Area Information
| State | MN |
|---|---|
| County | Hennepin |
| City | Plymouth |
| Zip Code | 55441 |
| Community Name | Chippewa Trails |
| School District | 284 |
| High School | Wayzata |
| Listing VS Median (in Chippewa Trails) | |
Price: $555,000 low | high Med: $284,999 sqft: 3,621 low | high Med: 880 $ / sqft: $153 low | high Med: $324 On site: 8 low | high Med: 172 | |
Market Activity 55441
Request a showing
Request a showing
 Listings courtesy of Northstar MLS as distributed by MLS GRID.
Based on information submitted to the MLS GRID as of August 28, 2026 at 9:55:55 AM PDT All data is obtained from various sources and may not have been verified by broker or MLS GRID. Supplied Open House Information is subject to change without notice. All information should be independently reviewed and verified for accuracy. Properties may or may not be listed by the office/agent presenting the information.
The Digital Millennium Copyright Act of 1998, 17 U.S.C. § 512 (the “DMCA”) provides recourse for copyright owners who believe that material appearing on the Internet infringes their rights under U.S. copyright law. If you believe in good faith that any content or material made available in connection with our website or services infringes your copyright, you (or your agent) may send us a notice requesting that the content or material be removed, or access to it blocked. Notices must be sent in writing by email to DMCAnotice@MLSGrid.com.
Contact
Learn More About This Property

| State | MN |
|---|---|
| County | Hennepin |
| City | Plymouth |
| Zip Code | 55441 |
| Community Name | Chippewa Trails |
| School District | 284 |
| High School | Wayzata |
| Listing VS Median (in Chippewa Trails) | |
Price: $555,000 low | high Med: $284,999 sqft: 3,621 low | high Med: 880 $ / sqft: $153 low | high Med: $324 On site: 8 low | high Med: 172 | |
