 In-Person: 08/22 12:00 PM - 2:00 PM
In-Person: 08/22 11:00 AM - 1:00 PM






Description
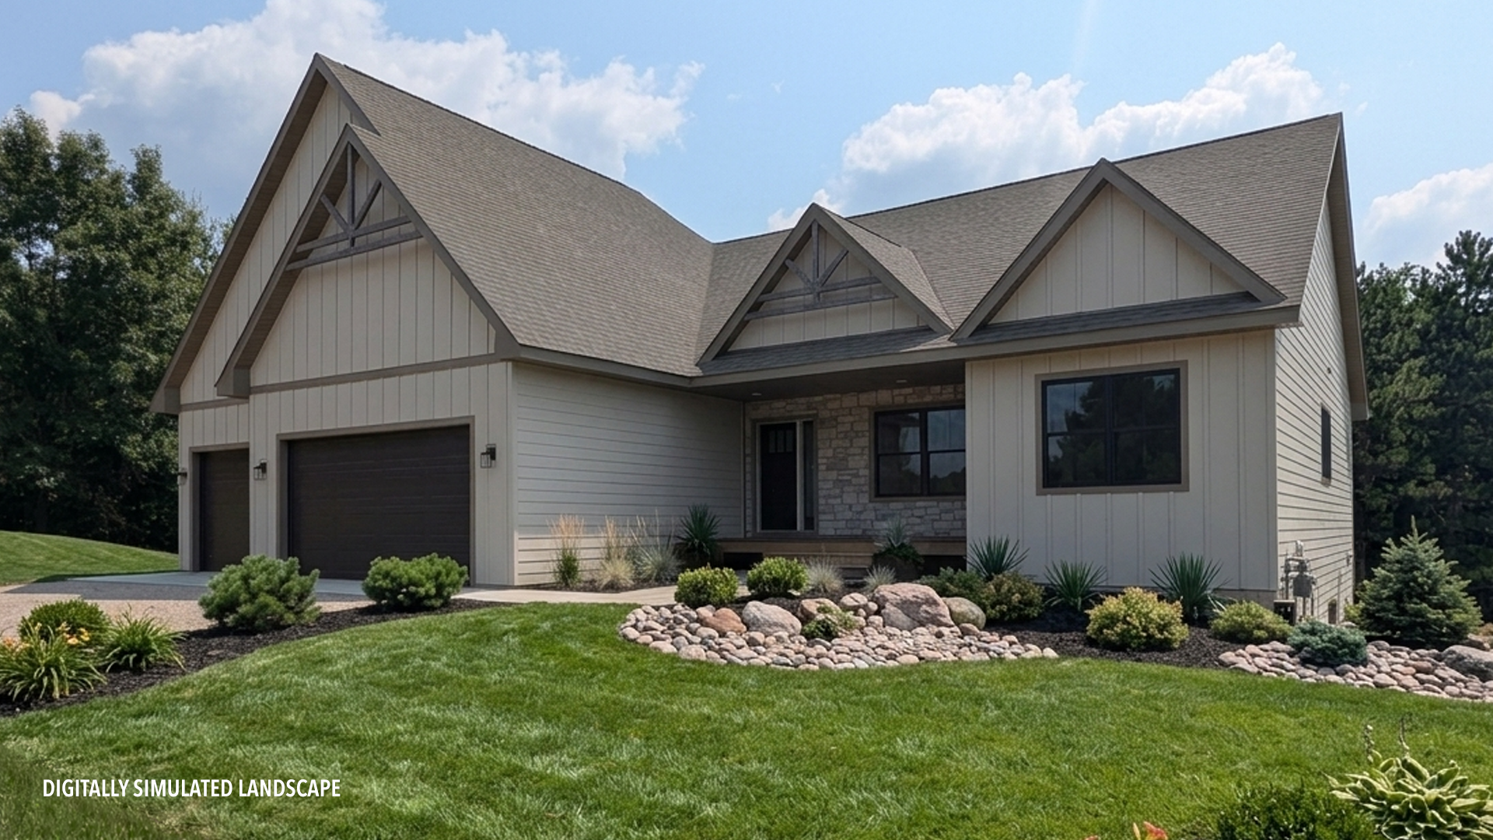
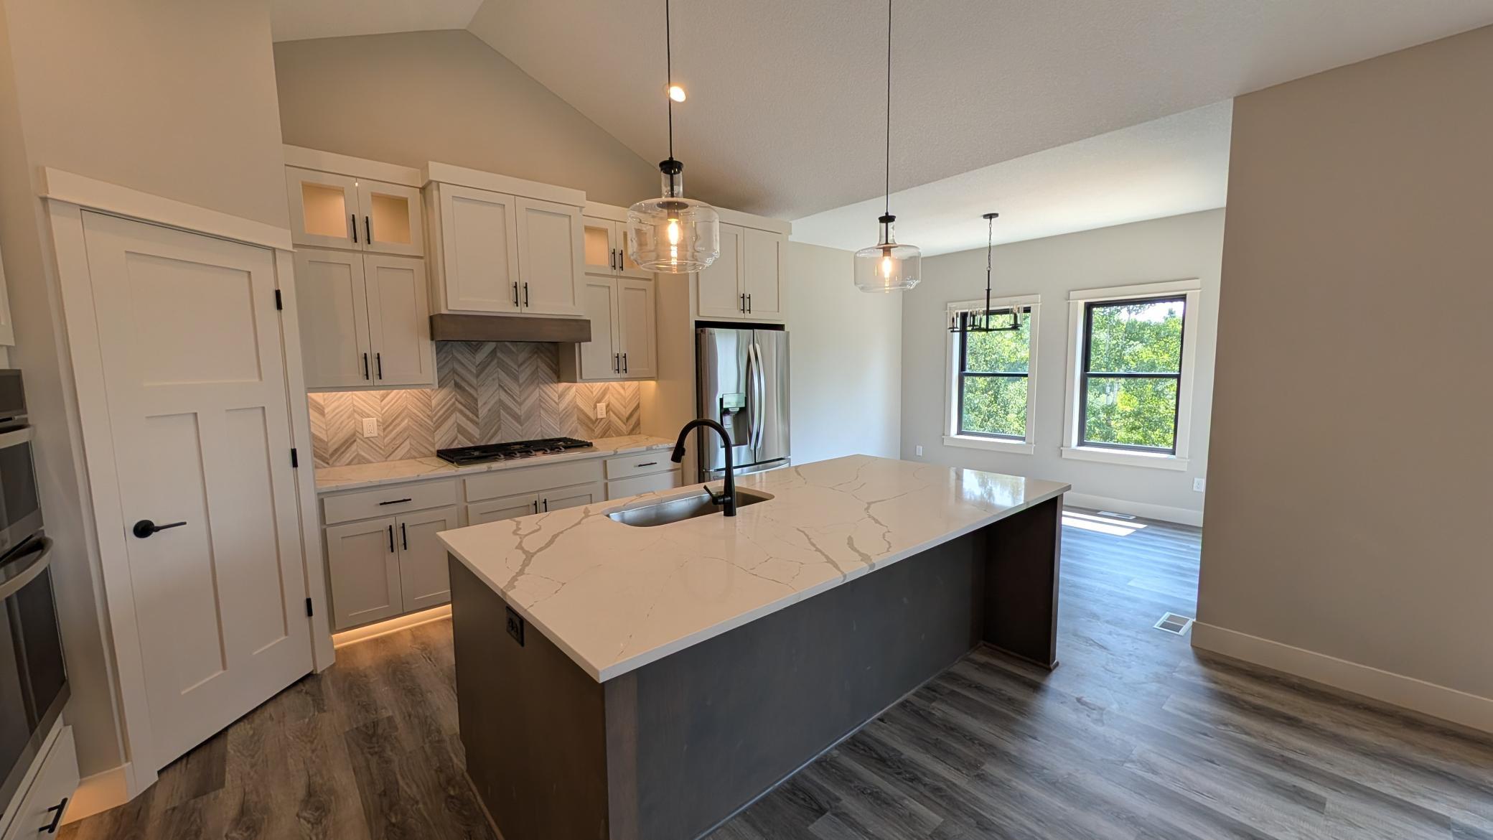
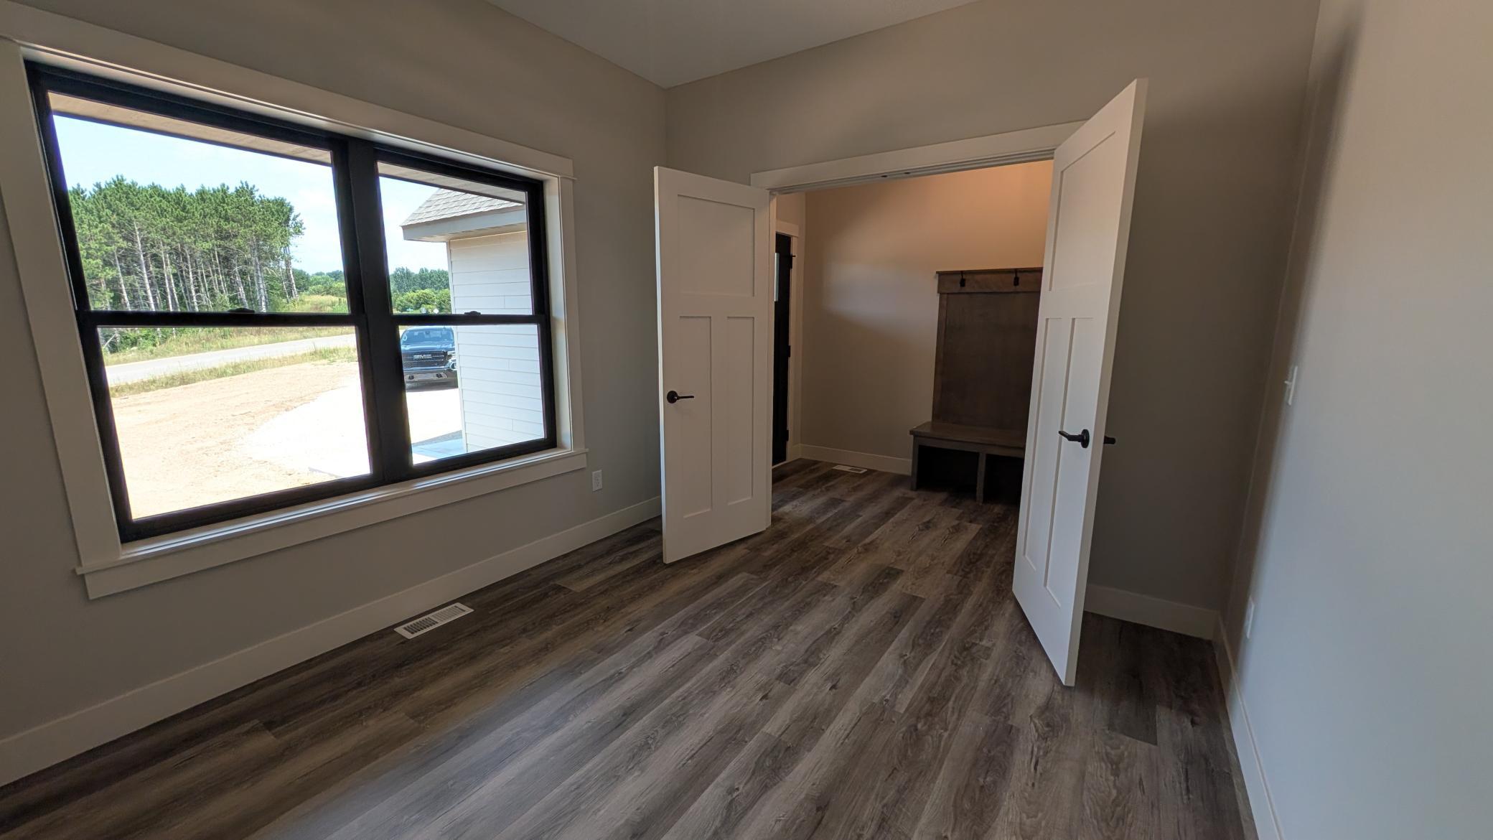
Welcome to 1199 60th Street, a stunning new construction home set on over 2 peaceful acres in Hudson's sought-after Artisan Farms community. Offering 2,267 finished square feet of main-level living, this 3-bedroom, 2-bathroom residence seamlessly pairs modern craftsmanship with refined aesthetic details. Step inside to an expansive, sun-filled open-concept floor plan designed for effortless daily living and entertaining. The grand living room serves as the center of the home, anchored by a dramatic floor-to-ceiling stone fireplace. The living space transitions fluidly into the dining area and a chef-inspired kitchencomplete with quartz countertops, custom soft-close cabinetry, a decorative tile backsplash, premium stainless steel appliances, and a massive walk-in pantry. The primary suite is a private retreat featuring a spa-like ensuite bath with a deep soaking tub, custom-tiled shower, and an expansive walk-in closet. Two additional main-level bedrooms and a full bath offer ample space for family or guests, while the full walkout basement provides tremendous potential to finish and expand your footprint. Outside, enjoy the ultimate breathing room on a private 2.01-acre lot. An oversized 3-car garage provides excellent vehicle and equipment storage. Located within the top-rated Hudson School District with easy access to I-94 and nearby amenities.
Details
| MLS # | 7117937 |
|---|---|
| Listing Type | For Sale |
| Style | House |
| HOA Dues | $595 |
| Sub-Type | Resale |
| Status | Active |
| Year | 2026 |
| Days On Site | 22 |
| Listing Provided By | Coldwell Banker Realty | Brian Smith |
Features
| Bed(s) | 3 |
|---|---|
| Bath(s) | 2 Total |
| SQ Feet | 2,267 |
| Garage | 3 |
| Basement | Y |
| Story(s) | 1 |
| Zoning | Residential-Single Family |
| Acreage | 2.02 |
Interior
| Cooling | Central Air |
|---|---|
| Heating | Forced Air |
| Appliances | Cooktop, Dishwasher, ENERGY STAR Qualified Appliances, Exhaust Fan, Microwave, Range, Refrigerator, Stainless Steel Appliances |
Exterior
| Roof | Age 8 Years or Less |
|---|
Parking
| Parking Features | Attached Garage |
|---|
Taxes
| Property | 1094 |
|---|
Area Information
| State | WI |
|---|---|
| County | St. Croix |
| City | Hudson |
| Zip Code | 54016 |
| Community Name | County Plat/Artisan Farm 33 |
| School District | 2611 |
| High School | Hudson |
| Listing VS Median (in County Plat/Artisan Farm 33) | |
Price: $870,000 low | high Med: $870,000 sqft: 2,267 low | high Med: 2,267 $ / sqft: $384 low | high Med: $384 On site: 22 low | high Med: 22 | |
Market Activity 54016
Request a showing
Request a showing
 Listings courtesy of Northstar MLS as distributed by MLS GRID.
Based on information submitted to the MLS GRID as of August 21, 2026 at 4:51:17 AM PDT All data is obtained from various sources and may not have been verified by broker or MLS GRID. Supplied Open House Information is subject to change without notice. All information should be independently reviewed and verified for accuracy. Properties may or may not be listed by the office/agent presenting the information.
The Digital Millennium Copyright Act of 1998, 17 U.S.C. § 512 (the “DMCA”) provides recourse for copyright owners who believe that material appearing on the Internet infringes their rights under U.S. copyright law. If you believe in good faith that any content or material made available in connection with our website or services infringes your copyright, you (or your agent) may send us a notice requesting that the content or material be removed, or access to it blocked. Notices must be sent in writing by email to DMCAnotice@MLSGrid.com.
Contact
Learn More About This Property

| Open House |
|---|
| In-Person 08/22 12:00 PM - 2:00 PM |
| In-Person 08/22 11:00 AM - 1:00 PM |
| State | WI |
|---|---|
| County | St. Croix |
| City | Hudson |
| Zip Code | 54016 |
| Community Name | County Plat/Artisan Farm 33 |
| School District | 2611 |
| High School | Hudson |
| Listing VS Median (in County Plat/Artisan Farm 33) | |
Price: $870,000 low | high Med: $870,000 sqft: 2,267 low | high Med: 2,267 $ / sqft: $384 low | high Med: $384 On site: 22 low | high Med: 22 | |
 | $915,0001187 60th StreetHudson, WI 54016 |