 New Listing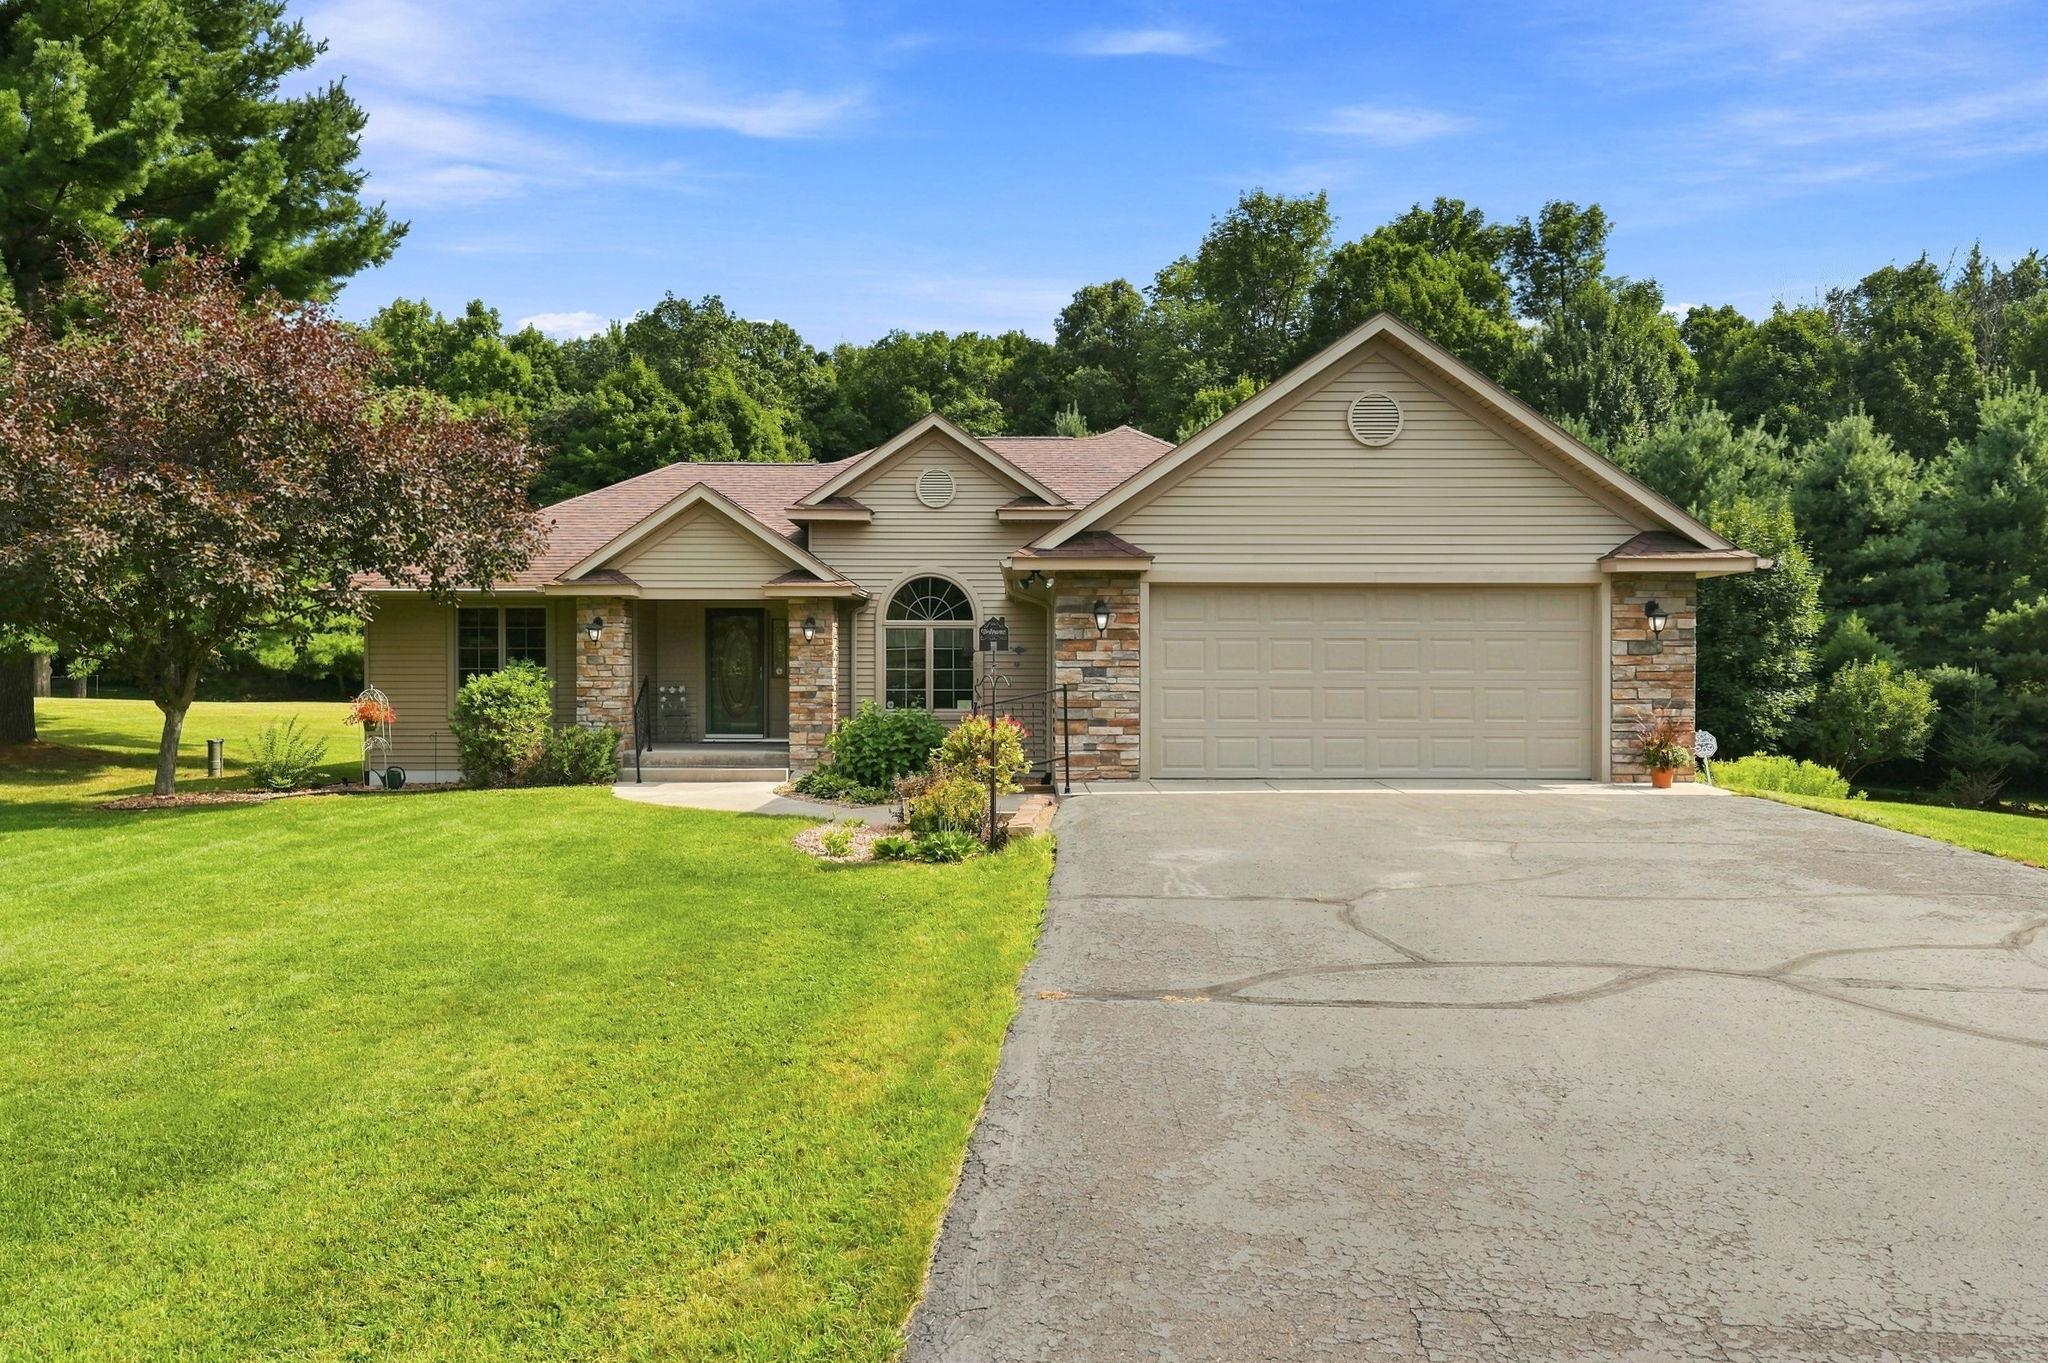


Description
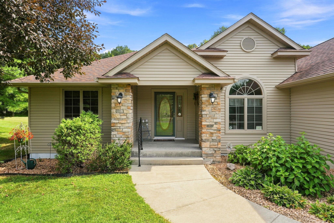
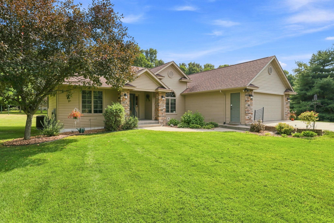
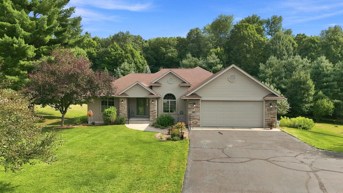
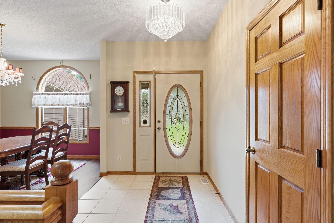
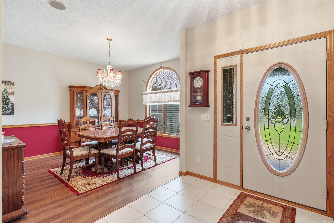
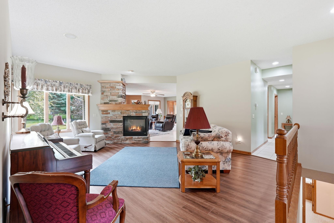
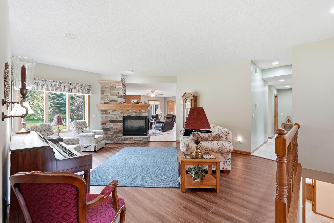
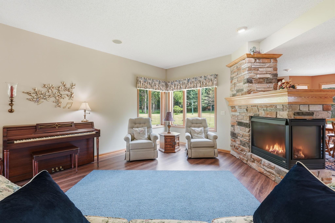
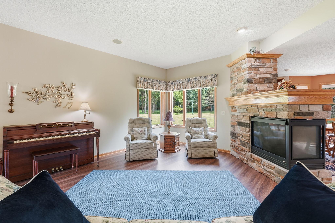
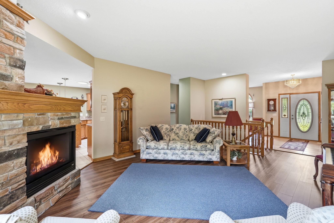
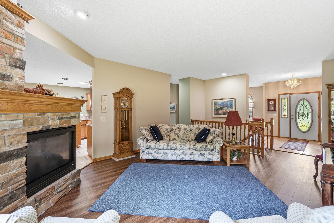
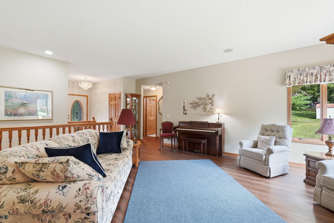
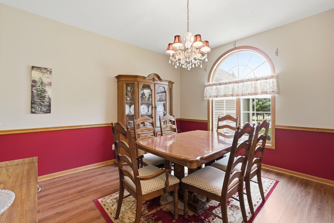
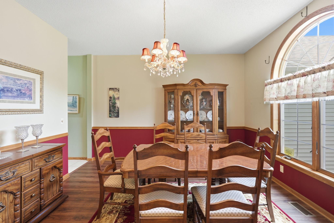
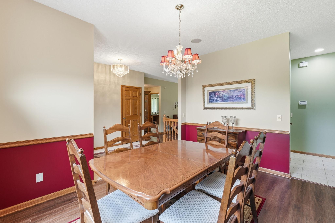
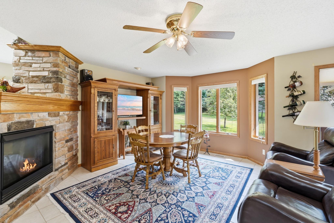
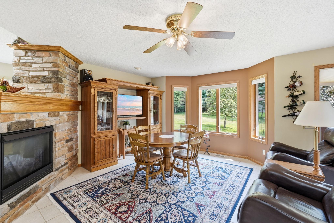
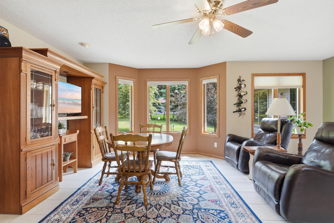
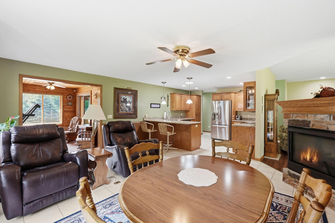
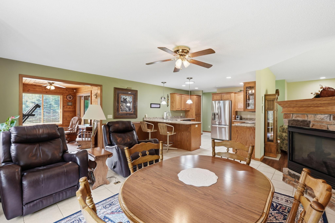
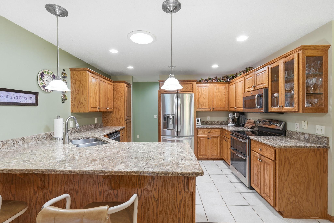
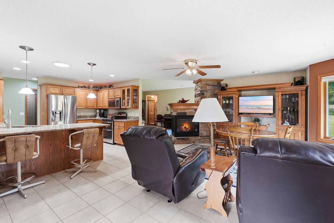
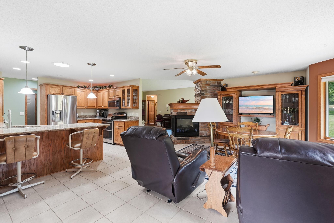
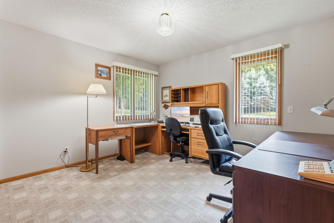
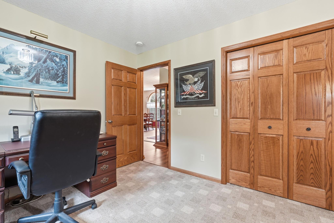
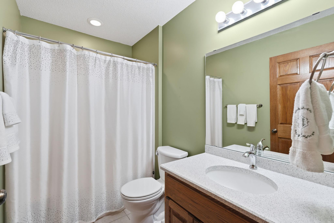
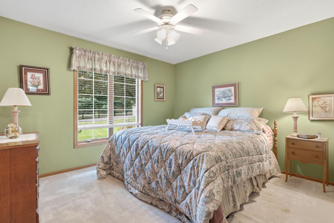
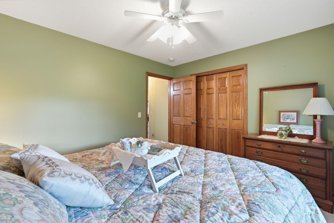
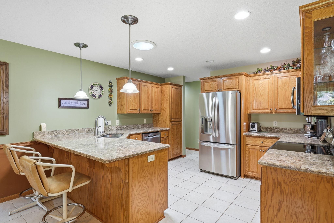
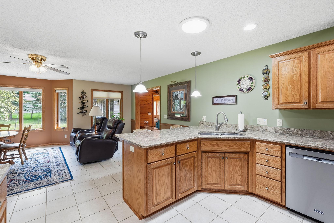
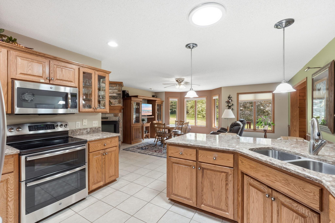
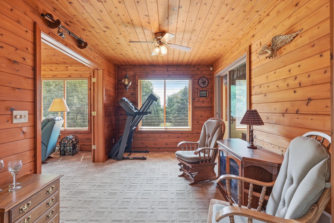
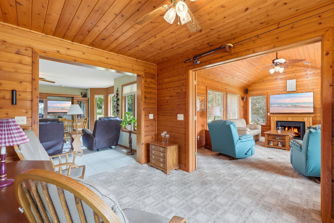
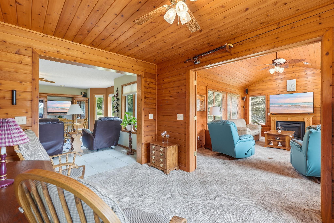
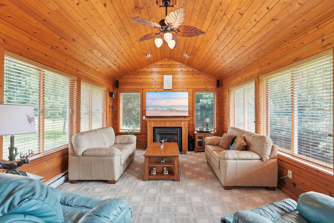
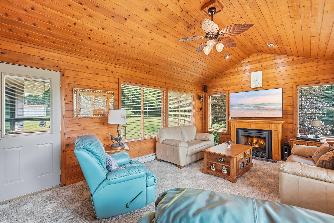
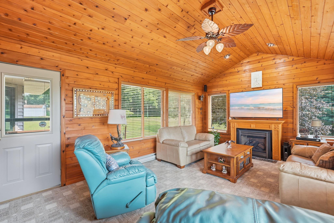
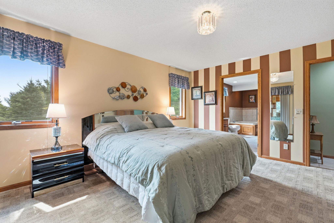
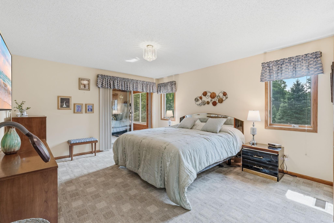
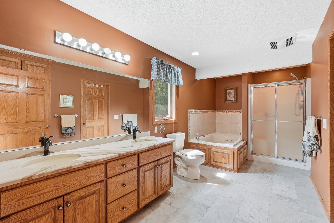
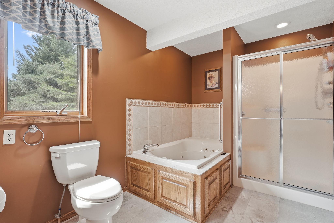
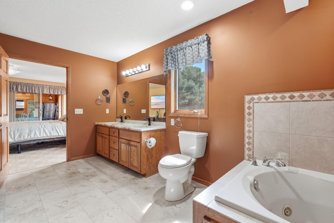
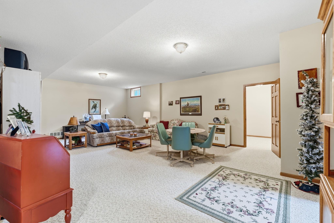
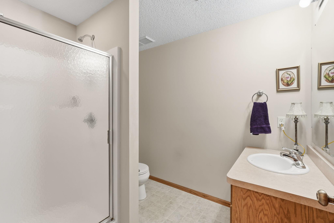
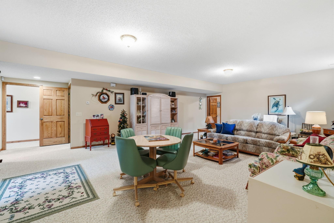
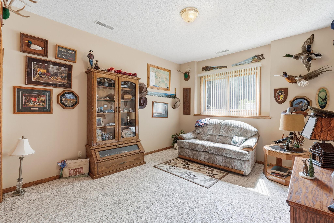
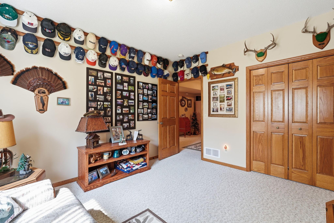
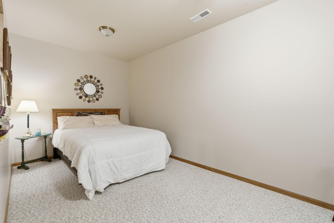
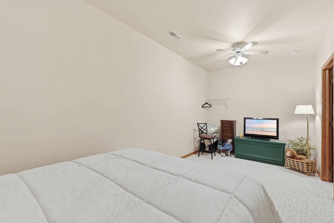
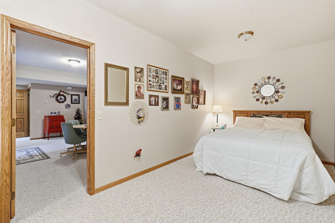
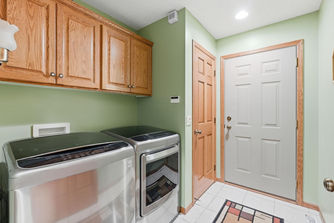
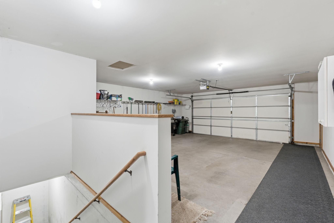
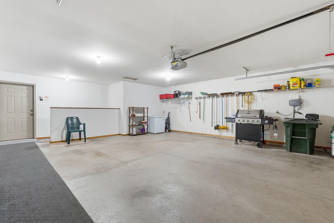
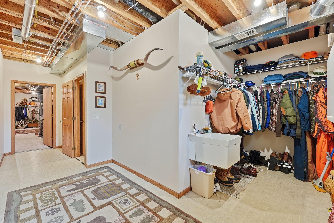
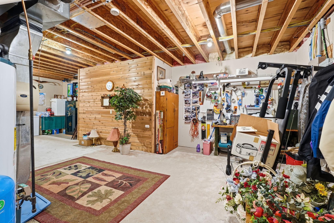
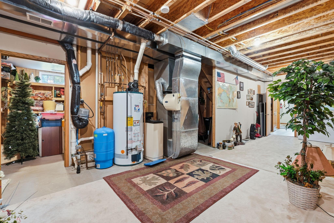
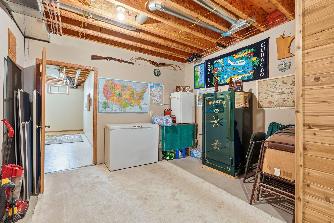
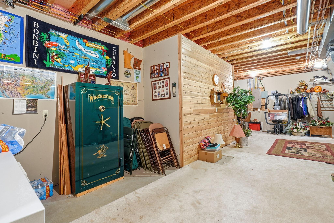
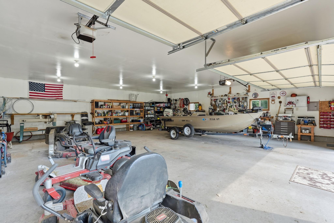
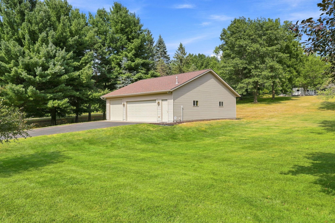
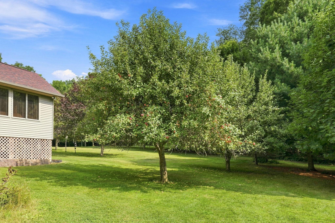
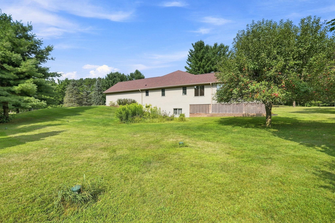
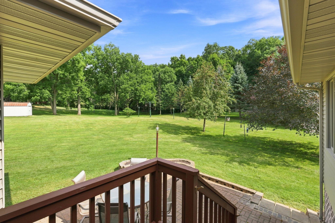
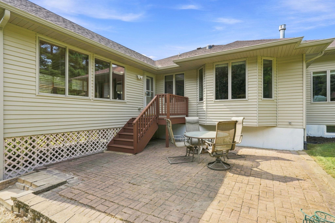
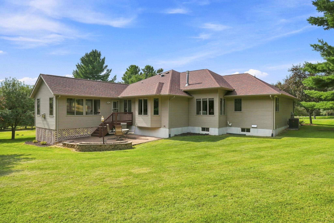
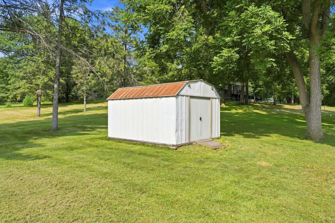
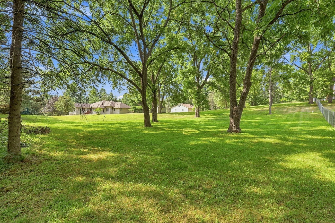
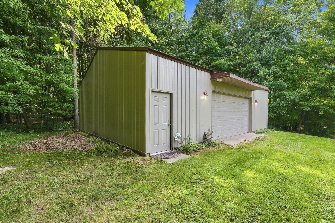
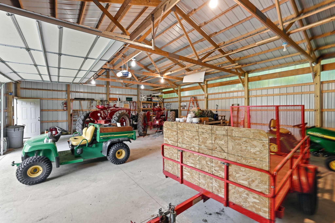
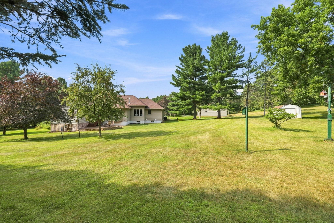
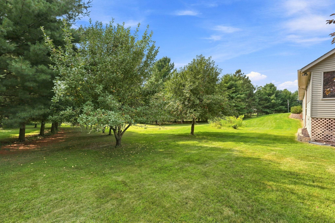
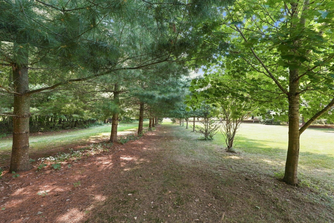
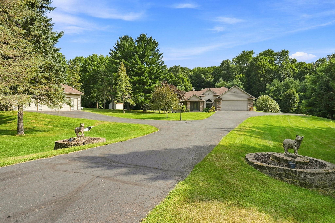
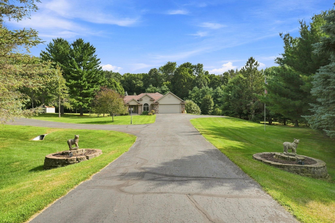
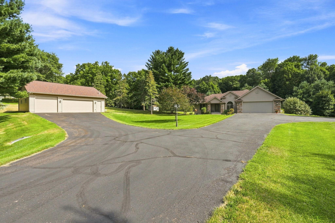
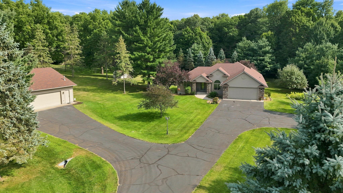
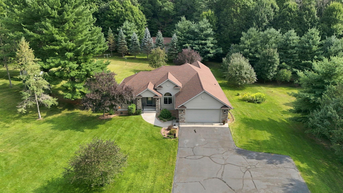
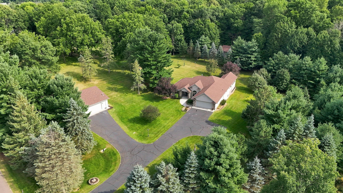
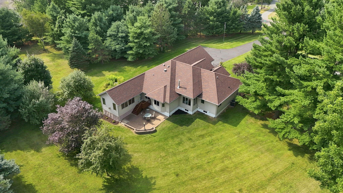
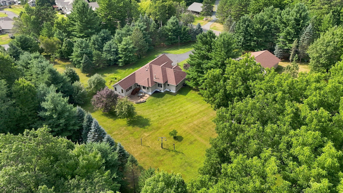
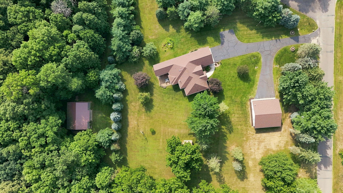
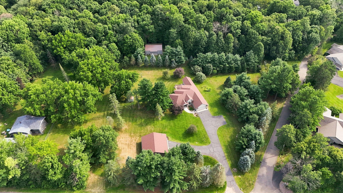
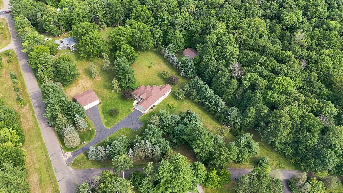
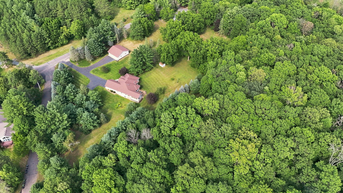
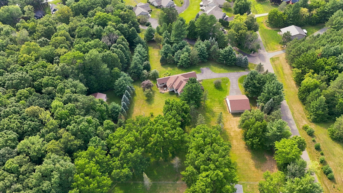
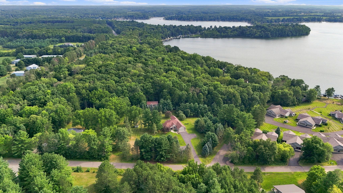
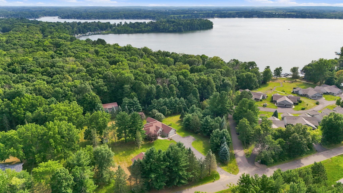
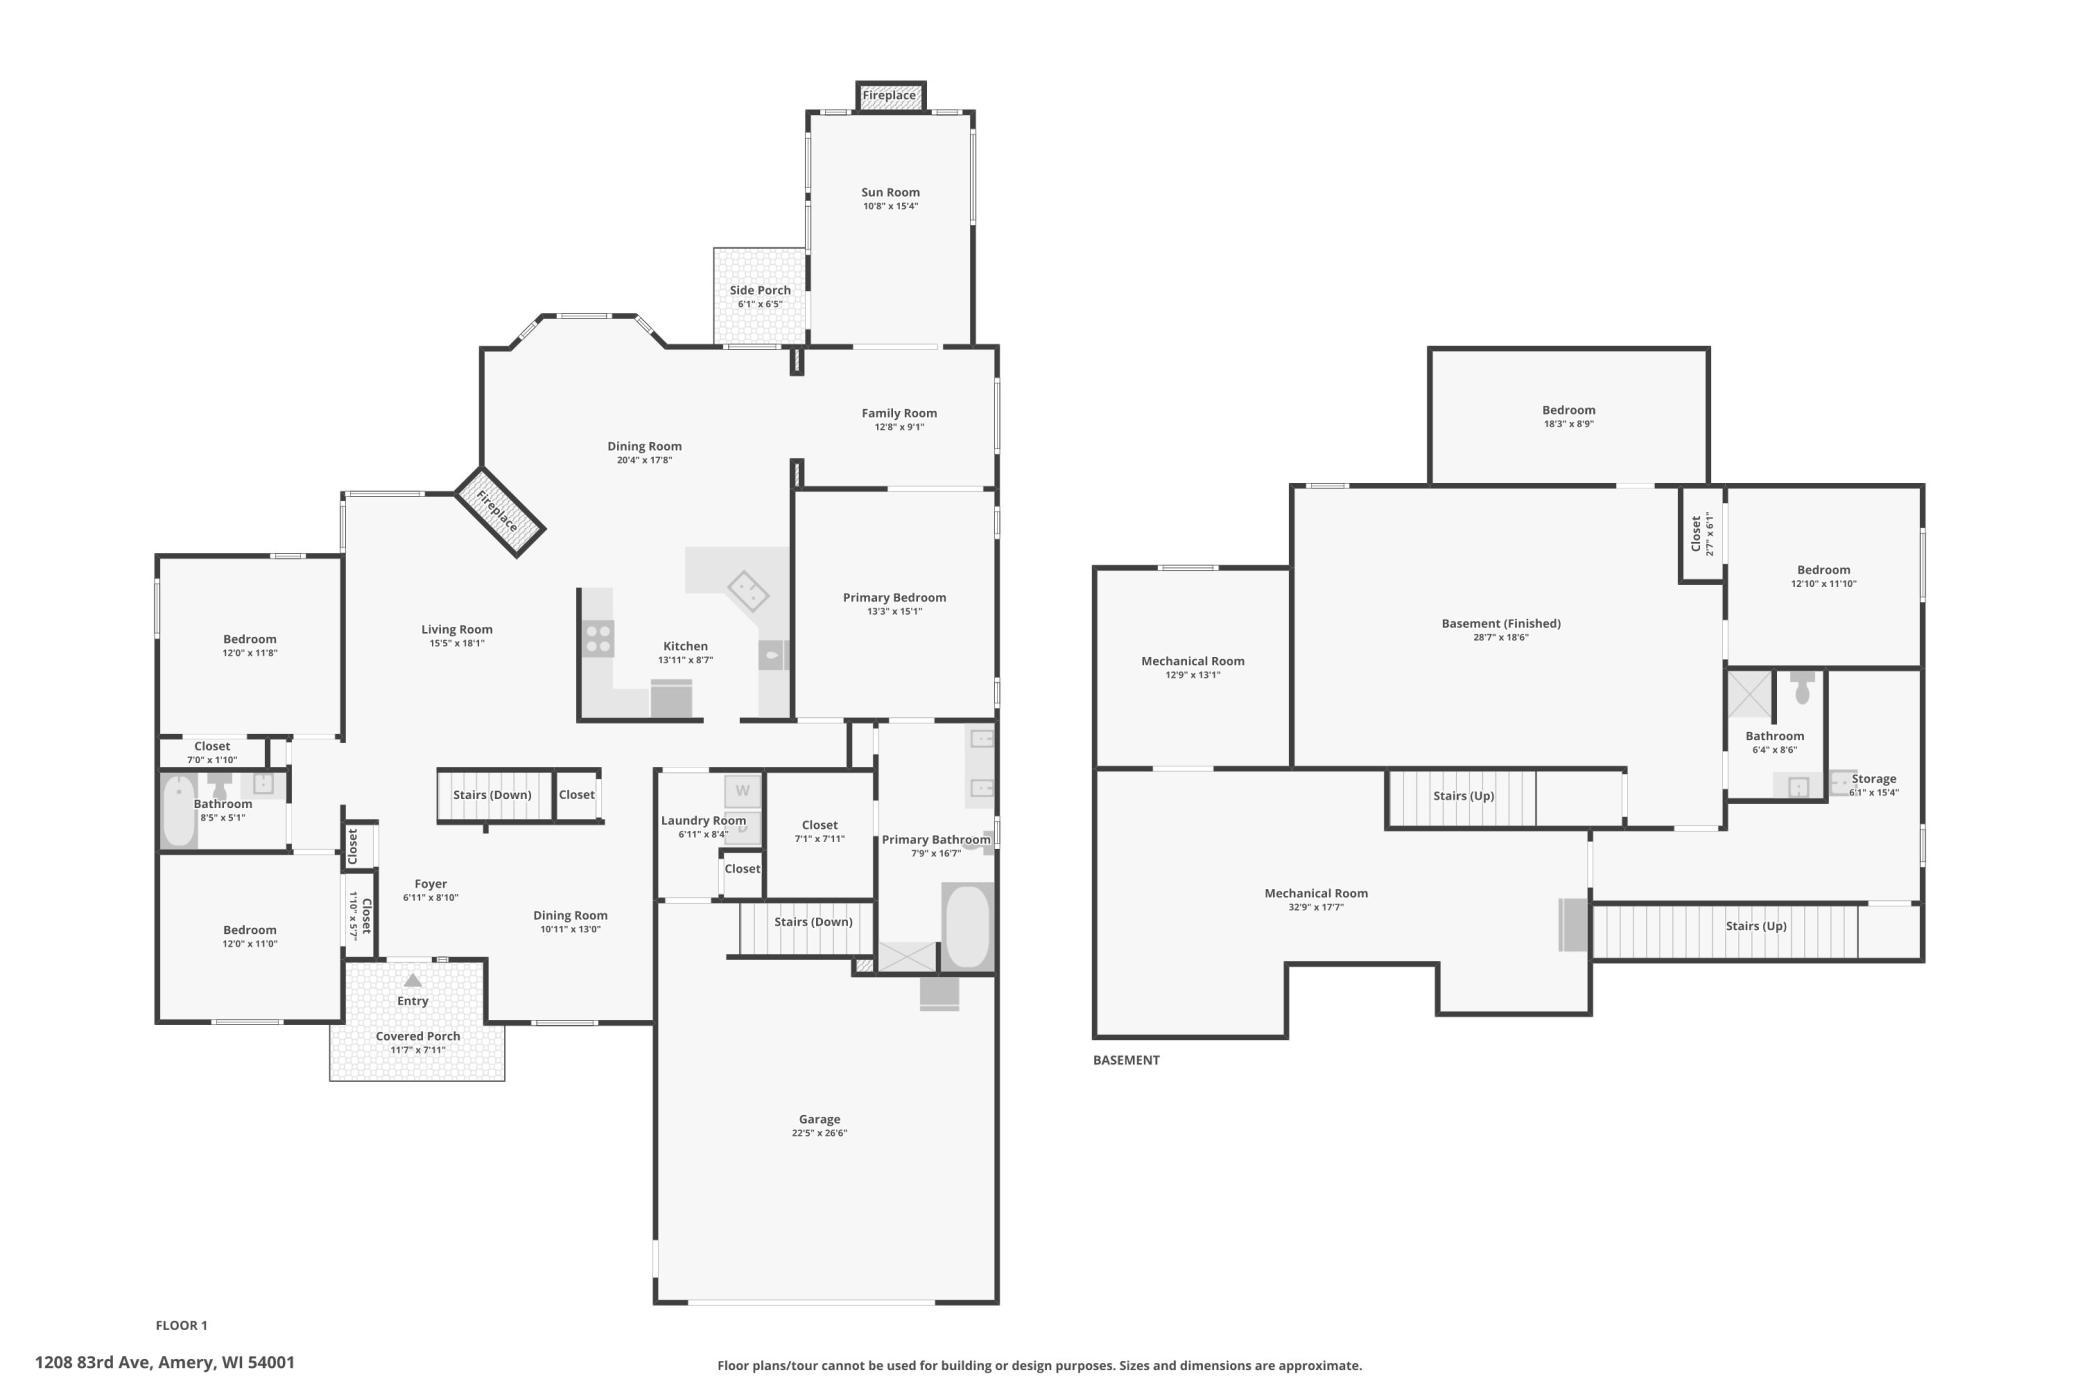
Welcome home to this beautiful, meticulously maintained rambler offering exceptional space, quality craftsmanship, and incredible storage, all within walking distance of Lake Wapogasset. Custom built by Derrick Construction, this 4 bedroom, 3 bathroom home showcases thoughtful design throughout, with generously sized rooms, solid wood millwork, and a warm, inviting feel from the moment you step inside. The split bedroom floor plan provides both privacy and functionality, highlighted by a spacious primary suite designed to be your own private retreat. The fully finished lower level offers even more room to spread out, whether you are looking for additional living space, a home office, recreation area, or room for guests. Abundant storage throughout the home makes it easy to keep everything organized while still enjoying comfortable, open living spaces. Car enthusiasts, hobbyists, and anyone needing extra storage will love the impressive garage and outbuilding space. In addition to the attached 2 car garage, the property features a fully heated 35 x 35 detached garage with room for approximately 3 additional vehicles. A separate 35 x 40 pole shed with a concrete floor, electricity, and garage door openers provides even more space for boats, recreational vehicles, equipment, a workshop, or all of your storage needs. Outside, the beautifully maintained lawn is surrounded by mature trees, including apple trees, creating a peaceful and picturesque setting. An irrigation system helps keep the grounds looking their best throughout the season. With exceptional pride of ownership, multiple garages and outbuildings, generous living space, and Lake Wapogasset just a short walk away, this is a truly special property that offers the space, quality, and lifestyle that can be difficult to find.
Details
| MLS # | 7124819 |
|---|---|
| Listing Type | For Sale |
| Style | House |
| Sub-Type | Resale |
| Status | Active |
| Year | 2004 |
| Days On Site | 3 |
| Listing Provided By | Coldwell Banker Realty | Melissa Wiegele |
Features
| Bed(s) | 4 |
|---|---|
| Bath(s) | 3 Total |
| SQ Feet | 3,222 |
| Garage | 5 |
| Basement | Y |
| Story(s) | 1 |
| Zoning | Residential-Single Family |
| Acreage | 3.58 |
Interior
| Cooling | Central Air |
|---|---|
| Heating | Forced Air, Fireplace(s) |
| Appliances | Dishwasher, Dryer, Humidifier, Microwave, Range, Refrigerator, Stainless Steel Appliances, Washer, Water Softener Owned |
Exterior
| Roof | Architectural Shingle |
|---|---|
| Construction Materials | Concrete, Frame |
| Lot Features | Tree Coverage - Medium |
Parking
| Parking Features | Attached Garage, Detached Garage, Asphalt, Finished Garage, Garage Door Opener, Heated Garage, Insulated Garage |
|---|
Taxes
| Property | 5846 |
|---|
Area Information
| State | WI |
|---|---|
| County | Polk |
| City | Amery |
| Zip Code | 54001 |
| School District | 119 |
| High School | Amery |
| Listing VS Median (in 54001) | |
Price: $649,900 low | high Med: $360,650 sqft: 3,222 low | high Med: 2,071 $ / sqft: $202 low | high Med: $192 On site: 3 low | high Med: 32.5 | |
Market Activity 54001
Request a showing
Request a showing
 Listings courtesy of Northstar MLS as distributed by MLS GRID.
Based on information submitted to the MLS GRID as of August 20, 2026 at 8:41:19 AM PDT All data is obtained from various sources and may not have been verified by broker or MLS GRID. Supplied Open House Information is subject to change without notice. All information should be independently reviewed and verified for accuracy. Properties may or may not be listed by the office/agent presenting the information.
The Digital Millennium Copyright Act of 1998, 17 U.S.C. § 512 (the “DMCA”) provides recourse for copyright owners who believe that material appearing on the Internet infringes their rights under U.S. copyright law. If you believe in good faith that any content or material made available in connection with our website or services infringes your copyright, you (or your agent) may send us a notice requesting that the content or material be removed, or access to it blocked. Notices must be sent in writing by email to DMCAnotice@MLSGrid.com.
Contact
Learn More About This Property

| State | WI |
|---|---|
| County | Polk |
| City | Amery |
| Zip Code | 54001 |
| School District | 119 |
| High School | Amery |
| Listing VS Median (in 54001) | |
Price: $649,900 low | high Med: $360,650 sqft: 3,222 low | high Med: 2,071 $ / sqft: $202 low | high Med: $192 On site: 3 low | high Med: 32.5 | |