































Description
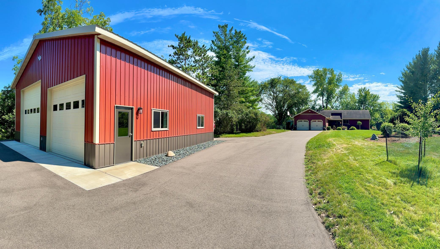
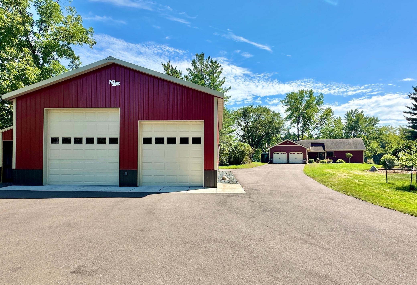
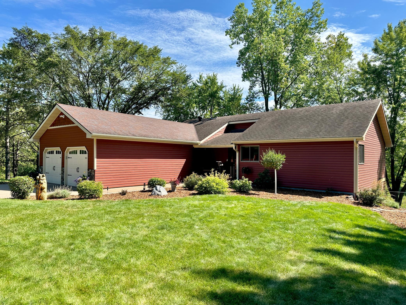
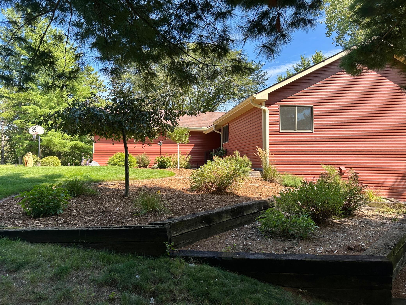
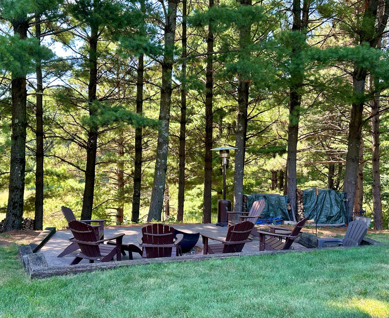
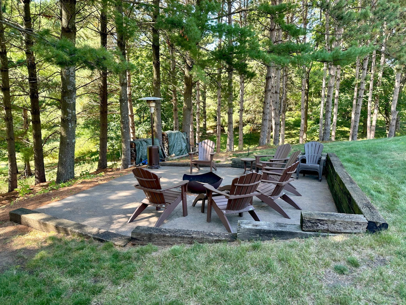
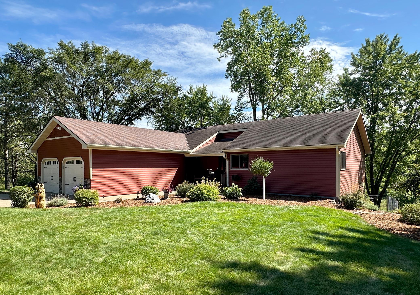
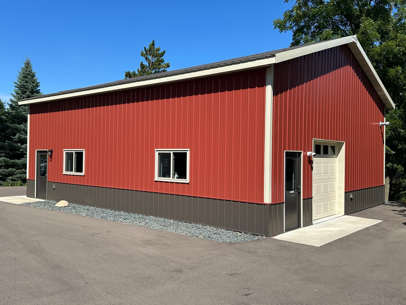
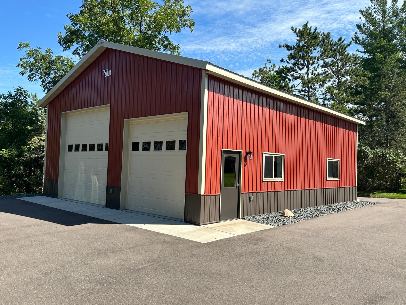
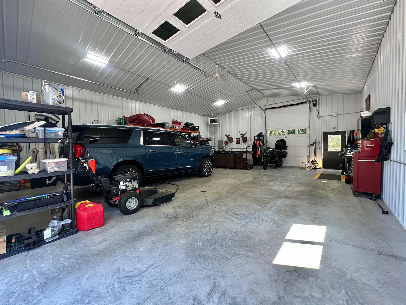
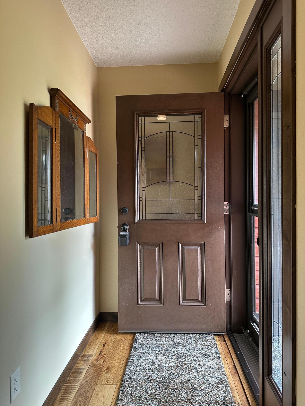
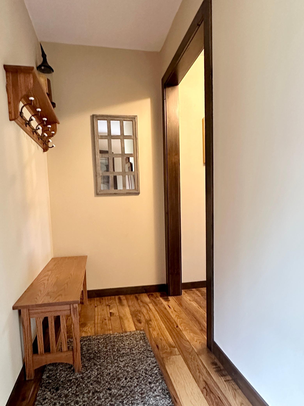
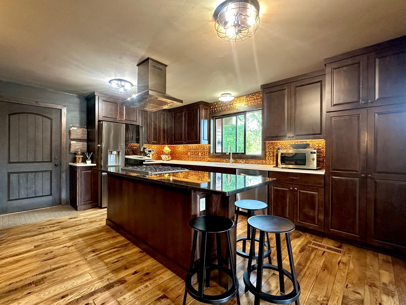
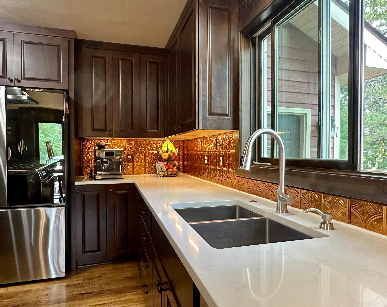
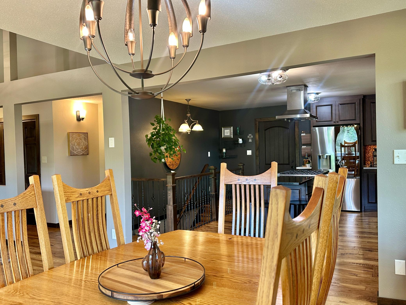
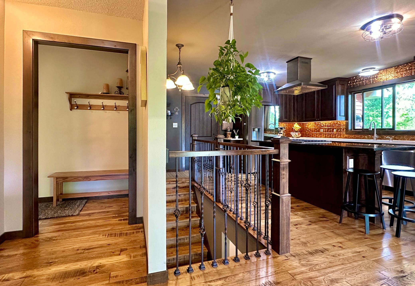
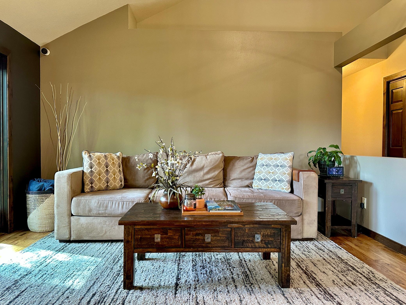
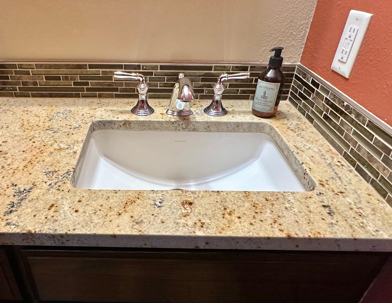
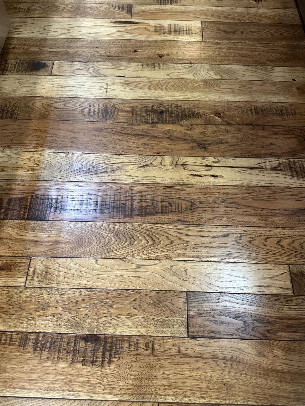
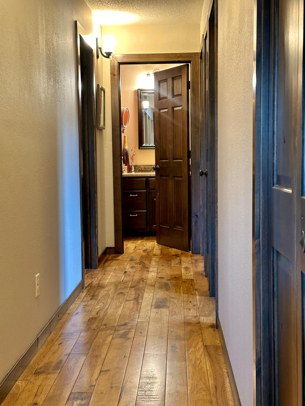
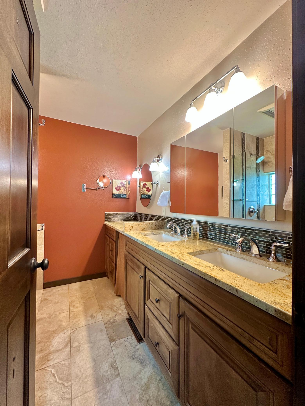
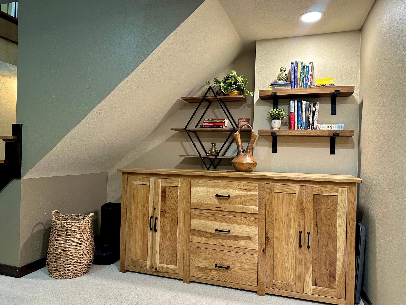
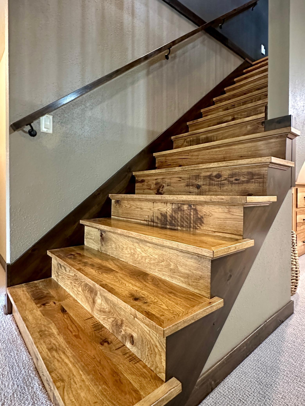
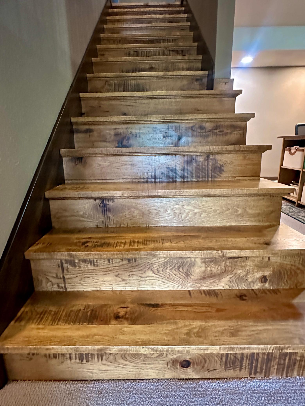
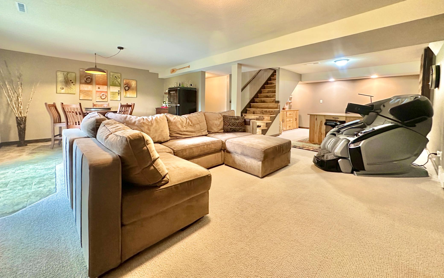
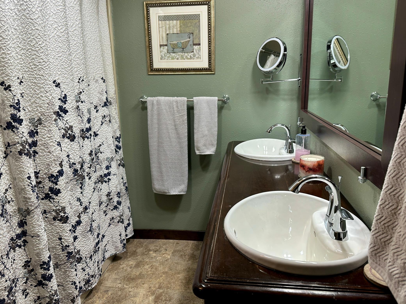
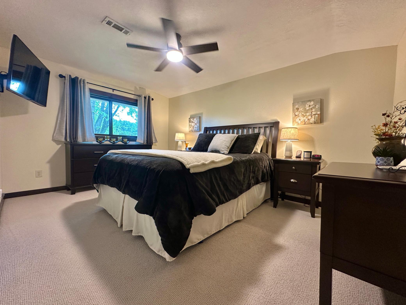
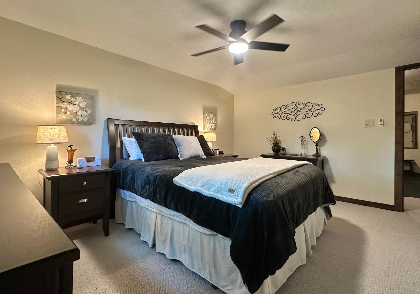
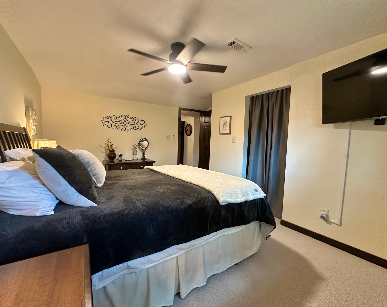
Beautifully updated one-level home with a walkout basement, set on five fully wooded acres in St. Joseph Township. Dog Lovers will appreciate the best of both worlds-a fenced area behind the home for small containment and invisible fencing around the entire 5 acre perimeter, giving your four legged family members room to roam. Offering 2,959 finished sq ft and a thoughtfully maintained exterior of steel siding and stone, this property combines durability, comfort, and exceptionalprivacy. The main level features genuine hickory flooring, fresh paint, granite countertops, solid surface accents, and a welcoming composite deck front porch with a new screen/storm door. The kitchen shines with updated surfaces, stainless appliances and modernfunction, while the primary suite offers a Closets by Design custom walk-in dressing room-closet just across the hall. The primary also boasts a beautifully updated 3/4 tile shower, double-sink granite vanity, and a new ceiling fan. The lower level offers a warm and invitingfamily room anchored by a brand-new pellet stove, perfect for cozy evenings. Mechanical and functional updates are extensive: new AC unit, updated wiring throughout the home, Nest smoke and COn alarms, new gutters with gutter guards, new level 3 garage doors withtop-tier openers, and a newer in-ground sprinkler system. The yard has been fully cleared of buckthorn, and the entire 5 acres now include new in-ground fencing-ideal for pets and added security knowing they are safe within boundaries. Outdoor living is exceptional with a stamped concrete fire pit, a new deck, and a beautiful walking trail that loops the full property line. Car and hobby enthusiasts will love the insulated two-car attached garage plus the extraordinary Northland 40×32 heated and insulated outbuilding-vaulted, finishedin tin inside and out, and equipped with three overhead doors (8', 10', and 12'), all with Genie jackshaft openers. A 220 outlet supports RV charging or welding. A lean-to and a tough shed add even more storage and flexibility. This property offers unmatched privacy, modern updates, and exceptional outbuilding space-truly a rare find in St. Joseph Township.
Details
| MLS # | 7138088 |
|---|---|
| Listing Type | For Sale |
| Style | House |
| Sub-Type | Resale |
| Status | Active |
| Year | 1988 |
| Days On Site | 53 |
| Listing Provided By | Property Executives Realty | Laine Anderson |
Features
| Bed(s) | 5 |
|---|---|
| Bath(s) | 3 Total |
| SQ Feet | 2,959 |
| Garage | 4 |
| Basement | Y |
| Story(s) | 1 |
| Zoning | Residential-Single Family |
| Acreage | 5.04 |
Interior
| Cooling | Central Air |
|---|---|
| Heating | Forced Air |
| Appliances | Dishwasher, Dryer, Electric Water Heater, Exhaust Fan, Microwave, Range, Refrigerator, Stainless Steel Appliances, Washer |
Exterior
| Roof | Age Over 8 Years, Asphalt, Pitched |
|---|---|
| Lot Features | Irregular Lot, Tree Coverage - Heavy, Tree Coverage - Medium |
Parking
| Parking Features | Attached Garage, Detached Garage, Gravel, Asphalt, Concrete, Finished Garage, Garage Door Opener, Heated Garage, Insulated Garage |
|---|
Taxes
| Property | 6336 |
|---|
Area Information
| State | WI |
|---|---|
| County | St. Croix |
| City | Hudson |
| Zip Code | 54016 |
| School District | 2611 |
| High School | Hudson |
| Listing VS Median (in 54016) | |
Price: $949,900 low | high Med: $599,950 sqft: 2,959 low | high Med: 3,080 $ / sqft: $321 low | high Med: $199 On site: 53 low | high Med: 50.5 | |
Market Activity 54016
Request a showing
Request a showing
 Listings courtesy of Northstar MLS as distributed by MLS GRID.
Based on information submitted to the MLS GRID as of October 25, 2026 at 1:02:47 AM PDT All data is obtained from various sources and may not have been verified by broker or MLS GRID. Supplied Open House Information is subject to change without notice. All information should be independently reviewed and verified for accuracy. Properties may or may not be listed by the office/agent presenting the information.
The Digital Millennium Copyright Act of 1998, 17 U.S.C. § 512 (the “DMCA”) provides recourse for copyright owners who believe that material appearing on the Internet infringes their rights under U.S. copyright law. If you believe in good faith that any content or material made available in connection with our website or services infringes your copyright, you (or your agent) may send us a notice requesting that the content or material be removed, or access to it blocked. Notices must be sent in writing by email to DMCAnotice@MLSGrid.com.
Contact
Learn More About This Property

| State | WI |
|---|---|
| County | St. Croix |
| City | Hudson |
| Zip Code | 54016 |
| School District | 2611 |
| High School | Hudson |
| Listing VS Median (in 54016) | |
Price: $949,900 low | high Med: $599,950 sqft: 2,959 low | high Med: 3,080 $ / sqft: $321 low | high Med: $199 On site: 53 low | high Med: 50.5 | |