New Listing
1210 Albion Avenue,Fairmont, MN 56031
Fairmont, MN 56031















Description
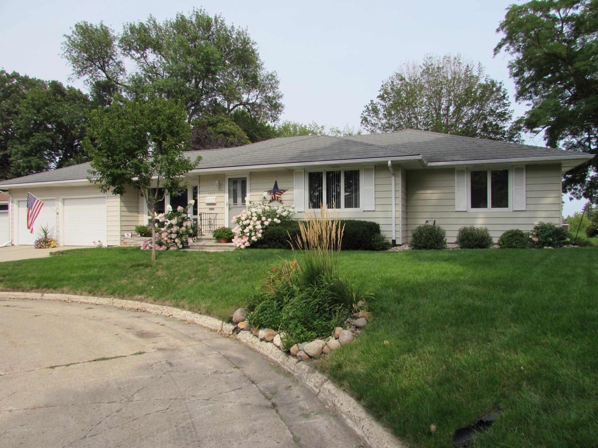
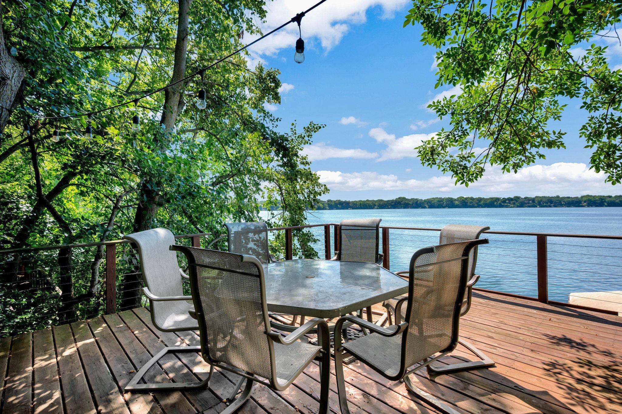
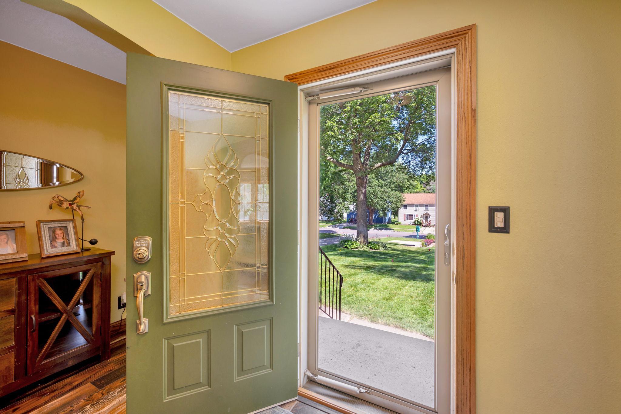
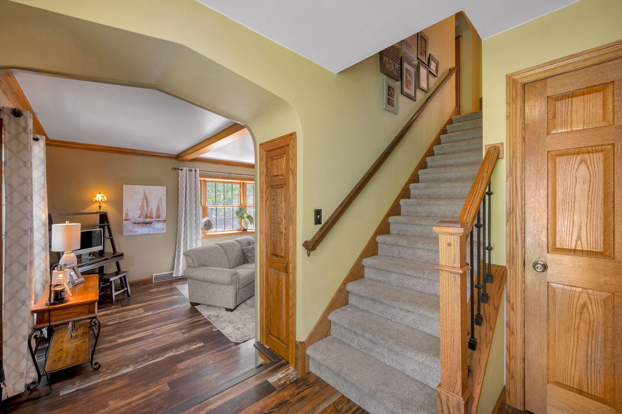
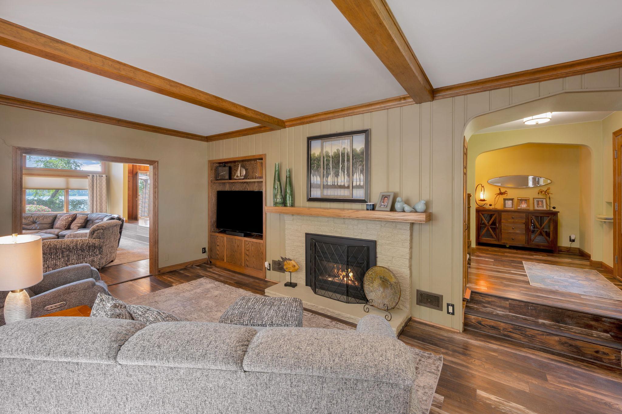
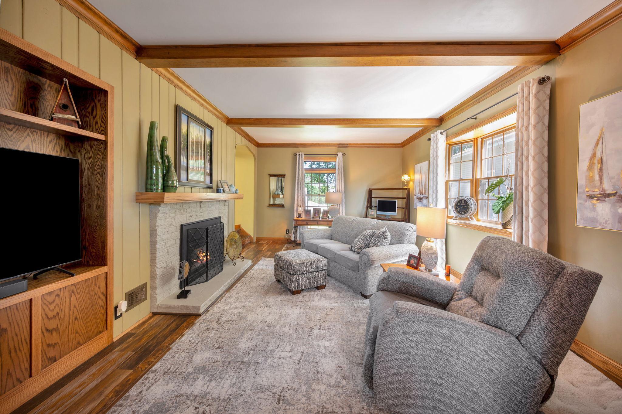
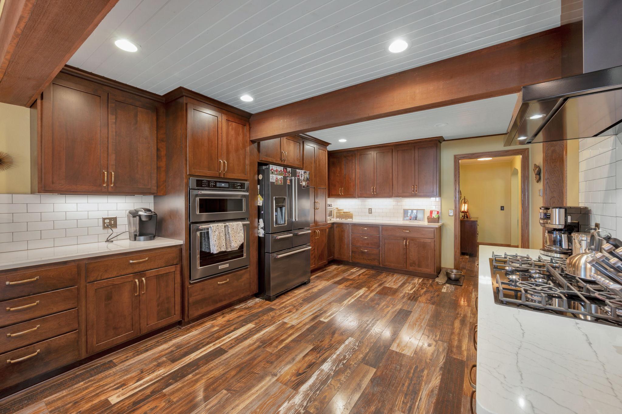
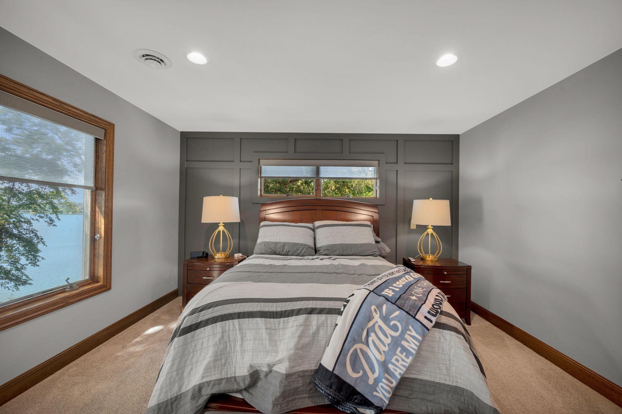
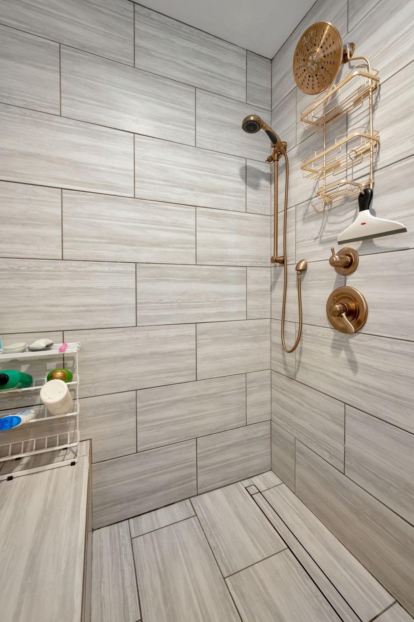
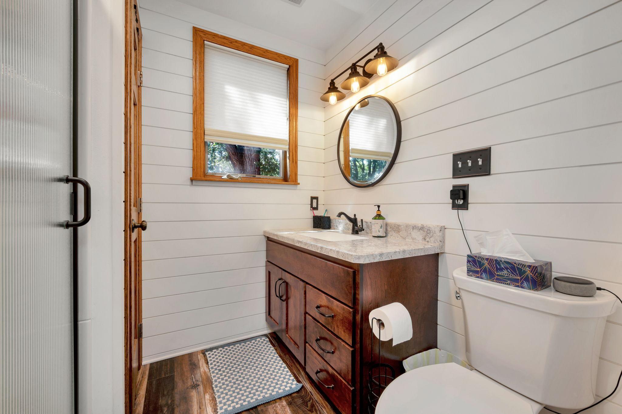
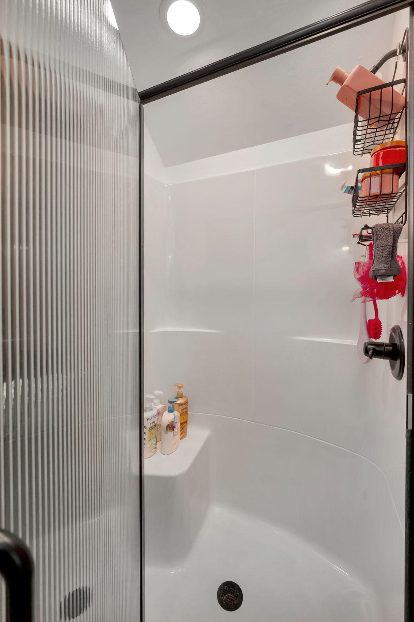
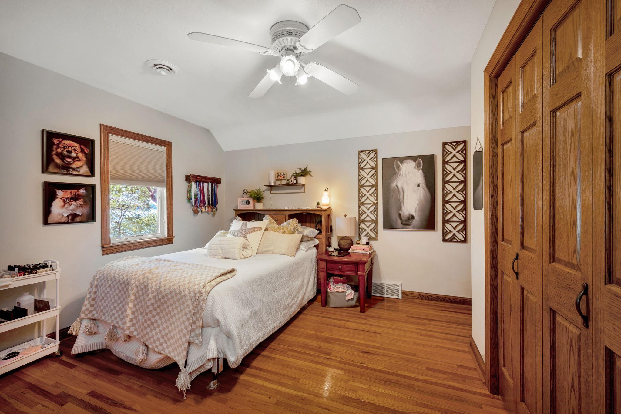
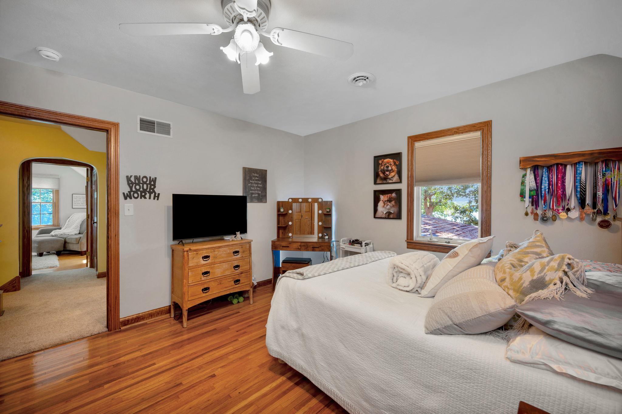
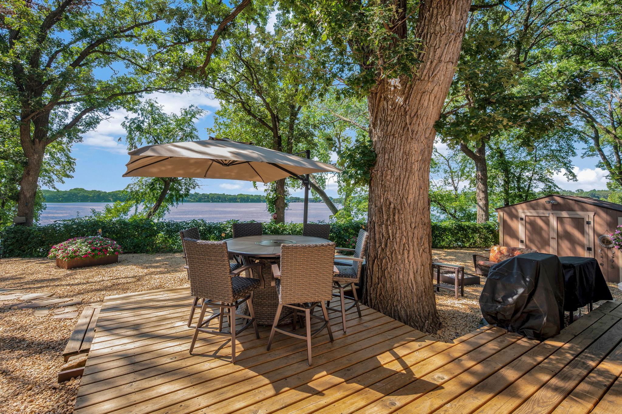
Welcome to lake living at its finest! This beautifully maintained and thoughtfully updated home offers incredible space for the entire family, spectacular lake views, and endless sunsets right from your own backyard.At the heart of the home is the stunning kitchen, completely updated in 2017 with Cambria countertops, tasteful cabinetry, abundant storage, and a gas stove. Designed with both everyday living and entertaining in mind, the kitchen flows seamlessly into the dining area and sitting room. Just a few steps down, the spacious family room features large windows that showcase breathtaking views of the lake. The main floor also offers convenient laundry and an additional living room, providing plenty of space to spread out.Upstairs, you’ll find four spacious bedrooms with beautiful hardwood floors, a 3/4 bath, and an impressive primary suite complete with a private bath and walk-in closet. The primary bath is a true retreat featuring heated floors, a relaxing soaker tub, and a large walk-in shower.Outside is where this property truly shines. Enjoy the expansive wraparound deck, perfect for entertaining, relaxing, or taking in the incredible sunsets. The hot tub could stay, adding another great way to enjoy the lake lifestyle. Down by the water, you’ll find a fantastic boathouse near the dock along with a dedicated fire pit areathe perfect place to gather with family and friends, watch the kids swim, or unwind as the sun sets over the lake.A heated 27x32 garage provides plenty of room for vehicles, lake toys, and storage. With its combination of thoughtful updates, generous living space, beautiful outdoor areas, and unforgettable lake views, this is a property you won’t want to miss!
Details
| MLS # | 7129218 |
|---|---|
| Listing Type | For Sale |
| Style | House |
| Sub-Type | Resale |
| Status | Active |
| Year | 1933 |
| Days On Site | 6 |
| Listing Provided By | RE/MAX TOTAL REALTY | Vonnie Cone |
Features
| Bed(s) | 4 |
|---|---|
| Bath(s) | 4 Total |
| SQ Feet | 3,432 |
| Garage | 2 |
| Basement | Y |
| Story(s) | 1 |
| Zoning | Residential-Single Family |
| Acreage | 0.45 |
Interior
| Cooling | Central Air |
|---|---|
| Heating | Forced Air |
Parking
| Parking Features | Attached Garage, Gravel |
|---|
Taxes
| Property | 8878 |
|---|
Area Information
| State | MN |
|---|---|
| County | Martin |
| City | Fairmont |
| Zip Code | 56031 |
| Community Name | Auditors |
| School District | 2752 |
| High School | Fairmont Area Schools |
| Listing VS Median (in Auditors) | |
Price: $849,000 low | high Med: $245,000 sqft: 3,432 low | high Med: 1,555 $ / sqft: $247 low | high Med: $159 On site: 6 low | high Med: 42 | |
Market Activity 56031
Request a showing
Request a showing
 Listings courtesy of Northstar MLS as distributed by MLS GRID.
Based on information submitted to the MLS GRID as of August 24, 2026 at 8:03:57 PM PDT All data is obtained from various sources and may not have been verified by broker or MLS GRID. Supplied Open House Information is subject to change without notice. All information should be independently reviewed and verified for accuracy. Properties may or may not be listed by the office/agent presenting the information.
The Digital Millennium Copyright Act of 1998, 17 U.S.C. § 512 (the “DMCA”) provides recourse for copyright owners who believe that material appearing on the Internet infringes their rights under U.S. copyright law. If you believe in good faith that any content or material made available in connection with our website or services infringes your copyright, you (or your agent) may send us a notice requesting that the content or material be removed, or access to it blocked. Notices must be sent in writing by email to DMCAnotice@MLSGrid.com.
Contact
Learn More About This Property

| State | MN |
|---|---|
| County | Martin |
| City | Fairmont |
| Zip Code | 56031 |
| Community Name | Auditors |
| School District | 2752 |
| High School | Fairmont Area Schools |
| Listing VS Median (in Auditors) | |
Price: $849,000 low | high Med: $245,000 sqft: 3,432 low | high Med: 1,555 $ / sqft: $247 low | high Med: $159 On site: 6 low | high Med: 42 | |