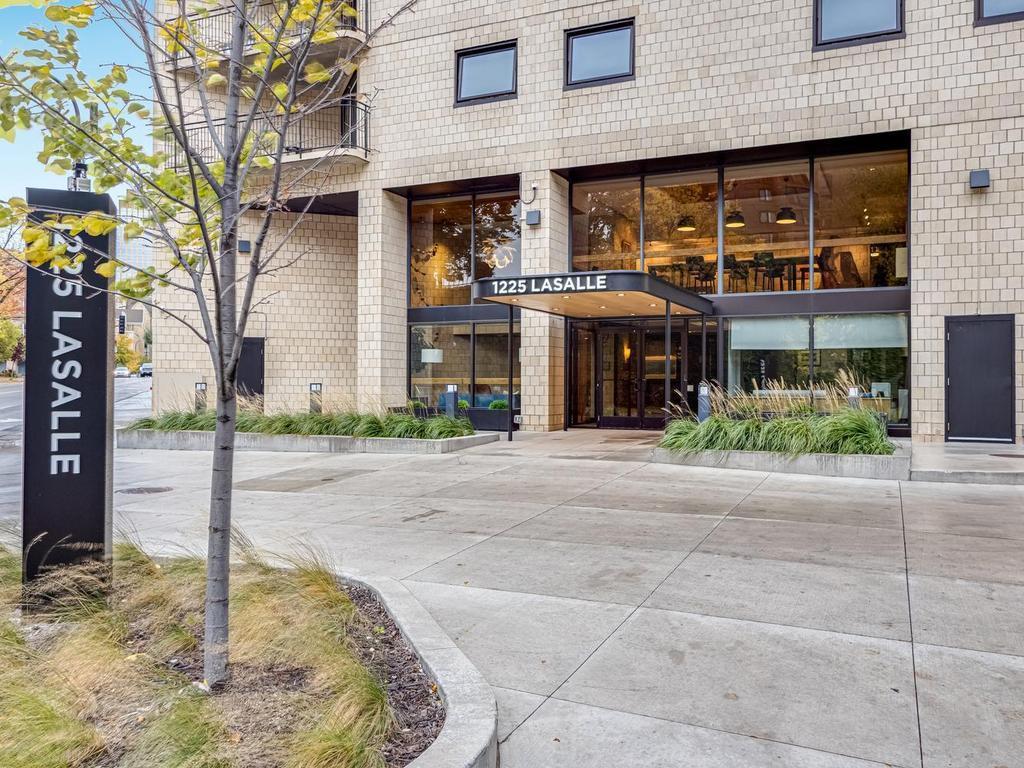
1225 Lasalle Avenue 1503,Minneapolis, MN 55403
Minneapolis, MN 55403






Description
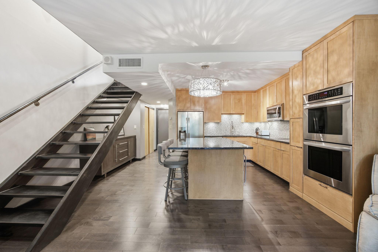
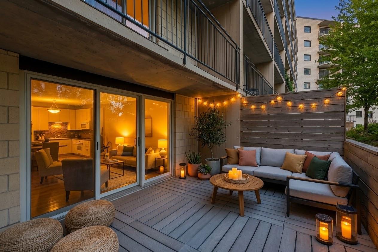
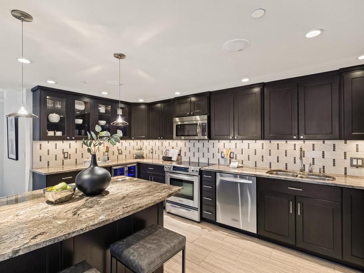
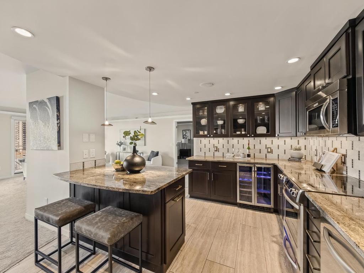
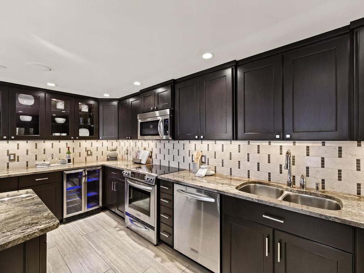
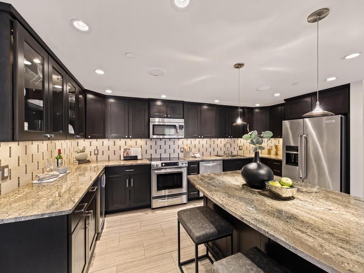
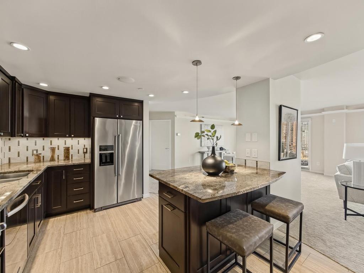
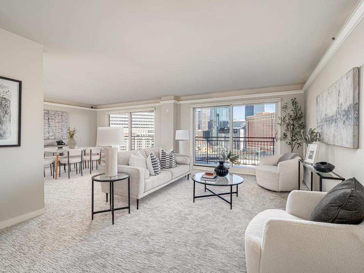
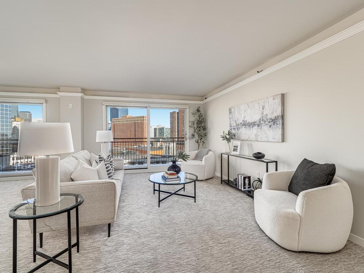
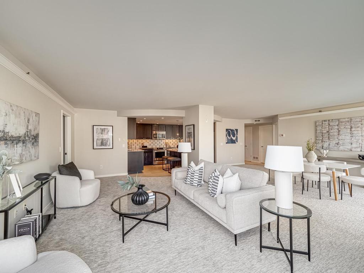
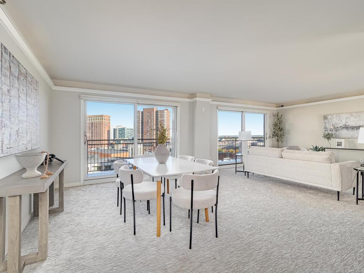
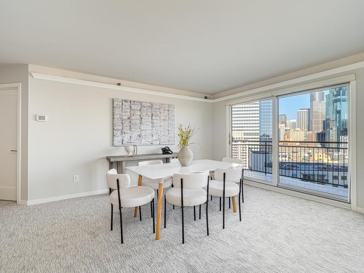
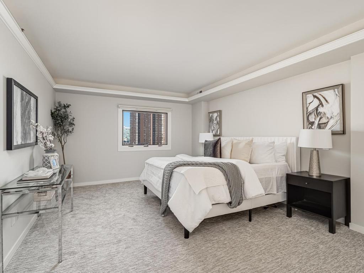
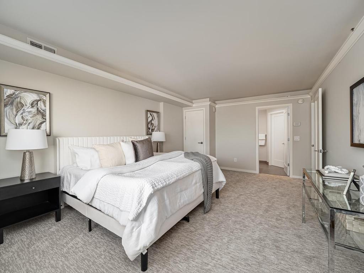
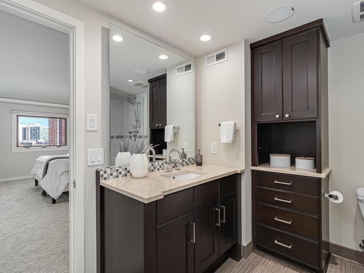
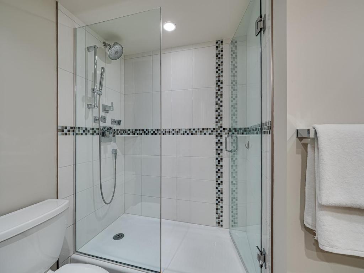
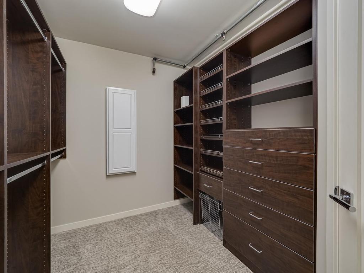
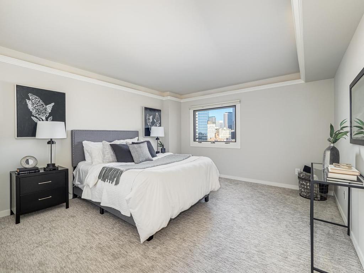
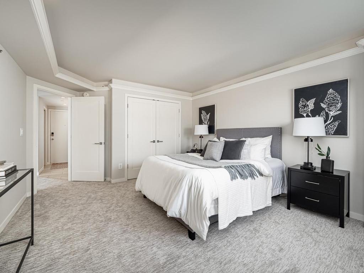
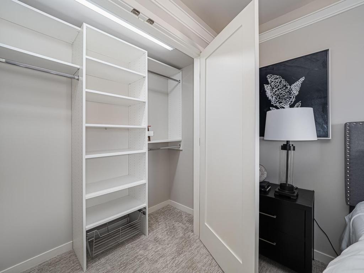
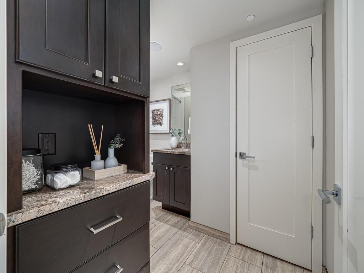
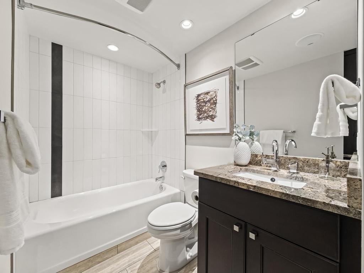
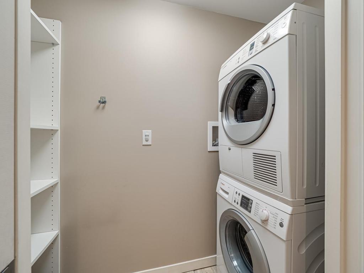
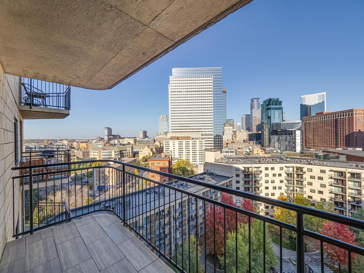
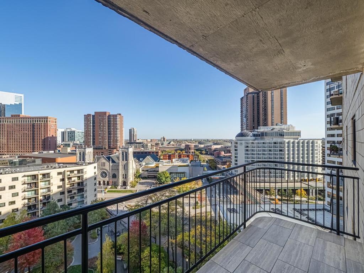
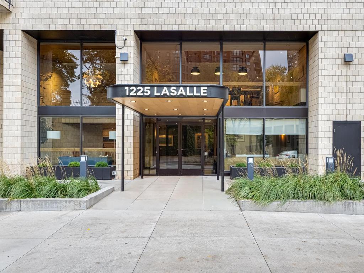
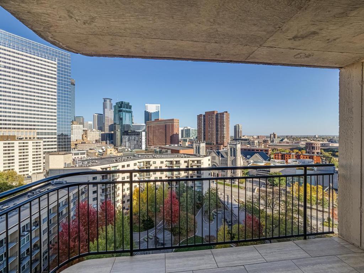
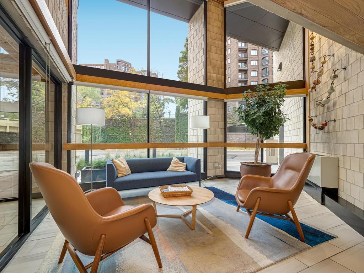
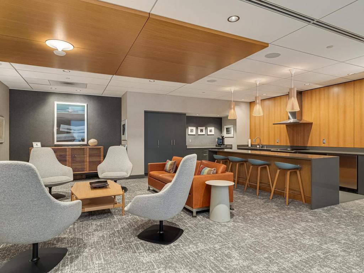
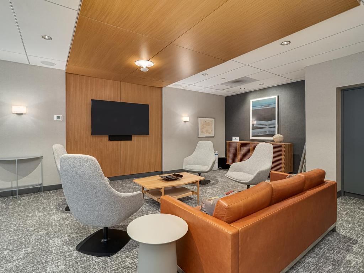
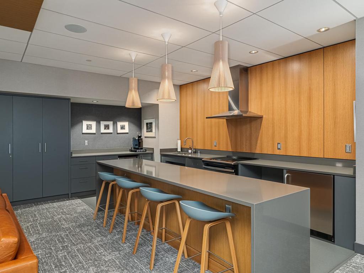
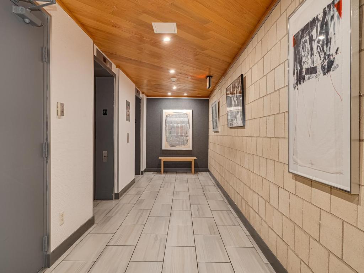
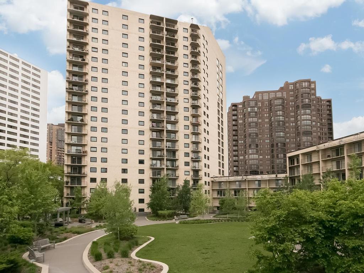
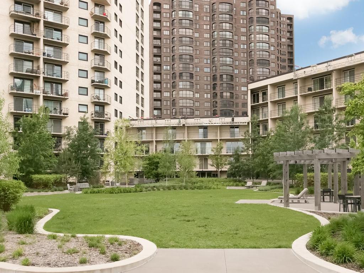
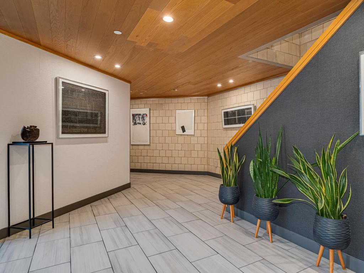
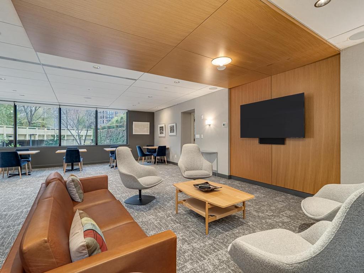
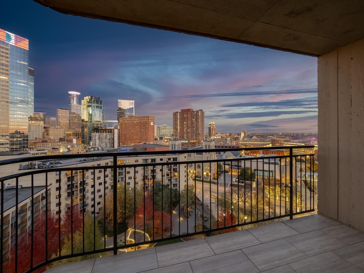
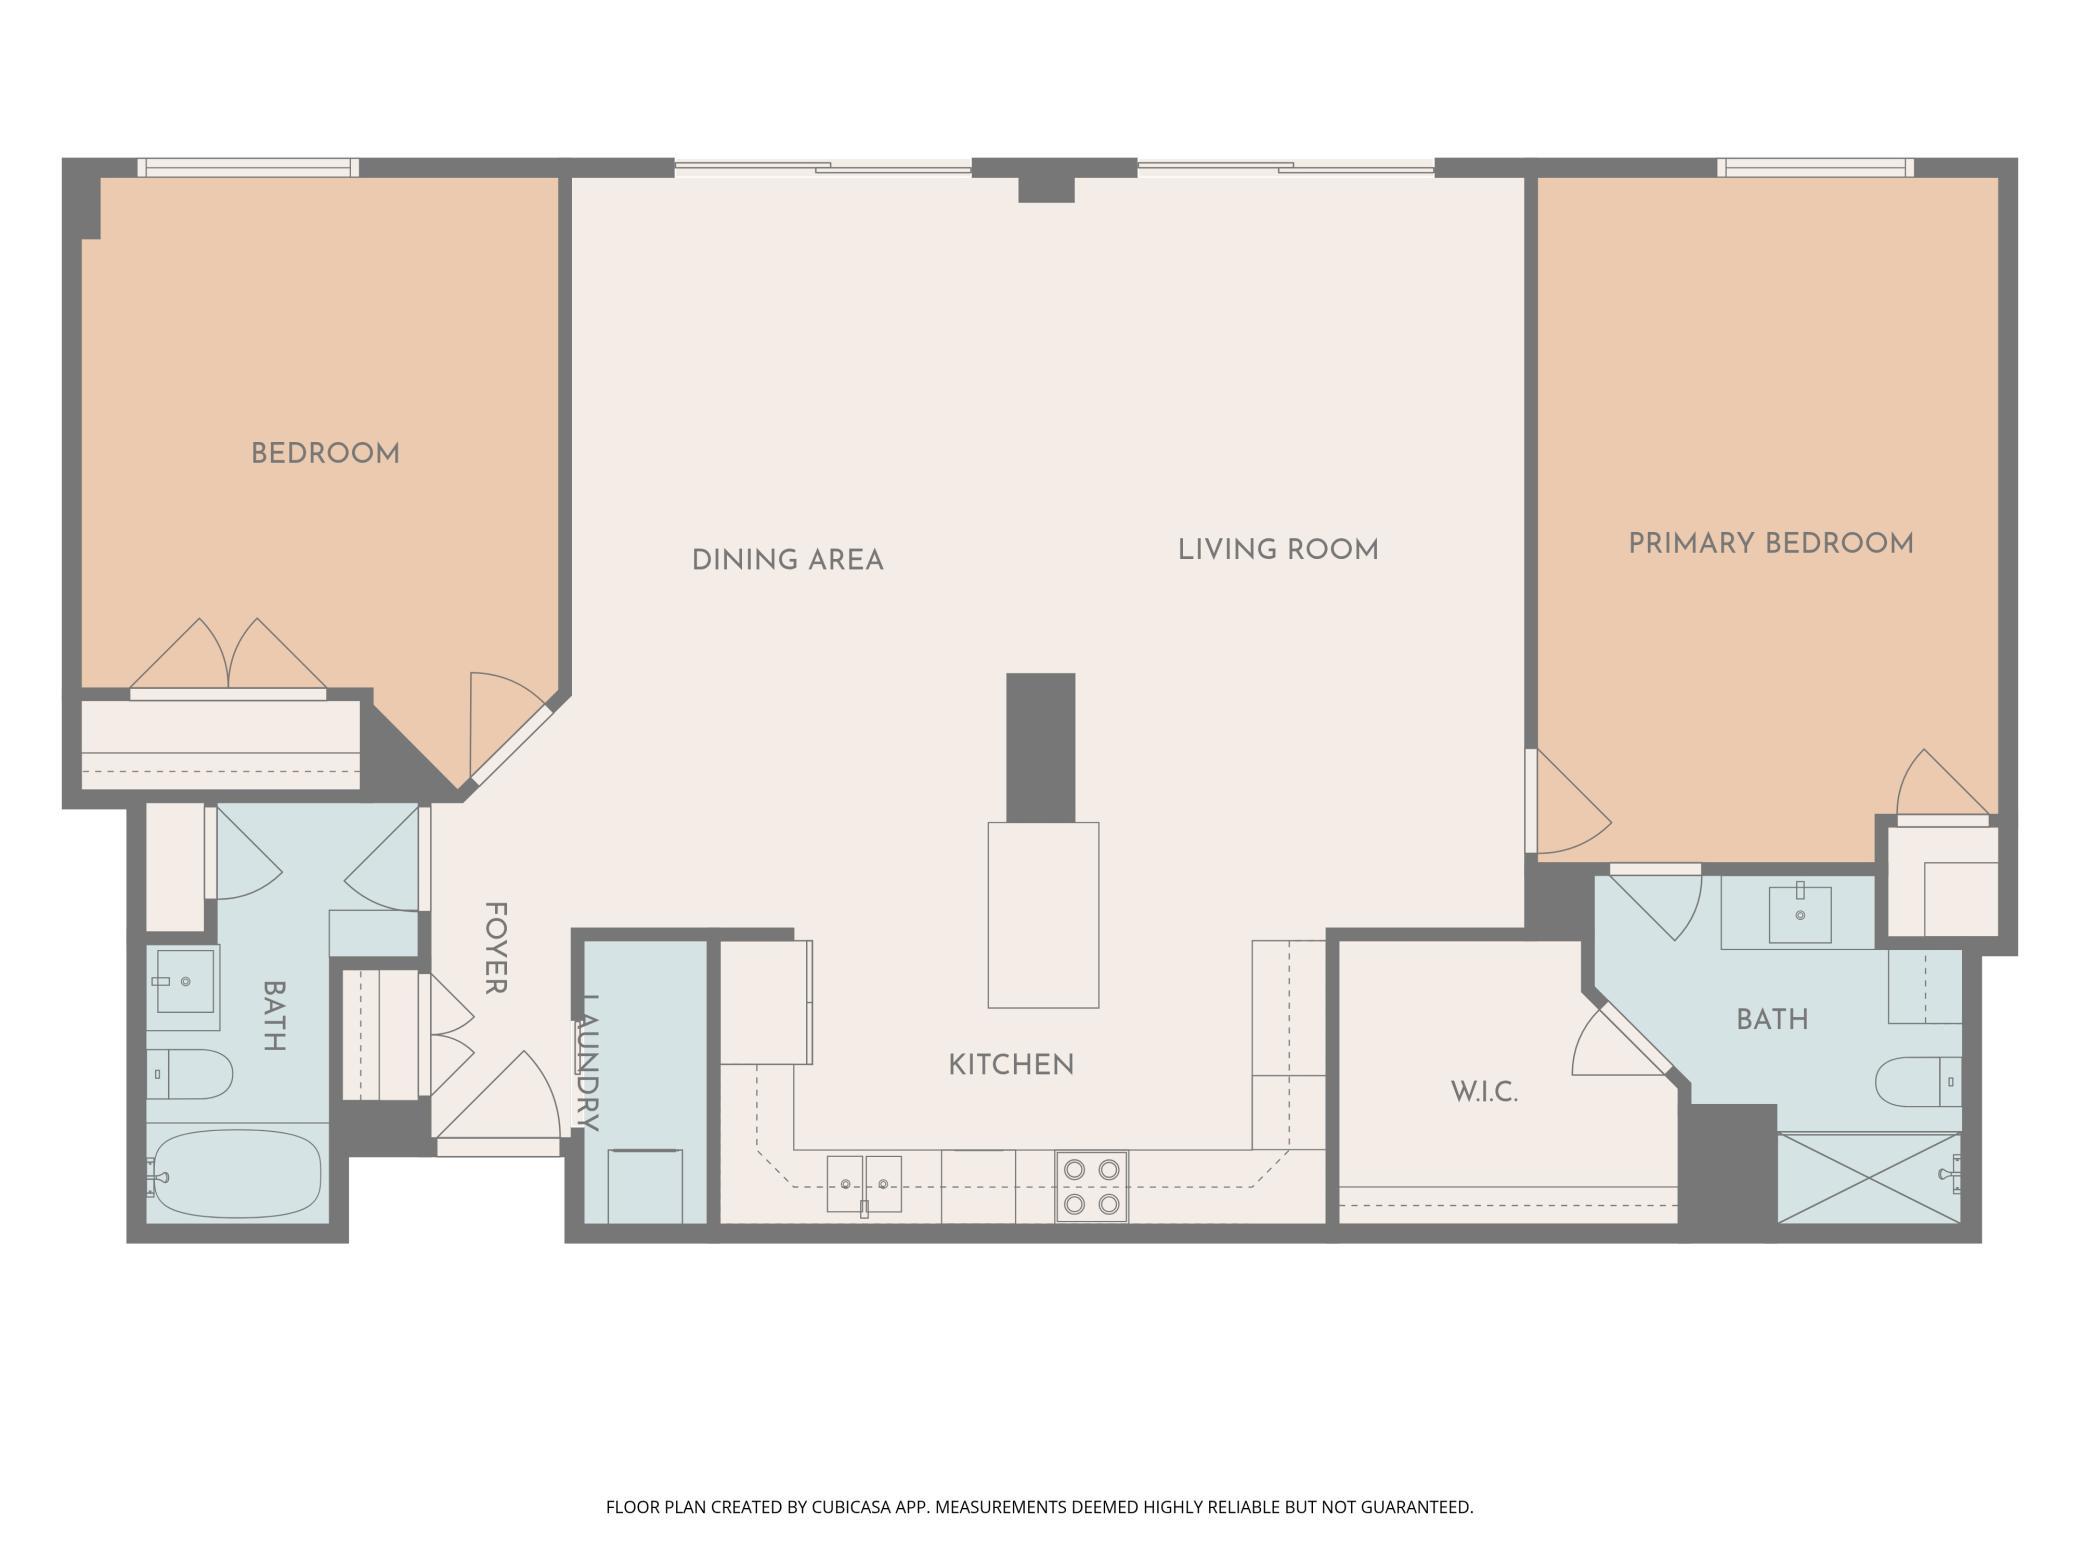
A View of Emerald City 1225 LaSalle Avenue | Residence 1503 It's more than just four Walls. A custom-designed, 1,521-square-foot residence offering two bedrooms, two bathrooms, two private balconies, two parking spaces, and in-unit laundry. Rarely available and city-facing, this 15th-floor residence features panoramic Minneapolis skyline views and a floor plan unlike any other in the building. Completely redesigned and renovated by Skyline Renovations, the reconfigured layout makes full use of the space, with expanded bathrooms, oversized closets, an eat-in kitchen, and separate living and dining areas. The kitchen features extensive custom cabinetry, stone countertops, a large center island with seating, stainless steel appliances, a beverage refrigerator, and abundant cabinet and drawer storage. The kitchen opens to the dining and living areas, where large windows frame the downtown skyline. Both private balconies feature tile flooring, visually extending the interior living spaces outdoors. The split-bedroom layout provides privacy between the two bedrooms, both featuring oversized closets with custom organizers and integrated lighting. Floor plan changes allowed for expanded bathrooms, including a primary shower with a full complement of body sprays. A particularly rare feature at 1225 LaSalle is the dedicated in-unit laundry room with Bosch washer and dryer, eliminating the need for shared laundry facilities. New carpeting and fresh paint complete the interior. The building has undergone extensive renovations, including the lobby, hallways, roof, railings, and courtyard, updating the common spaces throughout the property. Located in the heart of downtown Minneapolis, near Nicollet Mall, Target, Orchestra Hall, restaurants, shopping, and entertainment. Dorothy never had it this good!
Details
| MLS # | 7164646 |
|---|---|
| Listing Type | For Sale |
| Style | House |
| HOA Dues | $1,755 |
| Sub-Type | Resale |
| Status | Active |
| Year | 1979 |
| Days On Site | 24 |
| Listing Provided By | Lakes Sotheby's International | Darren L Spencer |
Features
| Bed(s) | 2 |
|---|---|
| Bath(s) | 2 Total |
| SQ Feet | 1,521 |
| Garage | 2 |
| Story(s) | 1 |
| Zoning | Residential-Single Family |
Interior
| Cooling | Central Air |
|---|---|
| Heating | Forced Air |
| Appliances | Dishwasher, Disposal, Dryer, Exhaust Fan, Microwave, Range, Refrigerator, Stainless Steel Appliances, Washer, Wine Cooler |
Exterior
| Roof | Flat |
|---|---|
| Construction Materials | Block, Concrete |
| Lot Features | Tree Coverage - Light |
Parking
| Parking Features | Attached Garage, Concrete, Floor Drain, Garage Door Opener, Guest Parking, Heated Garage, Parking Garage |
|---|
Taxes
| Property | 3253 |
|---|
Area Information
| State | MN |
|---|---|
| County | Hennepin |
| City | Minneapolis |
| Zip Code | 55403 |
| Area | 45 |
| Community Name | 1225 LASALLE |
| School District | 1 |
| High School | Minneapolis |
| Listing VS Median (in 1225 LASALLE) | |
Price: $300,000 low | high Med: $300,000 sqft: 1,521 low | high Med: 1,521 $ / sqft: $197 low | high Med: $197 On site: 24 low | high Med: 24 | |
Market Activity 55403
Request a showing
Request a showing
 Listings courtesy of Northstar MLS as distributed by MLS GRID.
Based on information submitted to the MLS GRID as of November 19, 2026 at 1:49:40 PM PST All data is obtained from various sources and may not have been verified by broker or MLS GRID. Supplied Open House Information is subject to change without notice. All information should be independently reviewed and verified for accuracy. Properties may or may not be listed by the office/agent presenting the information.
The Digital Millennium Copyright Act of 1998, 17 U.S.C. § 512 (the “DMCA”) provides recourse for copyright owners who believe that material appearing on the Internet infringes their rights under U.S. copyright law. If you believe in good faith that any content or material made available in connection with our website or services infringes your copyright, you (or your agent) may send us a notice requesting that the content or material be removed, or access to it blocked. Notices must be sent in writing by email to DMCAnotice@MLSGrid.com.
Contact
Learn More About This Property

| State | MN |
|---|---|
| County | Hennepin |
| City | Minneapolis |
| Zip Code | 55403 |
| Area | 45 |
| Community Name | 1225 LASALLE |
| School District | 1 |
| High School | Minneapolis |
| Listing VS Median (in 1225 LASALLE) | |
Price: $300,000 low | high Med: $300,000 sqft: 1,521 low | high Med: 1,521 $ / sqft: $197 low | high Med: $197 On site: 24 low | high Med: 24 | |