















Description
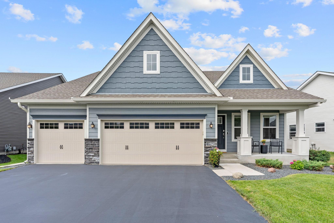
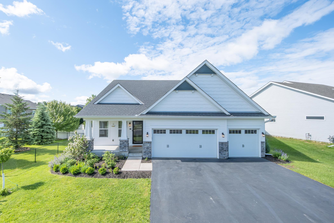
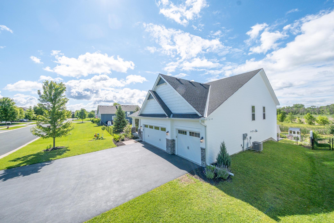
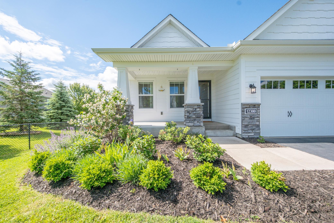
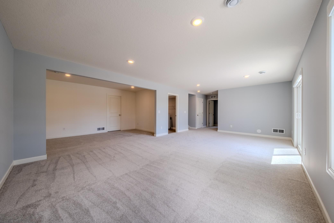
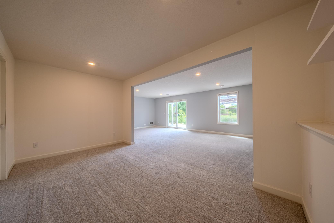
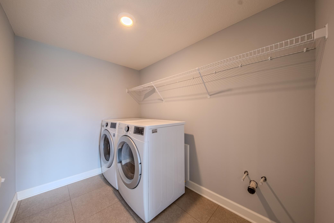
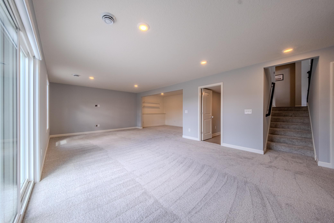
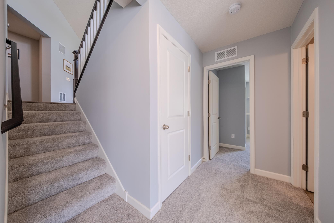
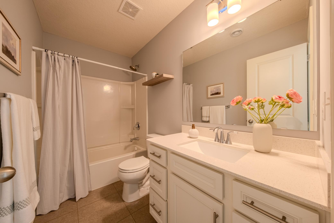
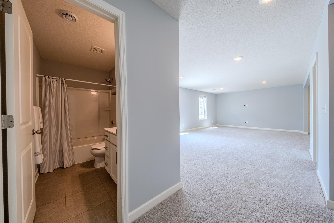
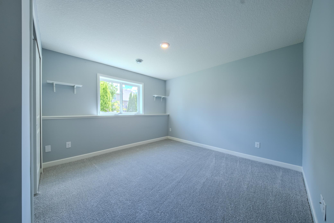
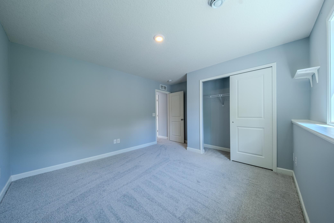
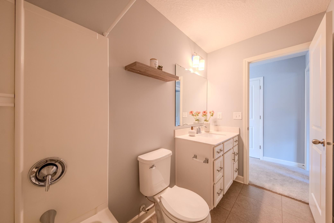
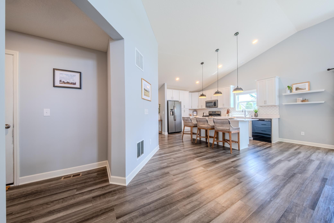
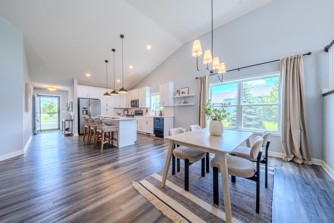
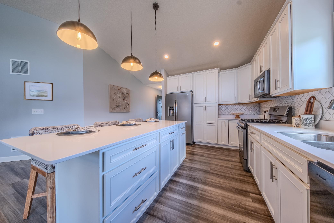
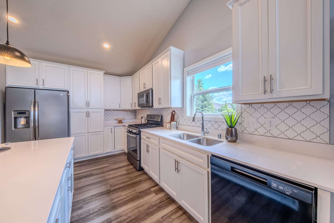
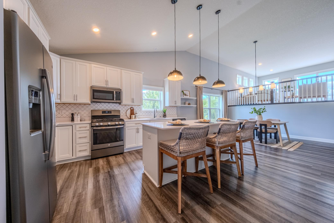
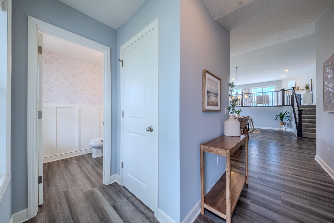
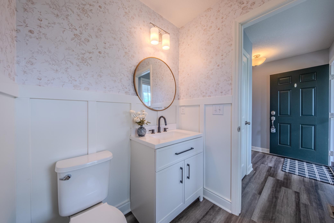
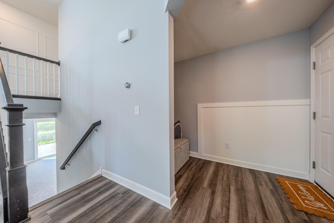
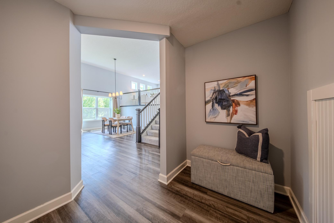
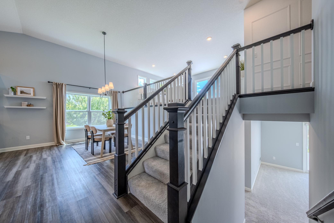
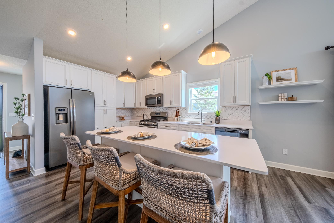
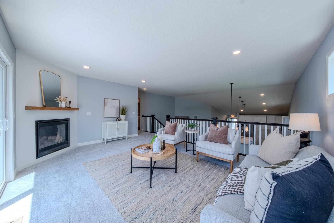
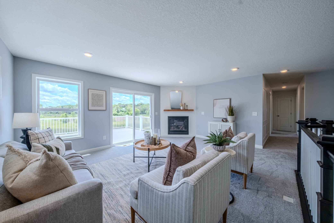
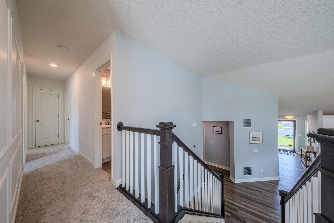
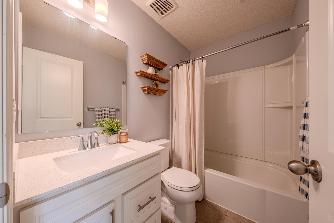
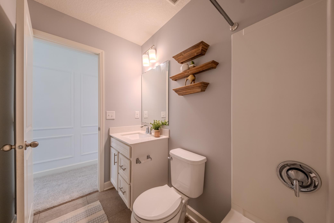
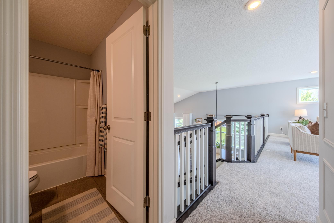
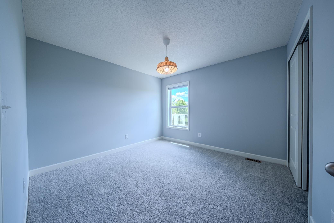
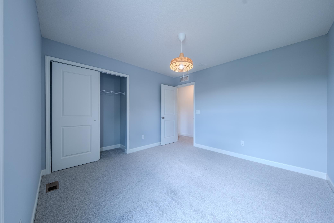
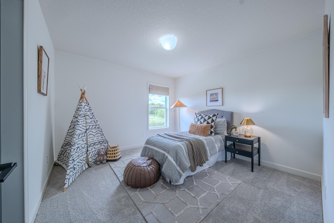
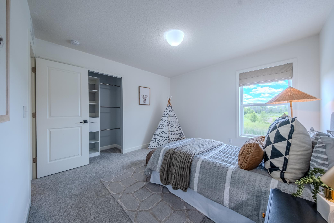
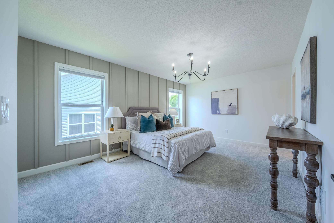
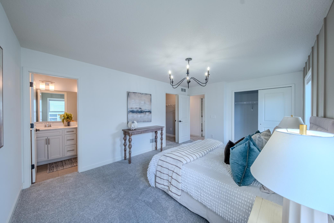
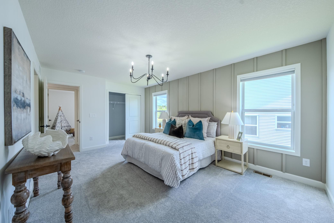
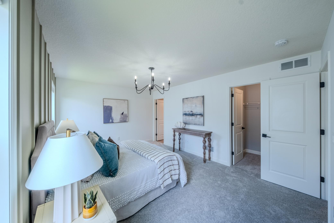
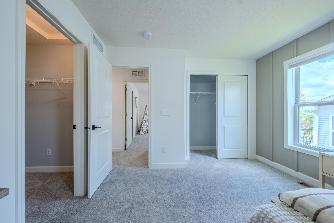
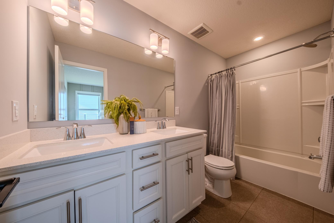
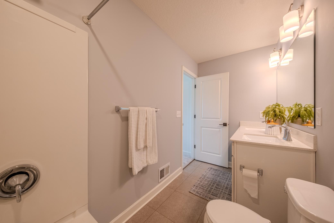
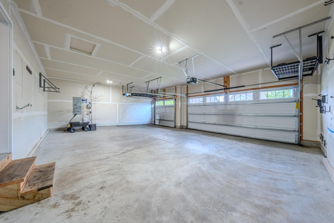
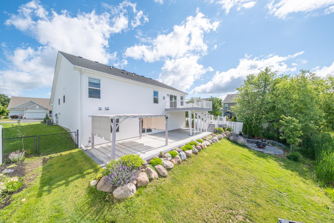
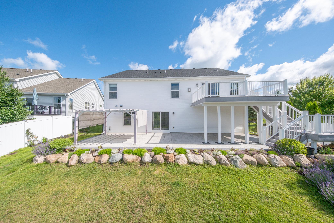
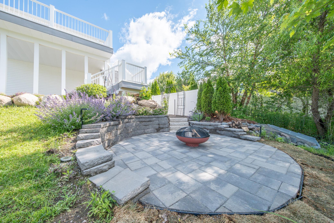
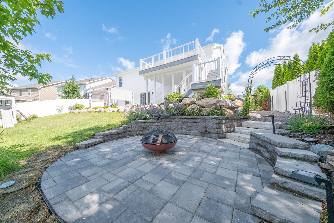
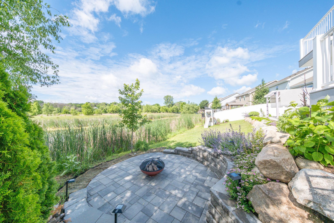
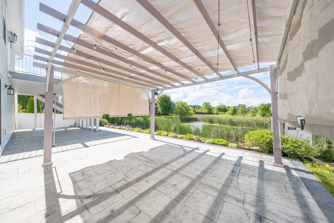
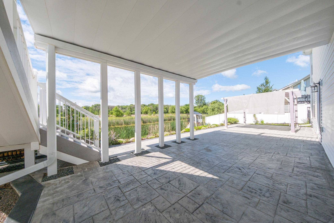
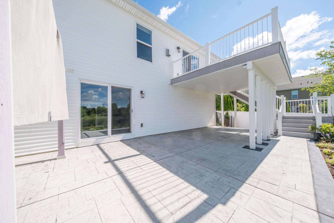
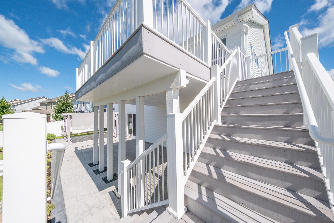
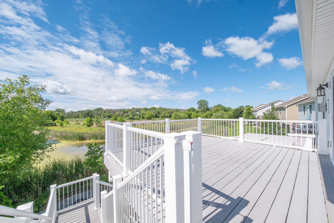
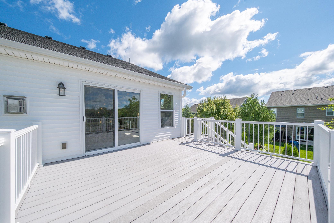
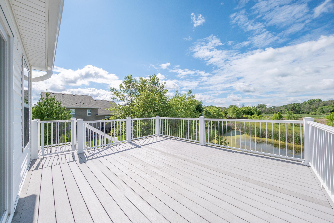
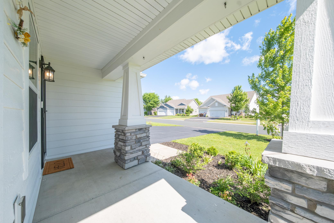
Welcome to 12300 Pineridge Way N in the heart of Dayton! Built in 2019, this beautiful three-level split 4-bedroom, 3-bath, 3 car garage home with 2,589 square feet offers the perfect blend of comfort, style, and newer construction appeal without all the add on costs. Enjoy a bright, open main level with spacious living and dining areas, a modern kitchen featuring ample cabinetry, a kitchen island, and quartz countertops, plus large windows that fill the home with natural light. Laminate flooring, new carpet throughout, and updated features throughout the home add to its fresh, move-in-ready feel. Upstairs you’ll find generous bedrooms, including a private primary suite with walk-in closet and ensuite bath. The lower level offers extra living spaceideal for a family room, home theatre, or entertainment area. Step outside to a luxurious backyard oasis complete with a fire pit, stamped concrete patio, large maintenance-free deck, pond view, and lush green landscaping that looks straight out of a home and garden magazineperfect for relaxing or entertaining. Conveniently located near parks, shops, trails, schools, and easy highway access to 169. Better than new construction with all of the bells and whistles, move-in ready and waiting for you to call it home!
Details
| MLS # | 7083537 |
|---|---|
| Listing Type | For Sale |
| Style | House |
| HOA Dues | $142 |
| Sub-Type | Resale |
| Status | Active |
| Year | 2019 |
| Days On Site | 86 |
| Listing Provided By | Home Sellers | Nalee Vue |
Features
| Bed(s) | 4 |
|---|---|
| Bath(s) | 3 Total |
| SQ Feet | 2,589 |
| Garage | 3 |
| Basement | Y |
| Story(s) | 3 |
| Zoning | Residential-Single Family |
| Acreage | 0.23 |
Interior
| Cooling | Central Air |
|---|---|
| Heating | Forced Air |
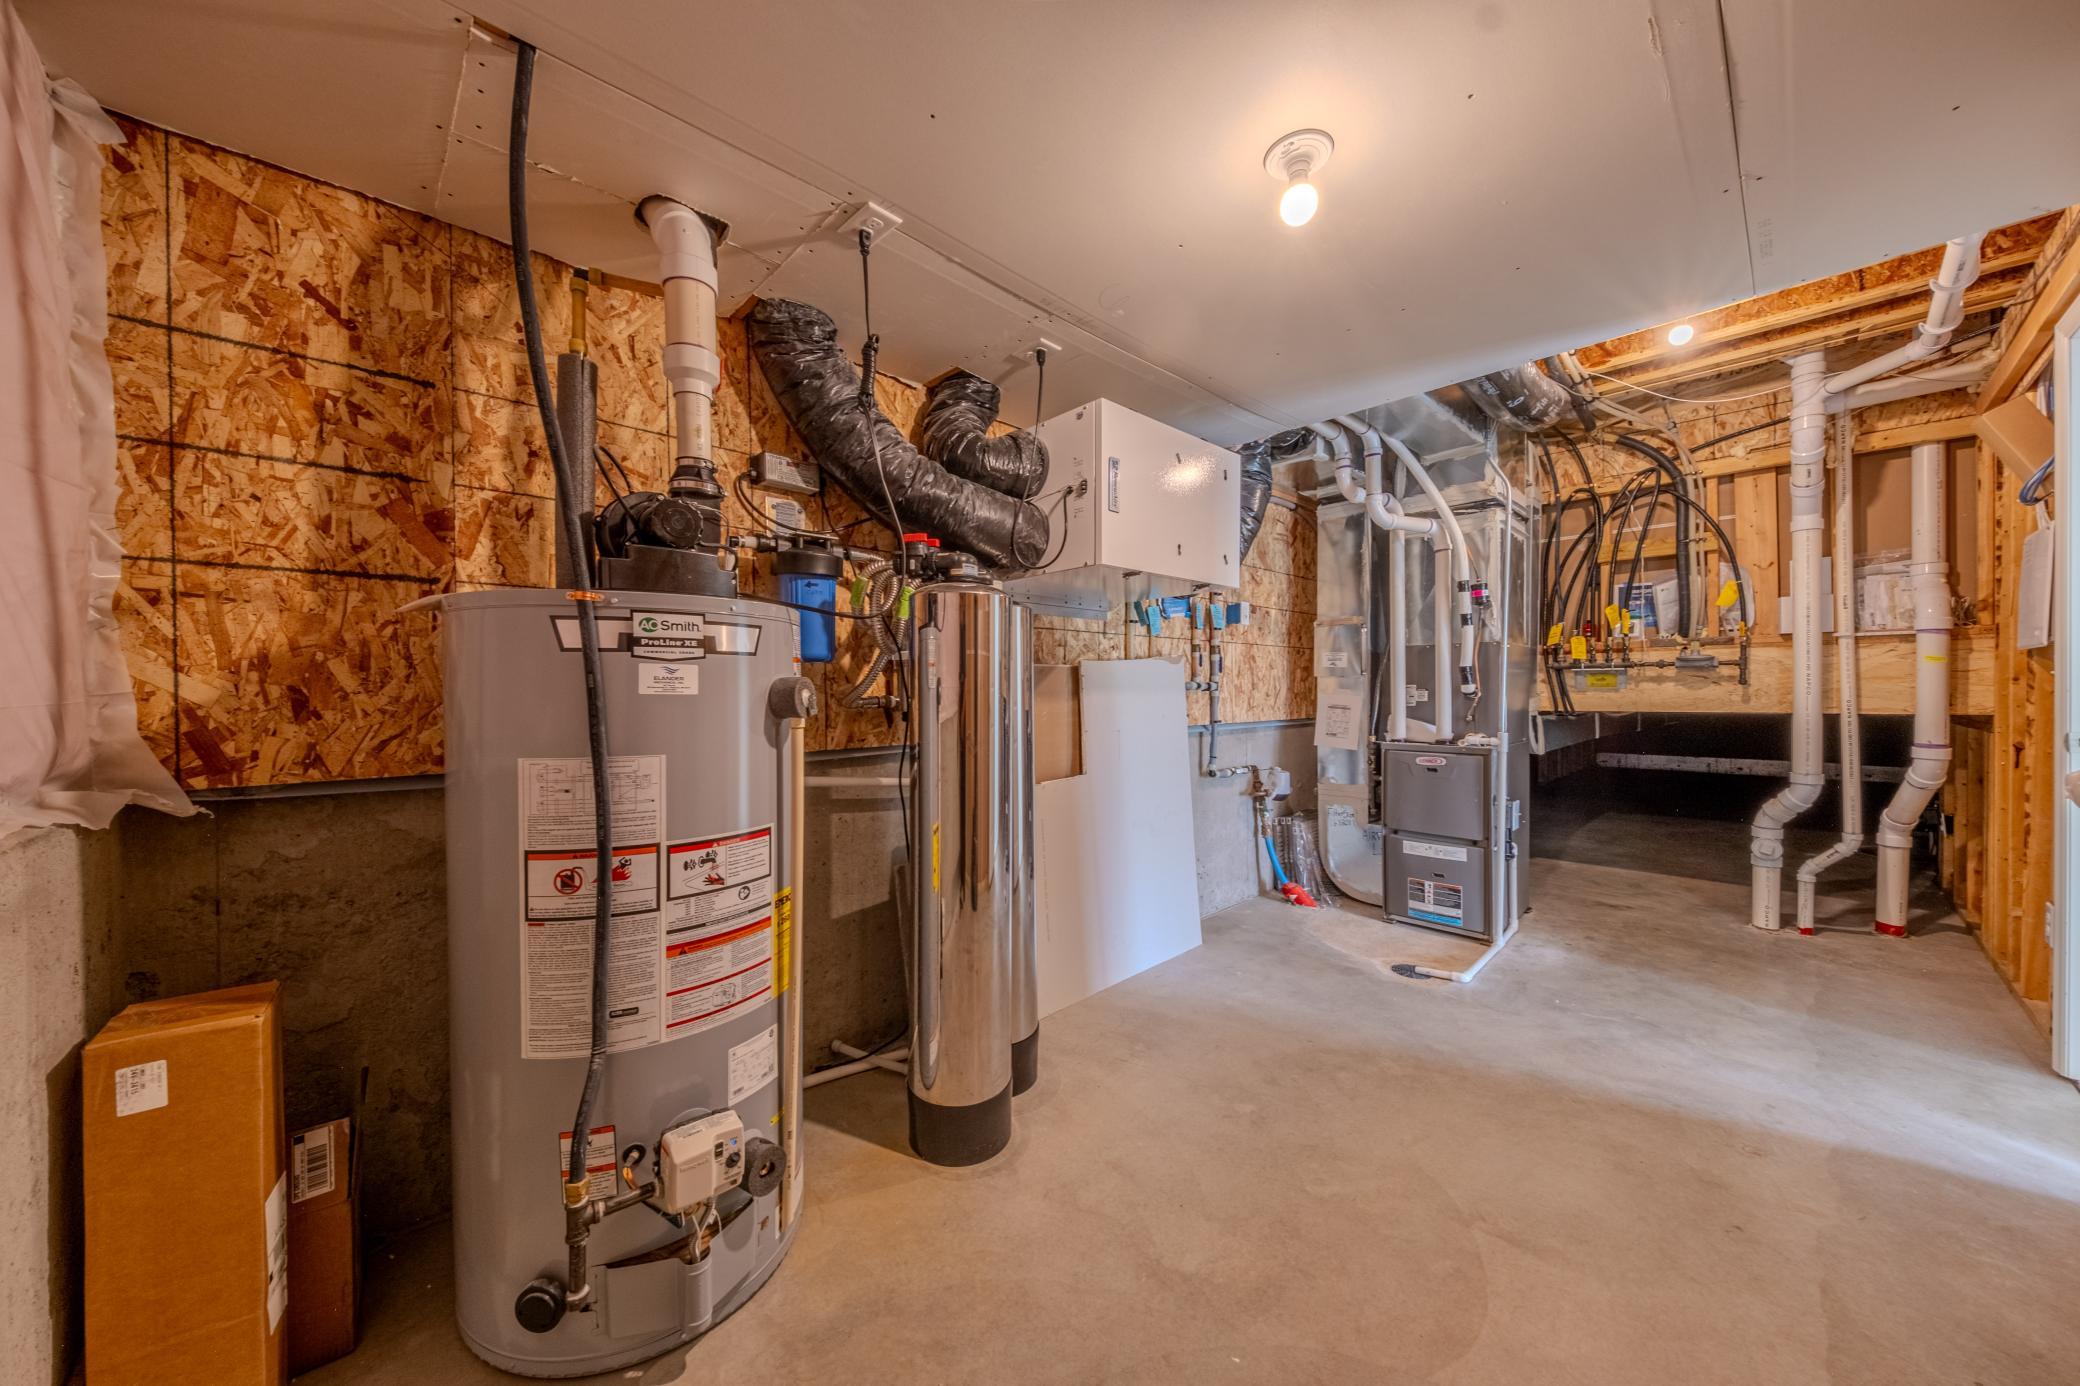
| Appliances | Air-To-Air Exchanger, Dishwasher, Dryer, Exhaust Fan, Microwave, Range, Refrigerator, Stainless Steel Appliances, Water Softener Owned |
Exterior
| Roof | Age 8 Years or Less |
|---|---|
| Lot Features | Irregular Lot |
Parking
| Parking Features | Attached Garage, Garage Door Opener |
|---|
Taxes
| Property | 5657 |
|---|
Area Information
| State | MN |
|---|---|
| County | Hennepin |
| City | Dayton |
| Zip Code | 55327 |
| Community Name | The Pines At Blesi Farms 2nd Add |
| School District | 11 |
| High School | Anoka-Hennepin |
| Listing VS Median (in The Pines At Blesi Farms 2nd Add) | |
Price: $529,500 low | high Med: $529,500 sqft: 2,589 low | high Med: 2,589 $ / sqft: $205 low | high Med: $205 On site: 86 low | high Med: 86 | |
Market Activity 55327
Request a showing
Request a showing
 Listings courtesy of Northstar MLS as distributed by MLS GRID.
Based on information submitted to the MLS GRID as of August 24, 2026 at 11:06:20 PM PDT All data is obtained from various sources and may not have been verified by broker or MLS GRID. Supplied Open House Information is subject to change without notice. All information should be independently reviewed and verified for accuracy. Properties may or may not be listed by the office/agent presenting the information.
The Digital Millennium Copyright Act of 1998, 17 U.S.C. § 512 (the “DMCA”) provides recourse for copyright owners who believe that material appearing on the Internet infringes their rights under U.S. copyright law. If you believe in good faith that any content or material made available in connection with our website or services infringes your copyright, you (or your agent) may send us a notice requesting that the content or material be removed, or access to it blocked. Notices must be sent in writing by email to DMCAnotice@MLSGrid.com.
Contact
Learn More About This Property

| State | MN |
|---|---|
| County | Hennepin |
| City | Dayton |
| Zip Code | 55327 |
| Community Name | The Pines At Blesi Farms 2nd Add |
| School District | 11 |
| High School | Anoka-Hennepin |
| Listing VS Median (in The Pines At Blesi Farms 2nd Add) | |
Price: $529,500 low | high Med: $529,500 sqft: 2,589 low | high Med: 2,589 $ / sqft: $205 low | high Med: $205 On site: 86 low | high Med: 86 | |