1234 Mill Creek Circle,Saint Cloud, MN 56303
Saint Cloud, MN 56303



Description
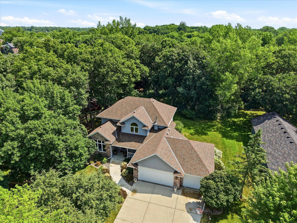
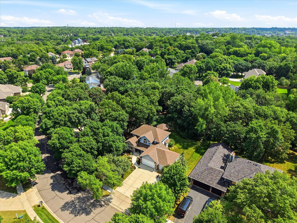
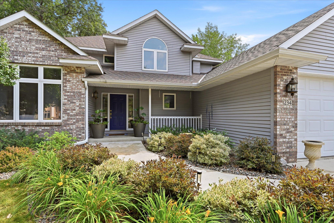
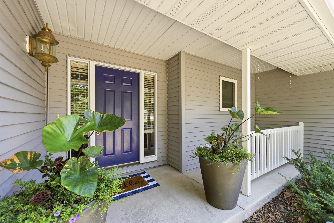
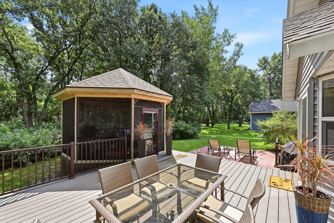
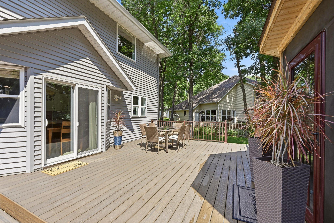
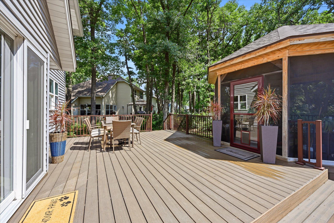
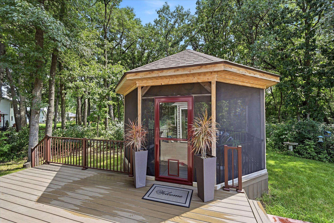
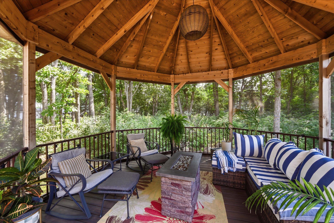
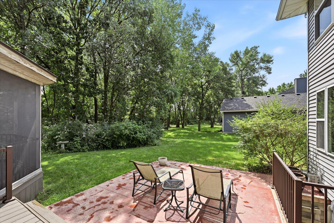
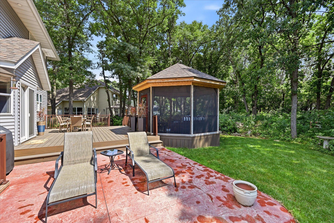
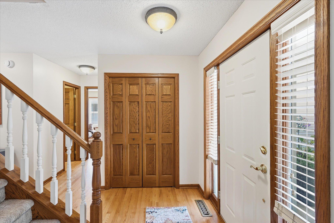
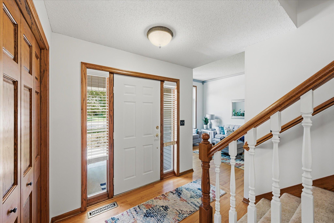
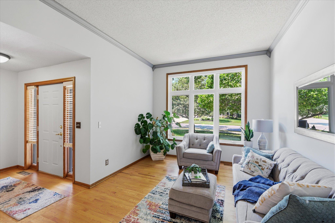
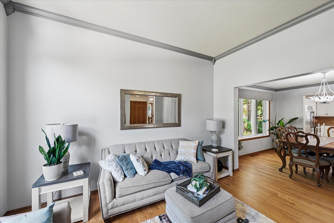
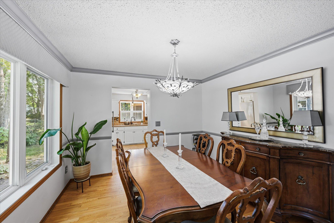
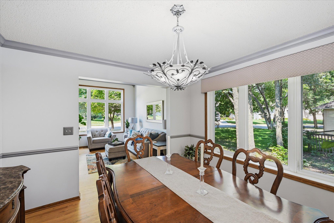
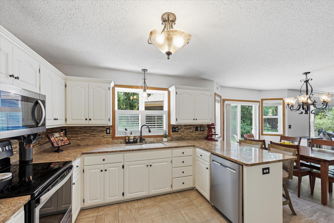
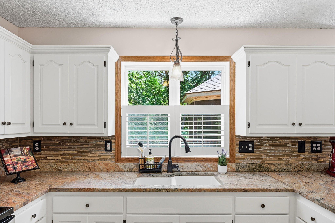
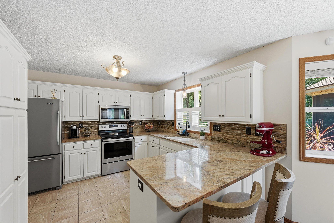
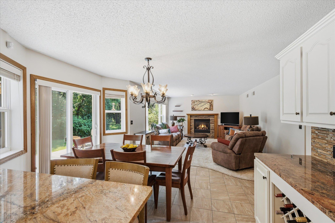
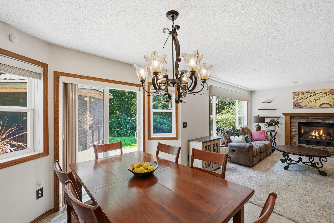
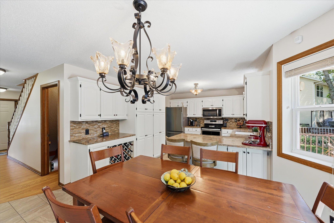
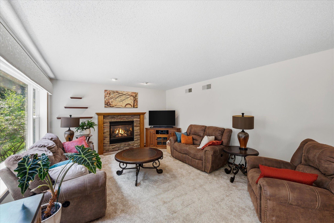
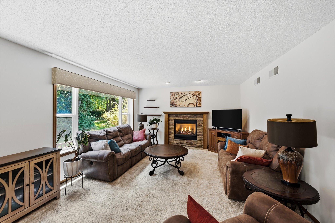
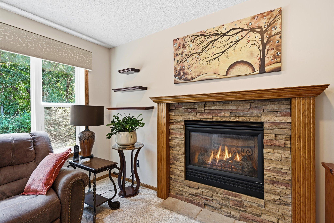
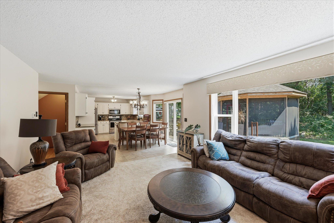
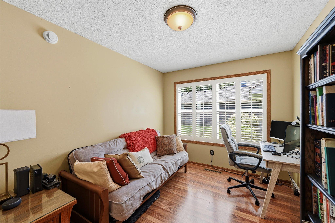
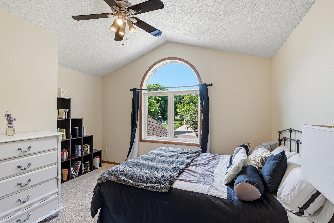
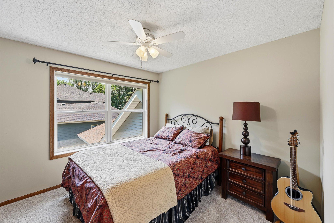
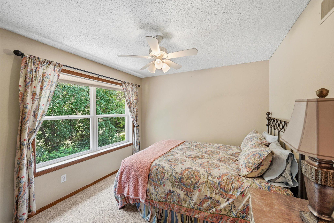
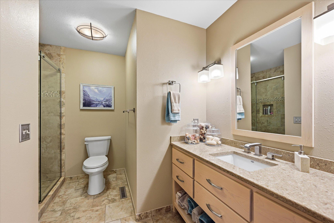
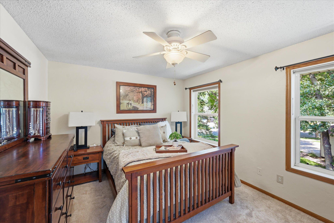
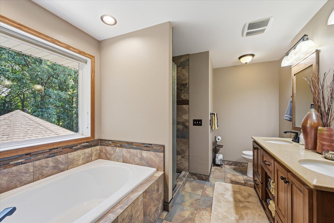
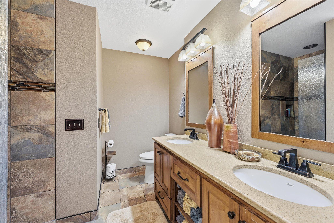
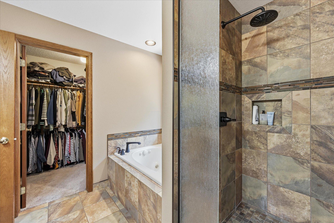
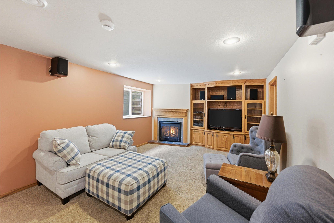
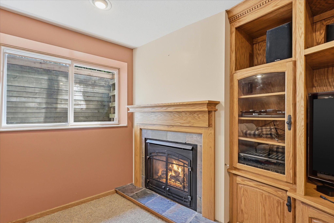
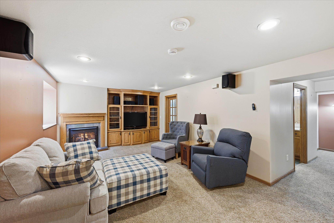
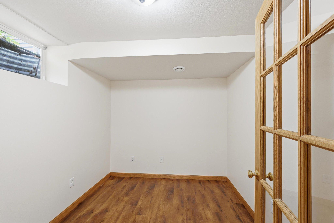
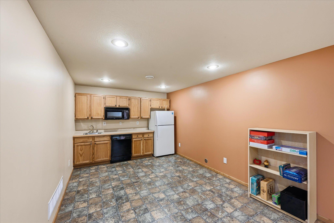
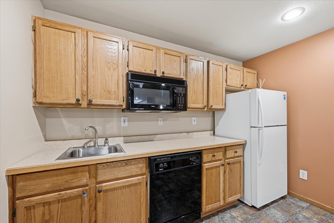
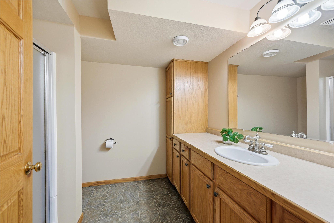
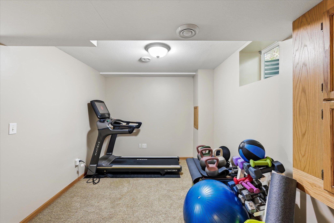
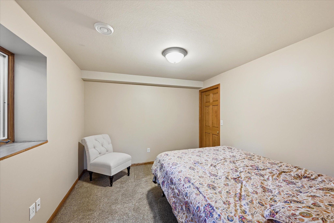
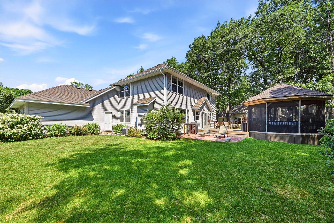
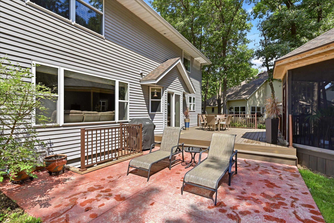
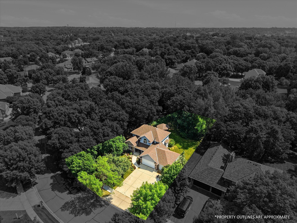
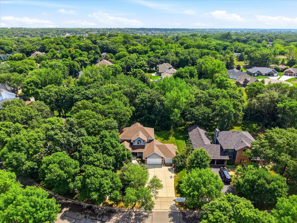
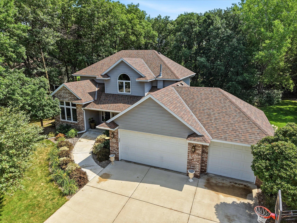
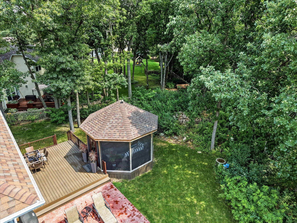
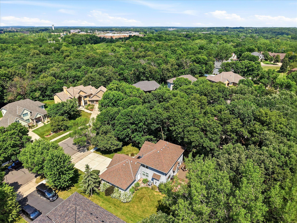
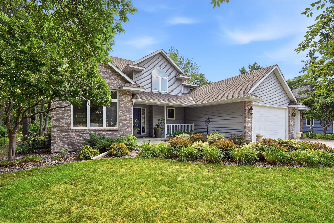
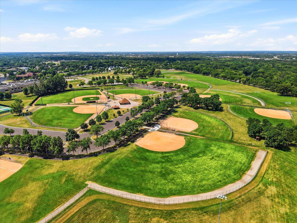
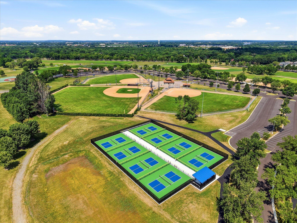
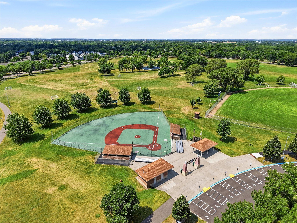
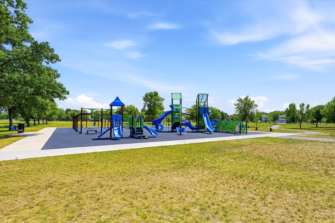
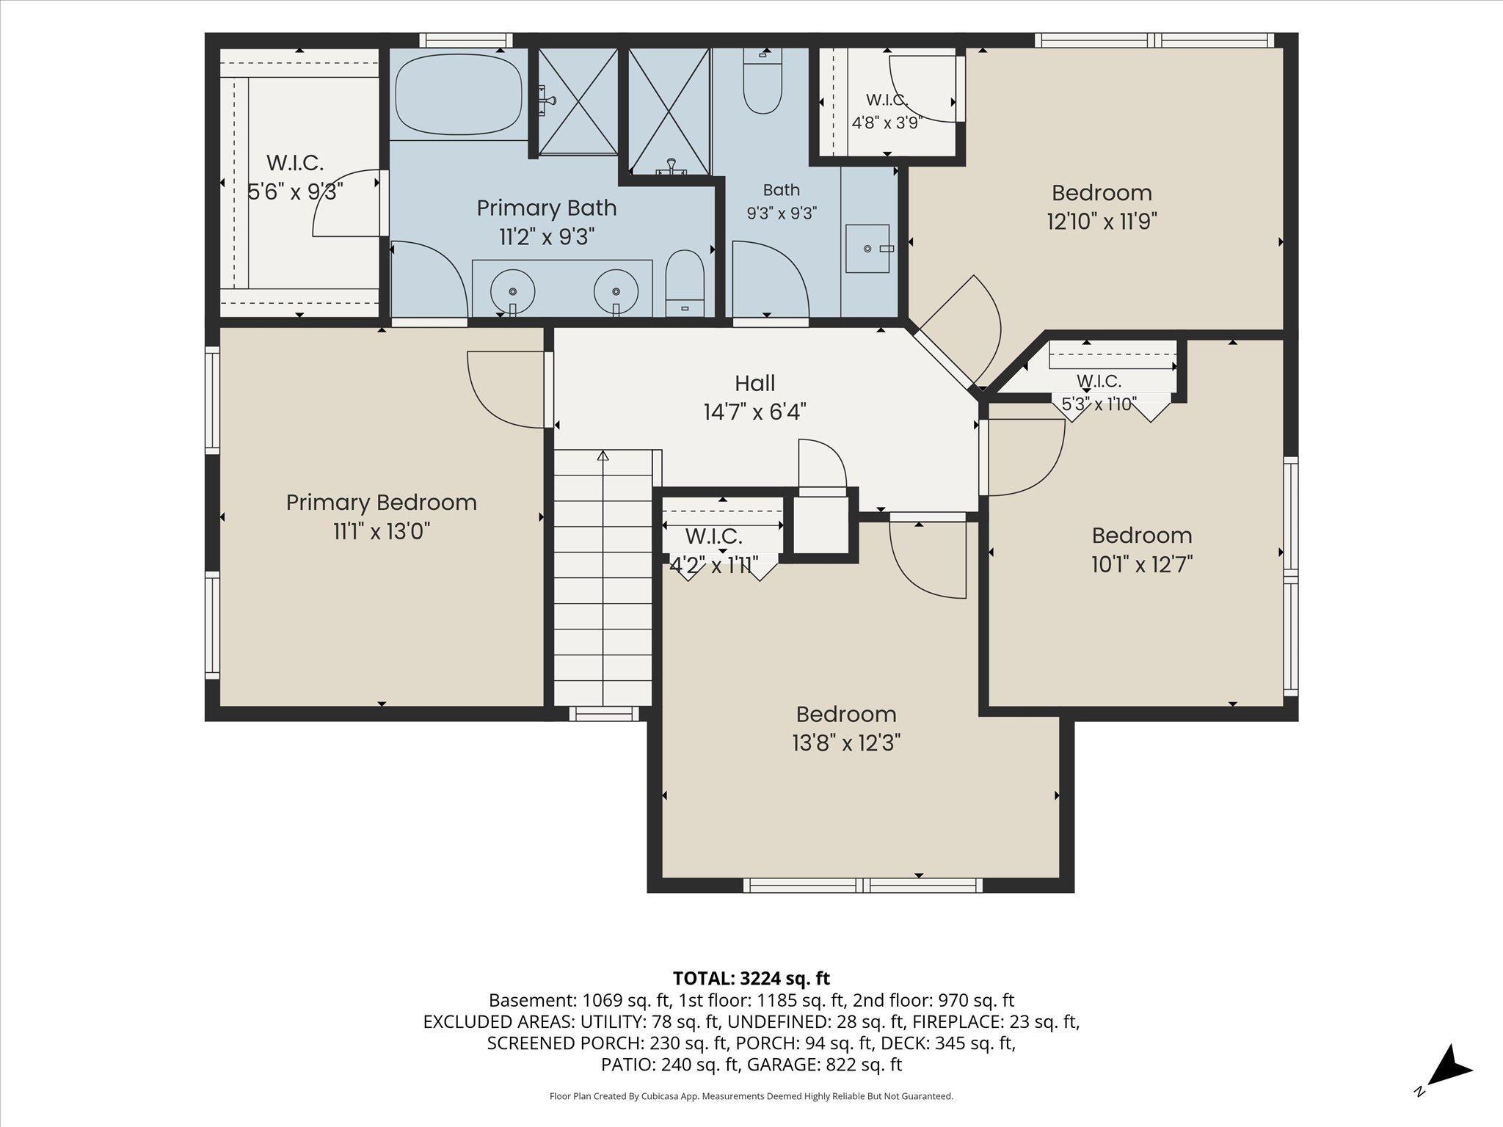
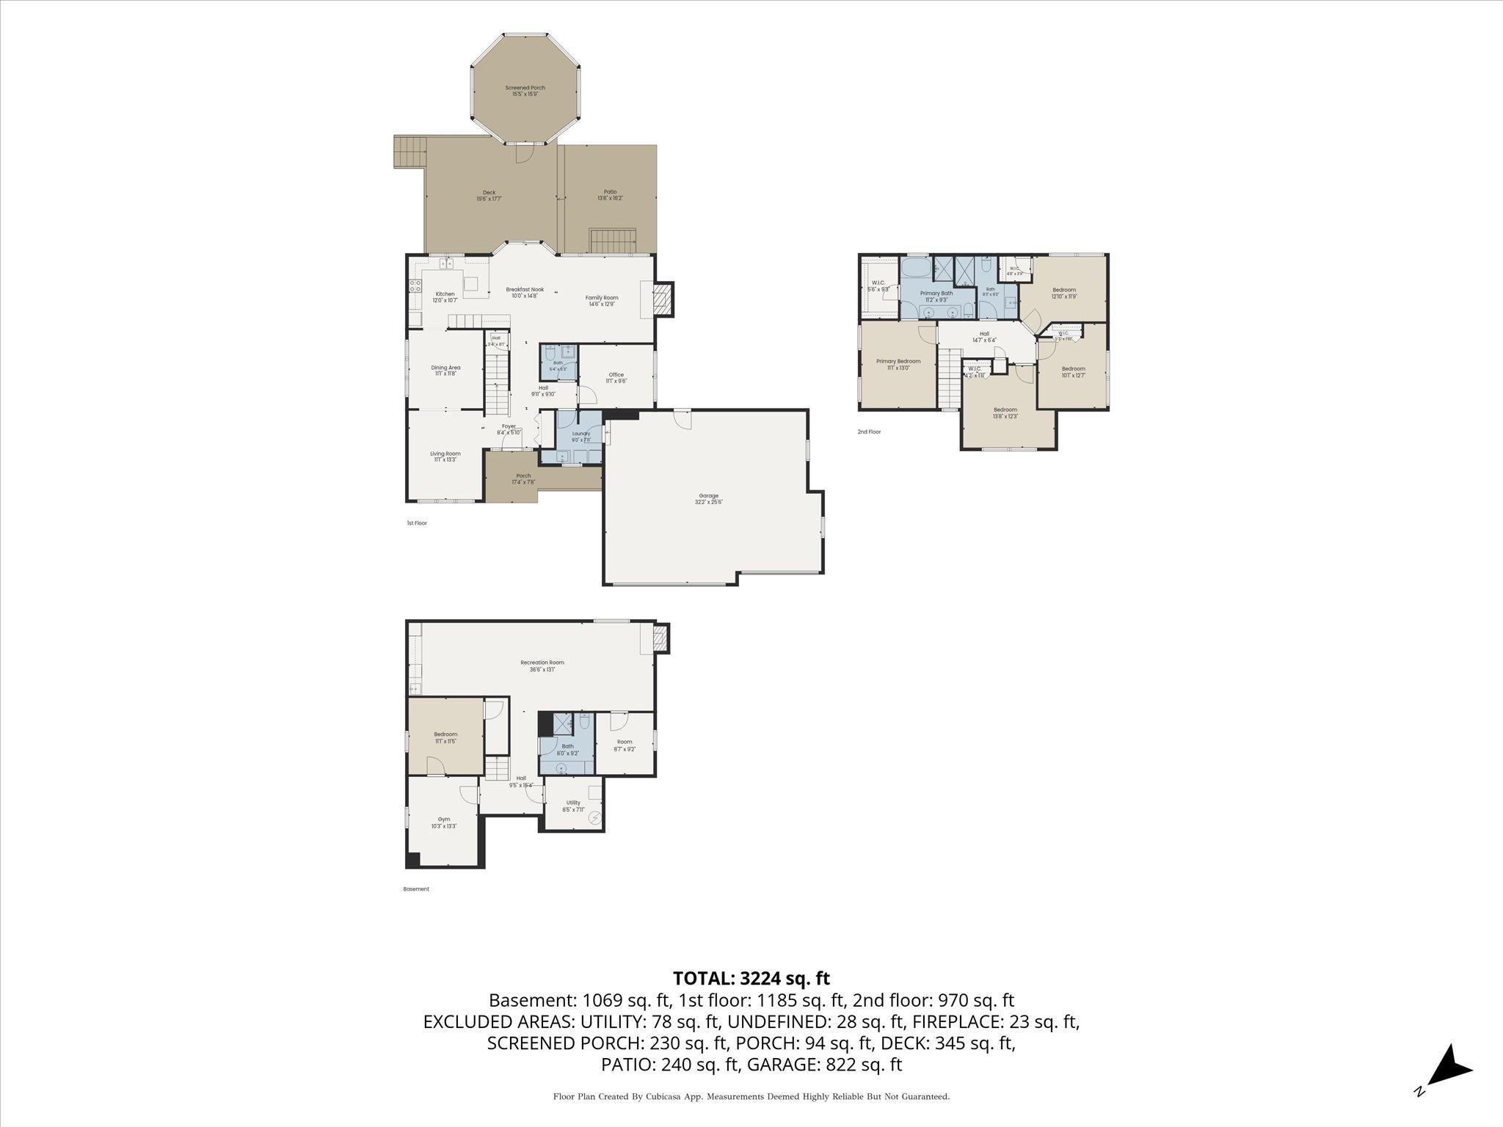
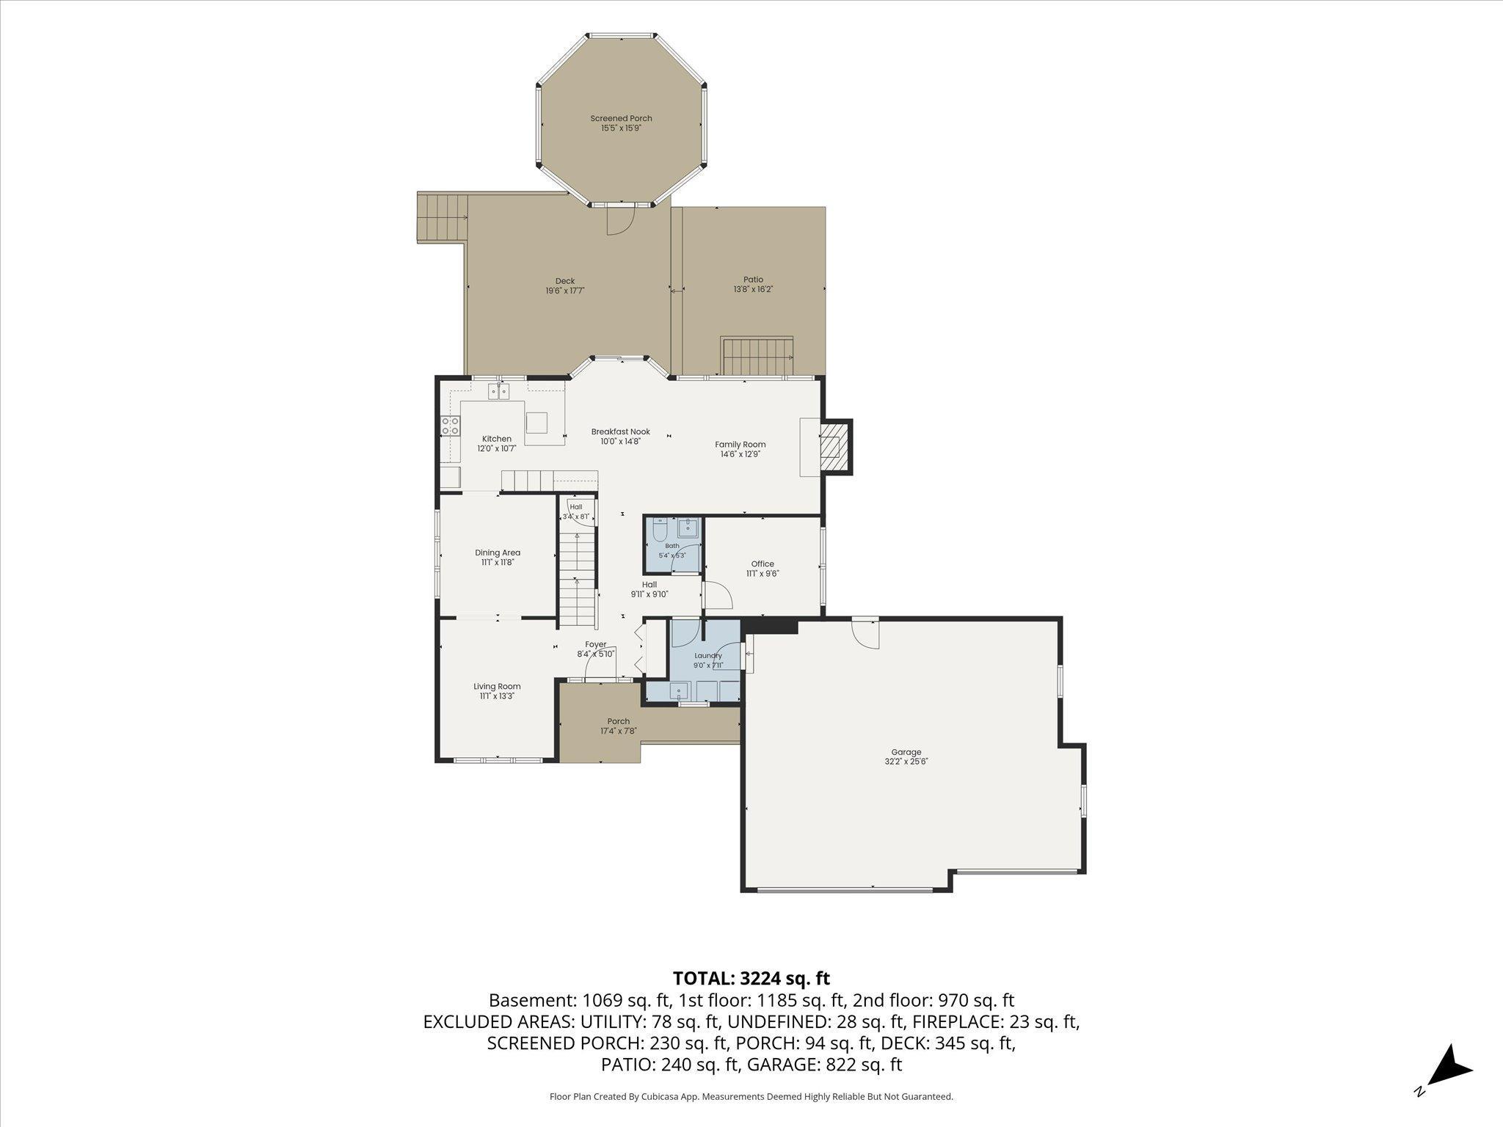
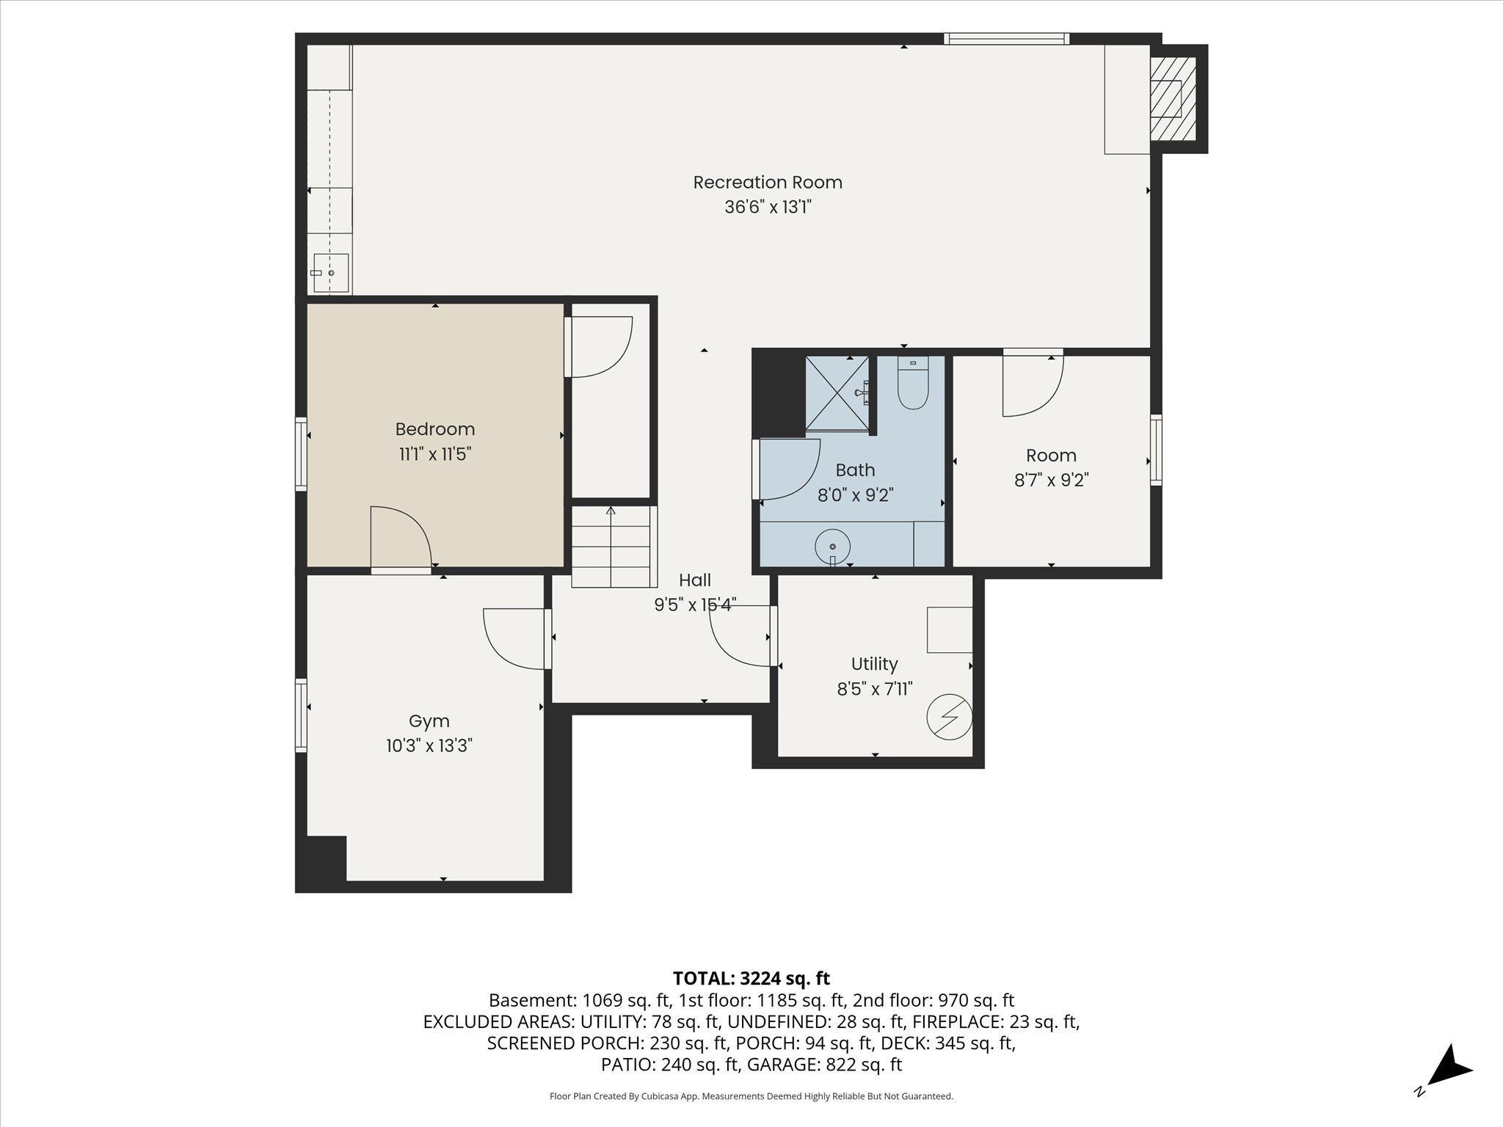
Welcome to this beautifully maintained two-story home offering 5 bedrooms, 4 bathrooms, and a spacious 3-car garage with exceptional living space inside and out. From the inviting curb appeal to the thoughtfully designed floor plan, this home blends comfort, functionality, and quality updates throughout. The bright main level is filled with natural light from abundant windows and features refinished hardwood floors, a spacious living room, a cozy family room with a fireplace, a private office, formal and informal dining spaces, main-level laundry, and an updated kitchen with painted cabinetry, granite countertops, tile backsplash, built-in wine rack, and stainless steel appliances. Step outside to the maintenance-free deck, stamped concrete patio, and screened cedar gazebo, creating multiple spaces to relax or entertain while overlooking the beautifully wooded backyard. Upstairs, you'll find four bedrooms, including a spacious primary suite with a walk-in closet and private bath featuring a soaking tub and separate shower. An additional 3/4 bathroom serves the remaining upper-level bedrooms. The finished lower level offers outstanding flexibility with a large recreation room, kitchenette complete with cabinetry, sink, microwave, dishwasher, and refrigerator, a fifth bedroom, a 3/4 bathroom, plus two additional flex rooms ideal for hobbies, fitness, a home office, or storage. Major updates include a hail-resistant roof, high-efficiency furnace and A/C, updated kitchen, remodeled upper-level bathrooms, refinished hardwood floors, maintenance-free deck, stamped concrete patio, screened cedar gazebo, new water heater, and attic insulation. Conveniently located near parks, walking and biking trails, pickleball courts, shopping, restaurants, healthcare, and recreation, this home offers an exceptional combination of space, thoughtful updates, and outdoor enjoyment.
Details
| MLS # | 7040933 |
|---|---|
| Listing Type | For Sale |
| Style | House |
| HOA Dues | $600 |
| Sub-Type | Resale |
| Status | Active |
| Year | 1996 |
| Days On Site | 43 |
| Listing Provided By | Keller Williams Classic Rlty NW | Abby Schannauer |
Features
| Bed(s) | 5 |
|---|---|
| Bath(s) | 4 Total |
| SQ Feet | 3,432 |
| Garage | 3 |
| Basement | Y |
| Pool | Yes |
| Story(s) | 2 |
| Zoning | Residential-Single Family |
| Acreage | 0.40 |
Interior
| Cooling | Central Air |
|---|---|
| Heating | Forced Air |
| Appliances | Dishwasher, Disposal, Gas Water Heater, Microwave, Range, Refrigerator, Stainless Steel Appliances |
Exterior
| Roof | Age Over 8 Years, Asphalt |
|---|---|
| Lot Features | Tree Coverage - Medium |
Parking
| Parking Features | Attached Garage, Concrete, Garage Door Opener |
|---|
Taxes
| Property | 5682 |
|---|
Area Information
| State | MN |
|---|---|
| County | Stearns |
| City | Saint Cloud |
| Zip Code | 56303 |
| Community Name | Mill Creek |
| School District | 742 |
| High School | St. Cloud |
| Listing VS Median (in Mill Creek) | |
Price: $400,000 low | high Med: $400,000 sqft: 3,432 low | high Med: 3,432 $ / sqft: $117 low | high Med: $117 On site: 43 low | high Med: 43 | |
Market Activity 56303
Request a showing
Request a showing
 Listings courtesy of Northstar MLS as distributed by MLS GRID.
Based on information submitted to the MLS GRID as of September 5, 2026 at 6:32:24 PM PDT All data is obtained from various sources and may not have been verified by broker or MLS GRID. Supplied Open House Information is subject to change without notice. All information should be independently reviewed and verified for accuracy. Properties may or may not be listed by the office/agent presenting the information.
The Digital Millennium Copyright Act of 1998, 17 U.S.C. § 512 (the “DMCA”) provides recourse for copyright owners who believe that material appearing on the Internet infringes their rights under U.S. copyright law. If you believe in good faith that any content or material made available in connection with our website or services infringes your copyright, you (or your agent) may send us a notice requesting that the content or material be removed, or access to it blocked. Notices must be sent in writing by email to DMCAnotice@MLSGrid.com.
Contact
Learn More About This Property

| State | MN |
|---|---|
| County | Stearns |
| City | Saint Cloud |
| Zip Code | 56303 |
| Community Name | Mill Creek |
| School District | 742 |
| High School | St. Cloud |
| Listing VS Median (in Mill Creek) | |
Price: $400,000 low | high Med: $400,000 sqft: 3,432 low | high Med: 3,432 $ / sqft: $117 low | high Med: $117 On site: 43 low | high Med: 43 | |
