12408 189th Street,Chippewa Falls, WI 54748
Chippewa Falls, WI 54748


















Description
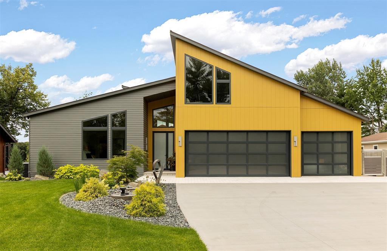
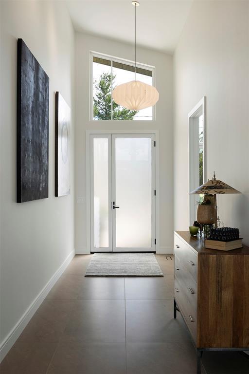
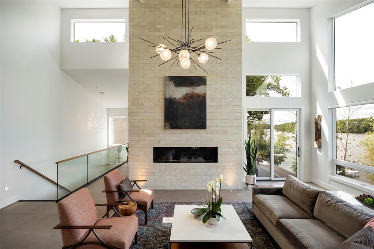
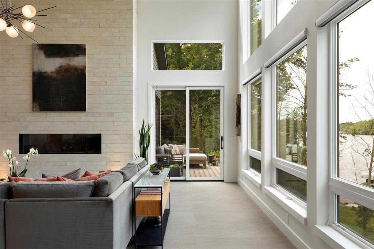
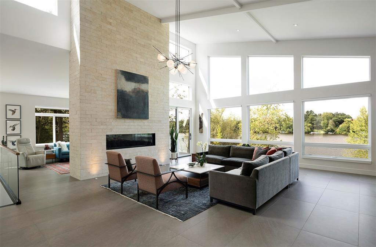
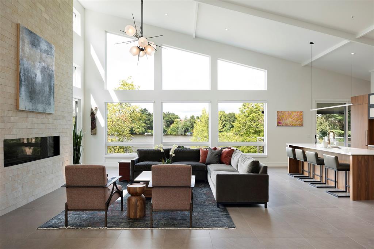
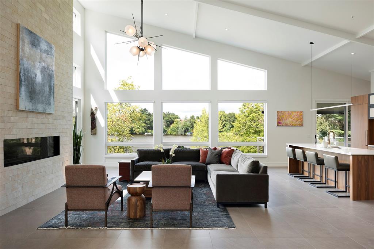
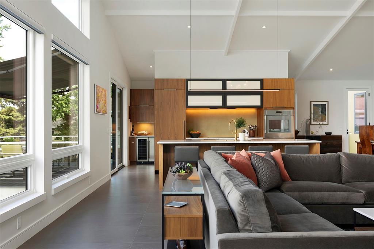
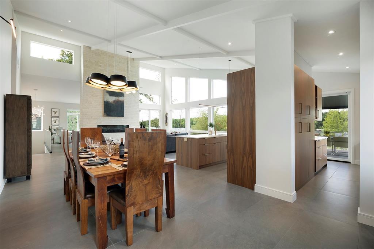
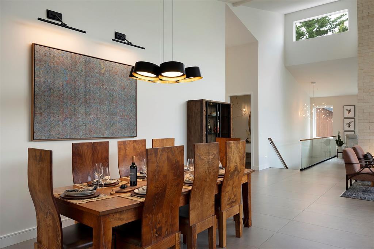
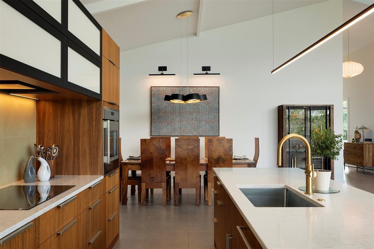
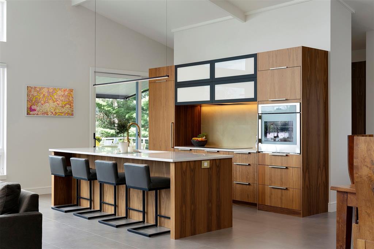
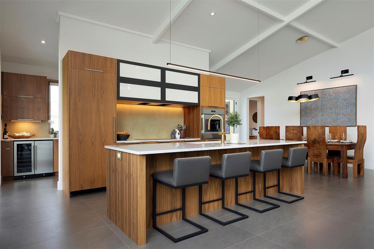
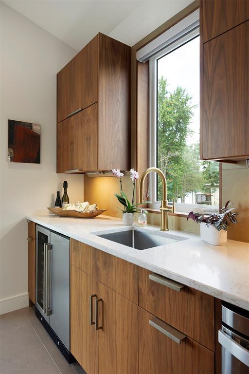
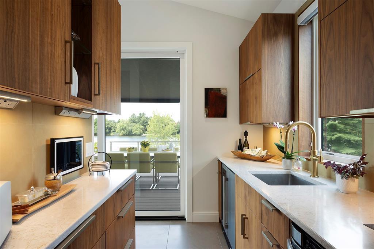
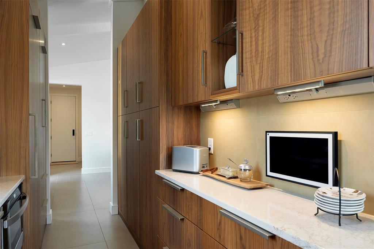
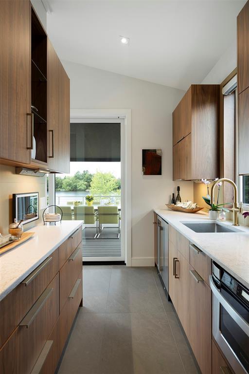
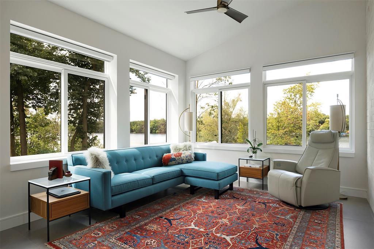
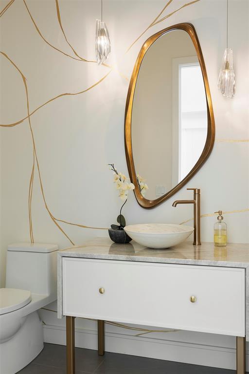
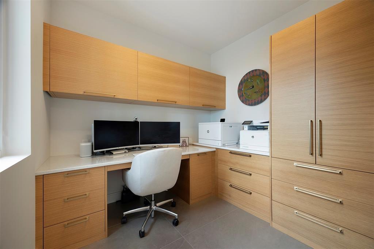
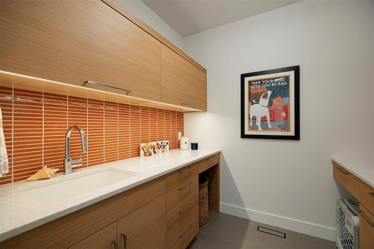
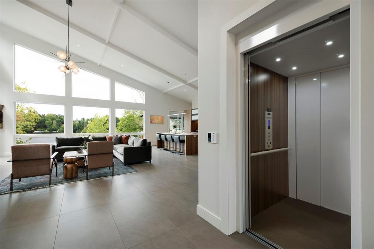
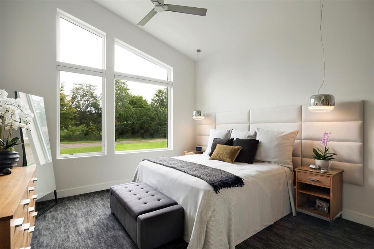
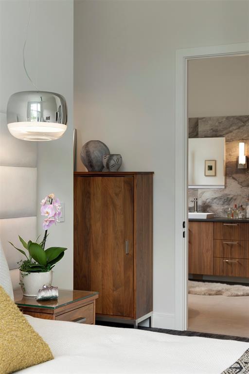
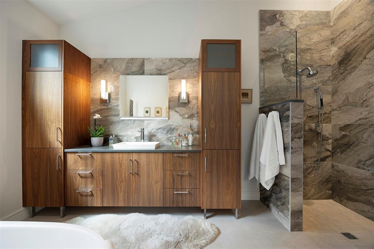
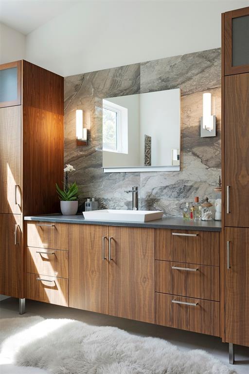
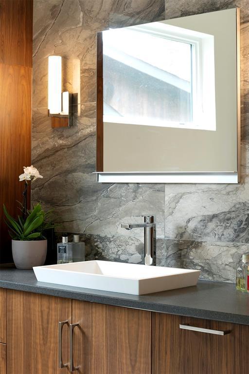
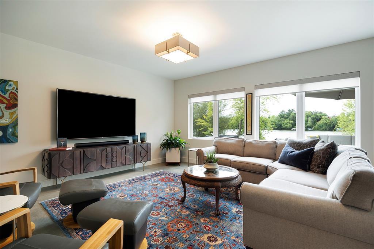
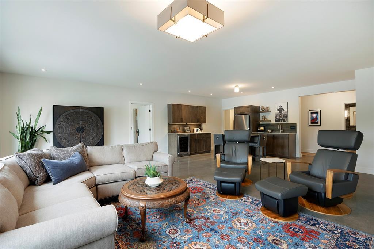
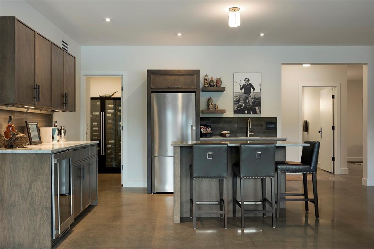
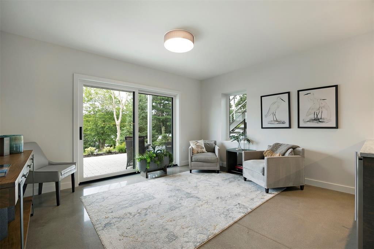
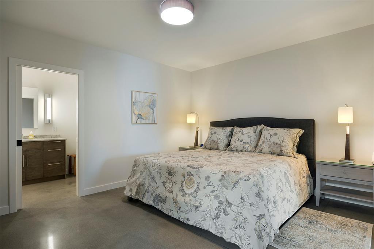
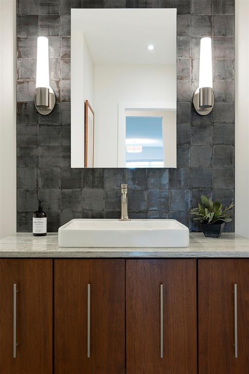
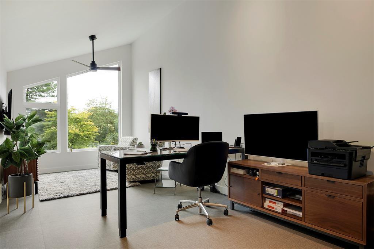
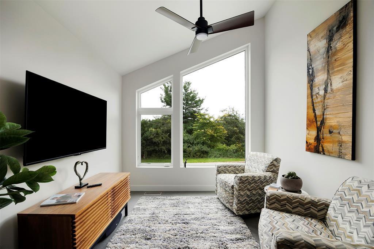
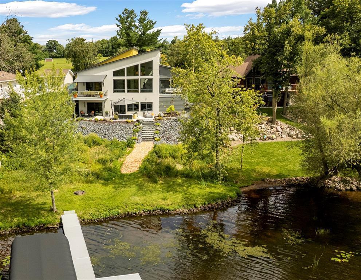

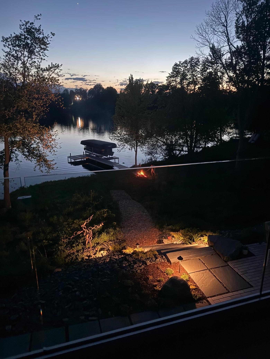
Nestled along the Chippewa River/Lake Wissota, this custom luxury home offers sweeping water views. An 18-foot ceiling and a 6-foot modern linear gas fireplace anchor the great room, where expansive Marvin Contemporary windows feature motorized shades. Distinctive lighting by Italian glass, Hubbardton Forge, Mooi, and Room & Board doubles as art, complementing curated, cohesive furnishings.The open-concept kitchen connects to the great room and dining area, featuring walnut cabinetry, quartz countertops, integrated Thermador appliances, and a walk-through butler's pantry for clutter-free storage. Ideal for hosting or multi-generational living, a smooth passenger elevator connects all three levels, complemented by generous closets and integrated organization systems throughout. Multiple Samsung Frame TVs blend entertainment with art. The primary suite serves as a calm retreat with a spa-inspired bath and an Aquatica composite soaking tub. The walk-out lower level features heated concrete floors, a casual bar, a wine cellar, a TV space, and a game room with direct waterfront access. It also includes a private suite with a kitchenette, TV space, bedroom, reading nook, and bath. Outside, just 13 gentle steps lead to the shoreline. A grilling area and natural gas fire pit offer a perfect setting for outdoor dining, while the spacious deck is crafted from long-lasting architectural aluminum. Thoughtfully designed railings-combining stainless cable, tempered glass, modern screens, and rich wood-maximize views while maintaining security. An oversized, heated, fully insulated three-car garage includes an EV charger. The home features a hybrid HVAC system combining forced air and hydronic radiant floor heat. Smart home upgrades include whole-home Ethernet, security cameras, a backup generator, and keyless entry. Engineered for longevity, the low-maintenance exterior features durable Hardie Board siding and a premium textured metal roof. Adjacent to the Old Abe Trail and close to Lake Wissota Golf. Only 15 minutes to Chippewa Falls.
Details
| MLS # | 7076319 |
|---|---|
| Listing Type | For Sale |
| Style | House |
| Sub-Type | Resale |
| Status | Active |
| Year | 2023 |
| Days On Site | 138 |
| Listing Provided By | Woods & Water Realty Inc. | Joe Germain |
Features
| Bed(s) | 3 |
|---|---|
| Bath(s) | 5 Total |
| SQ Feet | 5,548 |
| Garage | 3 |
| Basement | Y |
| Story(s) | 1 |
| Zoning | Shoreline |
| Water Front | Yes |
Interior
| Cooling | Central Air |
|---|---|
| Heating | Forced Air, In-Floor Heating, Radiant |
| Appliances | Central Vacuum, Dishwasher, Dryer, Freezer, Microwave, Other, Range, Refrigerator, Washer, Water Softener Owned |
Parking
| Parking Features | Attached Garage |
|---|
Taxes
| Property | 11433 |
|---|
Area Information
| State | WI |
|---|---|
| County | Chippewa |
| City | Chippewa Falls |
| Zip Code | 54748 |
| Community Name | Four Pines Add |
| School District | 1092 |
| High School | Chippewa Falls Area |
| Listing VS Median (in Four Pines Add) | |
Price: $2,099,900 low | high Med: $2,099,900 sqft: 5,548 low | high Med: 5,548 $ / sqft: $378 low | high Med: $378 On site: 138 low | high Med: 138 | |
Request a showing
Request a showing
 Listings courtesy of Northstar MLS as distributed by MLS GRID.
Based on information submitted to the MLS GRID as of October 4, 2026 at 4:05:08 PM PDT All data is obtained from various sources and may not have been verified by broker or MLS GRID. Supplied Open House Information is subject to change without notice. All information should be independently reviewed and verified for accuracy. Properties may or may not be listed by the office/agent presenting the information.
The Digital Millennium Copyright Act of 1998, 17 U.S.C. § 512 (the “DMCA”) provides recourse for copyright owners who believe that material appearing on the Internet infringes their rights under U.S. copyright law. If you believe in good faith that any content or material made available in connection with our website or services infringes your copyright, you (or your agent) may send us a notice requesting that the content or material be removed, or access to it blocked. Notices must be sent in writing by email to DMCAnotice@MLSGrid.com.
Contact
Learn More About This Property

| State | WI |
|---|---|
| County | Chippewa |
| City | Chippewa Falls |
| Zip Code | 54748 |
| Community Name | Four Pines Add |
| School District | 1092 |
| High School | Chippewa Falls Area |
| Listing VS Median (in Four Pines Add) | |
Price: $2,099,900 low | high Med: $2,099,900 sqft: 5,548 low | high Med: 5,548 $ / sqft: $378 low | high Med: $378 On site: 138 low | high Med: 138 | |