


















Description
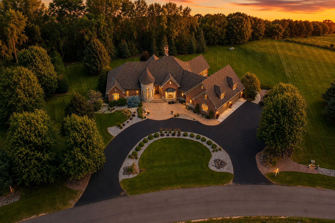
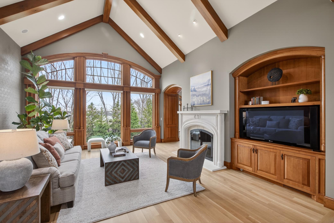
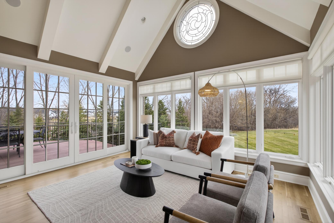
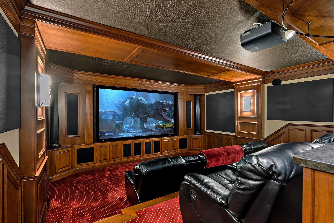
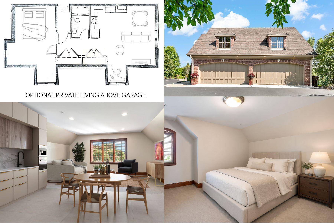
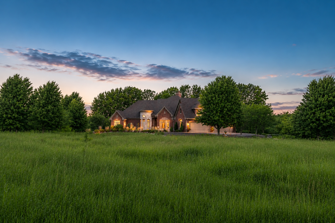
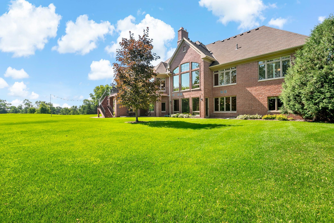
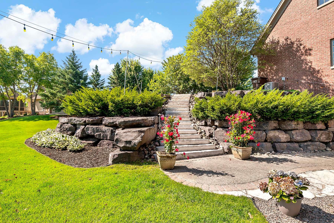
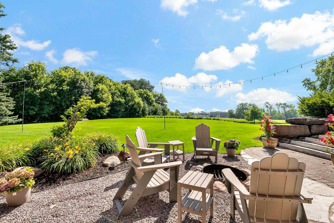
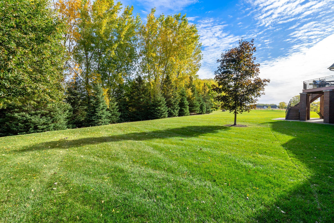
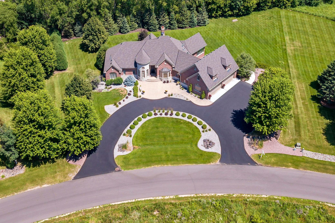
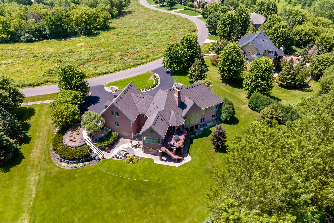
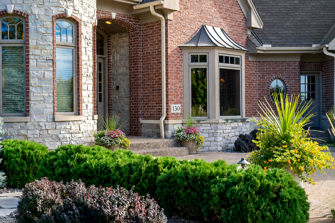
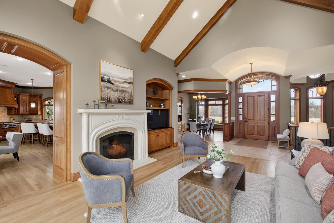
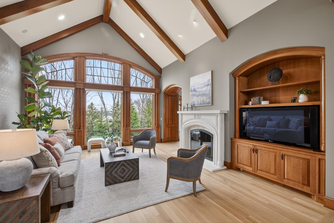
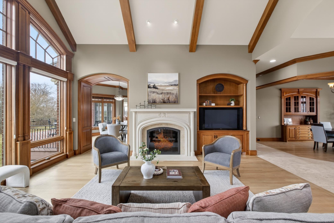
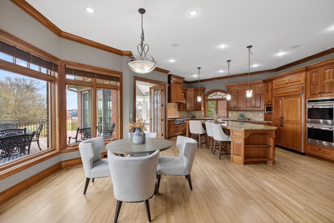
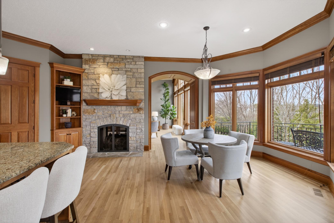
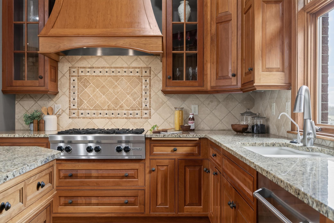
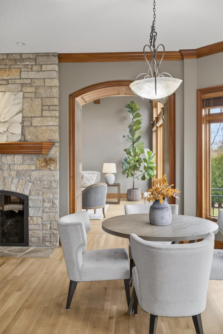
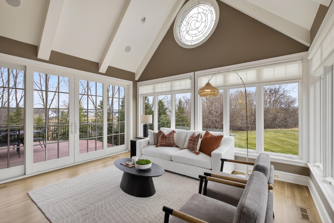
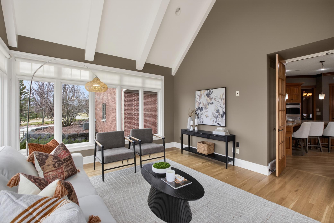
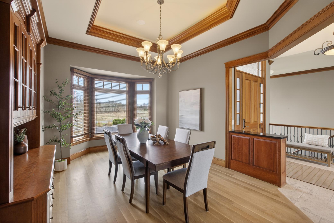
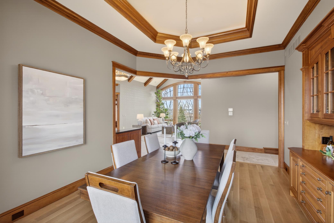
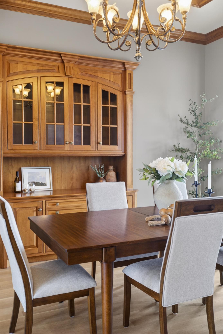
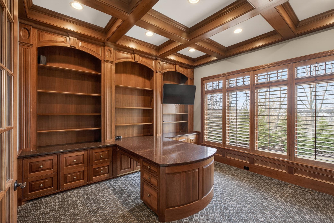
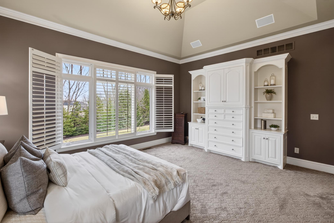
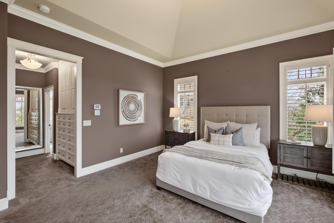
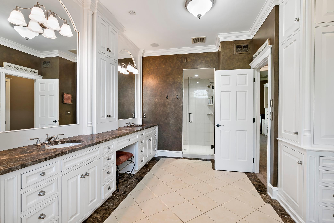
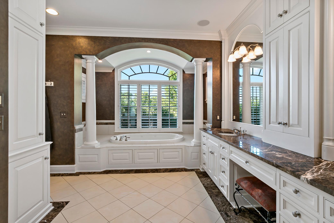
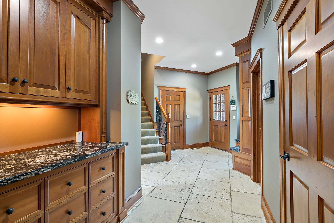
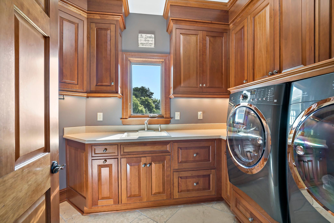
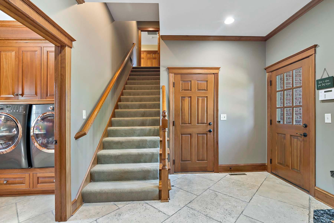
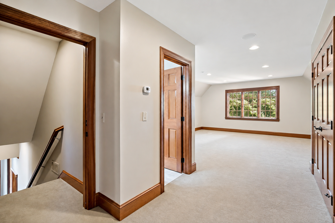
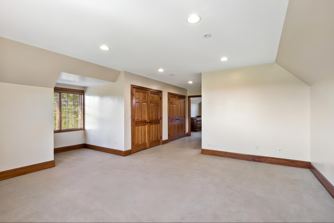
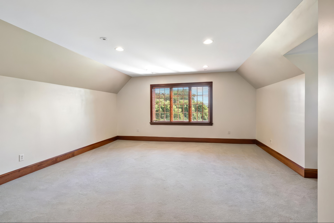
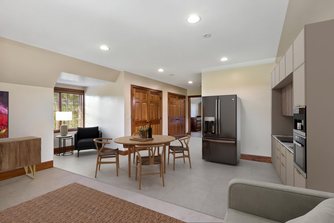
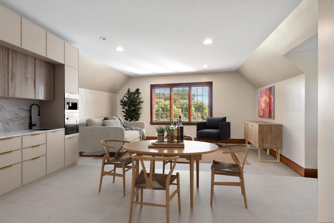
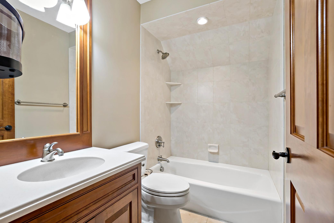
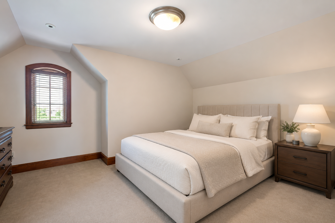
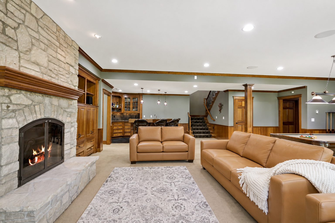
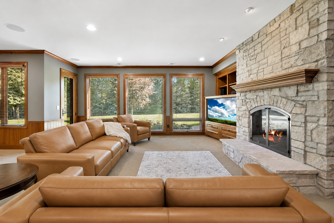
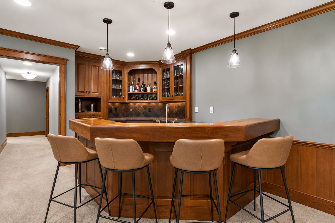
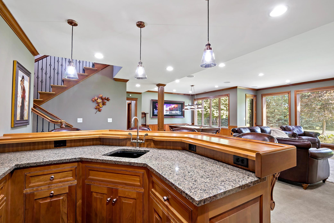
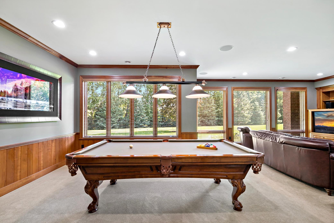
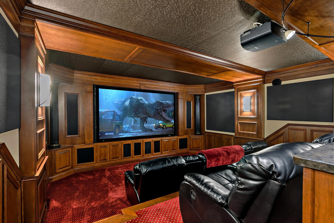
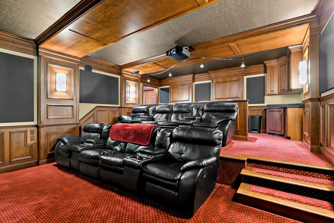
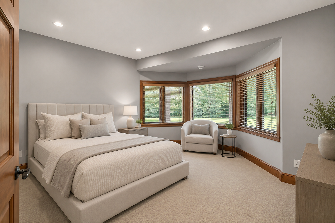
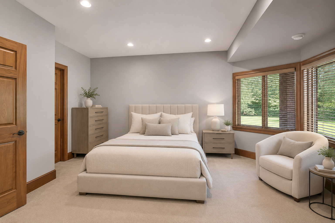
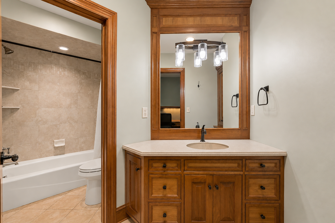
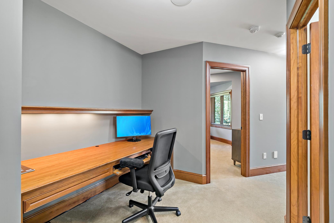
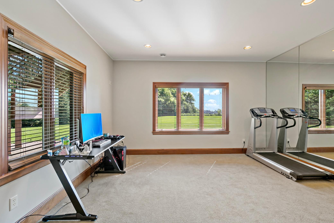
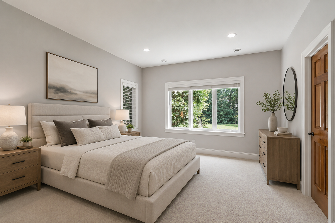
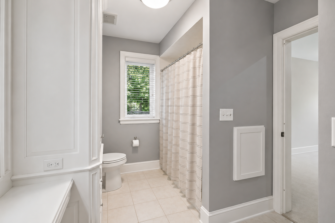
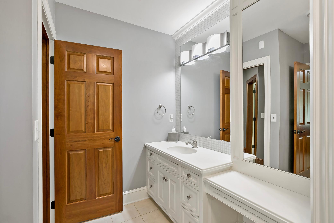
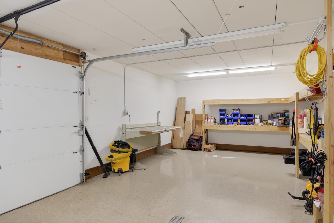
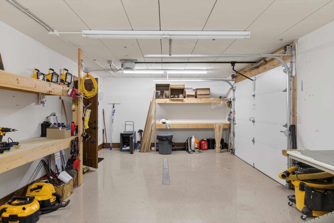
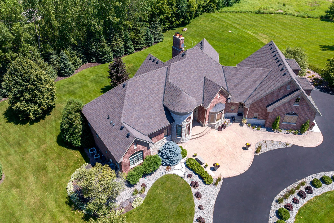
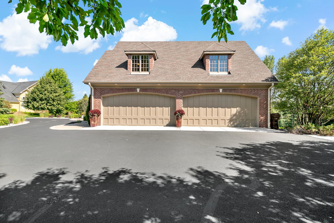
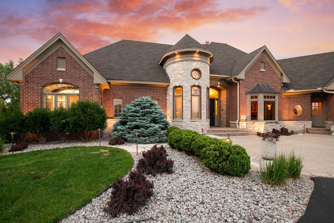
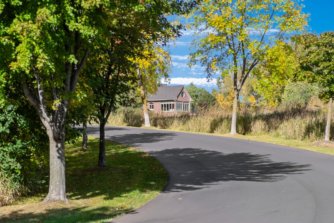
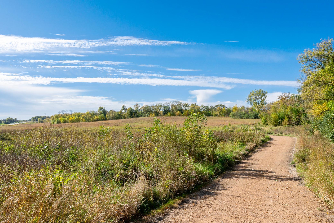
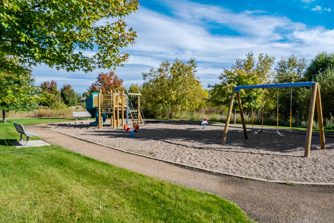
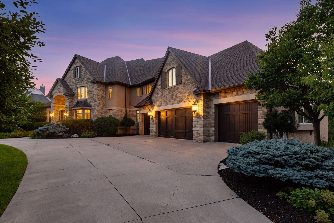
Former Steiner & Koppelman model home, this custom-built executive rambler is a rare opportunity to own 1.41 private acres in Medina's prestigious Wild Meadows community within the award-winning Wayzata School District. Designed for true one-level living, this luxury home offers the flexibility today's buyers are searching for-whether relocating to Minnesota, purchasing a second home, or accommodating multigenerational living. Pre-inspected for added buyer confidence and featuring brand-new hardwood floors throughout the main level. Step inside to an impressive vaulted great room where walls of windows fill the home with natural light and frame peaceful views of the surrounding acreage. A stunning floor-to-ceiling stone fireplace anchors the space while creating a warm connection to the gourmet kitchen through a dramatic double-sided gas fireplace. The custom kitchen showcases handcrafted cherry cabinetry, generous prep space, and effortless flow into the formal dining room, sunroom, and outdoor entertaining areas. The main-level primary suite delivers the convenience of true one-level living, complemented by a luxurious private bath, executive office with custom cherry built-ins, spacious laundry room, and thoughtfully designed living spaces that make everyday life both comfortable and functional. One of the home's most unique features is the private living quarters above the garage. Already plumbed for a future full kitchen and accessed through a separate entrance, this flexible space is ideal for multigenerational living, aging parents, long-term guests, a live-in caregiver, private executive office, or independent guest apartment. The adjacent mudroom has also been designed to accommodate a future elevator, allowing the home to evolve with your family's needs. Built for entertaining, the walkout lower level features a custom home theater prewired for three additional viewing screens, making it the ultimate destination for movie nights and championship game days. A full wet bar, expansive recreation area, three oversized bedrooms with en suite baths, dedicated workstations for remote work or study, and a heated workshop with backyard access create exceptional flexibility for every stage of life. Outside, enjoy the privacy of 1.41 beautifully landscaped acres with ample room for a future resort-style swimming pool, outdoor kitchen, sport court, or expanded outdoor entertaining. Timeless all-brick construction, maintenance-free exterior, premium 50-year shingles, mature landscaping, and exceptional craftsmanship ensure this custom home will be enjoyed for generations. Wild Meadows is one of Medina's most sought-after luxury neighborhoods, offering approximately 350 acres of preserved natural open space, miles of scenic walking trails, and a private neighborhood playground. Just minutes from downtown Wayzata, Rush Creek Golf Club, Medina Country Club, numerous lakes, and Providence Academy, this location offers the perfect balance of privacy, recreation, and convenience. Recent improvements include brand-new main-level hardwood floors, a 50-year roof (2021), fresh exterior paint (2024), oversized Marvin windows, newer boiler, invisible pet fencing, natural gas grill hookup, and much more. A complete list of improvements is available in the MLS supplements.
Details
| MLS # | 7110724 |
|---|---|
| Listing Type | For Sale |
| Style | House |
| HOA Dues | $1,400 |
| Sub-Type | Resale |
| Status | Active |
| Year | 2004 |
| Days On Site | 48 |
| Listing Provided By | Edina Realty, Inc. | Katie Fears |
Features
| Bed(s) | 5 |
|---|---|
| Bath(s) | 5 Total |
| SQ Feet | 7,877 |
| Garage | 4 |
| Basement | Y |
| Story(s) | 1 |
| Zoning | Residential-Single Family |
| Acreage | 1.41 |
Interior
| Cooling | Central Air, Zoned |
|---|---|
| Heating | Boiler, In-Floor Heating |
| Appliances | Air-To-Air Exchanger, Cooktop, Dishwasher, Disposal, Double Oven, Dryer, Exhaust Fan, Humidifier, Water Filtration System, Microwave, Refrigerator, Washer, Water Softener Owned |
Exterior
| Roof | Age 8 Years or Less, Architectural Shingle |
|---|---|
| Construction Materials | Frame |
| Lot Features | Irregular Lot, Tree Coverage - Medium, Underground Utilities |
Parking
| Parking Features | Attached Garage, Asphalt, Finished Garage, Garage Door Opener, Heated Garage, Insulated Garage |
|---|
Taxes
| Property | 23638 |
|---|
Area Information
| State | MN |
|---|---|
| County | Hennepin |
| City | Medina |
| Zip Code | 55340 |
| Community Name | Wild Meadows 4th Add |
| School District | 284 |
| High School | Wayzata |
| Listing VS Median (in Wild Meadows 4th Add) | |
Price: $2,125,000 low | high Med: $2,125,000 sqft: 7,877 low | high Med: 7,877 $ / sqft: $270 low | high Med: $270 On site: 48 low | high Med: 48 | |
Market Activity 55340
Request a showing
Request a showing
 Listings courtesy of Northstar MLS as distributed by MLS GRID.
Based on information submitted to the MLS GRID as of September 2, 2026 at 2:43:55 AM PDT All data is obtained from various sources and may not have been verified by broker or MLS GRID. Supplied Open House Information is subject to change without notice. All information should be independently reviewed and verified for accuracy. Properties may or may not be listed by the office/agent presenting the information.
The Digital Millennium Copyright Act of 1998, 17 U.S.C. § 512 (the “DMCA”) provides recourse for copyright owners who believe that material appearing on the Internet infringes their rights under U.S. copyright law. If you believe in good faith that any content or material made available in connection with our website or services infringes your copyright, you (or your agent) may send us a notice requesting that the content or material be removed, or access to it blocked. Notices must be sent in writing by email to DMCAnotice@MLSGrid.com.
Contact
Learn More About This Property

| State | MN |
|---|---|
| County | Hennepin |
| City | Medina |
| Zip Code | 55340 |
| Community Name | Wild Meadows 4th Add |
| School District | 284 |
| High School | Wayzata |
| Listing VS Median (in Wild Meadows 4th Add) | |
Price: $2,125,000 low | high Med: $2,125,000 sqft: 7,877 low | high Med: 7,877 $ / sqft: $270 low | high Med: $270 On site: 48 low | high Med: 48 | |
 | $2,095,000225 Calamus CircleMedina, MN 55340 |