 New Listing
13045 76th Avenue,Chippewa Falls, WI 54729
Chippewa Falls, WI 54729

Description
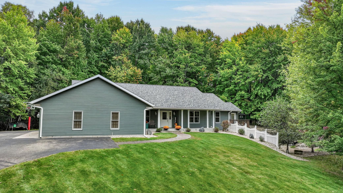
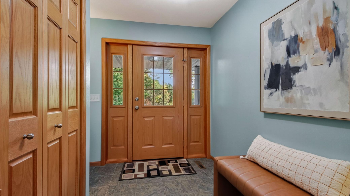
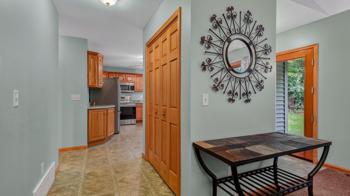
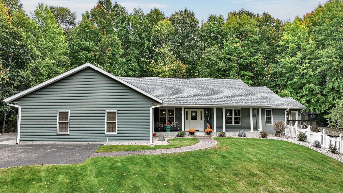
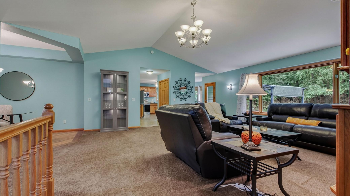
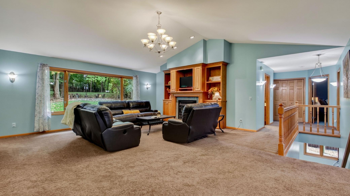
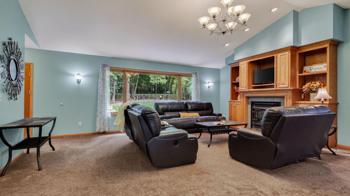
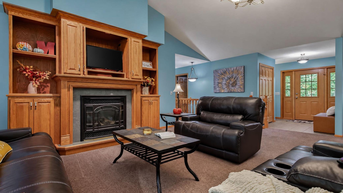
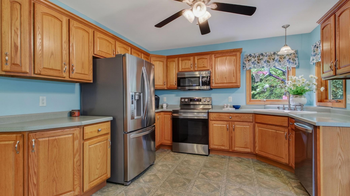
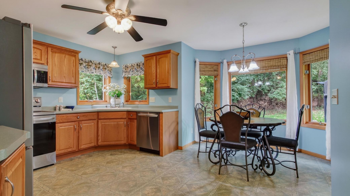
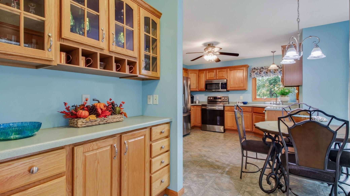
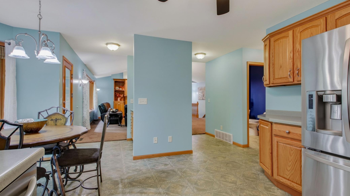
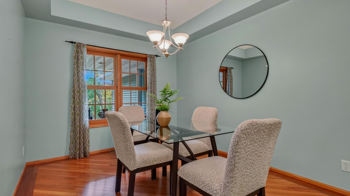
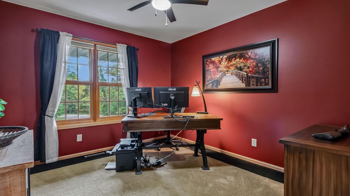
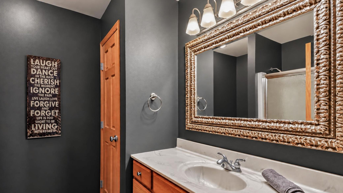
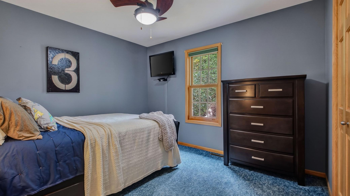
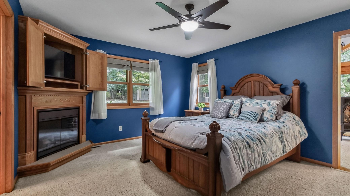
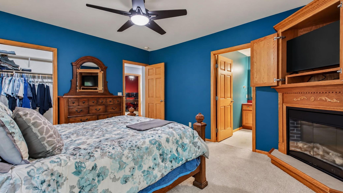
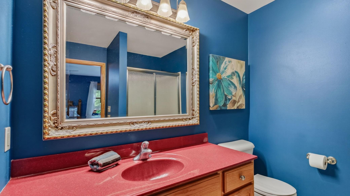
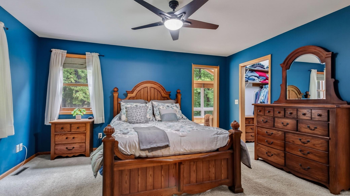
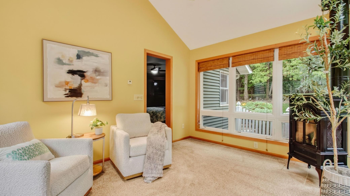
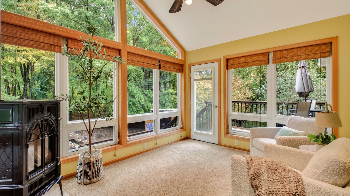
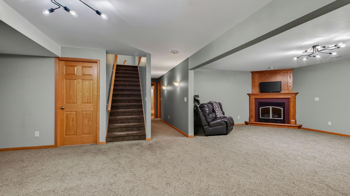
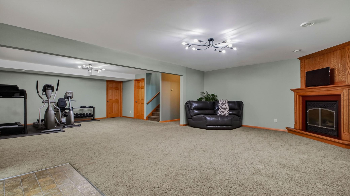
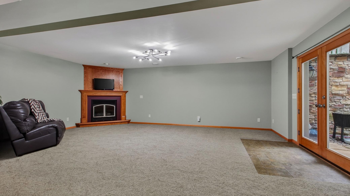
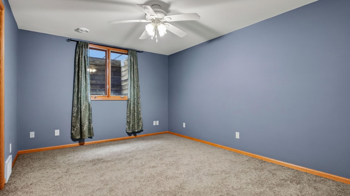
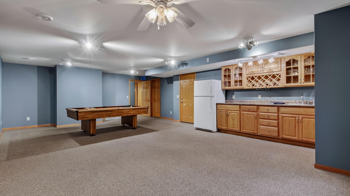
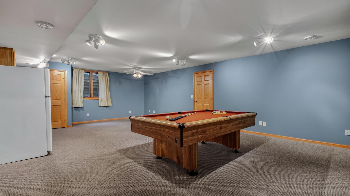
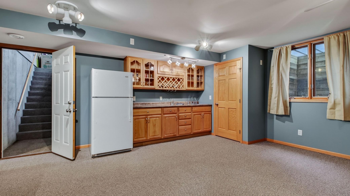
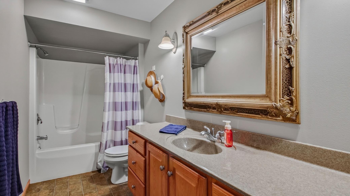
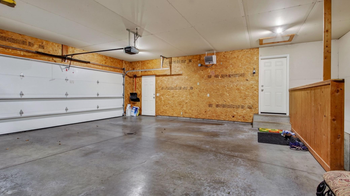
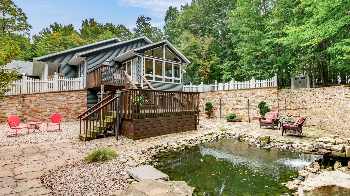
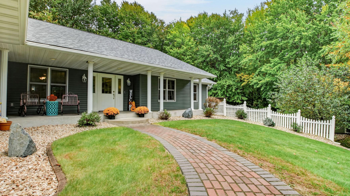
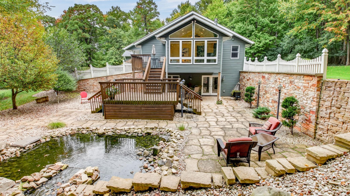
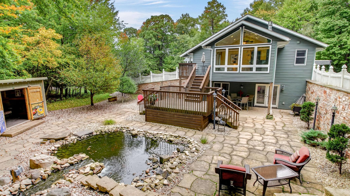
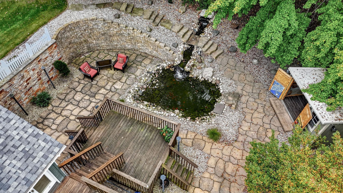
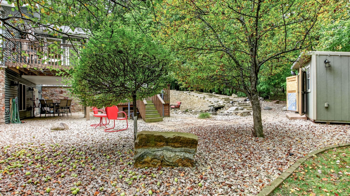
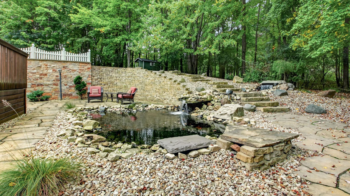
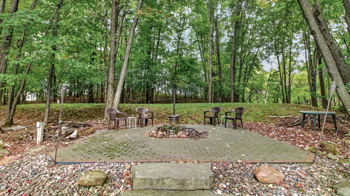
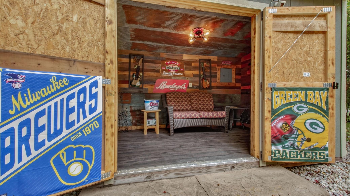
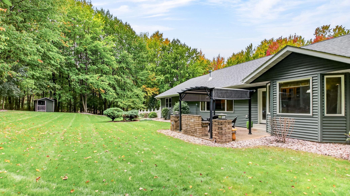
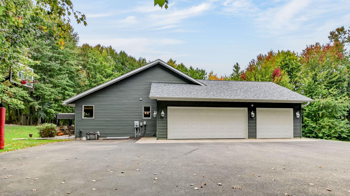
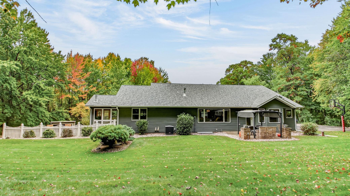
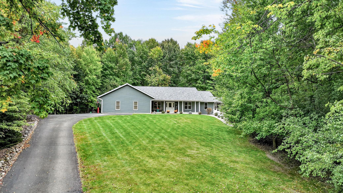
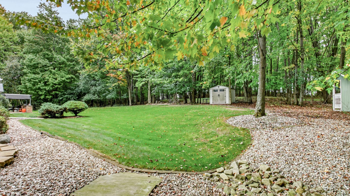
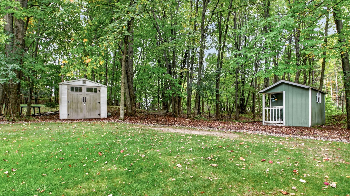
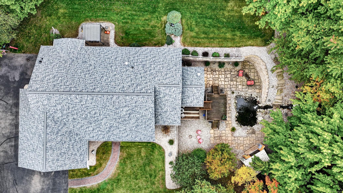
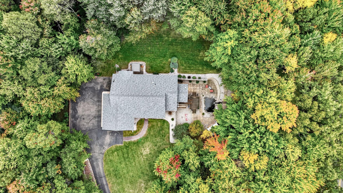
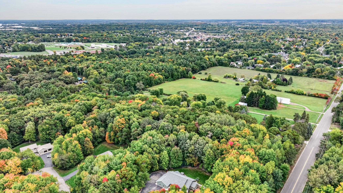
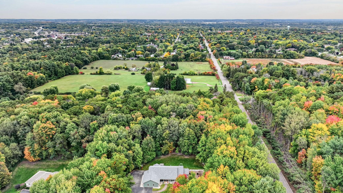
Custom-built with quality and comfort in mind, this impressive home offers four bedrooms, including three conveniently located on the main level, along with exceptional indoor and outdoor living spaces. The spacious eat-in kitchen provides plenty of room for everyday dining, while the formal dining room is ideal for hosting family and guests. A large living room features custom built-ins and one of the home's four fireplaces, creating a warm and inviting gathering space. The primary suite includes a relaxing four-season room overlooking the picturesque backyard, offering a peaceful private retreat. The finished lower level provides even more living and entertaining space with in-floor heat, a bar area, and plenty of room to gather. Outside, the meticulously maintained grounds feature an 8-zone irrigation system, private pond with two waterfalls, new landscaping and retaining wall, and a three-year-old fire pit and bar area perfect for outdoor entertaining. A covered patio provides another inviting place to relax and enjoy the backyard. Major updates include a new roof in 2026 and new furnace and central air in 2024. The heated garage also features convenient stairs directly to the basement. Ideally located near schools, parks, and highway access, this custom-built home offers quality construction, spacious living areas, extensive updates, and outstanding spaces for entertaining both inside and out.
Details
| MLS # | 7153941 |
|---|---|
| Listing Type | For Sale |
| Style | House |
| Sub-Type | Resale |
| Status | Active |
| Year | 2003 |
| Days On Site | 1 |
| Listing Provided By | Elite Realty Group, LLC | Mary F Rufledt |
Features
| Bed(s) | 4 |
|---|---|
| Bath(s) | 4 Total |
| SQ Feet | 3,716 |
| Garage | 3 |
| Basement | Y |
| Story(s) | 1 |
| Zoning | Residential-Single Family |
| Acreage | 4.84 |
Interior
| Cooling | Central Air |
|---|---|
| Heating | Forced Air, In-Floor Heating |
| Appliances | Dishwasher, Dryer, Microwave, Range, Refrigerator, Washer |
Parking
| Parking Features | Attached Garage, Heated Garage |
|---|
Taxes
| Property | 5654 |
|---|
Area Information
| State | WI |
|---|---|
| County | Chippewa |
| City | Chippewa Falls |
| Zip Code | 54729 |
| Community Name | 1st Add To Parkside Add |
| School District | 1729 |
| High School | Fall Creek |
| Listing VS Median (in 1st Add To Parkside Add) | |
Price: $699,900 low | high Med: $699,900 sqft: 3,716 low | high Med: 3,716 $ / sqft: $188 low | high Med: $188 On site: 1 low | high Med: 1 | |
Market Activity 54729
Request a showing
Request a showing
 Listings courtesy of Northstar MLS as distributed by MLS GRID.
Based on information submitted to the MLS GRID as of October 3, 2026 at 10:54:59 PM PDT All data is obtained from various sources and may not have been verified by broker or MLS GRID. Supplied Open House Information is subject to change without notice. All information should be independently reviewed and verified for accuracy. Properties may or may not be listed by the office/agent presenting the information.
The Digital Millennium Copyright Act of 1998, 17 U.S.C. § 512 (the “DMCA”) provides recourse for copyright owners who believe that material appearing on the Internet infringes their rights under U.S. copyright law. If you believe in good faith that any content or material made available in connection with our website or services infringes your copyright, you (or your agent) may send us a notice requesting that the content or material be removed, or access to it blocked. Notices must be sent in writing by email to DMCAnotice@MLSGrid.com.
Contact
Learn More About This Property

| State | WI |
|---|---|
| County | Chippewa |
| City | Chippewa Falls |
| Zip Code | 54729 |
| Community Name | 1st Add To Parkside Add |
| School District | 1729 |
| High School | Fall Creek |
| Listing VS Median (in 1st Add To Parkside Add) | |
Price: $699,900 low | high Med: $699,900 sqft: 3,716 low | high Med: 3,716 $ / sqft: $188 low | high Med: $188 On site: 1 low | high Med: 1 | |