 In-Person: 08/23 12:00 PM - 1:30 PM
13130 Coral Sea Court NE,Blaine, MN 55449
Blaine, MN 55449









Description
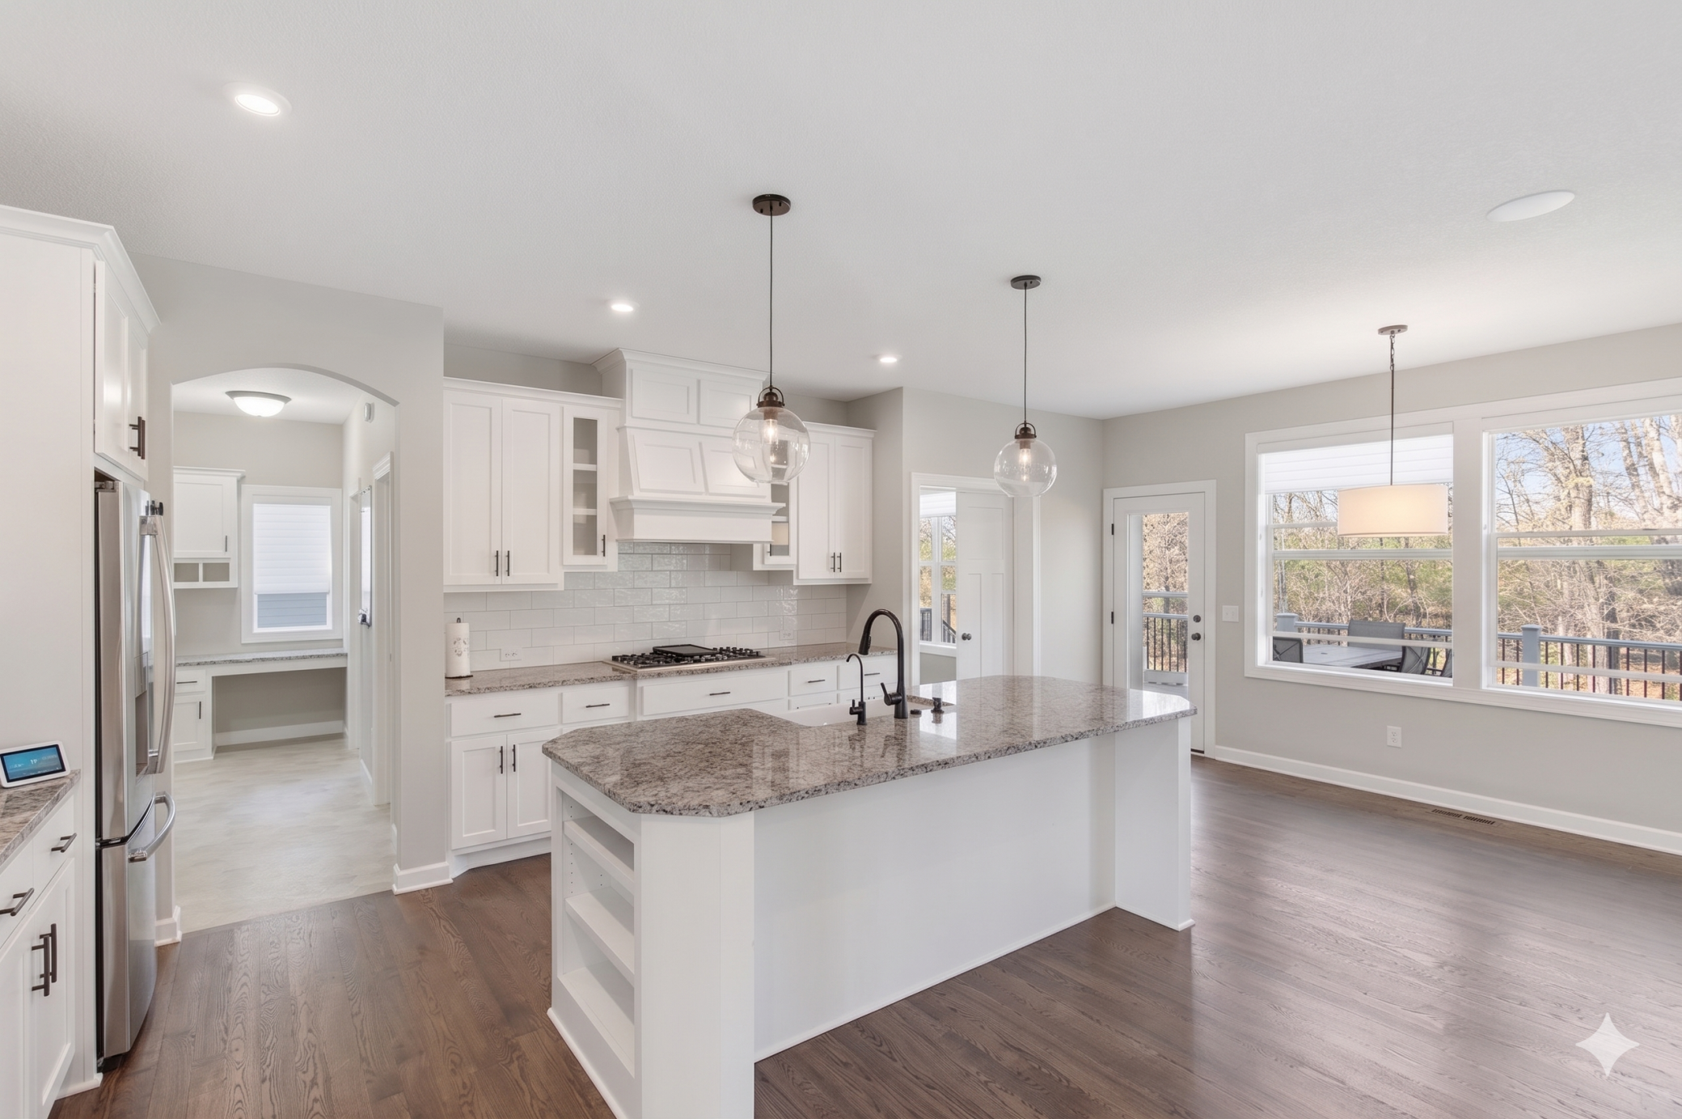
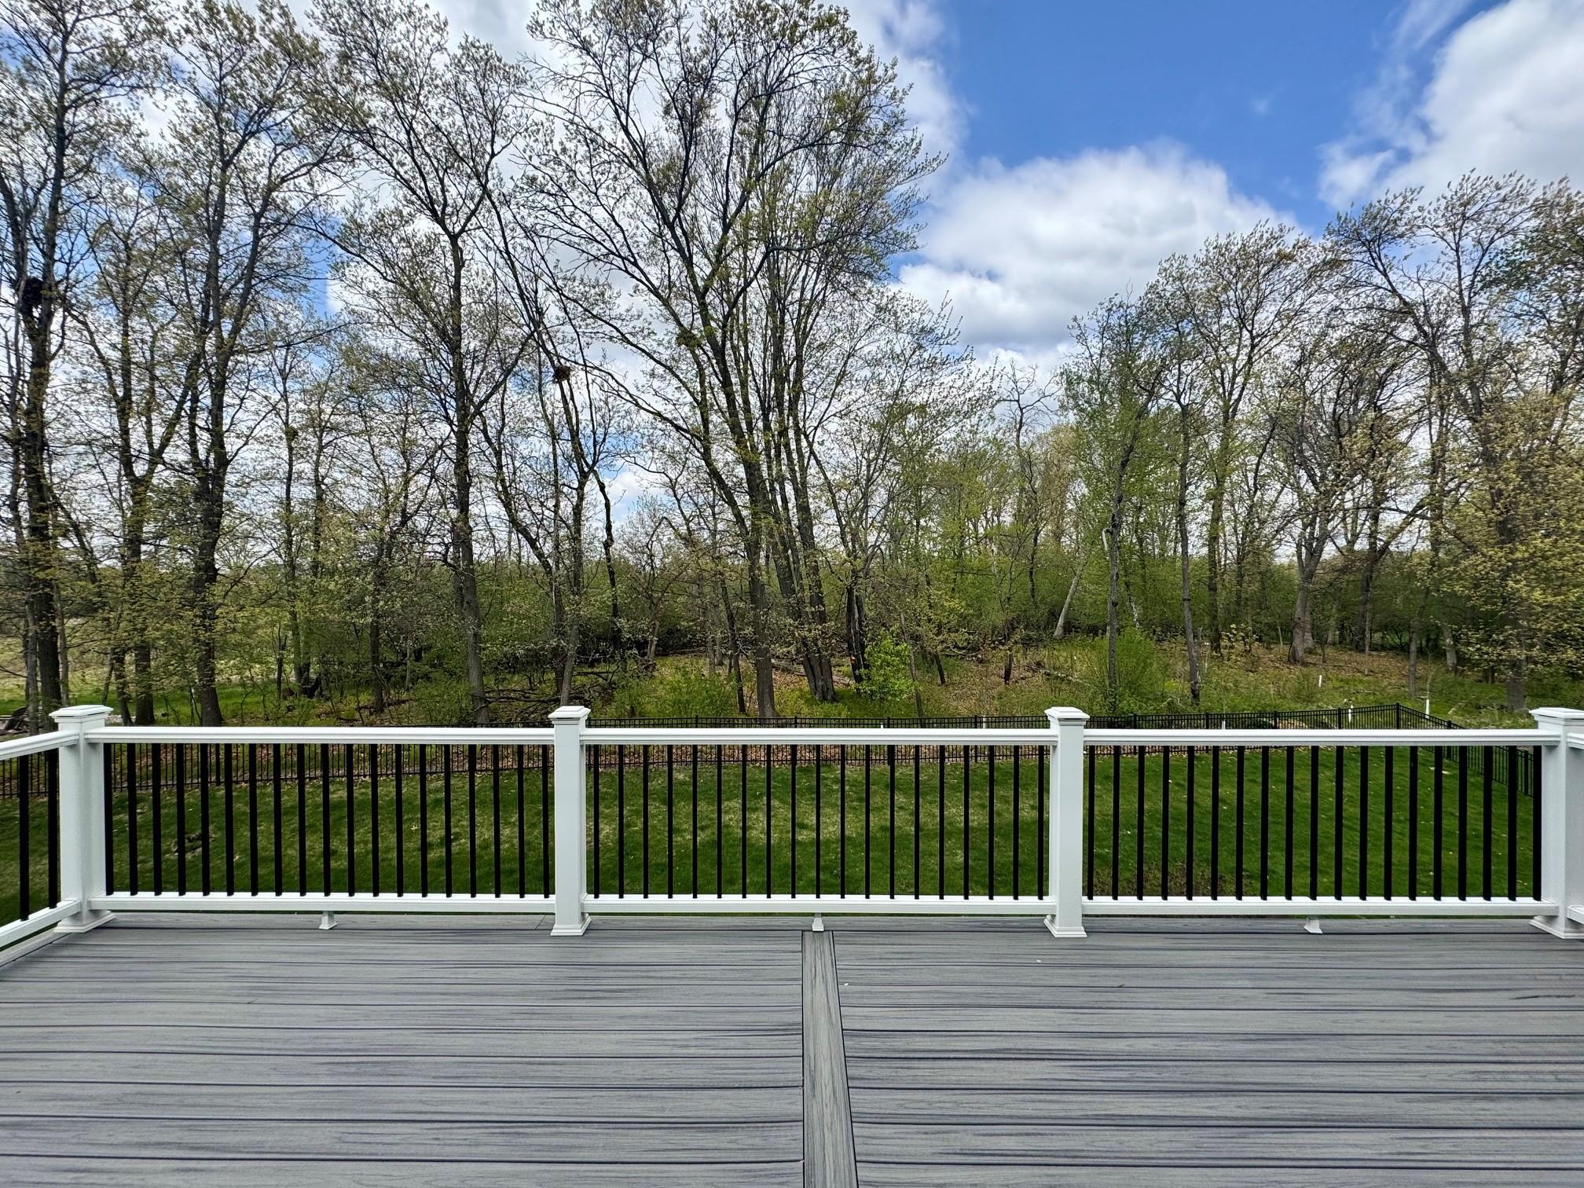
Welcome Home! This executive home in Wagamon Ranch features the highly coveted Summit model by Jonathan Homes, perfectly balancing sophisticated architectural design with private, resort-style living. The home welcomes you with the builder’s signature open floor concept, seamlessly connecting the main living spaces to create an inviting atmosphere flooded with natural light. At the heart of this layout is a custom gourmet kitchen, equipped with a premium Viking cooktop and high-end finishesperfect for both daily living and entertaining.The upper level offers exceptional convenience and space, featuring 4 bedrooms on one level and a dedicated second-floor laundry room.The premium features continue with a heated garage and your own private, wooded backyard oasis, complete with a stunning motorized power-screened patio for serene outdoor comfort. Beyond the property line, indulge in the exceptional lifestyle offered by the neighborhood’s Exclusive Clubhouse & Pool, giving you private access to a premier shared amenity right within the community.The beautifully finished lower level expands your options even further, offering an expansive footprint for hosting, media, and recreation. Located just moments from the championship golf course at TPC Twin Cities, this home has been well-maintained and updated with over $100k in recent high-end upgrades. A rare combination of premium builder craftsmanship, exclusive community perks, and pure luxurycompletely move-in ready!
Details
| MLS # | 7126479 |
|---|---|
| Listing Type | For Sale |
| Style | House |
| HOA Dues | $240 |
| Sub-Type | Resale |
| Status | Active |
| Year | 2019 |
| Days On Site | 9 |
| Listing Provided By | RE/MAX Results | Rochelle Hennessy |
Features
| Bed(s) | 5 |
|---|---|
| Bath(s) | 5 Total |
| SQ Feet | 4,558 |
| Garage | 3 |
| Basement | Y |
| Story(s) | 2 |
| Zoning | Residential-Single Family |
| Acreage | 0.31 |
Interior
| Cooling | Central Air, Zoned |
|---|---|
| Heating | Forced Air, Zoned |
| Appliances | Air-To-Air Exchanger, Chandelier, Cooktop, Dishwasher, Disposal, Double Oven, Dryer, ENERGY STAR Qualified Appliances, Exhaust Fan, Freezer, Humidifier, Gas Water Heater, Water Filtration System, Water Osmosis System, Microwave, Refrigerator, Stainless Steel Appliances, Wall Oven, Washer, Water Softener Owned |
Exterior
| Roof | Age 8 Years or Less |
|---|---|
| Construction Materials | Post and Beam, Concrete, Frame |
| Lot Features | Tree Coverage - Light |
Parking
| Parking Features | Attached Garage, Concrete |
|---|
Taxes
| Property | 9259 |
|---|
Area Information
| State | MN |
|---|---|
| County | Anoka |
| City | Blaine |
| Zip Code | 55449 |
| Community Name | Wagamon Ranch 3rd Add |
| School District | 11 |
| High School | Anoka-Hennepin |
| Listing VS Median (in Wagamon Ranch 3rd Add) | |
Price: $900,000 low | high Med: $900,000 sqft: 4,558 low | high Med: 4,558 $ / sqft: $197 low | high Med: $197 On site: 9 low | high Med: 9 | |
Market Activity 55449
Request a showing
Request a showing
 Listings courtesy of Northstar MLS as distributed by MLS GRID.
Based on information submitted to the MLS GRID as of August 21, 2026 at 2:56:57 AM PDT All data is obtained from various sources and may not have been verified by broker or MLS GRID. Supplied Open House Information is subject to change without notice. All information should be independently reviewed and verified for accuracy. Properties may or may not be listed by the office/agent presenting the information.
The Digital Millennium Copyright Act of 1998, 17 U.S.C. § 512 (the “DMCA”) provides recourse for copyright owners who believe that material appearing on the Internet infringes their rights under U.S. copyright law. If you believe in good faith that any content or material made available in connection with our website or services infringes your copyright, you (or your agent) may send us a notice requesting that the content or material be removed, or access to it blocked. Notices must be sent in writing by email to DMCAnotice@MLSGrid.com.
Contact
Learn More About This Property

| Open House |
|---|
| In-Person 08/23 12:00 PM - 1:30 PM |
| State | MN |
|---|---|
| County | Anoka |
| City | Blaine |
| Zip Code | 55449 |
| Community Name | Wagamon Ranch 3rd Add |
| School District | 11 |
| High School | Anoka-Hennepin |
| Listing VS Median (in Wagamon Ranch 3rd Add) | |
Price: $900,000 low | high Med: $900,000 sqft: 4,558 low | high Med: 4,558 $ / sqft: $197 low | high Med: $197 On site: 9 low | high Med: 9 | |

