1319 3rd Avenue S,Stillwater, MN 55082
Stillwater, MN 55082

Description
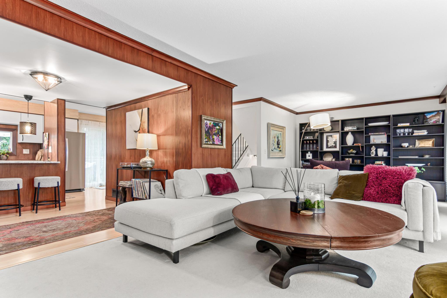
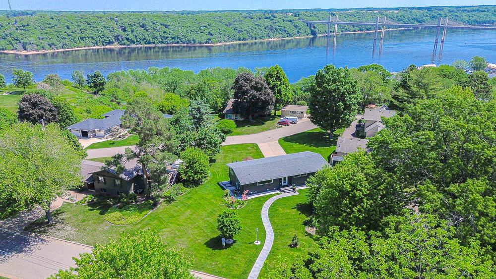
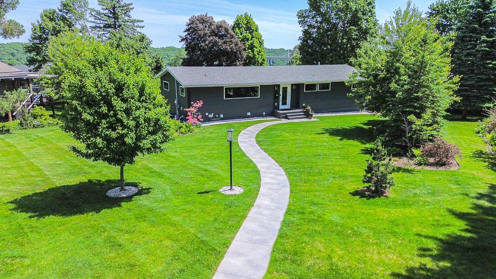
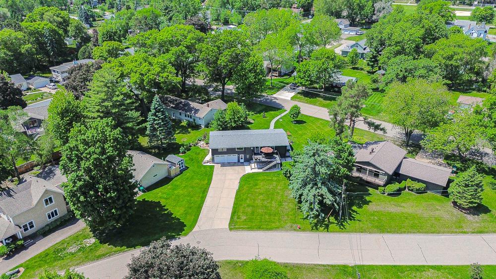
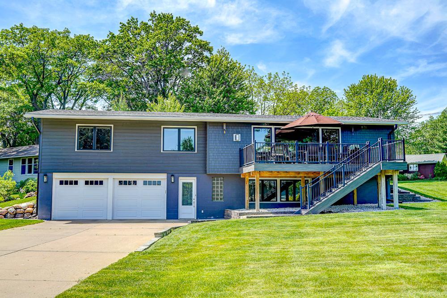
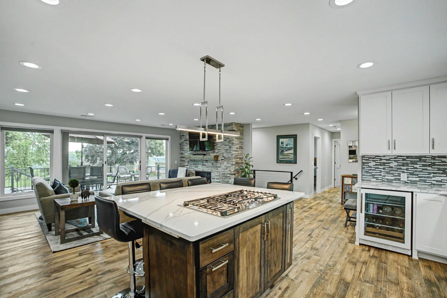
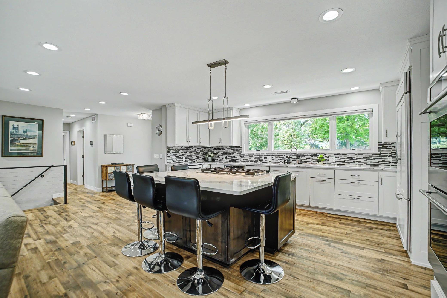
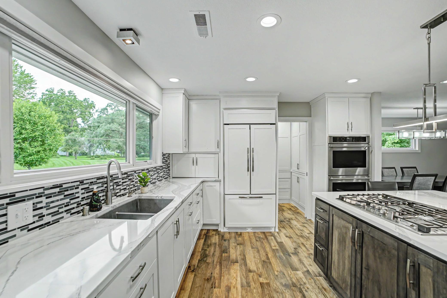
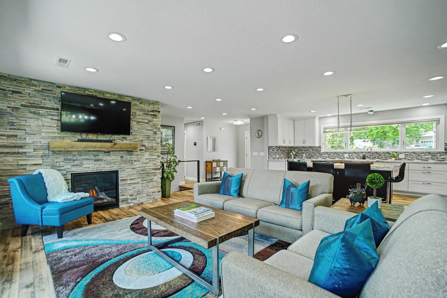
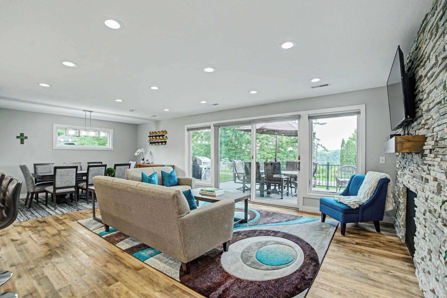
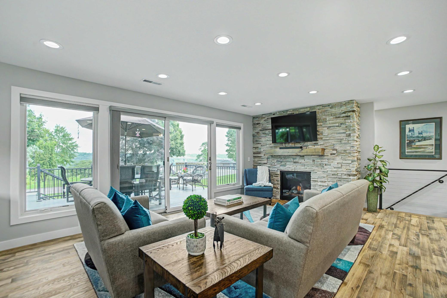
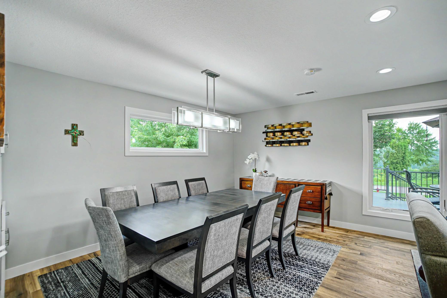
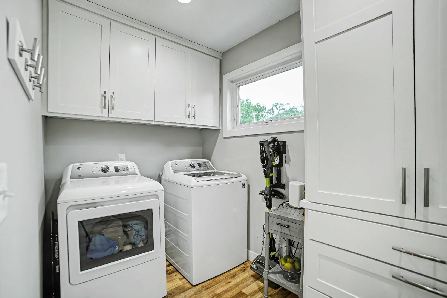
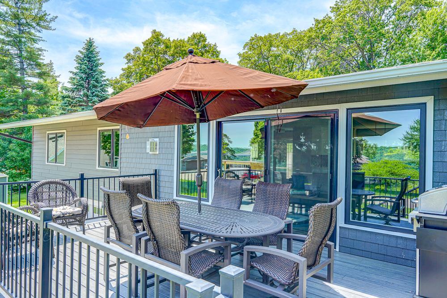
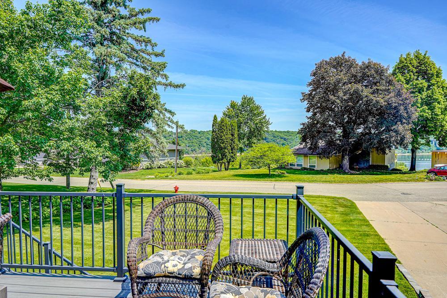
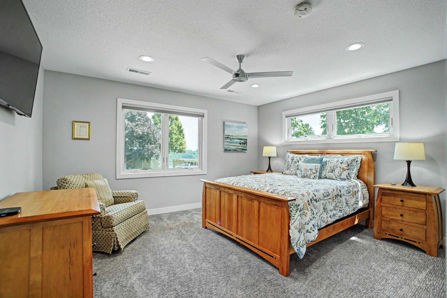
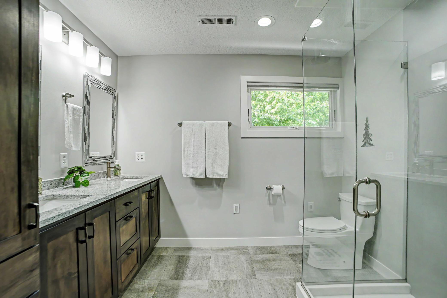
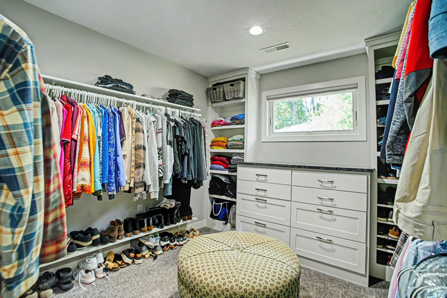
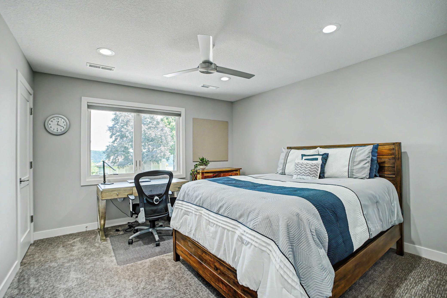
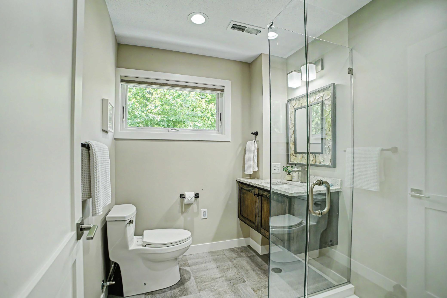
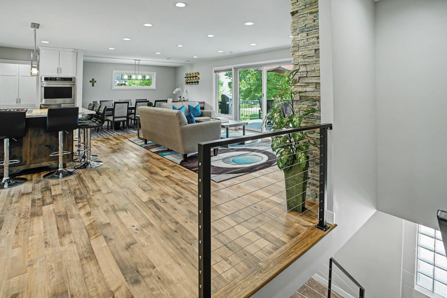
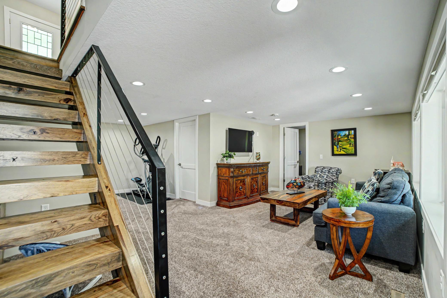
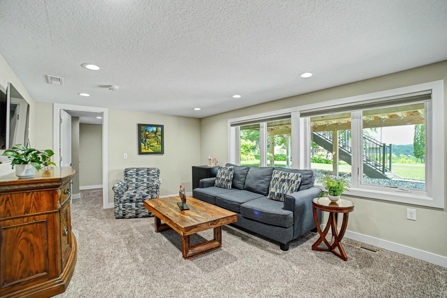
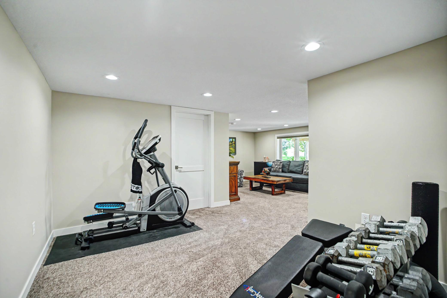
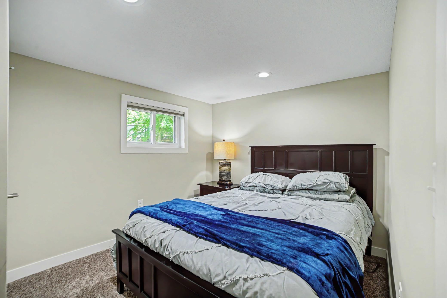
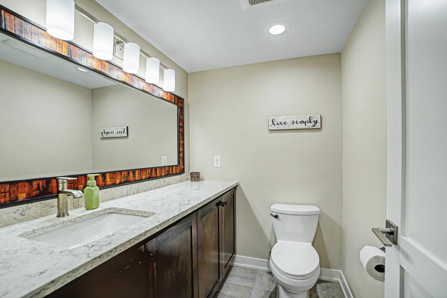
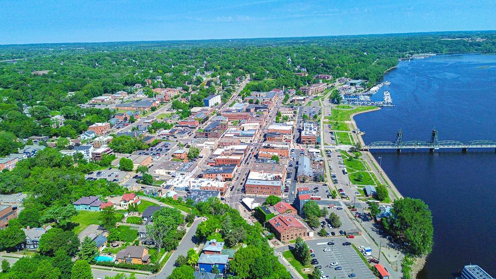

On Stillwater's South Hill, with bonus views of the St. Croix River and the Stillwater Crossing bridge, this home offers something genuinely rare among the city's historic housing stock: a complete, studs-out reconstruction permitted and finished in 2019, with every surface and mechanical system made new. From the street, it reads as unassuming clean lines, quiet presence. Inside, a cheerful ambiance and exceptional finishes await. Light pours in from every angle across the open floor plan, with an impeccable level of detail throughout. The main level unfolds with effortless flow between kitchen, living, and dining areas, anchored on the opposite end by a primary suite with a gorgeous private bath a dual-sink vanity, glass-enclosed shower, and a remarkable walk-in closet. This level also offers a second bedroom and additional ¾ bathroom. The lower level, reached by an open-tread staircase, adds a non-conforming bedroom and bath flexible space for guests, hobbies, or a home office. Out back, the deck is made for slower mornings birdsong, the occasional wandering turkey, fox, or deer from the neighboring woods while the yard has hosted its fair share of bags, croquet, and bocce tournaments. A detached shed keeps lawn and garden gear out of sight, and the heated garage, with its own separate furnace, is a quiet luxury come January. The owners went above and beyond in every way, including the details you may not readily notice: spray foam insulation for extra efficiency, a built-in furnace humidifier, and a Broan air exchanger keeping air quality fresh year-round. This is a quiet, friendly pocket of the city with an unbeatable walk score to everywhere you'd want to be downtown Stillwater's shops and restaurants, marinas for easy boat access, and the Loop Trail across the bridges. Bayport's dining scene is close at hand, as is the charm of Hudson.
Details
| MLS # | 7122962 |
|---|---|
| Listing Type | For Sale |
| Style | House |
| Sub-Type | Resale |
| Status | Active |
| Year | 1955 |
| Days On Site | 21 |
| Listing Provided By | eXp Realty | Anne E. Anderson |
Features
| Bed(s) | 3 |
|---|---|
| Bath(s) | 3 Total |
| SQ Feet | 2,150 |
| Garage | 2 |
| Basement | Y |
| Story(s) | 1 |
| Zoning | Residential-Single Family |
| Acreage | 0.41 |
| Water Front | Yes |
Interior
| Cooling | Central Air |
|---|---|
| Heating | Forced Air |
| Appliances | Air-To-Air Exchanger, Cooktop, Dishwasher, Disposal, Double Oven, Dryer, Gas Water Heater, Water Filtration System, Microwave, Refrigerator, Stainless Steel Appliances, Washer, Water Softener Owned, Wine Cooler |
Exterior
| Roof | Age 8 Years or Less, Asphalt |
|---|---|
| Construction Materials | Frame |
| Lot Features | Irregular Lot |
Parking
| Parking Features | Attached Garage, Asphalt, Concrete, Garage Door Opener, Heated Garage, Tuckunder Garage |
|---|
Taxes
| Property | 5482 |
|---|
Area Information
| State | MN |
|---|---|
| County | Washington |
| City | Stillwater |
| Zip Code | 55082 |
| Community Name | Hillcrest |
| School District | 834 |
| High School | Stillwater |
| Listing VS Median (in Hillcrest) | |
Price: $700,000 low | high Med: $299,900 sqft: 2,150 low | high Med: 3,091 $ / sqft: $326 low | high Med: $97 On site: 21 low | high Med: 362 | |
Market Activity 55082
Request a showing
Request a showing
 Listings courtesy of Northstar MLS as distributed by MLS GRID.
Based on information submitted to the MLS GRID as of August 27, 2026 at 4:11:31 AM PDT All data is obtained from various sources and may not have been verified by broker or MLS GRID. Supplied Open House Information is subject to change without notice. All information should be independently reviewed and verified for accuracy. Properties may or may not be listed by the office/agent presenting the information.
The Digital Millennium Copyright Act of 1998, 17 U.S.C. § 512 (the “DMCA”) provides recourse for copyright owners who believe that material appearing on the Internet infringes their rights under U.S. copyright law. If you believe in good faith that any content or material made available in connection with our website or services infringes your copyright, you (or your agent) may send us a notice requesting that the content or material be removed, or access to it blocked. Notices must be sent in writing by email to DMCAnotice@MLSGrid.com.
Contact
Learn More About This Property

| State | MN |
|---|---|
| County | Washington |
| City | Stillwater |
| Zip Code | 55082 |
| Community Name | Hillcrest |
| School District | 834 |
| High School | Stillwater |
| Listing VS Median (in Hillcrest) | |
Price: $700,000 low | high Med: $299,900 sqft: 2,150 low | high Med: 3,091 $ / sqft: $326 low | high Med: $97 On site: 21 low | high Med: 362 | |