 In-Person: 11/21 12:00 PM - 2:00 PM
1335 Hamlet Road SW,Rochester, MN 55902
Rochester, MN 55902

Description
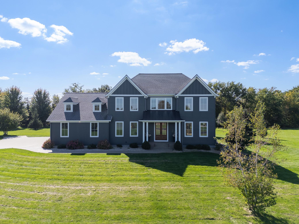
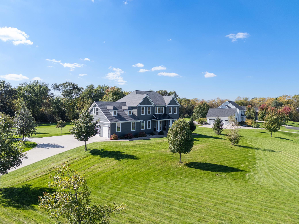
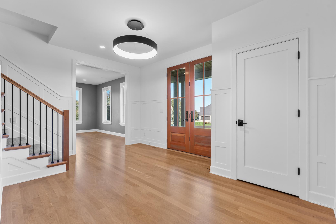
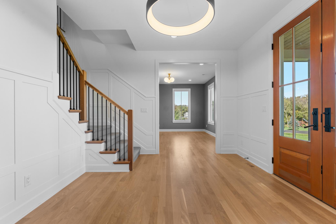
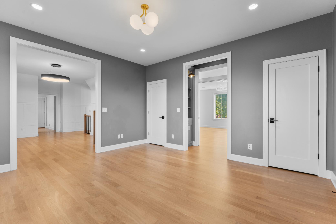
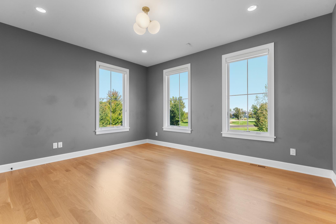
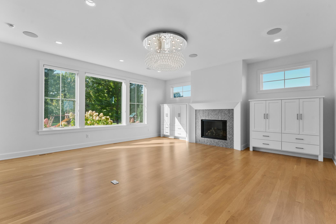
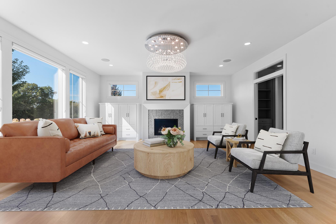
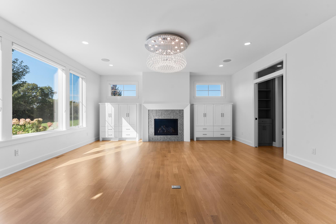
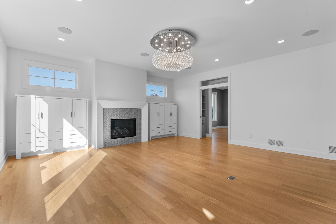
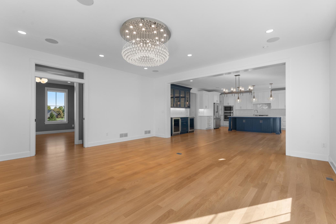
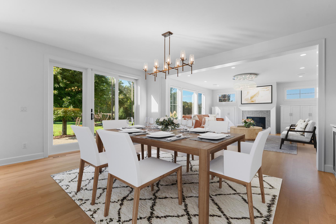
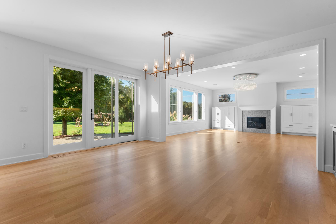
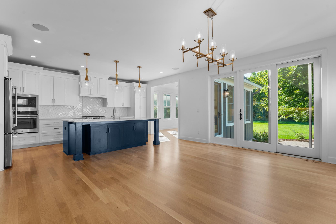
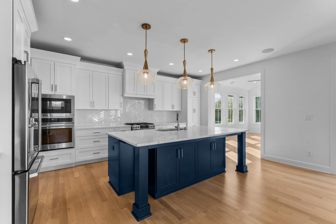
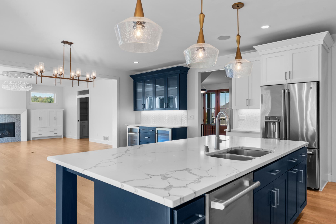
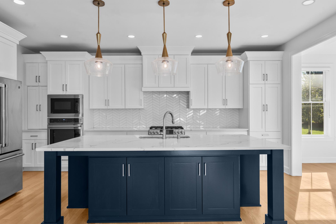
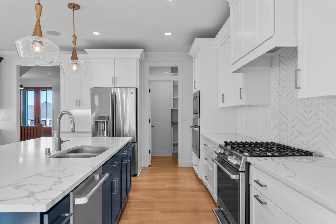
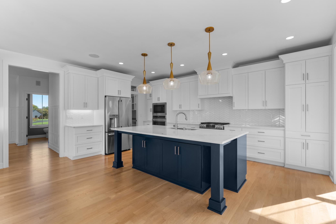
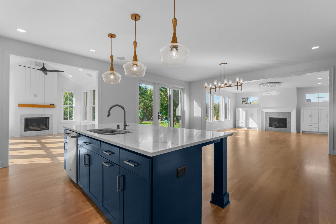
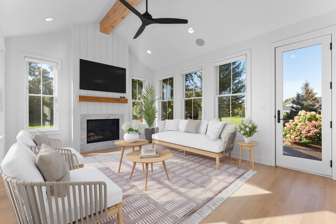
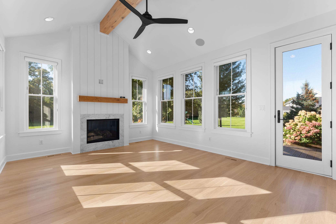
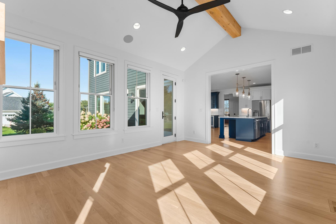
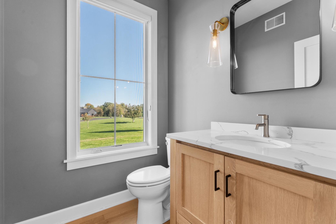
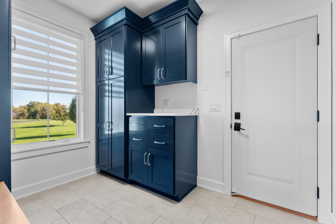
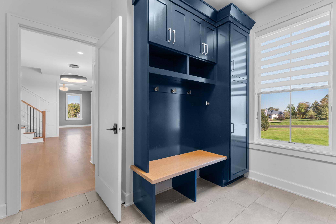
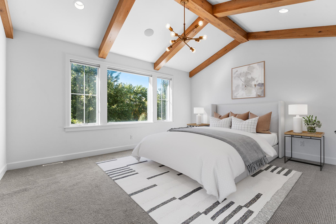
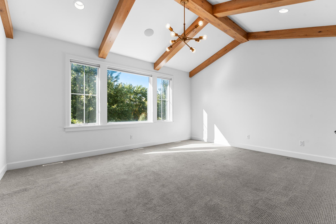
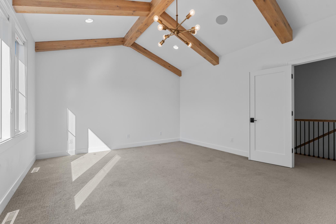
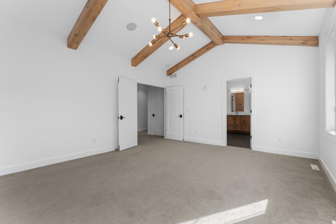
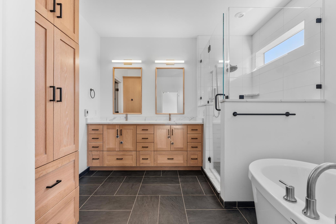
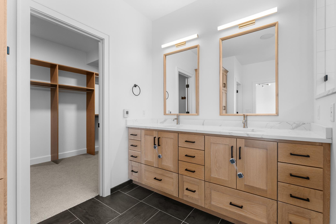
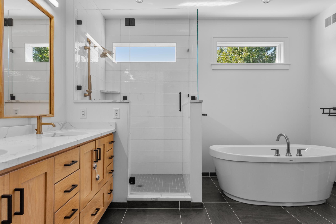
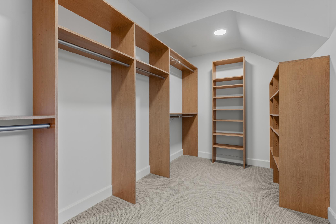
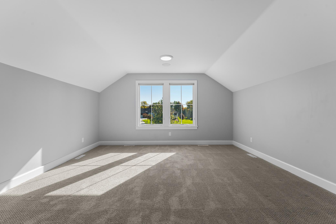
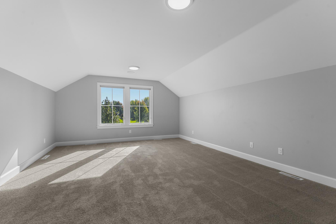
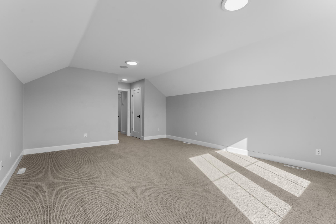
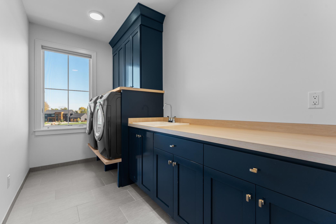
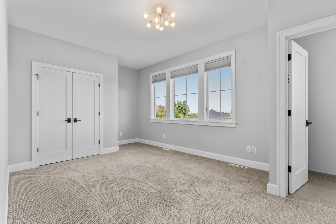
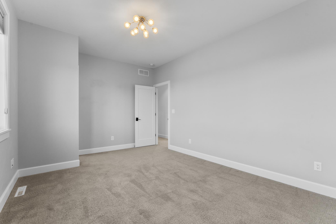
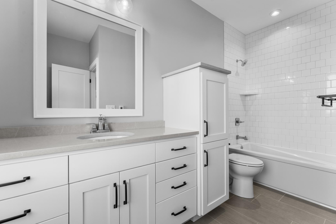
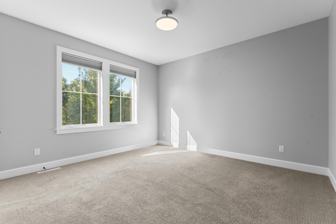
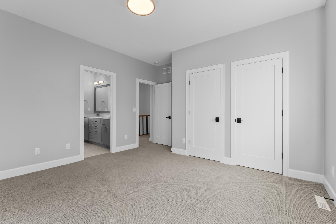
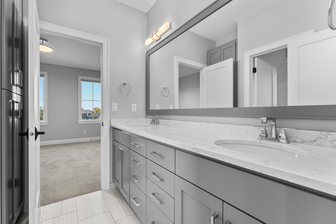
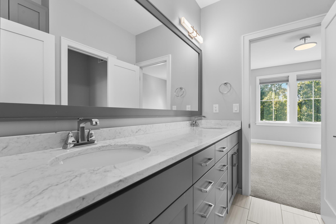
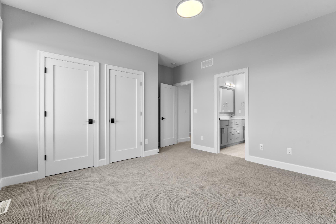
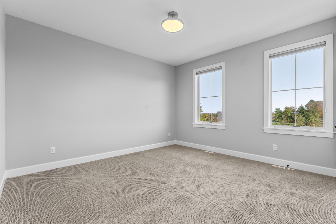
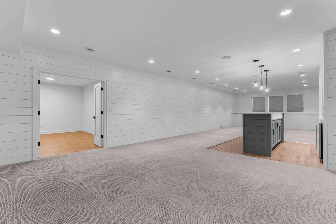
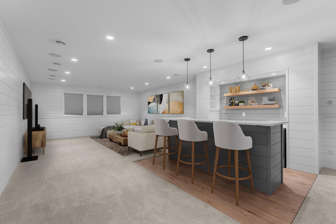
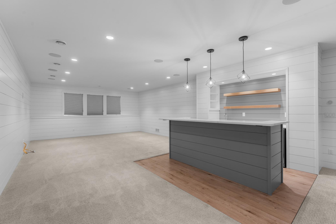
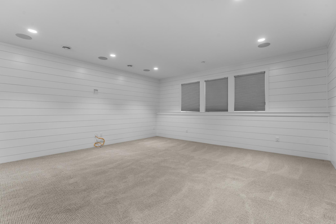
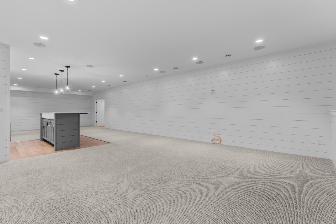
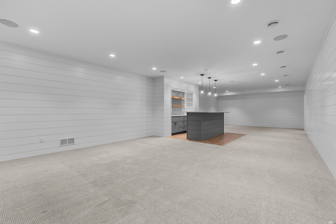
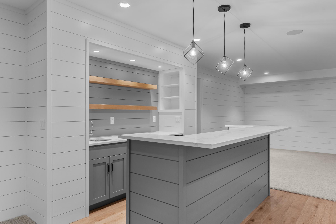
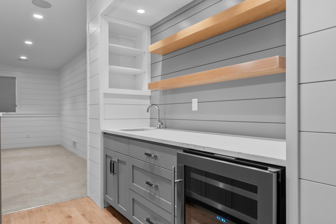
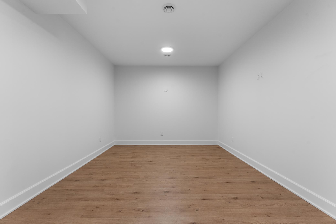
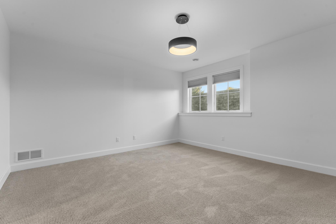
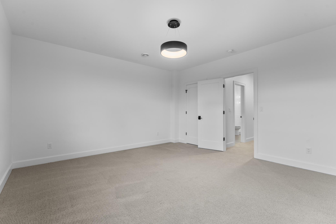
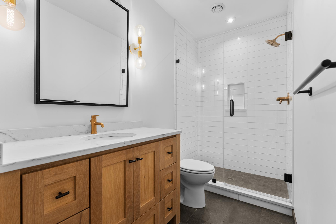
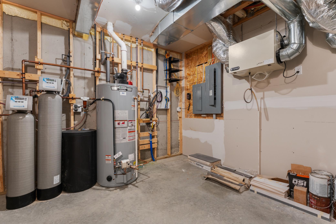
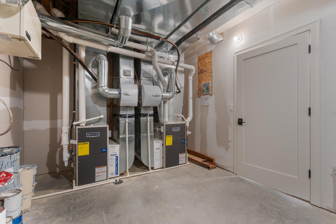
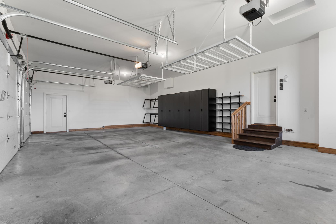
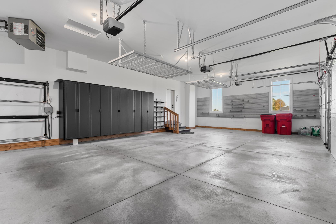
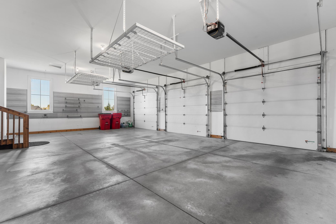
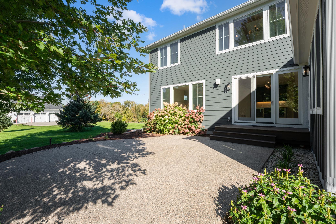
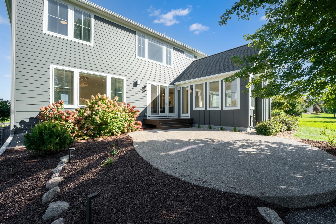
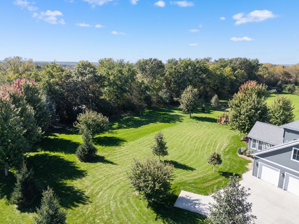
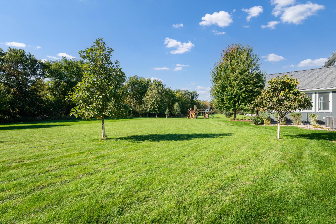
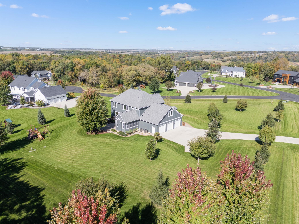
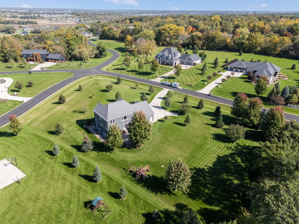
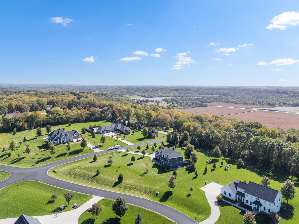
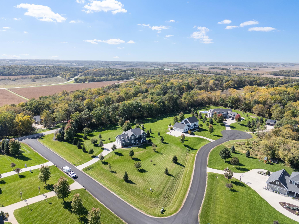
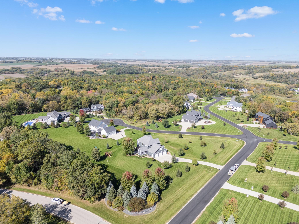
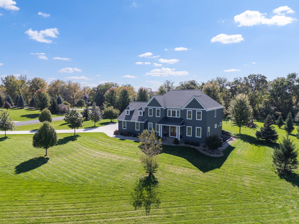
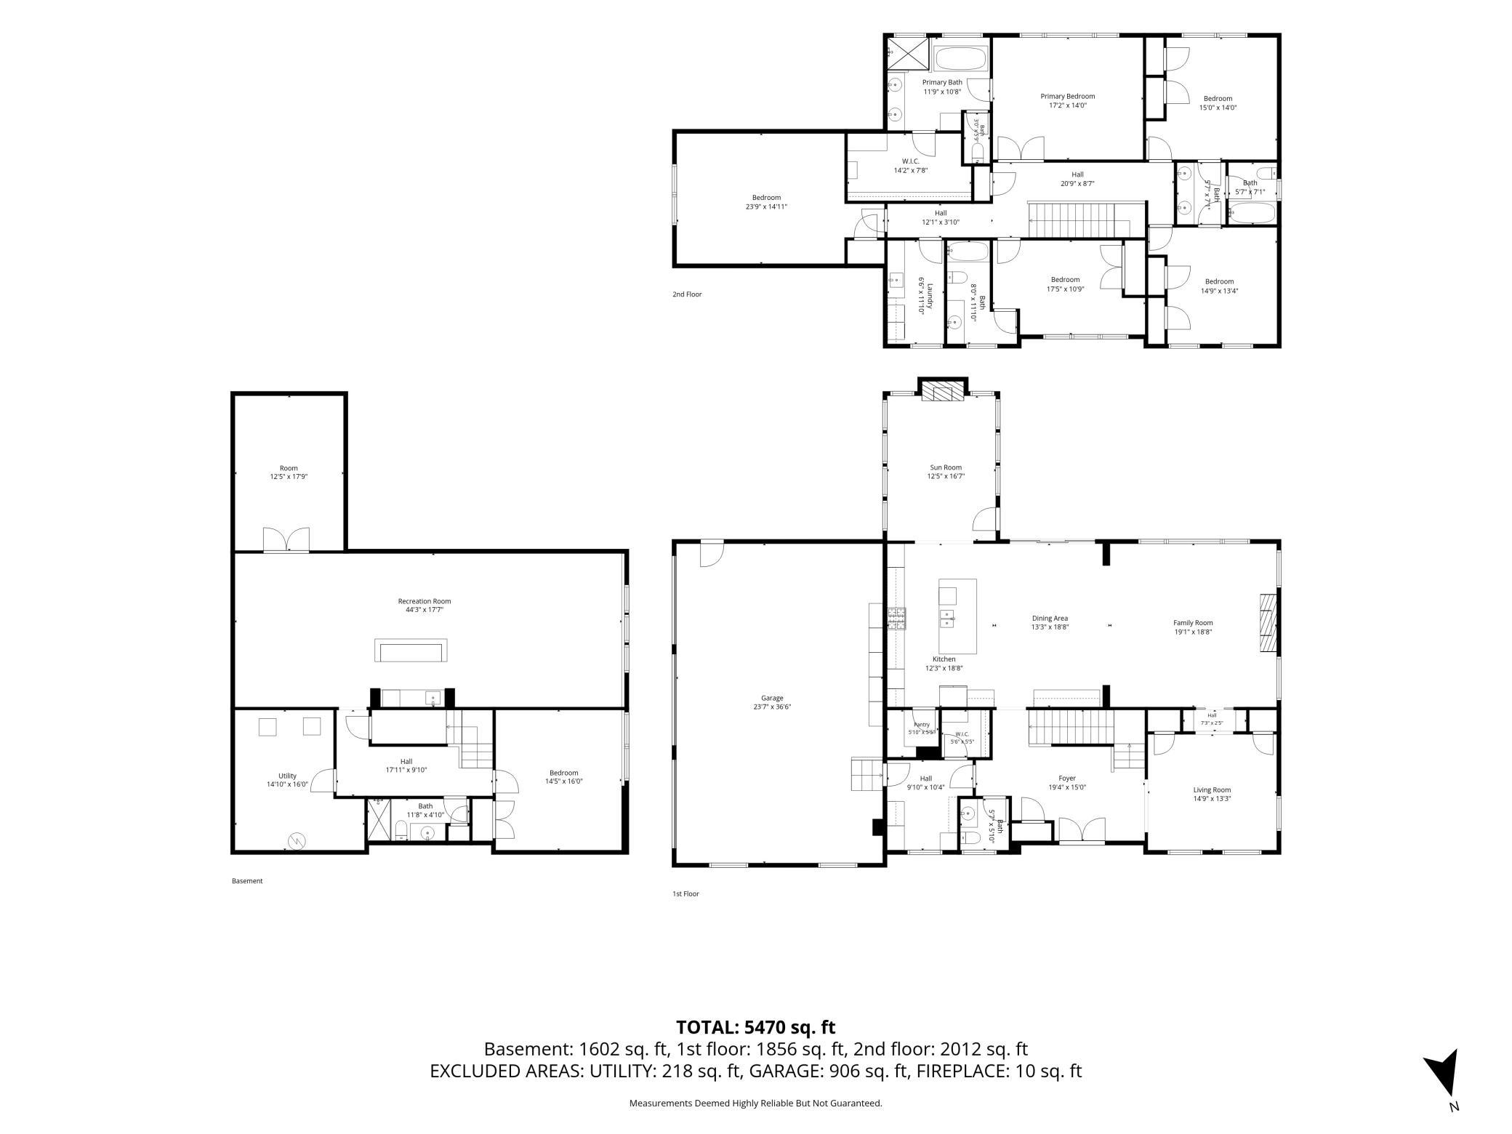
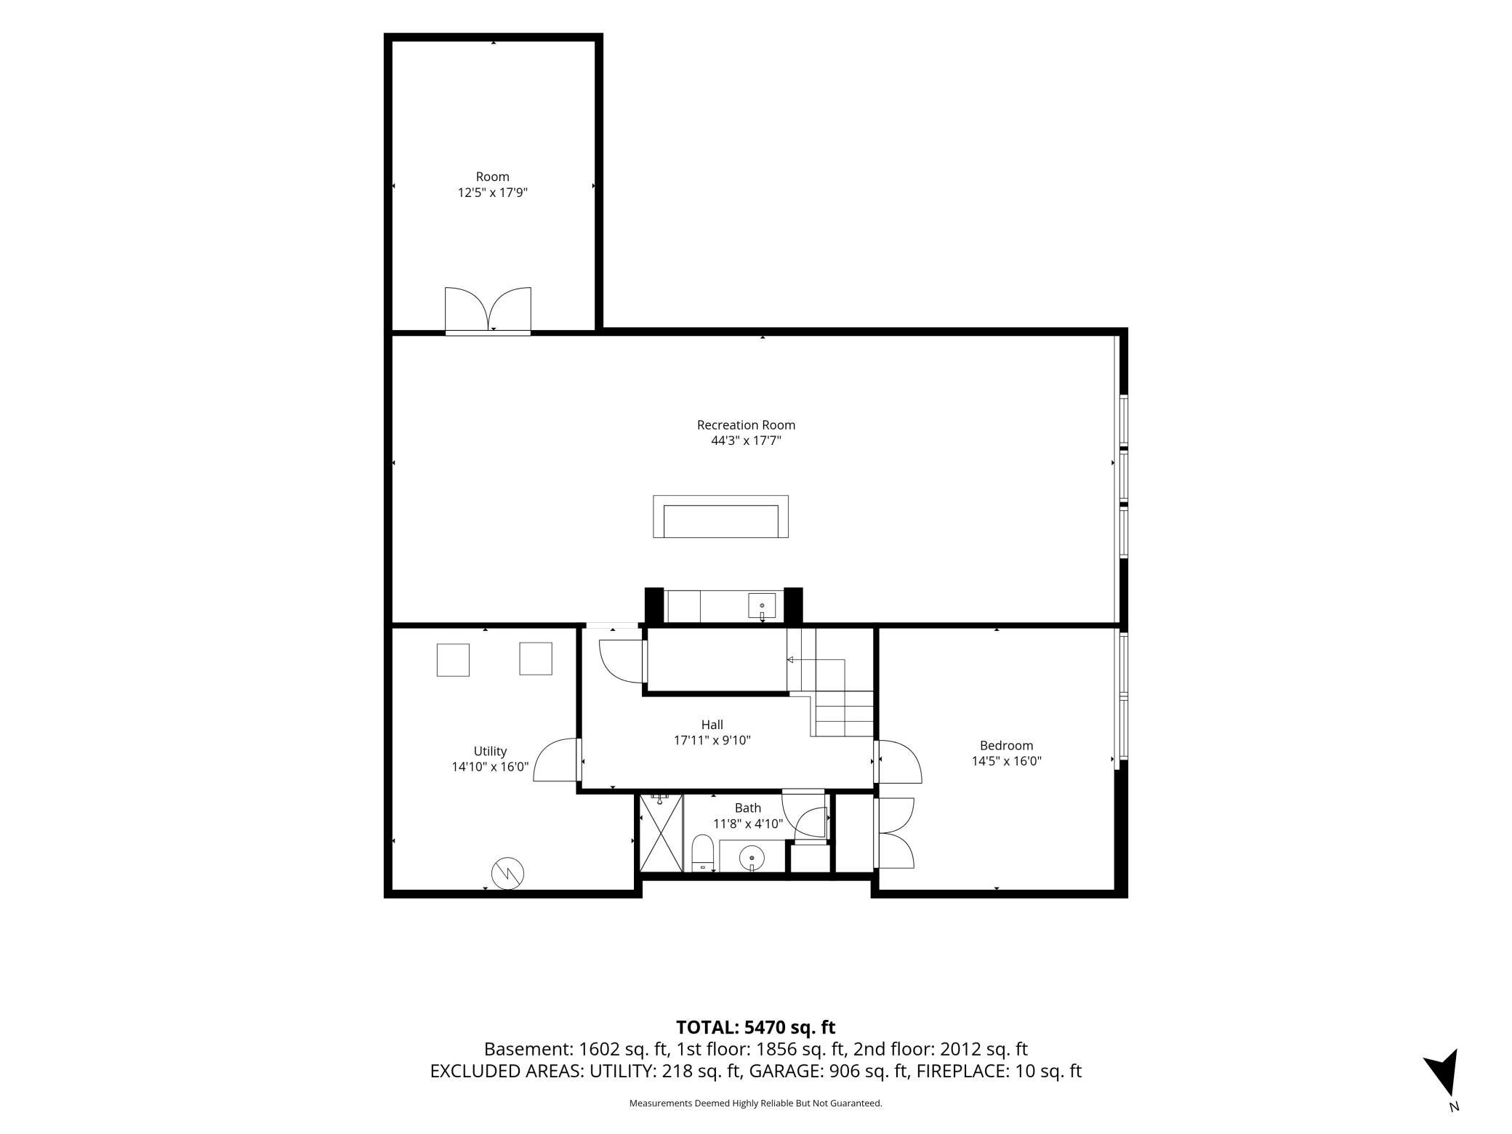
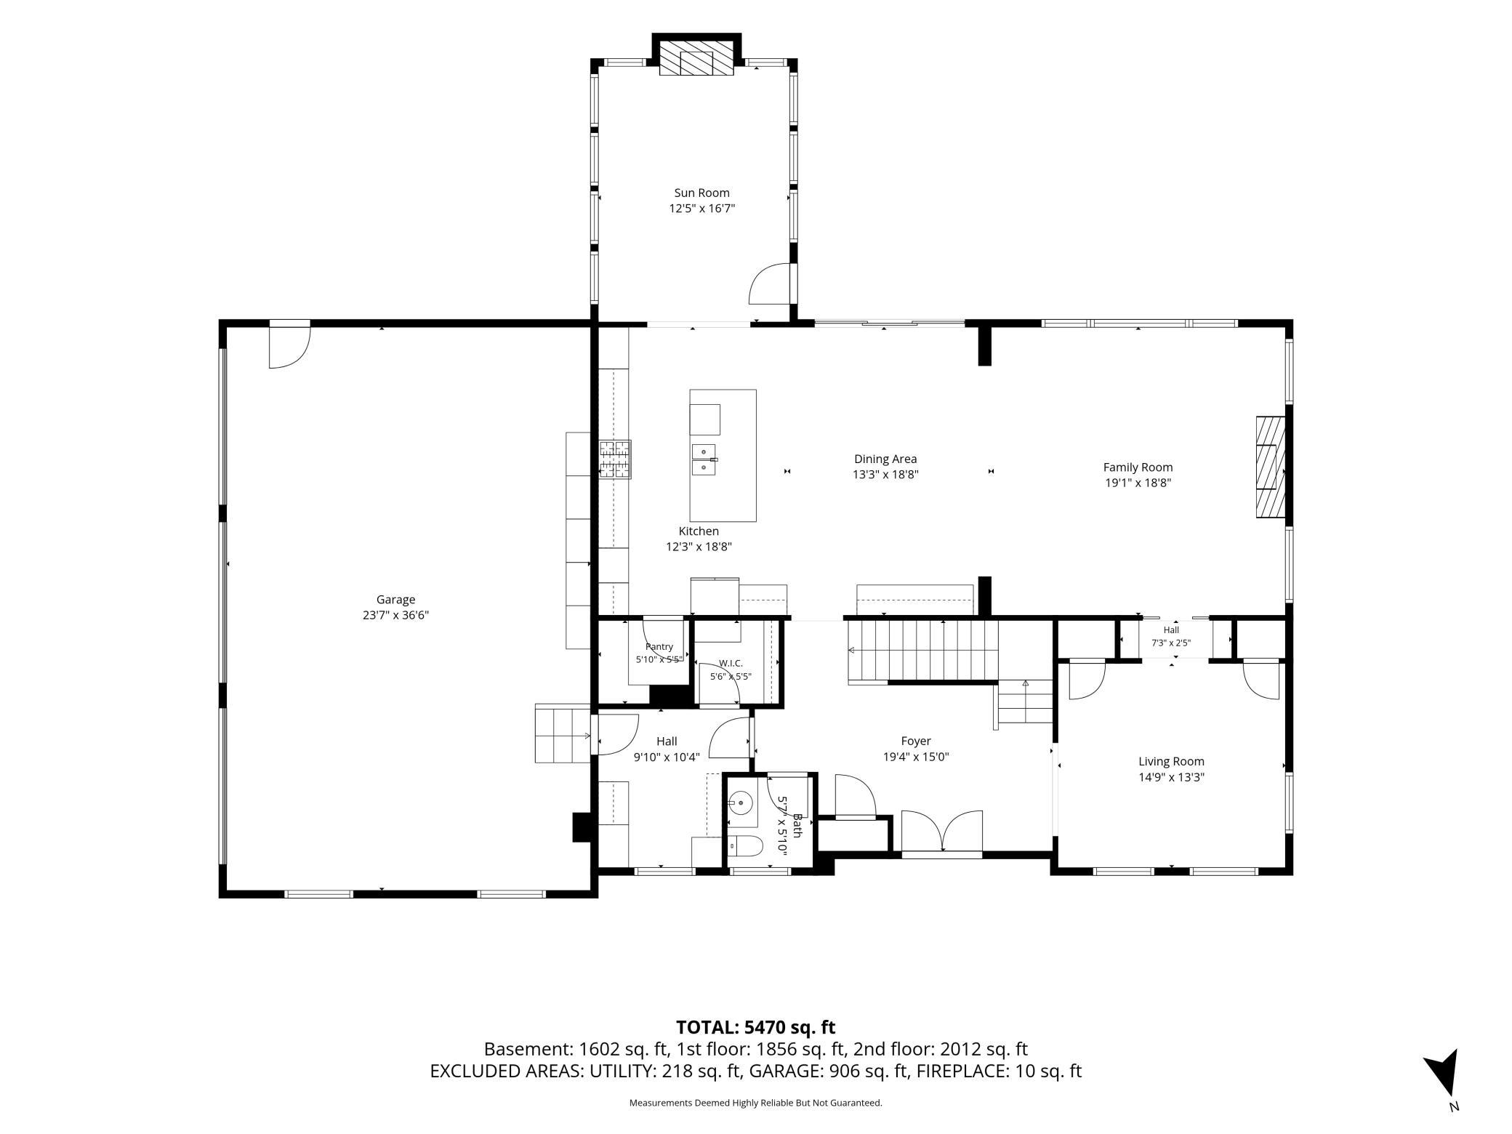
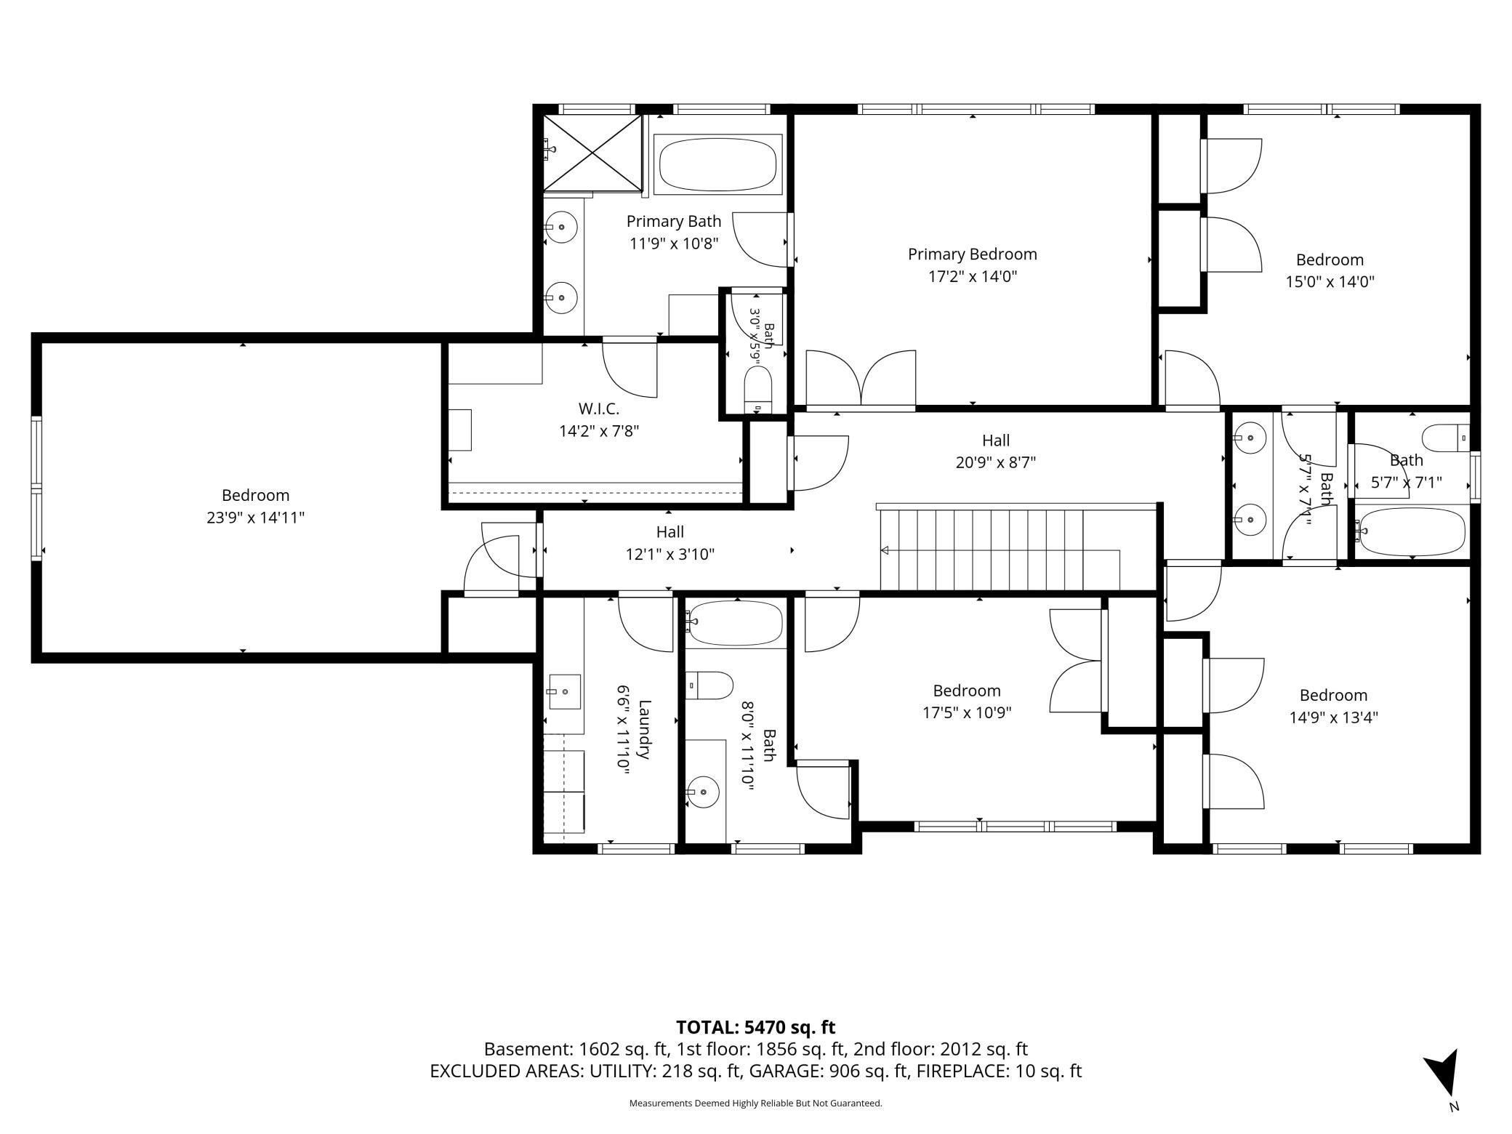
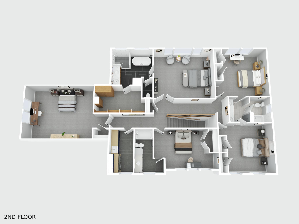
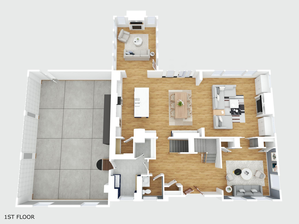
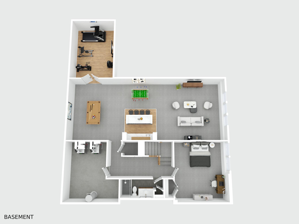
Thoughtfully designed, beautifully finished and remarkably versatile, this exceptional Rochester home offers a sophisticated approach to everyday living. Built in 2019, the residence pairs clean architectural lines and expansive living spaces with warmth and functionality, enhanced by thoughtful owner upgrades. At the heart of the home, an impressive open-concept kitchen, dining and great room create an effortless gathering space. Recently installed main-level flooring and a new statement chandelier add distinctive design elements. Expansive windows welcome abundant natural light and frame views of the property, while the fireplace provides a striking focal point. The sunroom offers another inviting space to relax and enjoy beautiful views of the changing seasons. A dedicated office adds flexibility for work-from-home needs. The primary suite feels like a true retreat, with generous space and distinctive wood ceiling beams adding warmth and architectural character, complemented by a beautifully appointed ensuite, while heated floors in every upper-level bathroom add an elevated level of everyday comfort. Additional bedrooms accommodate family and guests, while the finished lower level dramatically expands the home's possibilities. A spacious family room with wet bar and wine refrigerator creates a natural destination for entertaining, complemented by a cinematic theater area with custom-designed audio wiring, a well-appointed exercise space, fifth bedroom and three-quarter bath. Integrated audio wiring throughout the home is ready for a new owner to personalize with their own equipment. Function was considered just as carefully. The expansive heated garage features a professionally designed heavy-duty storage system incorporating slatwall, cabinetry, overhead storage and specialized racks, while the home is also wired for an alarm system. Outdoor spaces received the same attention to detail. A generous patio overlooks a beautifully level yard enhanced by professionally designed landscaping. More than 26 trees were incorporated into a professionally designed landscape plan emphasizing seasonal blooms, changing color and a particularly beautiful autumn palette-a landscape that will continue to mature and enhance the property's beauty and privacy. A Rainbow play system adds another outdoor amenity. From sun-filled mornings and quiet evenings by the fireplace to movie nights, entertaining and gatherings that spill onto the patio, every level of this home has been designed to be used and enjoyed. Meticulously cared for and exceptionally well planned, this home offers a rare combination of sophisticated design, substantial space, thoughtful upgrades and everyday functionality-all in a home that feels as comfortable as it is impressive.
Details
| MLS # | 7155856 |
|---|---|
| Listing Type | For Sale |
| Style | House |
| Sub-Type | Resale |
| Status | Active |
| Year | 2019 |
| Days On Site | 43 |
| Listing Provided By | Dwell Realty Group LLC | Heather Weller |
Features
| Bed(s) | 5 |
|---|---|
| Bath(s) | 5 Total |
| SQ Feet | 5,649 |
| Garage | 3 |
| Basement | Y |
| Story(s) | 2 |
| Zoning | Residential-Single Family |
| Acreage | 2.02 |
Interior
| Cooling | Central Air |
|---|---|
| Heating | Forced Air, Fireplace(s), In-Floor Heating |
| Appliances | Chandelier, Cooktop, Dishwasher, Disposal, Dryer, Freezer, Humidifier, Gas Water Heater, Microwave, Range, Refrigerator, Stainless Steel Appliances, Wall Oven, Washer, Water Softener Owned, Wine Cooler |
Exterior
| Roof | Age 8 Years or Less, Asphalt |
|---|---|
| Construction Materials | Concrete |
| Lot Features | Irregular Lot, Tree Coverage - Medium |
Parking
| Parking Features | Attached Garage, Concrete, Electric Vehicle Charging Station(s), Floor Drain, Garage Door Opener, Heated Garage, Storage |
|---|
Taxes
| Property | 16084 |
|---|
Area Information
| State | MN |
|---|---|
| County | Olmsted |
| City | Rochester |
| Zip Code | 55902 |
| Community Name | Lilly Farm |
| School District | 535 |
| Elementary School | Bamber Valley |
| High School | Rochester |
| Listing VS Median (in Lilly Farm) | |
Price: $1,999,000 low | high Med: $1,999,000 sqft: 5,649 low | high Med: 5,649 $ / sqft: $354 low | high Med: $354 On site: 43 low | high Med: 43 | |
Market Activity 55902
Request a showing
Request a showing
 Listings courtesy of Northstar MLS as distributed by MLS GRID.
Based on information submitted to the MLS GRID as of November 19, 2026 at 12:11:08 AM PST All data is obtained from various sources and may not have been verified by broker or MLS GRID. Supplied Open House Information is subject to change without notice. All information should be independently reviewed and verified for accuracy. Properties may or may not be listed by the office/agent presenting the information.
The Digital Millennium Copyright Act of 1998, 17 U.S.C. § 512 (the “DMCA”) provides recourse for copyright owners who believe that material appearing on the Internet infringes their rights under U.S. copyright law. If you believe in good faith that any content or material made available in connection with our website or services infringes your copyright, you (or your agent) may send us a notice requesting that the content or material be removed, or access to it blocked. Notices must be sent in writing by email to DMCAnotice@MLSGrid.com.
Contact
Learn More About This Property

| Open House |
|---|
| In-Person 11/21 12:00 PM - 2:00 PM |
| State | MN |
|---|---|
| County | Olmsted |
| City | Rochester |
| Zip Code | 55902 |
| Community Name | Lilly Farm |
| School District | 535 |
| Elementary School | Bamber Valley |
| High School | Rochester |
| Listing VS Median (in Lilly Farm) | |
Price: $1,999,000 low | high Med: $1,999,000 sqft: 5,649 low | high Med: 5,649 $ / sqft: $354 low | high Med: $354 On site: 43 low | high Med: 43 | |