13371 Cadogan Way,Rosemount, MN 55068
Rosemount, MN 55068

Description
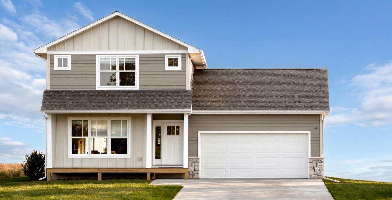
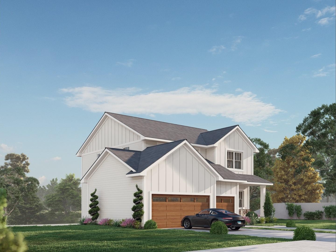
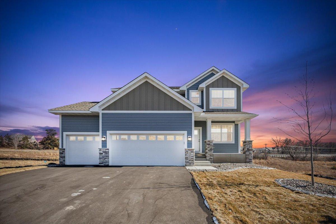
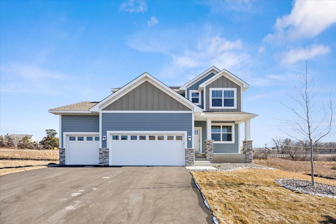
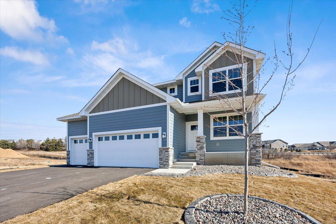
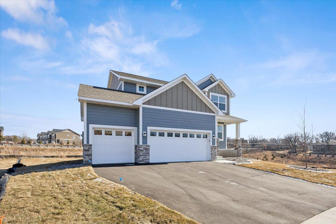
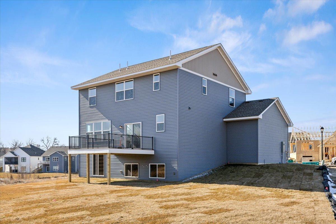
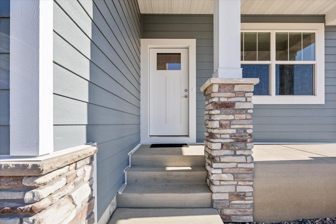
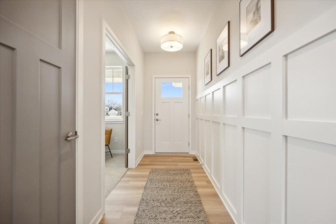
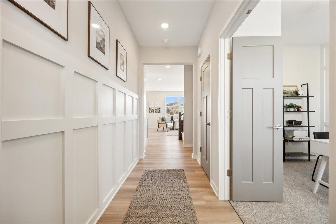
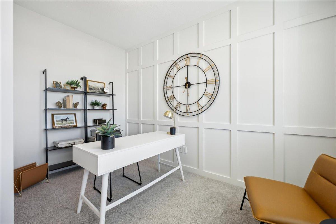
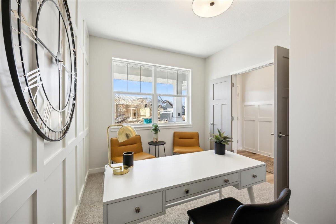
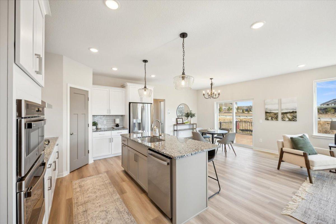
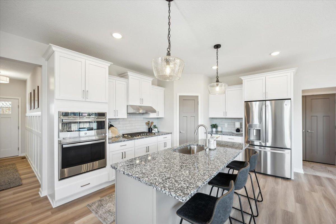
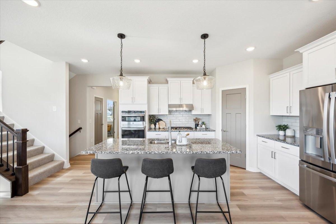
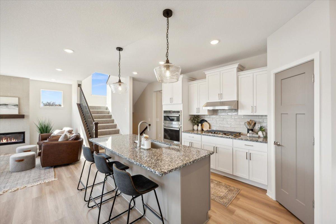
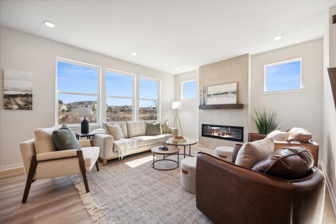
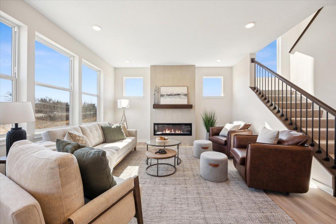
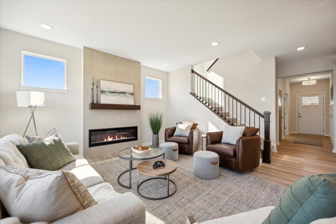
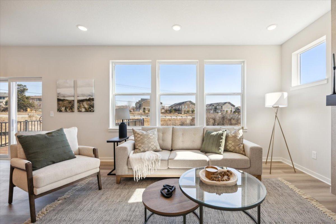
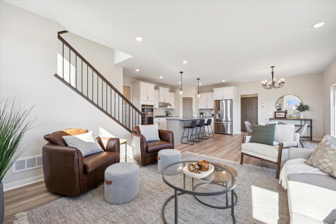
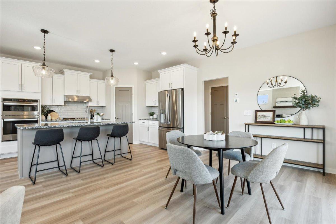
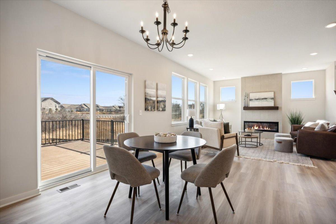
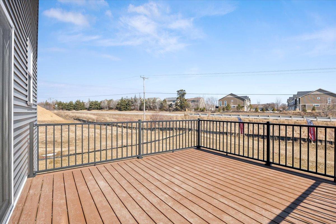
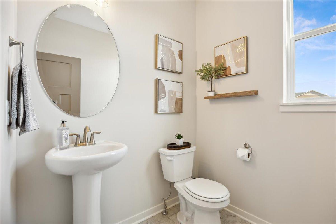
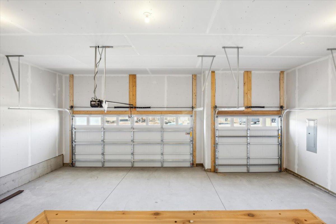
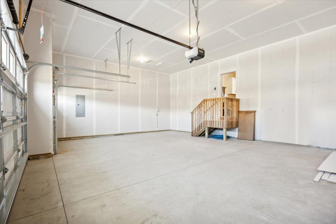
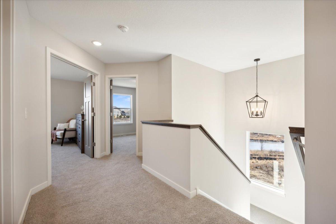
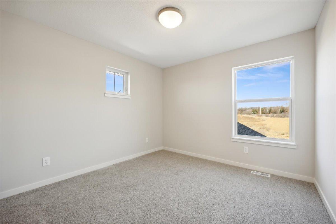
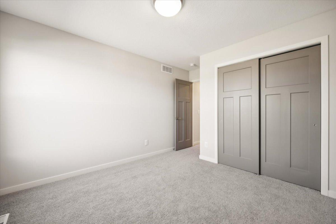
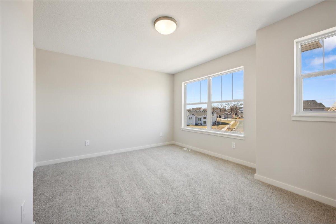
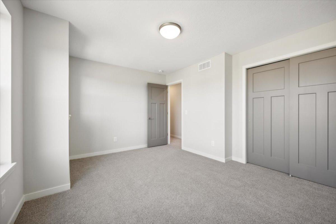
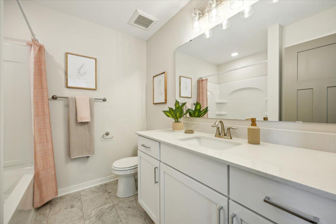
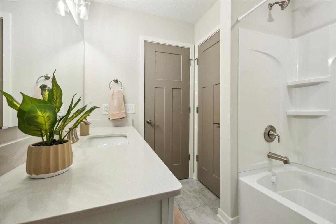
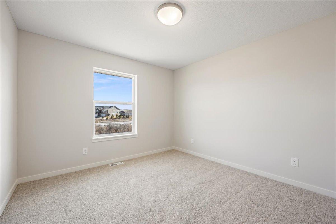
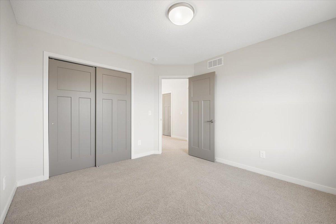
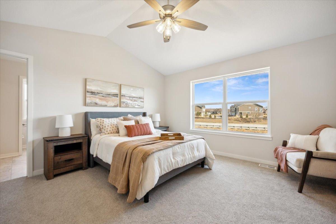
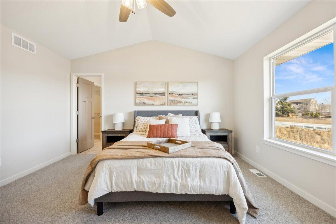
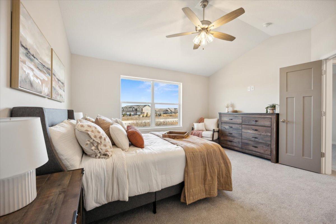
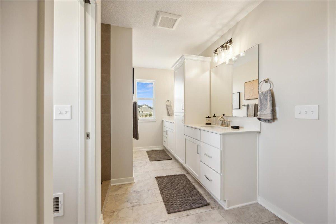
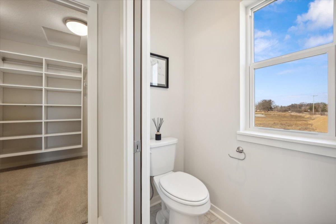
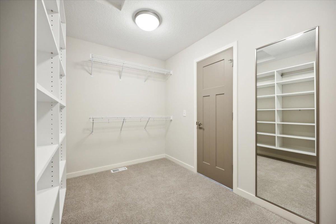
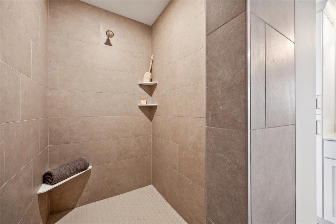
Grab the last homesite in Dunmore of Rosemount and build your dream! Centrally located on the West side of County Rd 3, it's close to top-rated District 196 schools: Red Pine Elementary, Rosemount Middle & Rosemount Highschool plus all the shopping and entertainment around. This feature-packed 2 Story WALKOUT plan - The Taylor - is a stunning example of value, quality and checks so many boxes for an incredible price. Two-story walkout hand-built with design savvy and a functional floorplan featuring: Open main-level living with great room, dining and well-appointed kitchen - pantry, center island, soft-close hardware, quartz all the goodies to make the kitchen a centerpiece for entertainment. Main floor office and expansive mudroom set the Taylor apart. Vinyl board and batten siding, covered/maintenance free front porch give incredible curb appeal Two-story living, PERFECTED with FOUR bedrooms upstairs including a private owner's suite with walk-in closet, dual vanity and shower. Convenient, upper level laundry. 9'+ ceilings and big windows make for a light and bright, open living space. The walkout basement (unfinished with option to finish) includes rough-ins for a future family room, bedroom and bath plus copious storage. Large 3 stall garage! No HOA. This builder is renowned for well-built, custom-designed, handcrafted, and energy-efficient homes so please shop and compare quality. Greenpath certified builder. Ask about remaining lots & floorplans. We can build from scratch (on your lot or ours) to fit all budgets! Come see us during the Fall Parade of Homes Friday - Sunday from 12pm -6pm through the first weekend of October! Limited time incentives going on now! Photos are of a previous model of different floorplan for design ideas - some options shown.
Details
| MLS # | 7146717 |
|---|---|
| Listing Type | For Sale |
| Style | House |
| Sub-Type | Resale |
| Status | Active |
| Year | 2026 |
| Days On Site | 45 |
| Listing Provided By | RE/MAX Results | Joe Mueller |
Features
| Bed(s) | 4 |
|---|---|
| Bath(s) | 3 Total |
| SQ Feet | 2,308 |
| Garage | 3 |
| Basement | Y |
| Story(s) | 2 |
| Zoning | Residential-Single Family |
| Acreage | 0.17 |
Interior
| Cooling | Central Air |
|---|---|
| Heating | Forced Air |
| Appliances | Air-To-Air Exchanger, Dishwasher, Freezer, Gas Water Heater, Microwave, Range, Refrigerator |
Exterior
| Roof | Asphalt, Pitched |
|---|---|
| Lot Features | Irregular Lot |
Parking
| Parking Features | Attached Garage |
|---|
Taxes
| Property | 1588 |
|---|
Area Information
| State | MN |
|---|---|
| County | Dakota |
| City | Rosemount |
| Zip Code | 55068 |
| Community Name | Dunmore Third Add |
| School District | 196 |
| High School | Rosemount-Apple Valley-Eagan |
| Listing VS Median (in Dunmore Third Add) | |
Price: $567,960 low | high Med: $578,930 sqft: 2,308 low | high Med: 2,351 $ / sqft: $246 low | high Med: $246 On site: 45 low | high Med: 49 | |
Market Activity 55068
Request a showing
Request a showing
 Listings courtesy of Northstar MLS as distributed by MLS GRID.
Based on information submitted to the MLS GRID as of November 2, 2026 at 4:02:00 AM PST All data is obtained from various sources and may not have been verified by broker or MLS GRID. Supplied Open House Information is subject to change without notice. All information should be independently reviewed and verified for accuracy. Properties may or may not be listed by the office/agent presenting the information.
The Digital Millennium Copyright Act of 1998, 17 U.S.C. § 512 (the “DMCA”) provides recourse for copyright owners who believe that material appearing on the Internet infringes their rights under U.S. copyright law. If you believe in good faith that any content or material made available in connection with our website or services infringes your copyright, you (or your agent) may send us a notice requesting that the content or material be removed, or access to it blocked. Notices must be sent in writing by email to DMCAnotice@MLSGrid.com.
Contact
Learn More About This Property
| State | MN |
|---|---|
| County | Dakota |
| City | Rosemount |
| Zip Code | 55068 |
| Community Name | Dunmore Third Add |
| School District | 196 |
| High School | Rosemount-Apple Valley-Eagan |
| Listing VS Median (in Dunmore Third Add) | |
Price: $567,960 low | high Med: $578,930 sqft: 2,308 low | high Med: 2,351 $ / sqft: $246 low | high Med: $246 On site: 45 low | high Med: 49 | |