In-Person: 10/31 12:00 PM - 5:00 PM
In-Person: 11/01 1:00 PM - 6:00 PM
13722 Park Haven Trail NE,Prior Lake, MN 55372
Prior Lake, MN 55372

Description
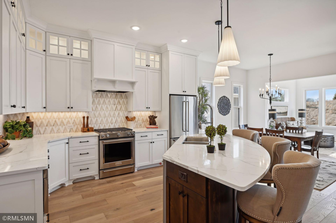
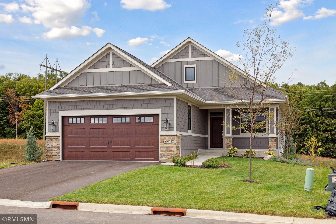
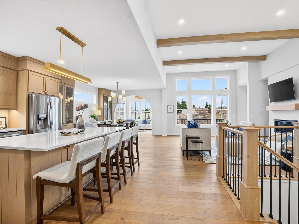
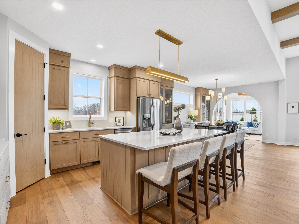
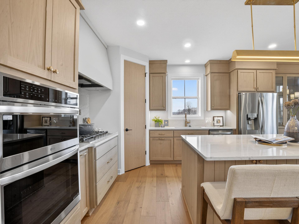
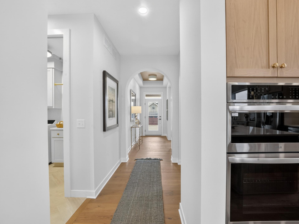
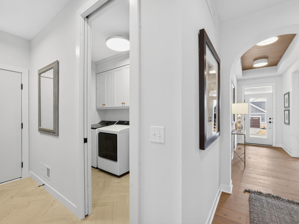
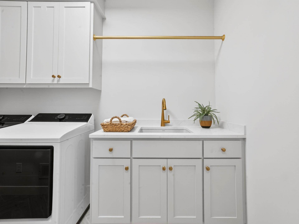
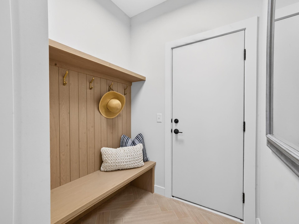
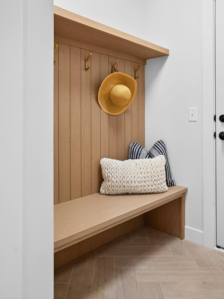
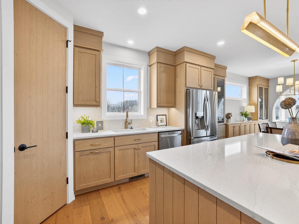
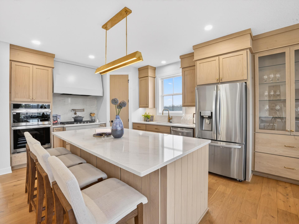
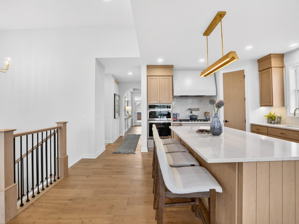
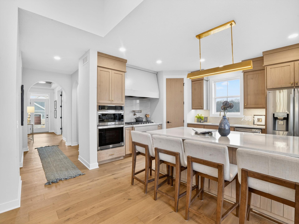
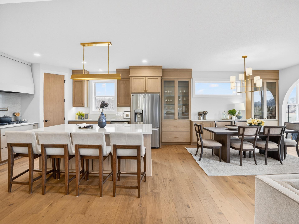
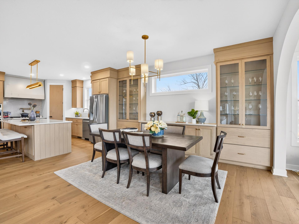
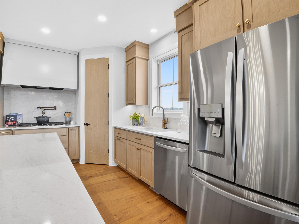
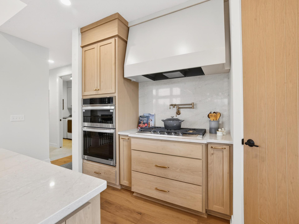
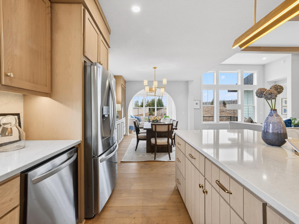
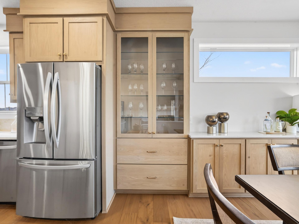
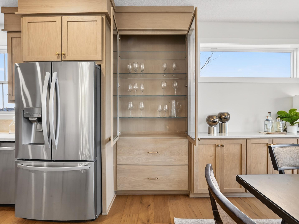
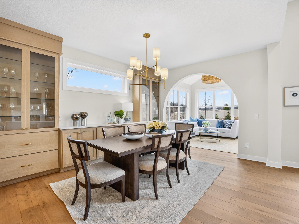
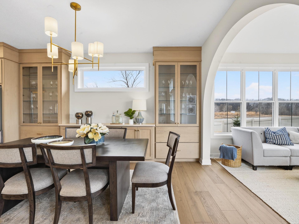
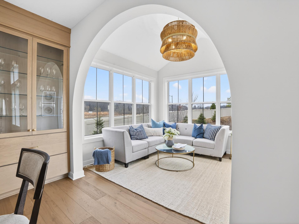
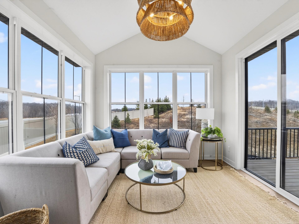
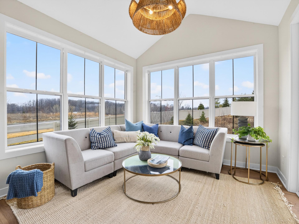
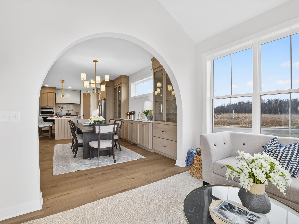
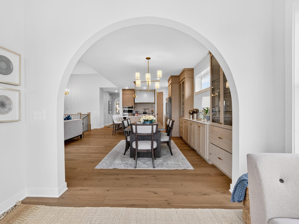
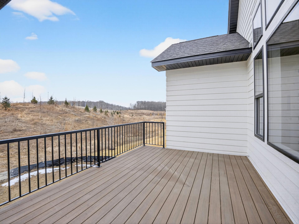
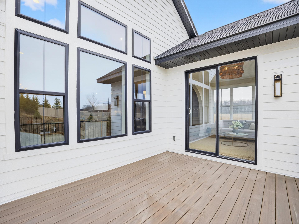
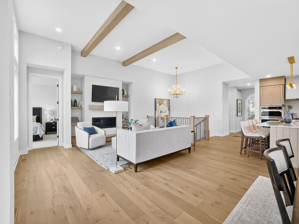
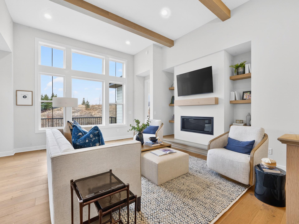
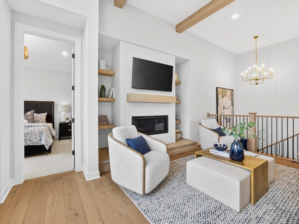
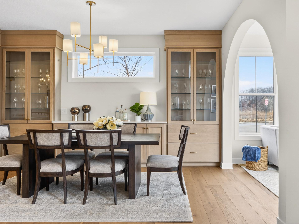
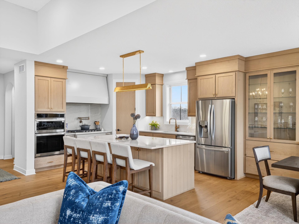
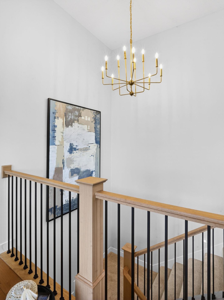
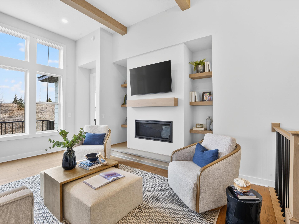
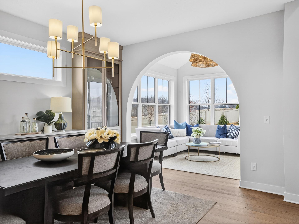
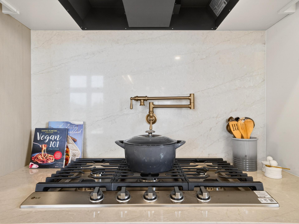
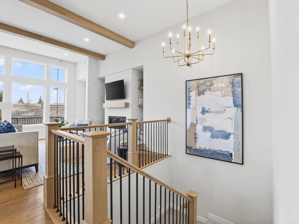
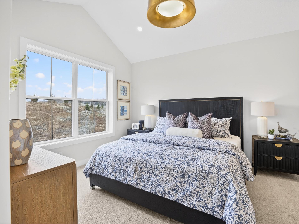
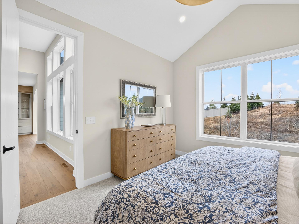
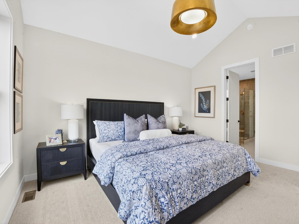
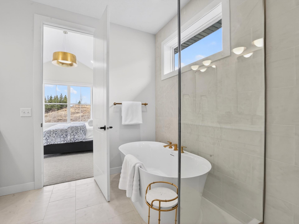
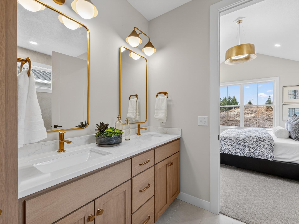
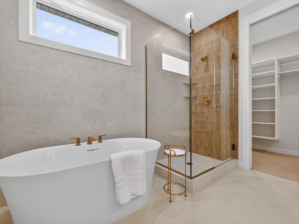
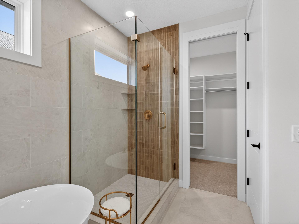
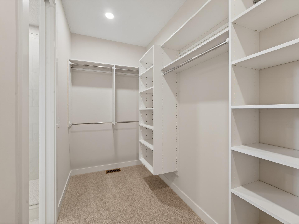
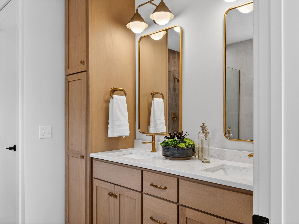
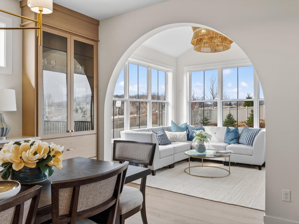
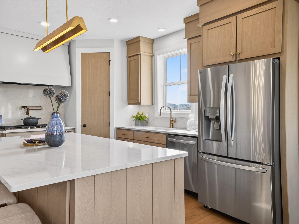
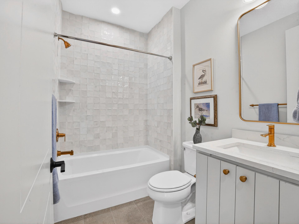
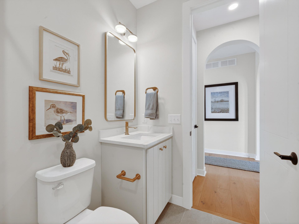
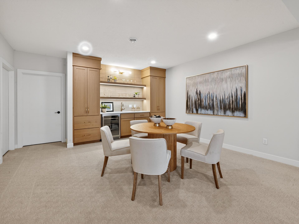
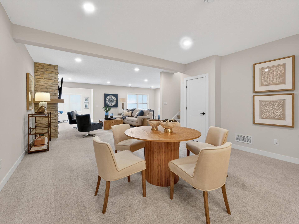
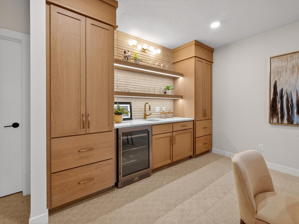
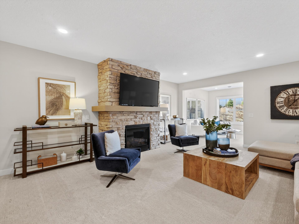
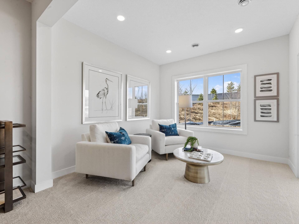
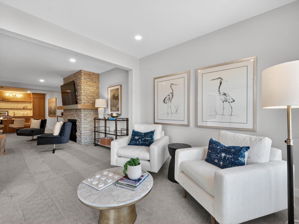
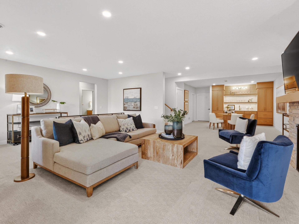
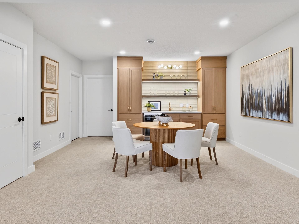
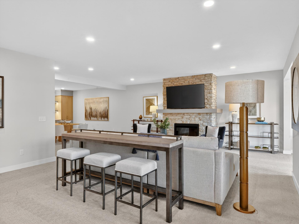
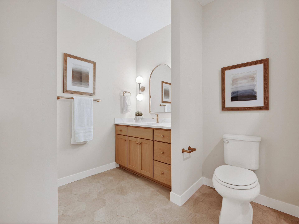
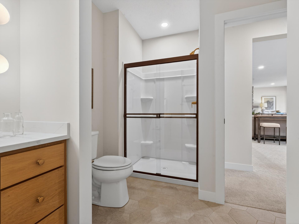
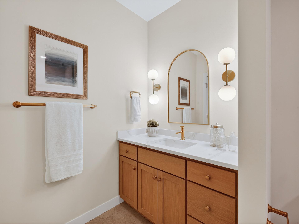
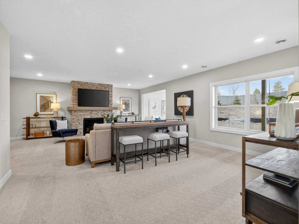
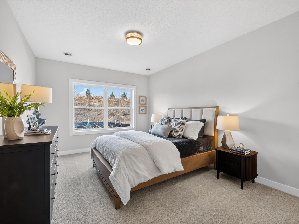
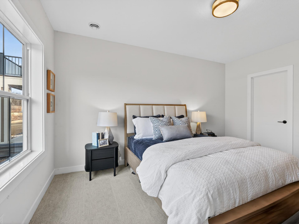
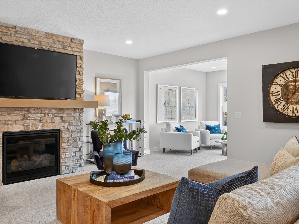
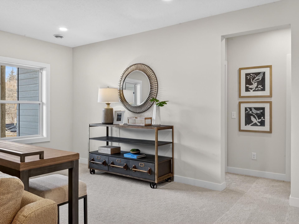
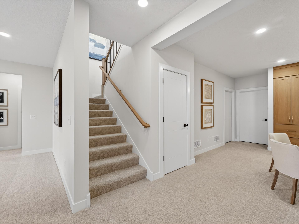
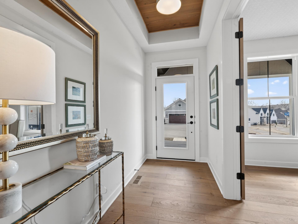
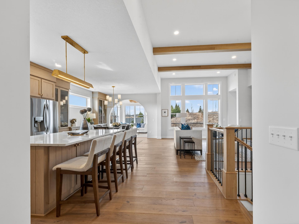
Enjoy effortless villa living in this beautifully designed home where thoughtful architecture, upscale finishes, and low-maintenance convenience come together. From the moment you step inside, you'll be welcomed by soaring 12-foot ceilings, exposed wood beams, and a stunning gas fireplace that creates a warm and inviting gathering space perfect for both everyday living and entertaining. The heart of the home is a designer kitchen crafted to impress, featuring a gas cooktop, dramatic 60-inch hood, and high-end finishes throughout. Whether hosting friends or preparing a quiet meal at home, this space is designed to make every occasion feel special. Just beyond, the four-season porch offers a bright and comfortable retreat where you can relax and enjoy the changing seasons year-round. The owner's suite provides a true escape, featuring a spa-inspired bath with a freestanding soaking tub, heated floors, and a peaceful atmosphere designed for relaxation. A second main-level bedroom currently serves as a flexible office space, offering versatility to fit your lifestyle. The walkout lower level expands the home's living and entertaining opportunities with 9-foot ceilings, a spacious family room, a second gas fireplace, and a beautiful wet bar that's perfect for game days, movie nights, or hosting guests. With inviting spaces on both levels and quality details throughout, this villa offers the perfect blend of luxury, comfort, and easy living.
Details
| MLS # | 7036593 |
|---|---|
| Listing Type | For Sale |
| Style | House |
| HOA Dues | $335 |
| Sub-Type | Resale |
| Status | Active |
| Year | 2026 |
| Days On Site | 211 |
| Listing Provided By | Robert Thomas Homes, Inc. | Michelle M Schwartz |
Features
| Bed(s) | 3 |
|---|---|
| Bath(s) | 3 Total |
| SQ Feet | 3,273 |
| Garage | 3 |
| Basement | Y |
| Story(s) | 1 |
| Zoning | Residential-Single Family |
| Acreage | 0.16 |
Interior
| Cooling | Central Air |
|---|---|
| Heating | Forced Air |
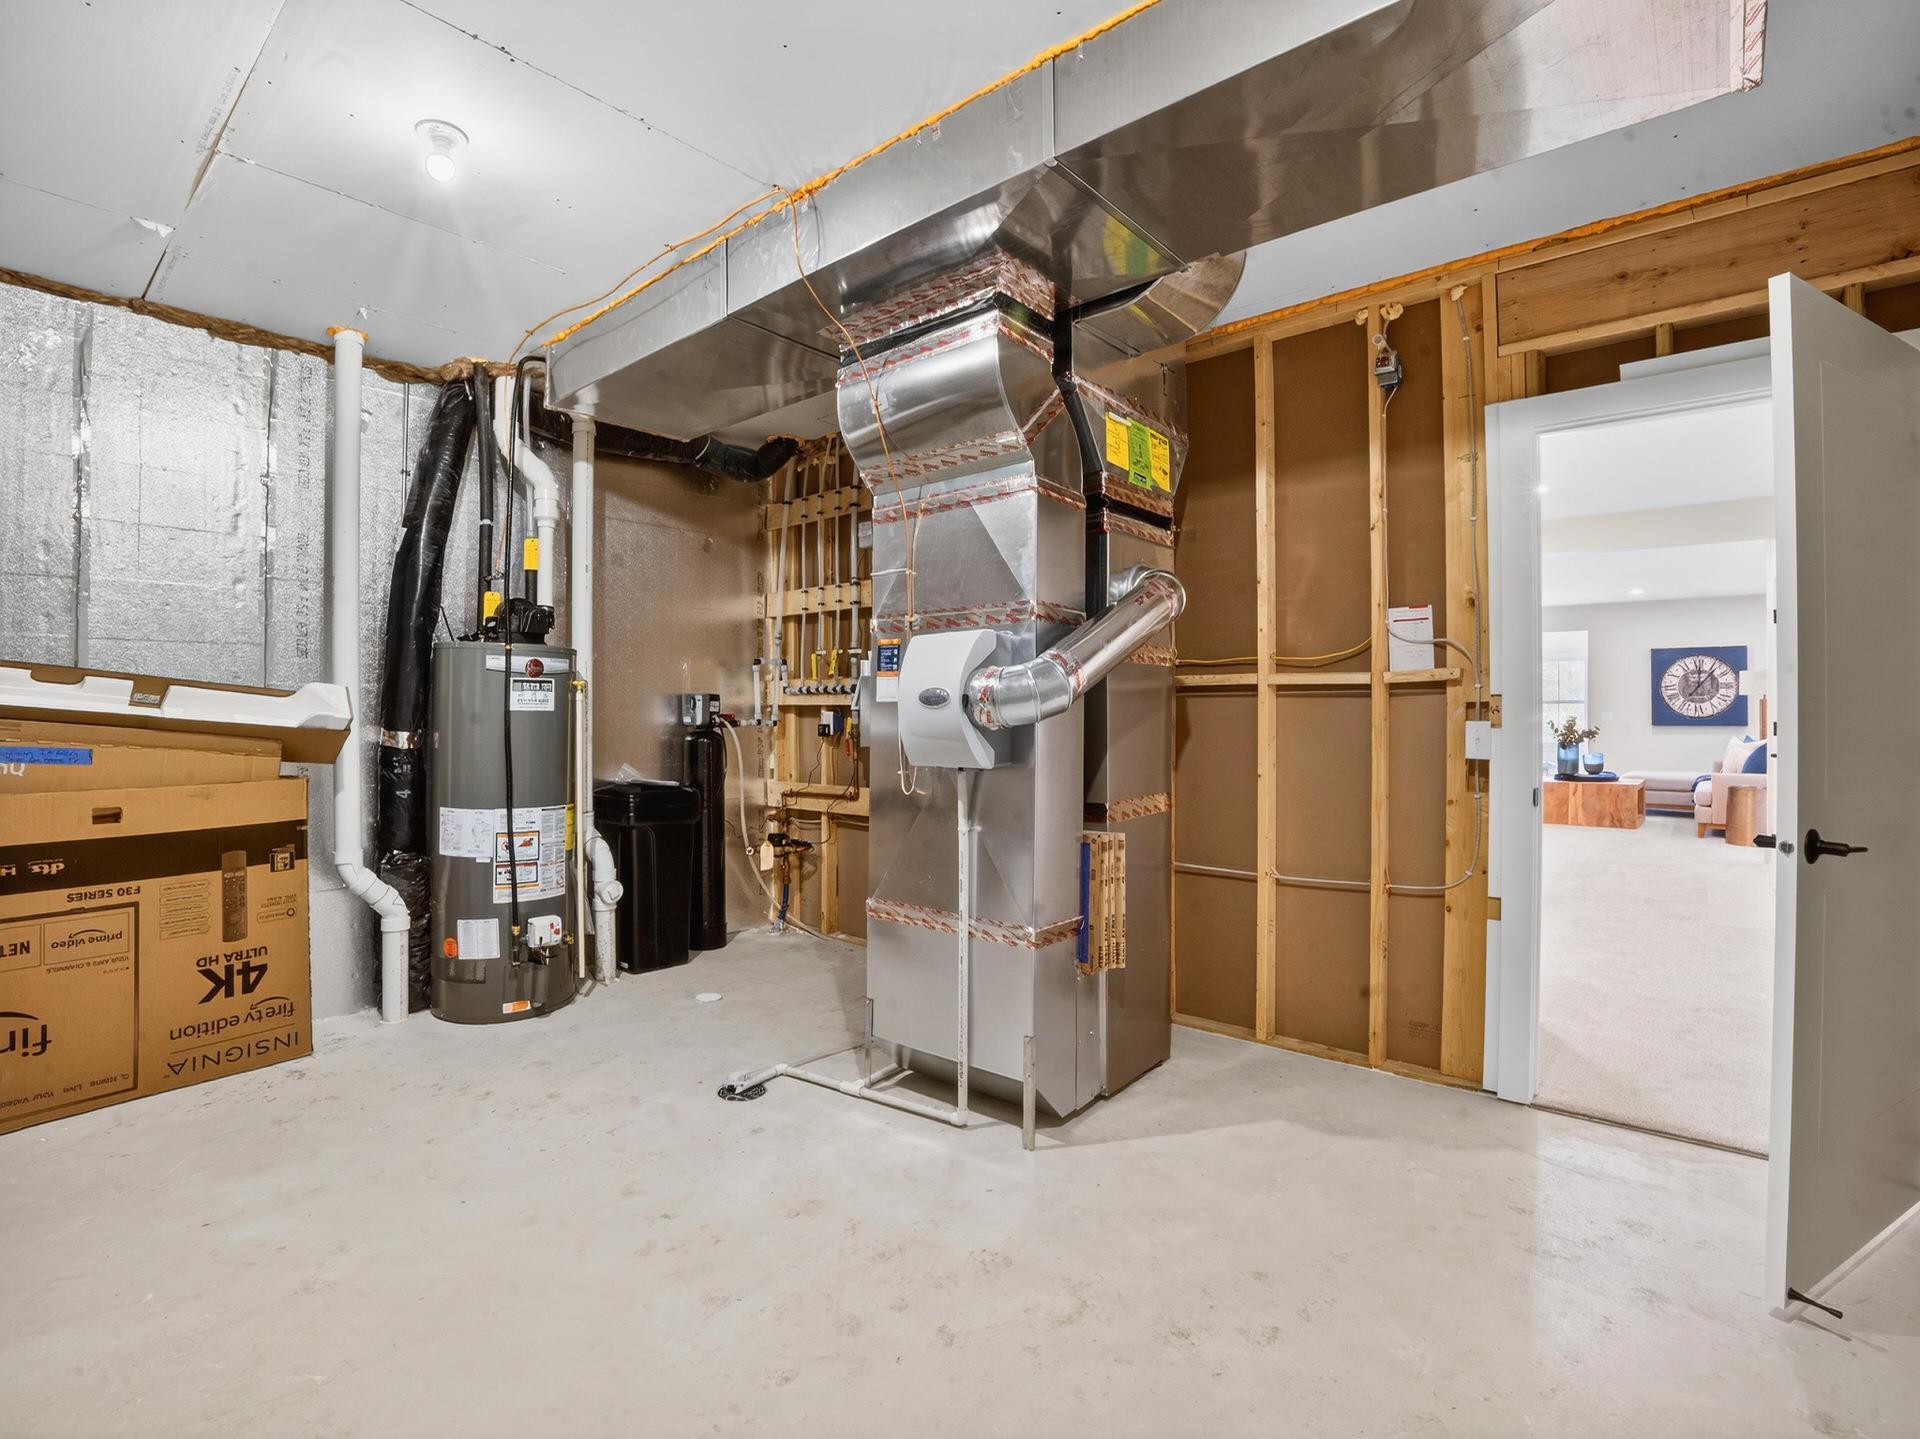
| Appliances | Air-To-Air Exchanger, Cooktop, Dishwasher, Disposal, Dryer, Gas Water Heater, Microwave, Refrigerator, Stainless Steel Appliances, Wall Oven, Washer |
Parking
| Parking Features | Attached Garage |
|---|
Taxes
| Property | 1954 |
|---|
Area Information
| State | MN |
|---|---|
| County | Scott |
| City | Prior Lake |
| Zip Code | 55372 |
| Community Name | Pike Lake Lndg |
| School District | 719 |
| High School | Prior Lake-Savage Area Schools |
| Listing VS Median (in Pike Lake Lndg) | |
Price: $1,039,550 low | high Med: $1,039,550 sqft: 3,273 low | high Med: 3,273 $ / sqft: $318 low | high Med: $318 On site: 211 low | high Med: 211 | |
Market Activity 55372
Request a showing
Request a showing
 Listings courtesy of Northstar MLS as distributed by MLS GRID.
Based on information submitted to the MLS GRID as of October 25, 2026 at 5:53:38 PM PDT All data is obtained from various sources and may not have been verified by broker or MLS GRID. Supplied Open House Information is subject to change without notice. All information should be independently reviewed and verified for accuracy. Properties may or may not be listed by the office/agent presenting the information.
The Digital Millennium Copyright Act of 1998, 17 U.S.C. § 512 (the “DMCA”) provides recourse for copyright owners who believe that material appearing on the Internet infringes their rights under U.S. copyright law. If you believe in good faith that any content or material made available in connection with our website or services infringes your copyright, you (or your agent) may send us a notice requesting that the content or material be removed, or access to it blocked. Notices must be sent in writing by email to DMCAnotice@MLSGrid.com.
Contact
Learn More About This Property

| Open House |
|---|
| In-Person 10/31 12:00 PM - 5:00 PM |
| In-Person 11/01 1:00 PM - 6:00 PM |
| In-Person 11/07 1:00 PM - 6:00 PM |
| In-Person 11/08 12:00 PM - 5:00 PM |
| In-Person 11/14 12:00 PM - 5:00 PM |
| In-Person 11/15 12:00 PM - 5:00 PM |
| In-Person 11/21 12:00 PM - 5:00 PM |
| In-Person 11/22 12:00 PM - 5:00 PM |
| In-Person 11/28 12:00 PM - 5:00 PM |
| In-Person 11/29 12:00 PM - 5:00 PM |
| State | MN |
|---|---|
| County | Scott |
| City | Prior Lake |
| Zip Code | 55372 |
| Community Name | Pike Lake Lndg |
| School District | 719 |
| High School | Prior Lake-Savage Area Schools |
| Listing VS Median (in Pike Lake Lndg) | |
Price: $1,039,550 low | high Med: $1,039,550 sqft: 3,273 low | high Med: 3,273 $ / sqft: $318 low | high Med: $318 On site: 211 low | high Med: 211 | |