13728 Orchard Road,Minnetonka, MN 55305
Minnetonka, MN 55305










Description
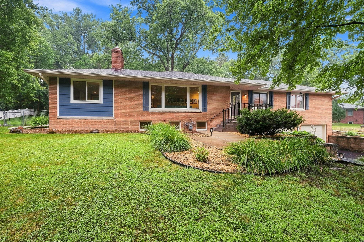
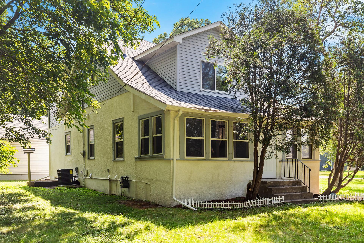
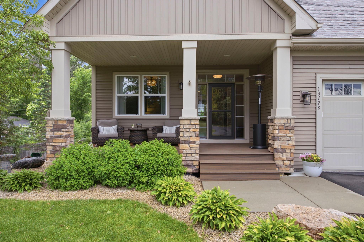
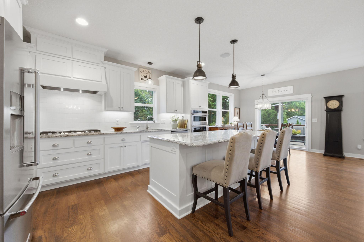
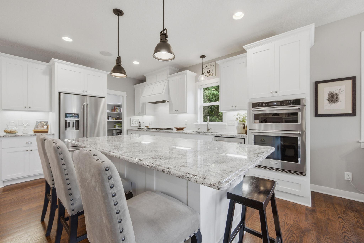
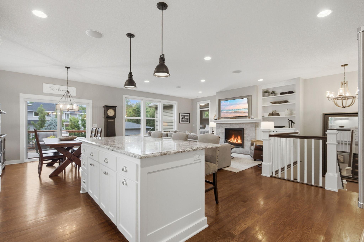
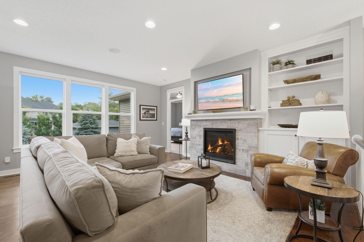
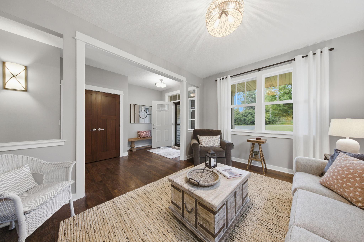
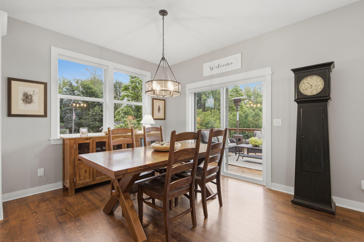
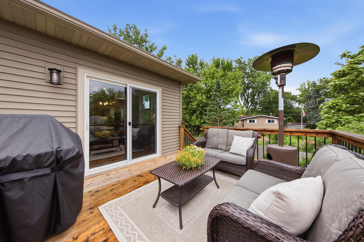
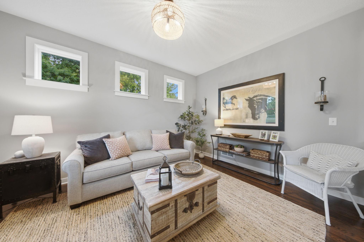
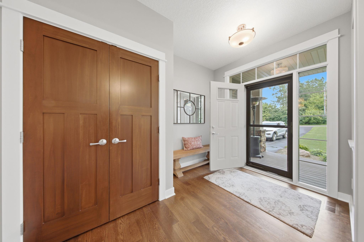
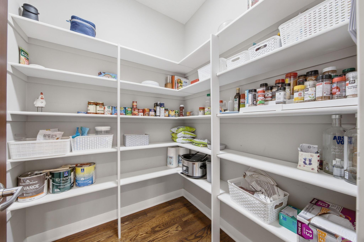
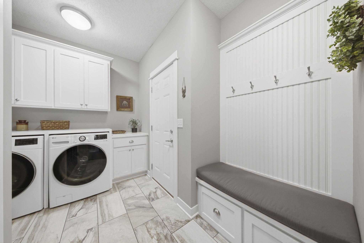
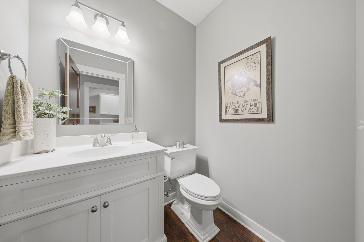
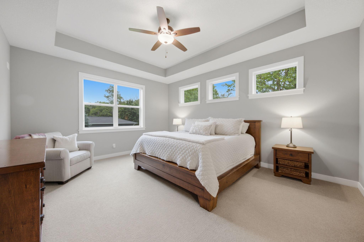
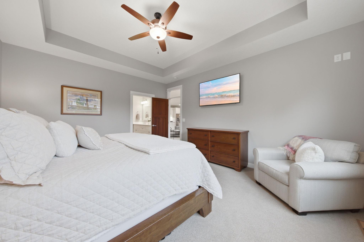
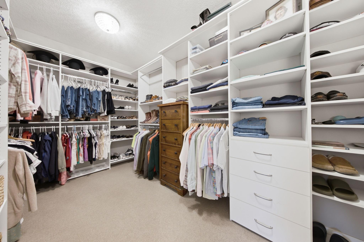
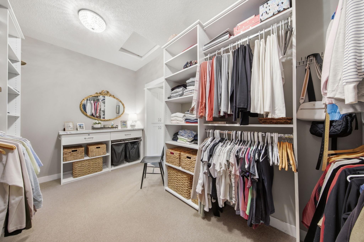
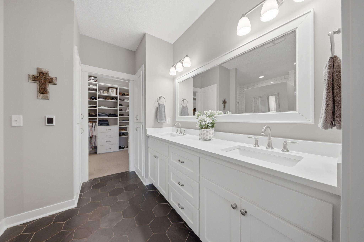
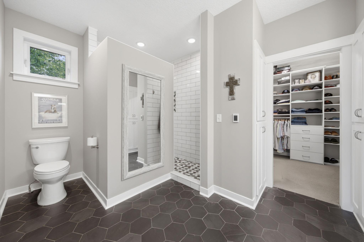
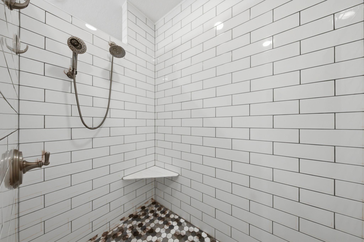
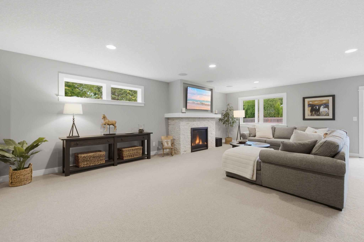
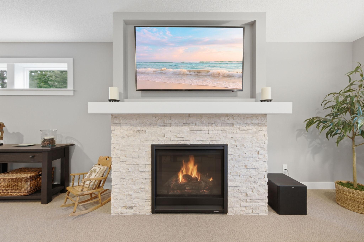
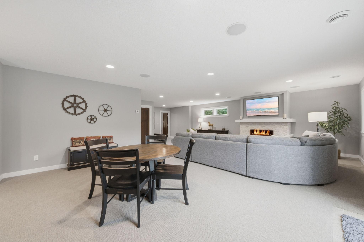
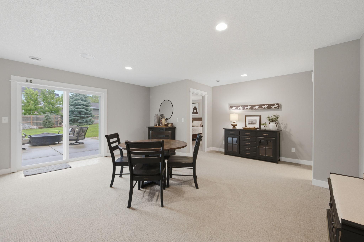
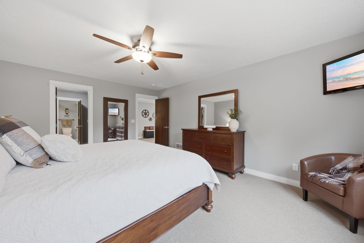
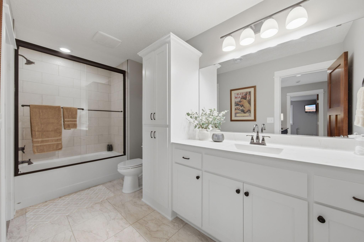
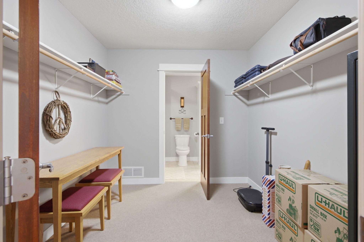
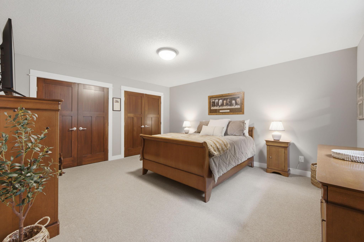
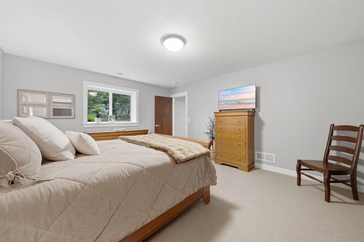
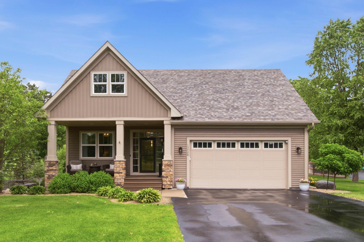
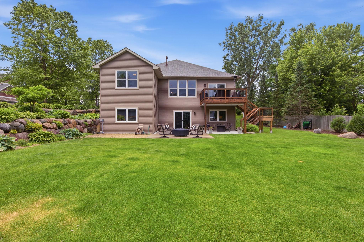
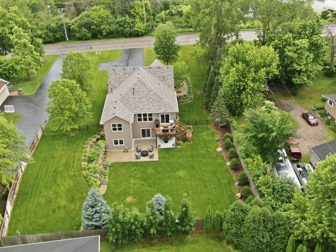
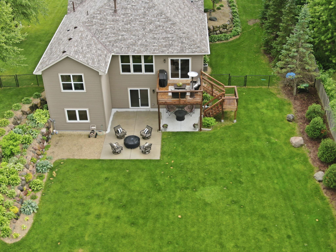
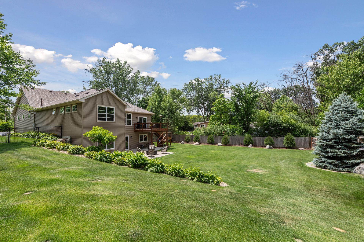
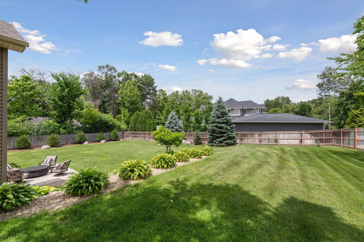
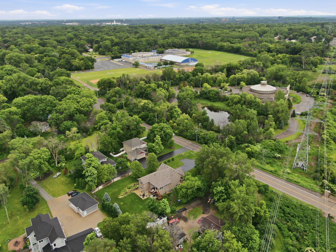
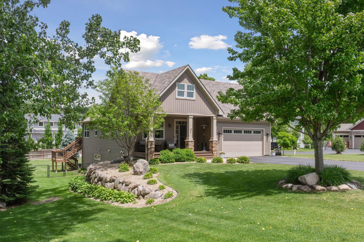
Nestled on a beautifully landscaped 1/2 acre lot, this main level living walkout rambler offers the perfect blend of luxury, comfort, and peaceful living.A charming front porch welcomes you into what looks & feels like a newly built home. Gorgeous hardwoods,fresh paint, and thoughtful updates throughout both levels create a bright, modern feel. The stunning kitchen, is the heart of the home, showcasing beautiful finishes, a large center island, SS appliances & informal dining area-perfect for entertaining or everyday living. The living room has a fireplace and great views of the gorgeous back yard-enjoyed with every season. The spacious primary suite is complimented with a huge walk-in closet, updated bath with walk-in shower, heated floors,& new cabinets. The laundry room was updated in 2023 with new tile, cabinets,& washer /dryer.The finished walkout lower level offers another almost 1700 sq ft, a large recreation room with newer carpet, two oversized bedrooms with generous walk-in closets, another gas fireplace, and easy access to the backyard. The patio is a prefect entertaining space for all seasons, Fall nights & a bonfire.Outside, you'll appreciate the picturesque acreage with mature landscaping, open fenced green space. A new roof, gutters,& downspouts in 2025!Don't miss the convenience of the location to shopping, restaurants, bike & walking trails & the airport. This home is a 15 out of 10 so don't miss the opportunity to turn the key and move right in.
Details
| MLS # | 7120919 |
|---|---|
| Listing Type | For Sale |
| Style | House |
| Sub-Type | Resale |
| Status | Active |
| Year | 2015 |
| Days On Site | 35 |
| Listing Provided By | Edina Realty, Inc. | Jane M Oelfke |
Features
| Bed(s) | 3 |
|---|---|
| Bath(s) | 3 Total |
| SQ Feet | 3,435 |
| Garage | 2 |
| Basement | Y |
| Story(s) | 1 |
| Zoning | Residential-Single Family |
| Acreage | 0.51 |
Interior
| Cooling | Central Air |
|---|---|
| Heating | Forced Air, Fireplace(s) |
| Appliances | Cooktop, Dishwasher, Disposal, Double Oven, Dryer, Exhaust Fan, Gas Water Heater, Refrigerator, Stainless Steel Appliances, Wall Oven, Washer |
Exterior
| Roof | Age 8 Years or Less, Asphalt |
|---|---|
| Lot Features | Tree Coverage - Light, Underground Utilities |
Parking
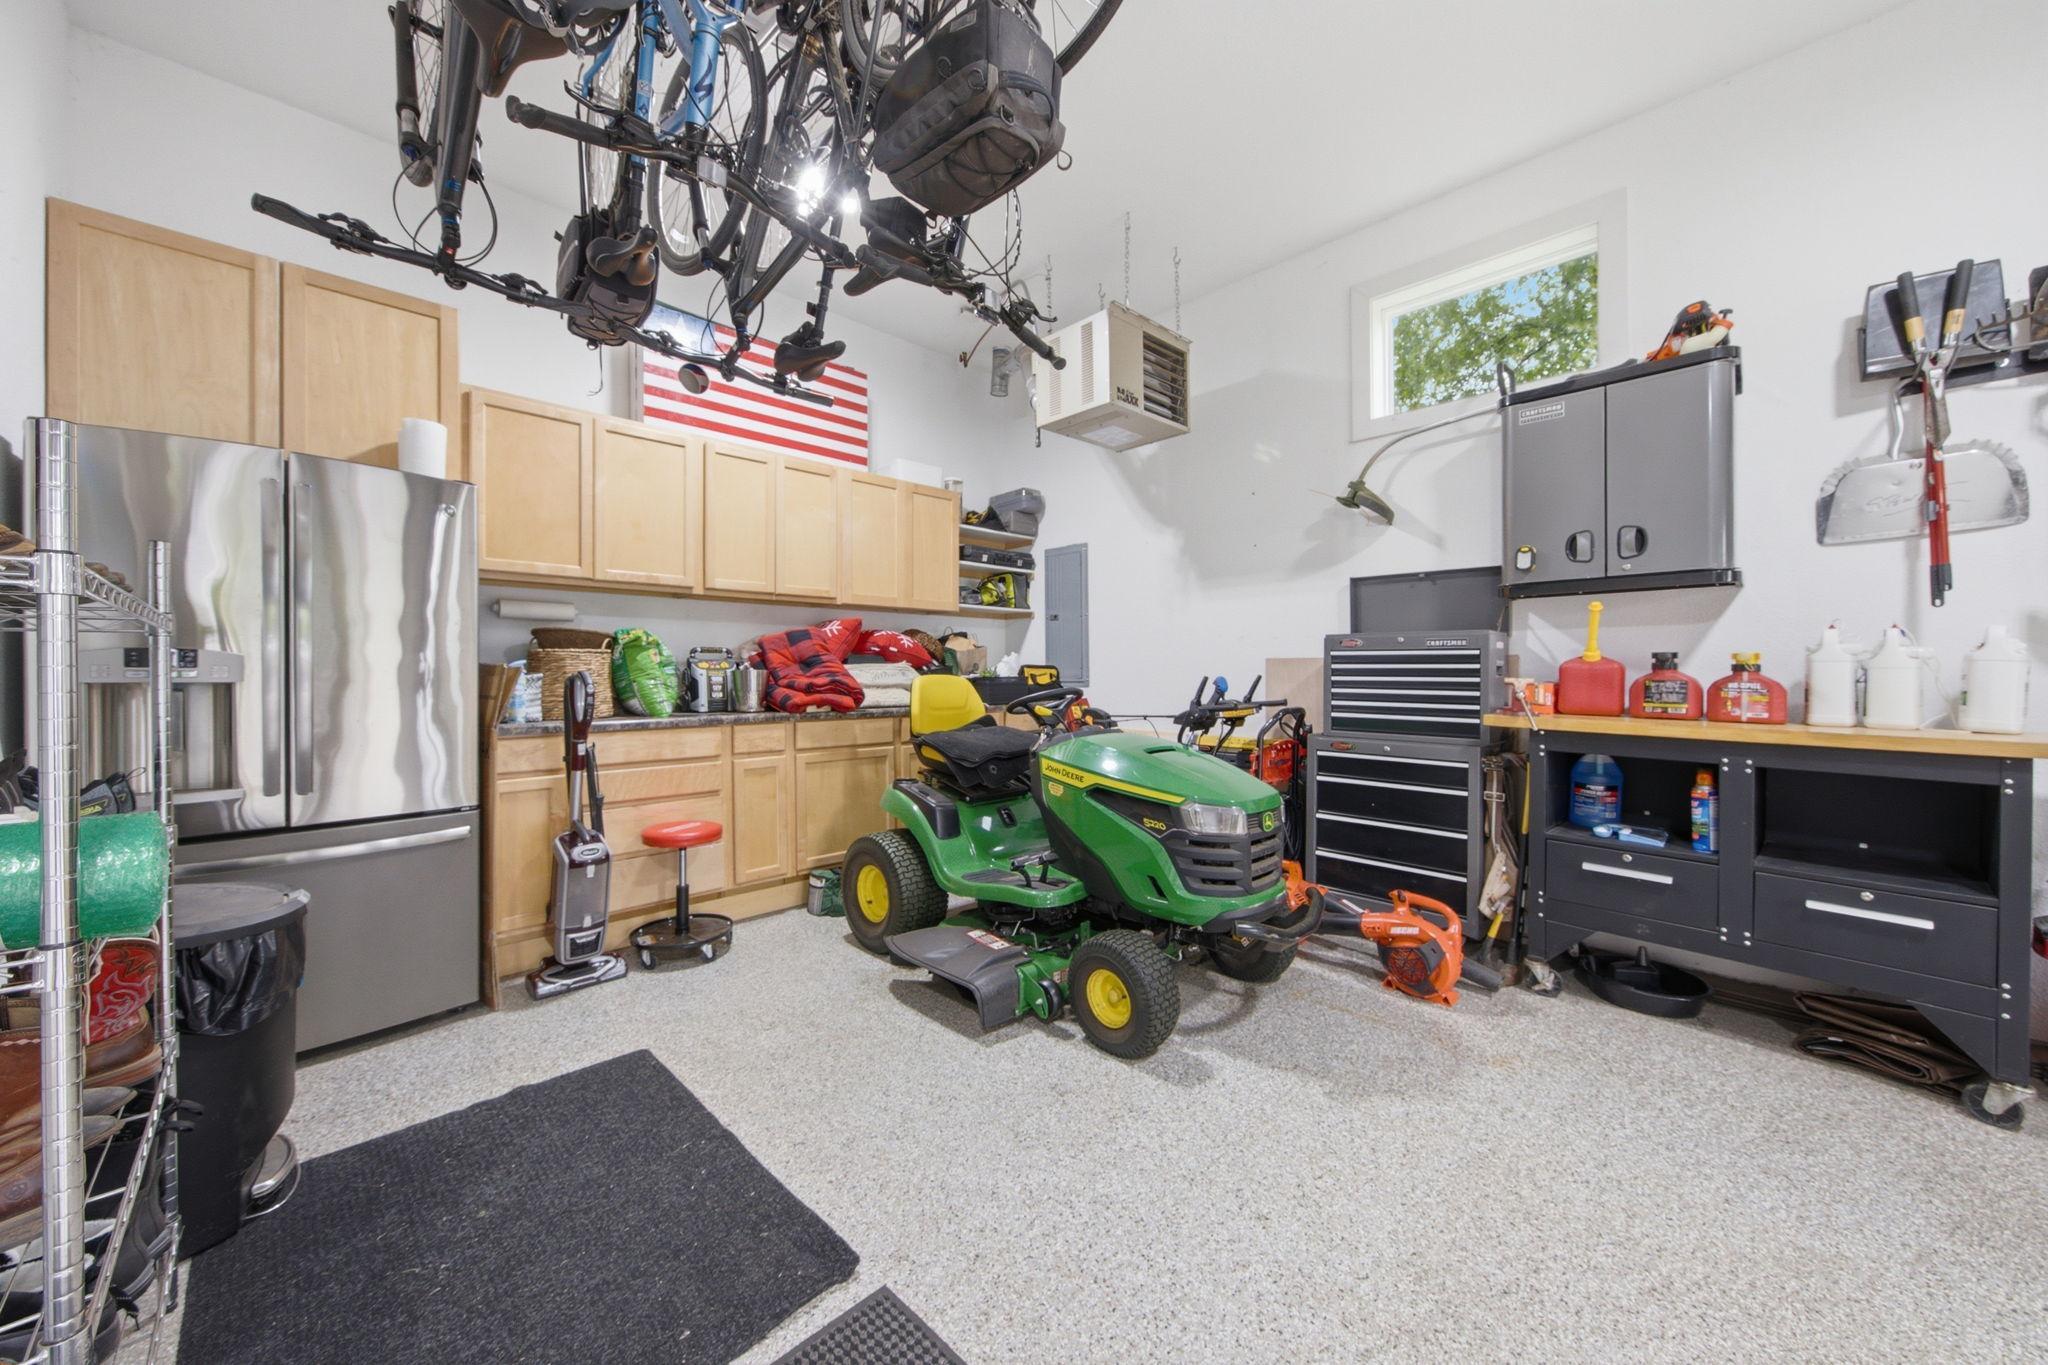
| Parking Features | Attached Garage, Asphalt, Finished Garage, Garage Door Opener, Heated Garage, Insulated Garage, Storage |
|---|
Taxes
| Property | 11345 |
|---|
Area Information
| State | MN |
|---|---|
| County | Hennepin |
| City | Minnetonka |
| Zip Code | 55305 |
| Community Name | Fretham 13th Add |
| School District | 270 |
| High School | Hopkins |
| Listing VS Median (in Fretham 13th Add) | |
Price: $840,000 low | high Med: $840,000 sqft: 3,435 low | high Med: 3,435 $ / sqft: $245 low | high Med: $245 On site: 35 low | high Med: 35 | |
Market Activity 55305
Request a showing
Request a showing
 Listings courtesy of Northstar MLS as distributed by MLS GRID.
Based on information submitted to the MLS GRID as of September 8, 2026 at 1:50:35 AM PDT All data is obtained from various sources and may not have been verified by broker or MLS GRID. Supplied Open House Information is subject to change without notice. All information should be independently reviewed and verified for accuracy. Properties may or may not be listed by the office/agent presenting the information.
The Digital Millennium Copyright Act of 1998, 17 U.S.C. § 512 (the “DMCA”) provides recourse for copyright owners who believe that material appearing on the Internet infringes their rights under U.S. copyright law. If you believe in good faith that any content or material made available in connection with our website or services infringes your copyright, you (or your agent) may send us a notice requesting that the content or material be removed, or access to it blocked. Notices must be sent in writing by email to DMCAnotice@MLSGrid.com.
Contact
Learn More About This Property

| State | MN |
|---|---|
| County | Hennepin |
| City | Minnetonka |
| Zip Code | 55305 |
| Community Name | Fretham 13th Add |
| School District | 270 |
| High School | Hopkins |
| Listing VS Median (in Fretham 13th Add) | |
Price: $840,000 low | high Med: $840,000 sqft: 3,435 low | high Med: 3,435 $ / sqft: $245 low | high Med: $245 On site: 35 low | high Med: 35 | |