13882 Packard Street NE,Ham Lake, MN 55304
Ham Lake, MN 55304

Description
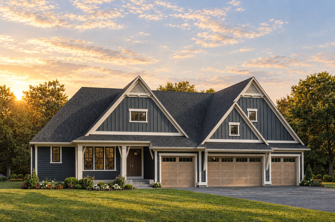
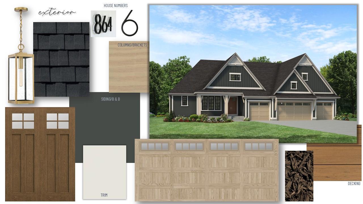
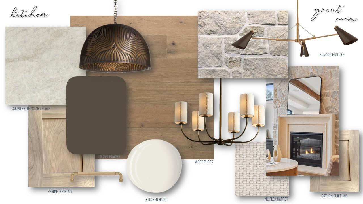
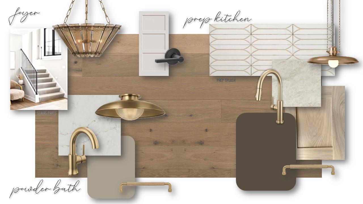
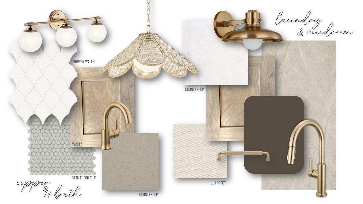
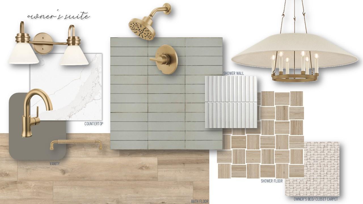
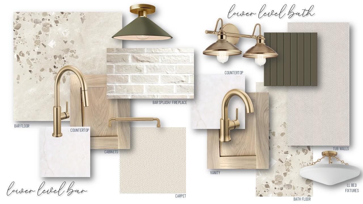
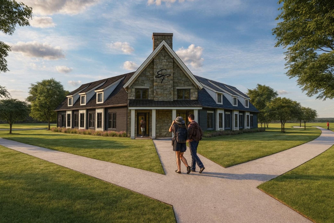
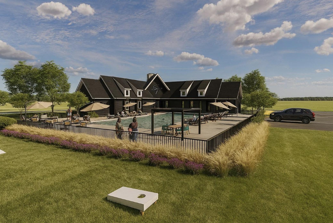
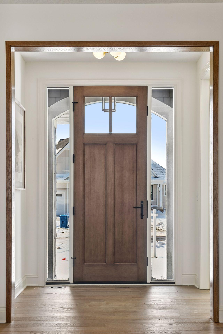
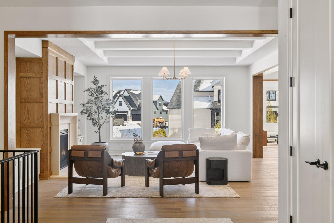
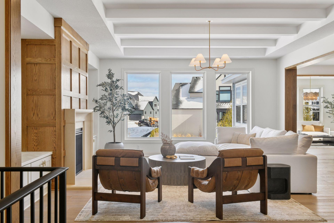
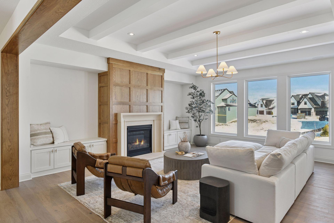
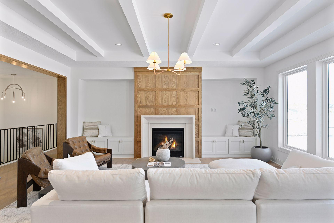
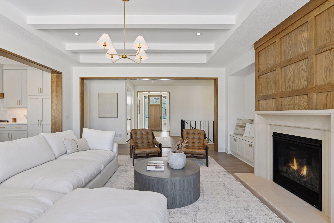
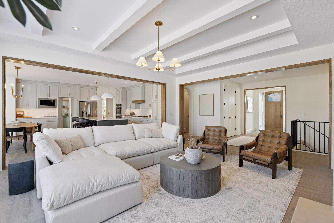
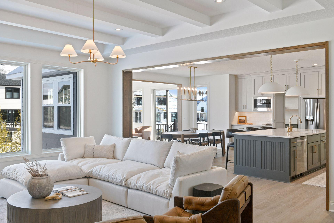
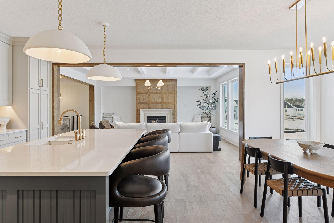
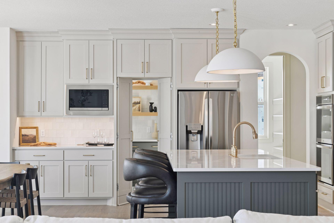
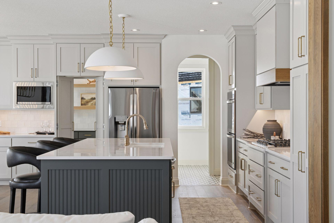
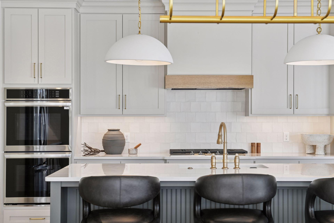
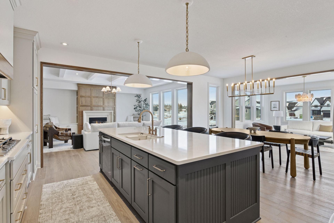
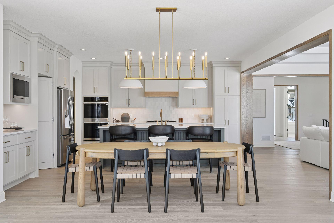
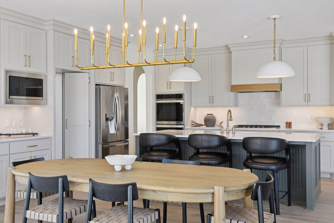
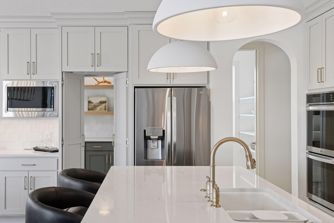
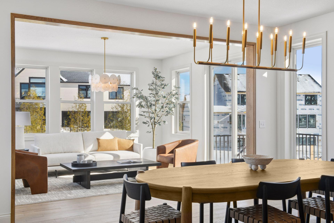
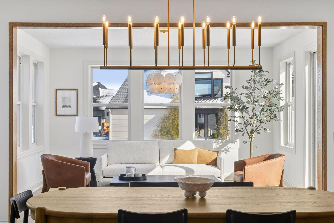
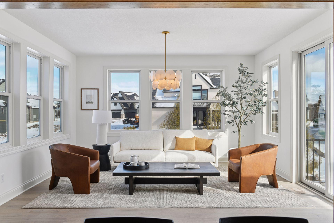
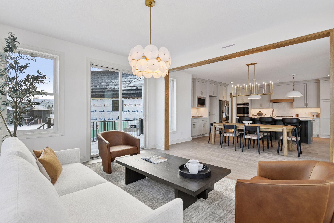
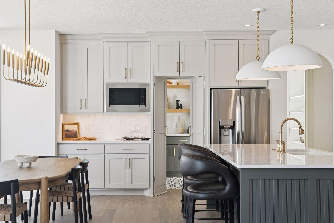
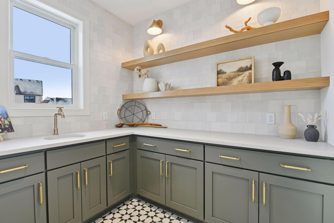
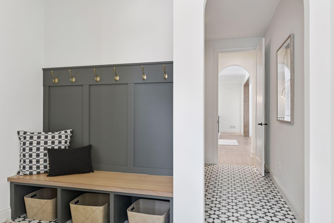
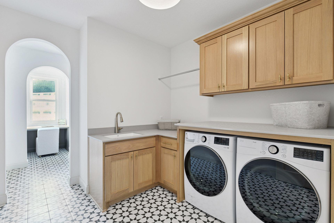
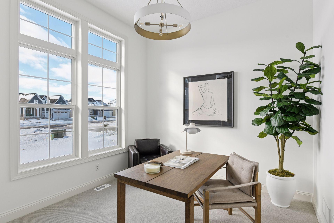
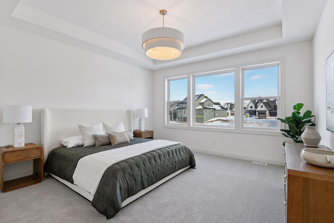
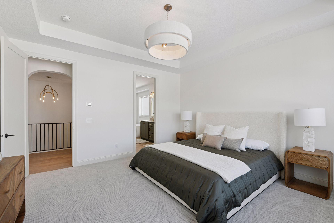
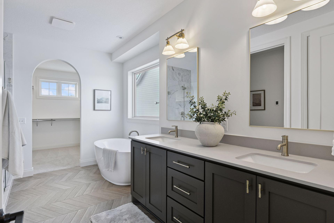
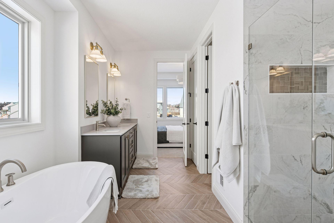
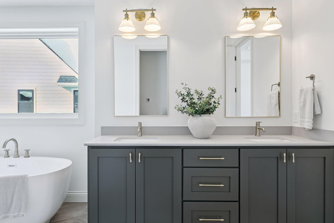
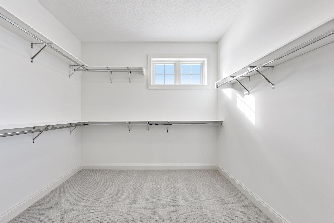
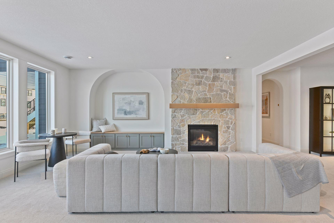
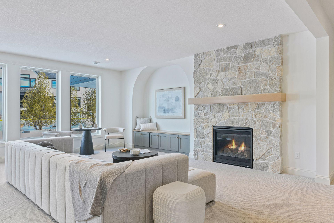
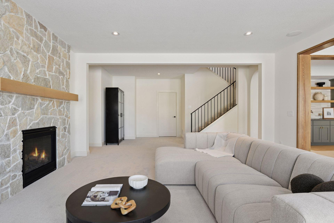
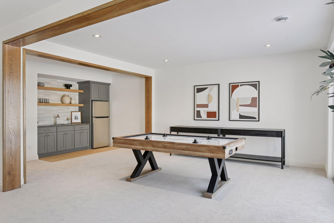
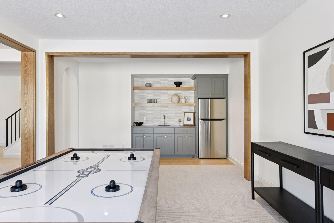
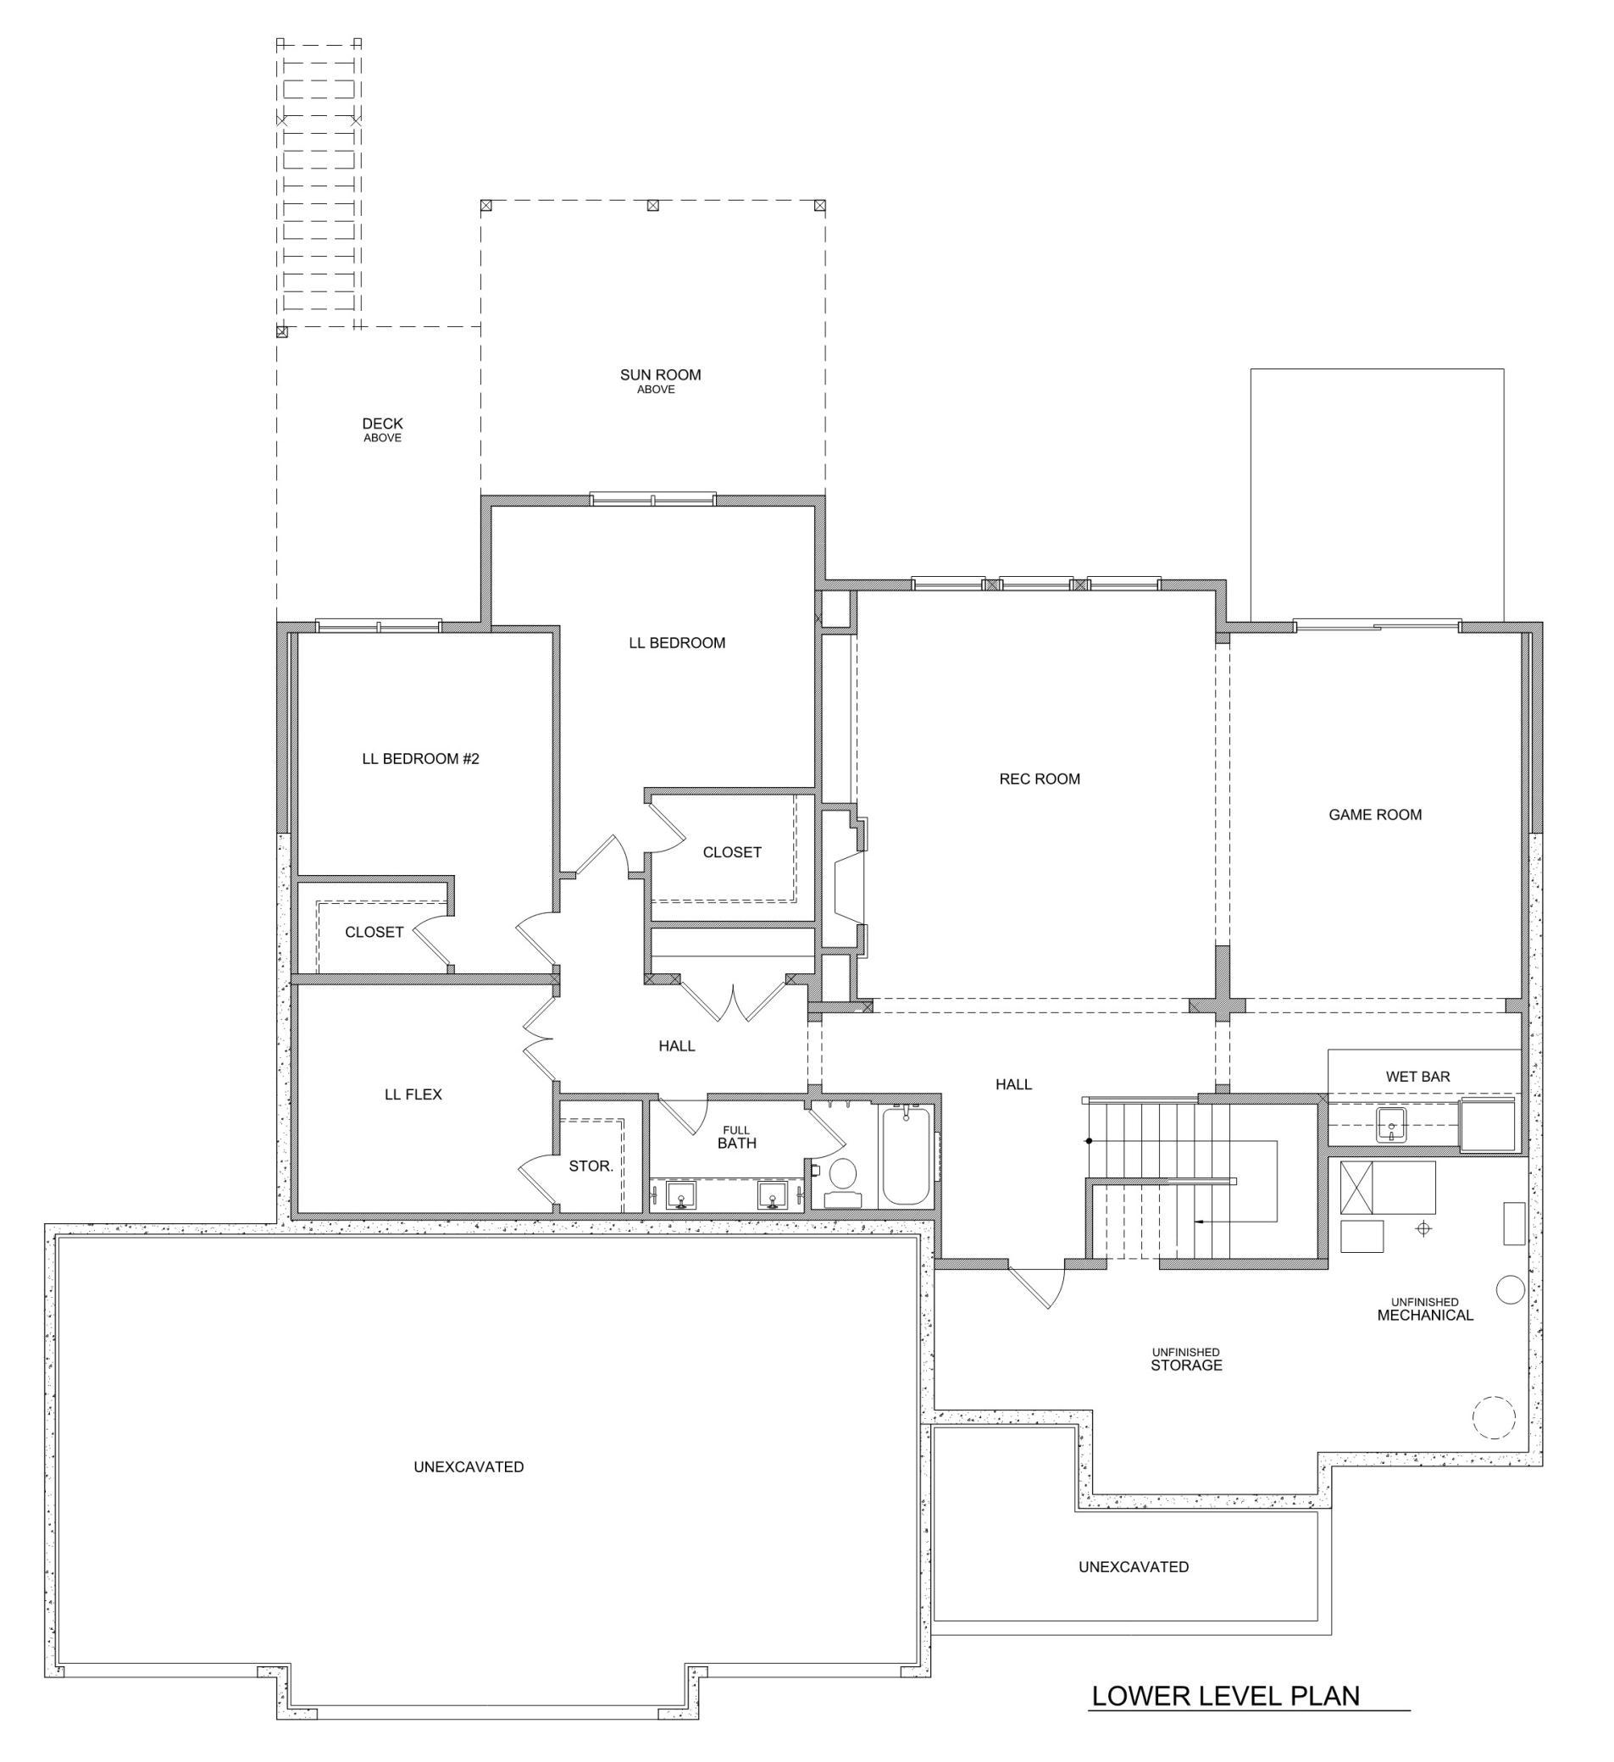
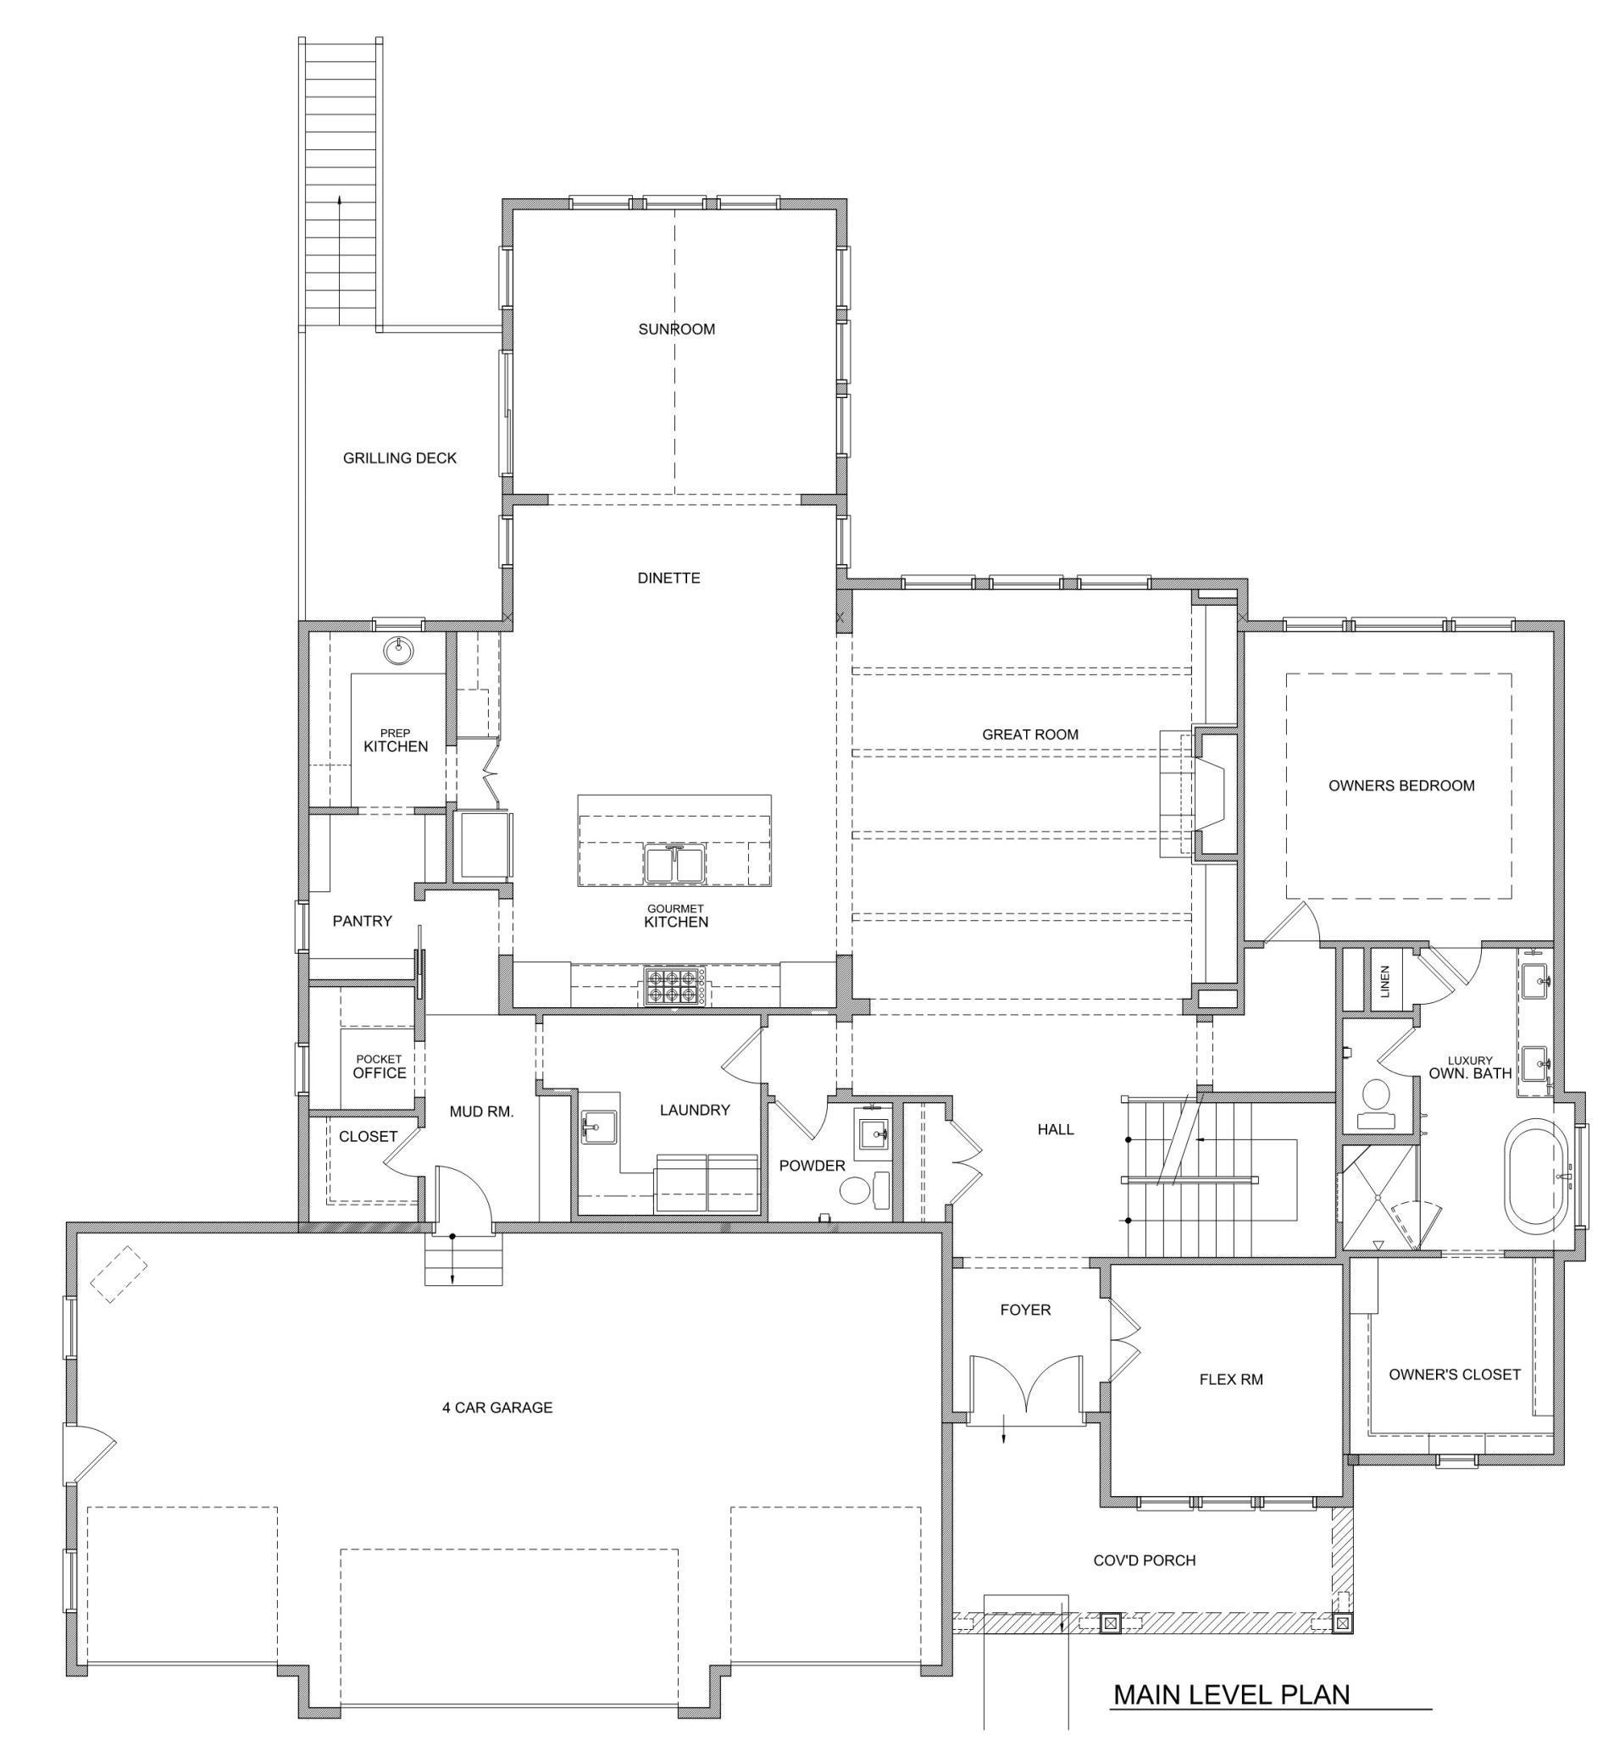
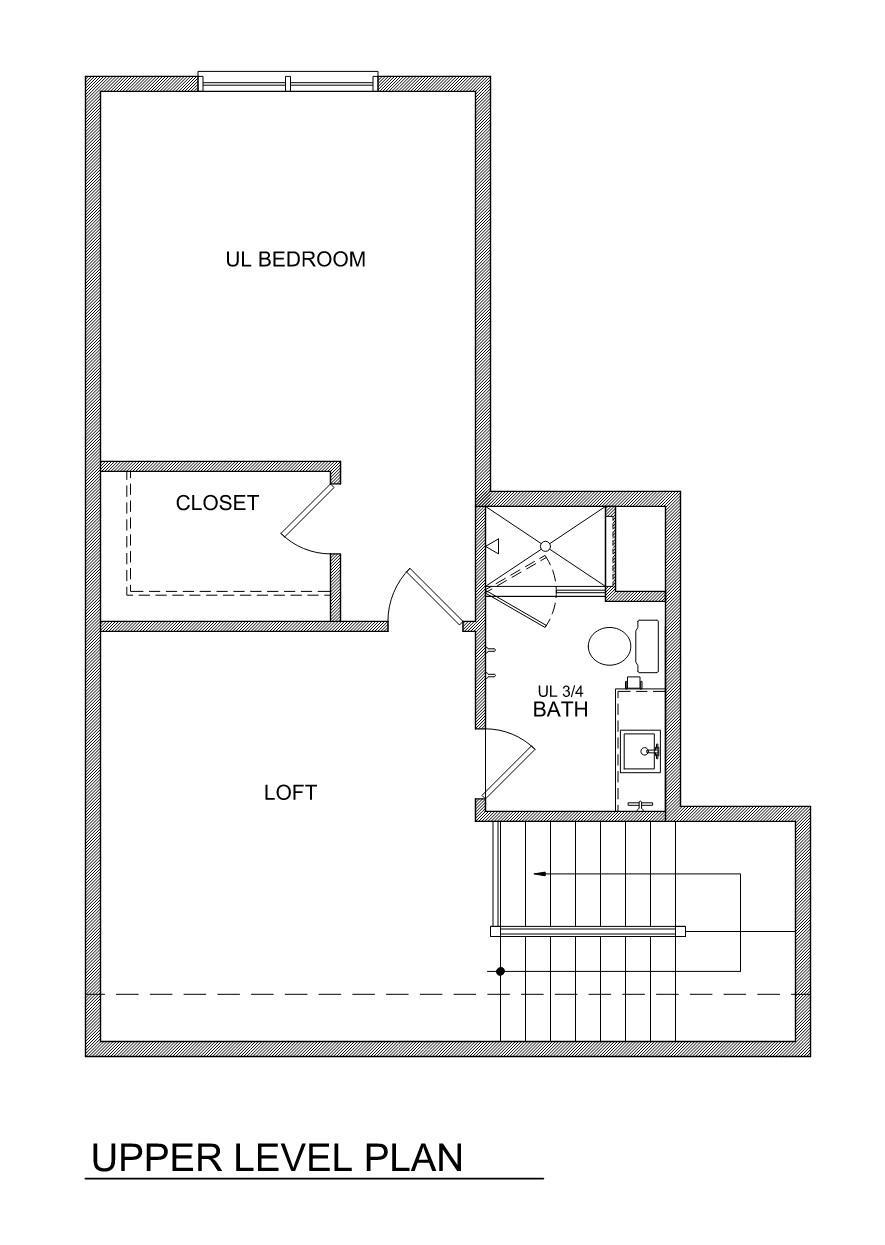
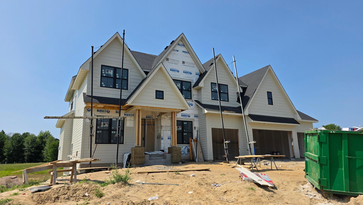
Stonegate Builders presents the Vermillion A floorplan.Approximate completion date of late March 2027.Featuring 4 bedrooms / 4 bathrooms / 4 car garage.Enjoy main level living with your primary suite and all living facilities on one level. custom cabinetry, vaulted sunroom, luxury owners' bath, prep kitchen with hidden cabinetry access, sprawling wood floors, lower level wet bar, main and lower level flex rooms, plus the additional upper level loft and bedroom/bathroom.Meticulous attention to detail in fit and finishes.You'll enjoy looking out your wall of windows over the west facing backyard watching the sunsets. Large sodded and irrigated 1.3 acre yard will give you plenty of space to spread out.The Elwell Farms neighborhood is a new premium destination neighborhood in Ham Lake with a pool/poolhouse, 40 acre lake, activities park, trails, and community fishing pier! You'll be surrounded by well appointed luxury homes on over 500 acres in this brand new community with acreage homesites!ASK ABOUT OUR EARLY BIRD INCENTIVE -- LIMITED TIME ONLY.
Details
| MLS # | 7146889 |
|---|---|
| Listing Type | For Sale |
| Style | House |
| HOA Dues | $1,500 |
| Sub-Type | Resale |
| Status | Active |
| Year | 2027 |
| Days On Site | 7 |
| Listing Provided By | Edina Realty, Inc. | Roddy MacDonald |
Features
| Bed(s) | 4 |
|---|---|
| Bath(s) | 4 Total |
| SQ Feet | 4,827 |
| Garage | 4 |
| Basement | Y |
| Pool | Yes |
| Story(s) | 1 |
| Zoning | Residential-Single Family |
| Acreage | 1.32 |
Interior
| Cooling | Central Air |
|---|---|
| Heating | Forced Air, Fireplace(s), In-Floor Heating, Zoned |
| Appliances | Air-To-Air Exchanger, Cooktop, Dishwasher, Disposal, Double Oven, Dryer, Exhaust Fan, Humidifier, Gas Water Heater, Water Filtration System, Iron Filter, Microwave, Refrigerator, Tankless Water Heater, Wall Oven, Washer, Water Softener Owned, Wine Cooler |
Exterior
| Roof | Age 8 Years or Less, Architectural Shingle |
|---|---|
| Lot Features | Sod Included in Price |
Parking
| Parking Features | Attached Garage, Asphalt, Electric, Finished Garage, Garage Door Opener, Insulated Garage |
|---|
Taxes
| Property | 2000 |
|---|
Area Information
| State | MN |
|---|---|
| County | Anoka |
| City | Ham Lake |
| Zip Code | 55304 |
| Community Name | Elwell Farms |
| School District | 11 |
| High School | Anoka-Hennepin |
| Listing VS Median (in Elwell Farms) | |
Price: $1,774,900 low | high Med: $1,900,000 sqft: 4,827 low | high Med: 6,782 $ / sqft: $368 low | high Med: $280 On site: 7 low | high Med: 131 | |
Market Activity 55304
Request a showing
Request a showing
 Listings courtesy of Northstar MLS as distributed by MLS GRID.
Based on information submitted to the MLS GRID as of October 6, 2026 at 4:55:22 PM PDT All data is obtained from various sources and may not have been verified by broker or MLS GRID. Supplied Open House Information is subject to change without notice. All information should be independently reviewed and verified for accuracy. Properties may or may not be listed by the office/agent presenting the information.
The Digital Millennium Copyright Act of 1998, 17 U.S.C. § 512 (the “DMCA”) provides recourse for copyright owners who believe that material appearing on the Internet infringes their rights under U.S. copyright law. If you believe in good faith that any content or material made available in connection with our website or services infringes your copyright, you (or your agent) may send us a notice requesting that the content or material be removed, or access to it blocked. Notices must be sent in writing by email to DMCAnotice@MLSGrid.com.
Contact
Learn More About This Property

| State | MN |
|---|---|
| County | Anoka |
| City | Ham Lake |
| Zip Code | 55304 |
| Community Name | Elwell Farms |
| School District | 11 |
| High School | Anoka-Hennepin |
| Listing VS Median (in Elwell Farms) | |
Price: $1,774,900 low | high Med: $1,900,000 sqft: 4,827 low | high Med: 6,782 $ / sqft: $368 low | high Med: $280 On site: 7 low | high Med: 131 | |
 | $1,799,9004760 139th Avenue NeHam Lake, MN 55304 |
 | $1,849,0004725 139th Avenue NeHam Lake, MN 55304 |