139 Howard Gnesen Road,Duluth, MN 55811
Duluth, MN 55811





Description
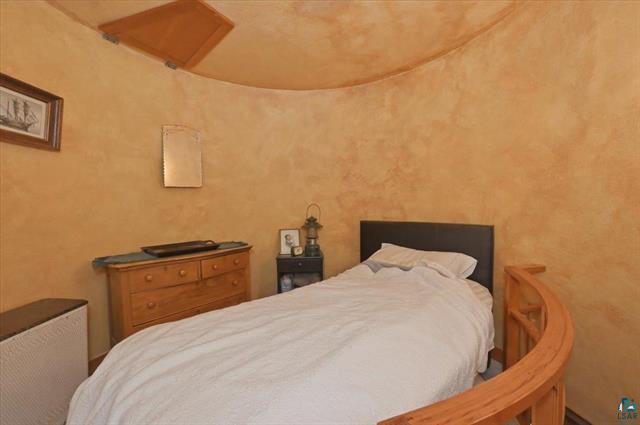
One-of-a-Kind Artisan Estate, rarely does a property redefine the standards of luxury and craftsmanship, but this one-owner estate does exactly that. Handcrafted by true Artisan and recognized by the Duluth Preservation Alliance, this custom 3-bedroom, 2-bathroom home took four years of precise, meticulous construction to complete. It represents a level of thought, design, and care that simply cannot be matched. Exquisite Architectural Masterpiece. The 3BR/2BA residence is a showcase of museum-quality details and historic materials, curated and shaped by Doug McCorison himself: Historic Timbers: Hundreds-of-years-old Douglas Fir Timbers frame the interior spaces. Global Materials: Framing lumber was sourced directly from the Black Forest in Germany. Geometric Artistry: A striking round dining room serves as a central structural masterpiece. Exterior Excellence: Premium cedar siding is accented by custom redwood moldings and copper trim. Century-Grade Roof: Engineered to last with 80-year shingles, copper flashing, and copper gutters. A Fairy Tale Setting in the City Nestled on 2.34 private acres; the grounds offer total natural immersion while remaining right in town. The estate feels lifted from a fairy tale, surrounded by: Lush, mature woods and moss-covered bluffs. A peaceful private pond and dramatic rocky outcroppings. Direct adjacency to approximately 200 acres of protected green space for world-class hiking and skiing. Premium Outbuildings & Versatile Spaces. The estate functions as a multi-structured compound, perfect for guests, creators, or hobbyists: The "Lighthouse": An adorable, fully detached guest house full of character. The Studio: A bright, flexible workspace located above the detached garage. The Workshop: A spacious 2-car garage equipped for serious projects and storage.
Details
| MLS # | 7099274 |
|---|---|
| Listing Type | For Sale |
| Style | House |
| Sub-Type | Resale |
| Status | Pending |
| Year | 2006 |
| Days On Site | 63 |
| Listing Provided By | Adolphson Real Estate, Inc | Leslie Adolphson |
Features
| Bed(s) | 3 |
|---|---|
| Bath(s) | 2 Total |
| SQ Feet | 1,956 |
| Garage | 1 |
| Story(s) | 2 |
| Zoning | Residential-Single Family |
| Acreage | 2.34 |
Interior
| Cooling | Central Air |
|---|---|
| Heating | Boiler, Hot Water, In-Floor Heating, Radiant |
Parking
| Parking Features | Detached Garage |
|---|
Taxes
| Property | 8848 |
|---|
Area Information
| State | MN |
|---|---|
| County | St. Louis |
| City | Duluth |
| Zip Code | 55811 |
| Community Name | Nortons Acre Outlots Duluth |
| School District | 709 |
| High School | Duluth |
| Listing VS Median (in Nortons Acre Outlots Duluth) | |
Price: $1,200,000 low | high Med: $1,200,000 sqft: 1,956 low | high Med: 1,956 $ / sqft: $613 low | high Med: $613 On site: 63 low | high Med: 63 | |
Market Activity 55811
Request a showing
Request a showing
 Listings courtesy of Northstar MLS as distributed by MLS GRID.
Based on information submitted to the MLS GRID as of August 27, 2026 at 8:33:31 PM PDT All data is obtained from various sources and may not have been verified by broker or MLS GRID. Supplied Open House Information is subject to change without notice. All information should be independently reviewed and verified for accuracy. Properties may or may not be listed by the office/agent presenting the information.
The Digital Millennium Copyright Act of 1998, 17 U.S.C. § 512 (the “DMCA”) provides recourse for copyright owners who believe that material appearing on the Internet infringes their rights under U.S. copyright law. If you believe in good faith that any content or material made available in connection with our website or services infringes your copyright, you (or your agent) may send us a notice requesting that the content or material be removed, or access to it blocked. Notices must be sent in writing by email to DMCAnotice@MLSGrid.com.
Contact
Learn More About This Property

| State | MN |
|---|---|
| County | St. Louis |
| City | Duluth |
| Zip Code | 55811 |
| Community Name | Nortons Acre Outlots Duluth |
| School District | 709 |
| High School | Duluth |
| Listing VS Median (in Nortons Acre Outlots Duluth) | |
Price: $1,200,000 low | high Med: $1,200,000 sqft: 1,956 low | high Med: 1,956 $ / sqft: $613 low | high Med: $613 On site: 63 low | high Med: 63 | |