

















Description
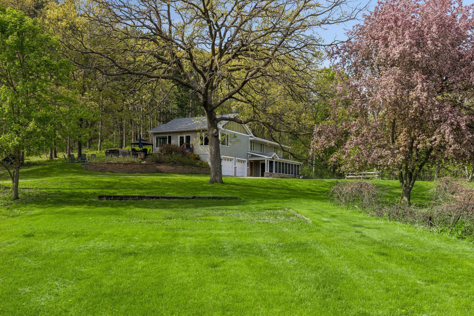
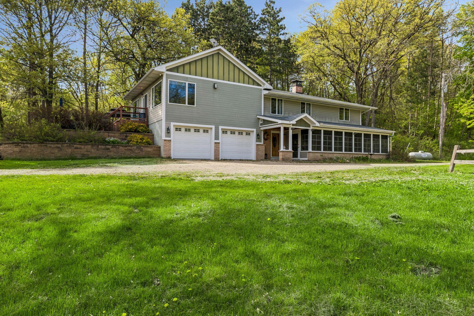
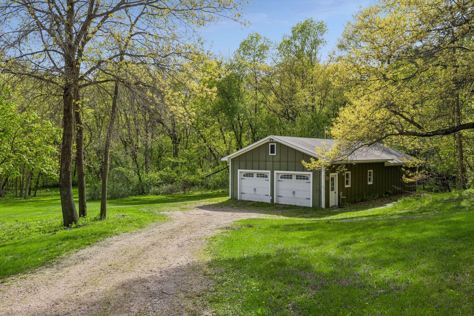
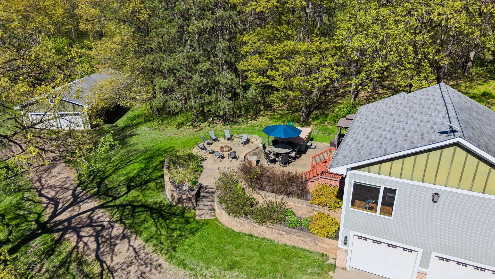
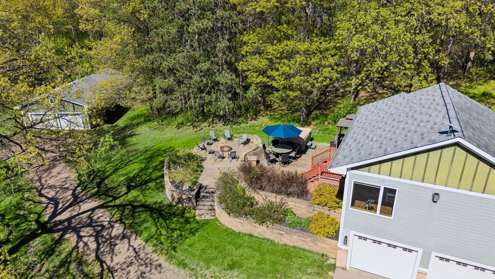
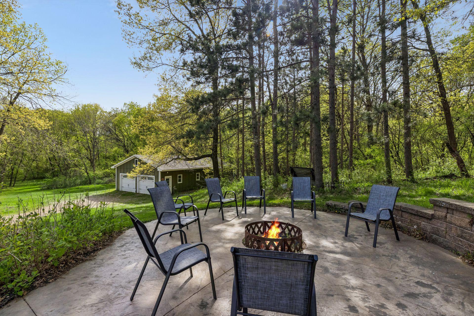
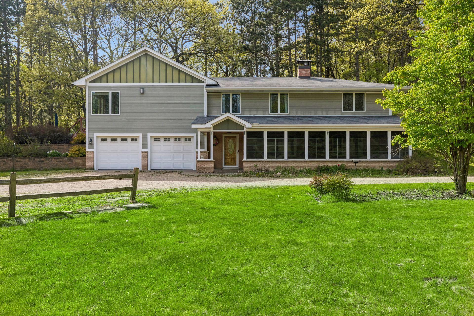
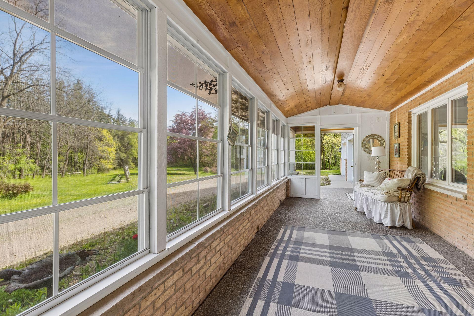
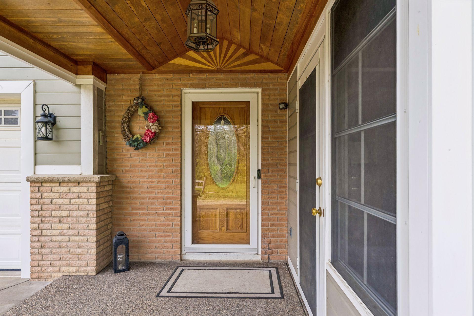
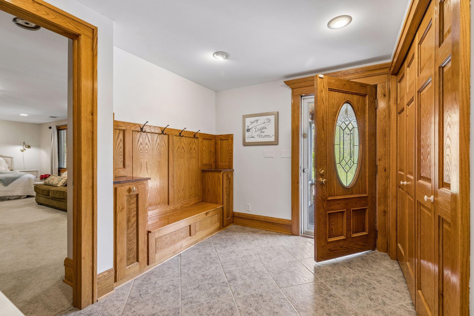
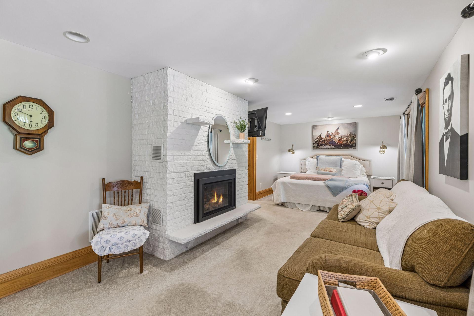
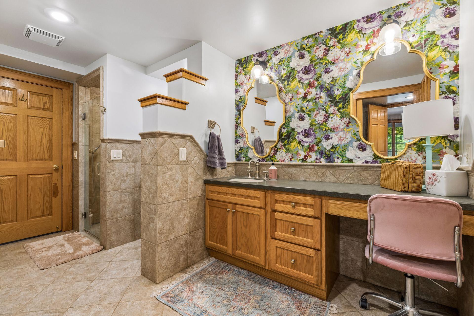
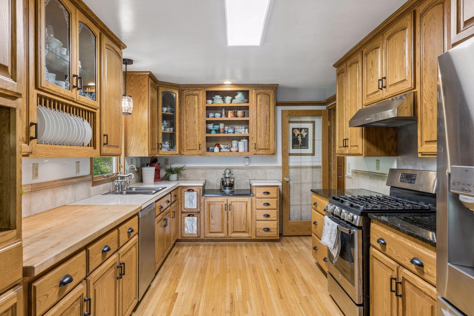
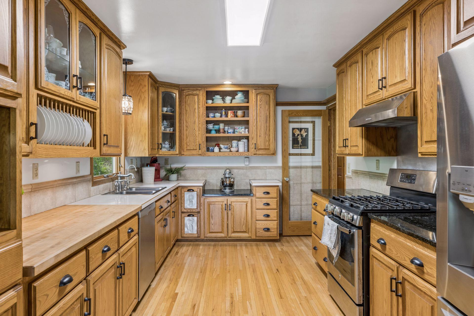
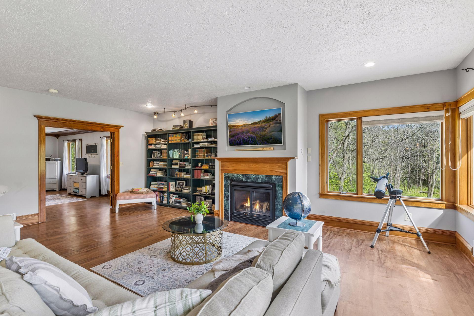
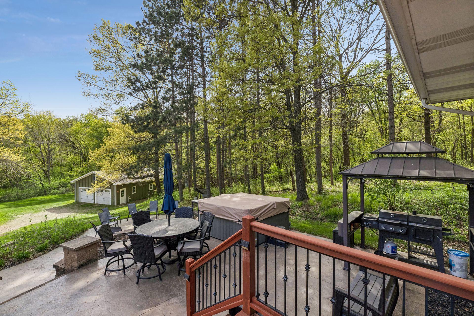
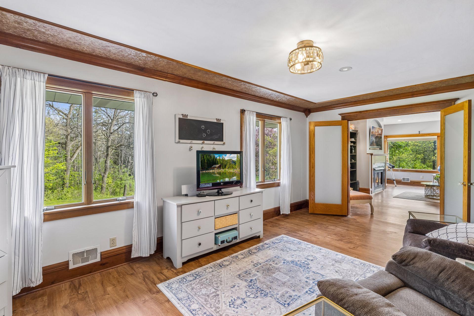
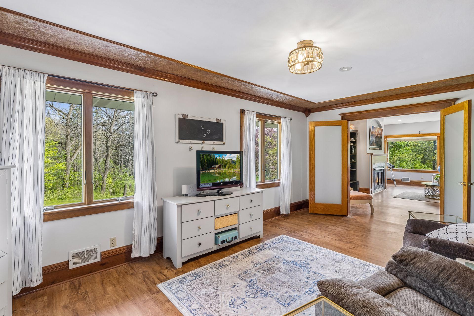
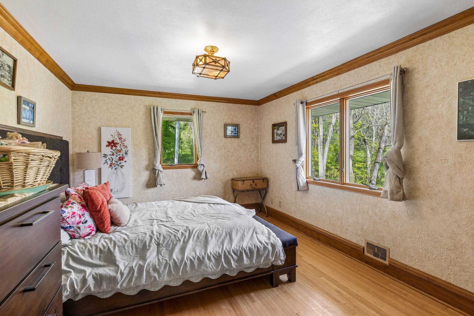
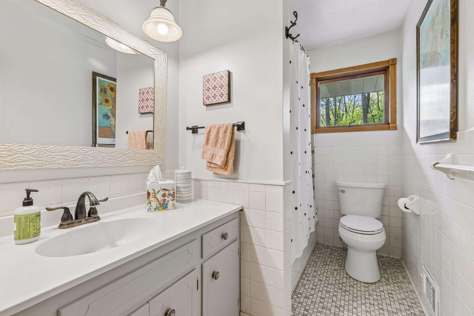
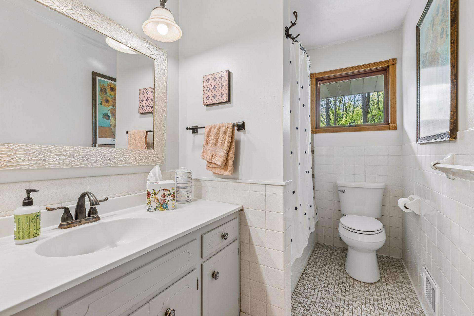
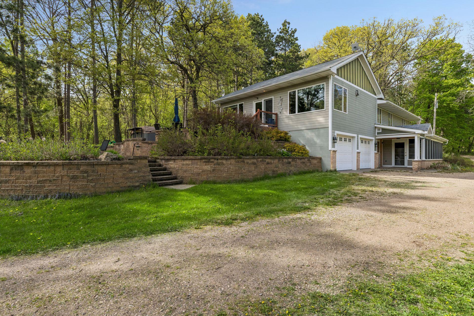
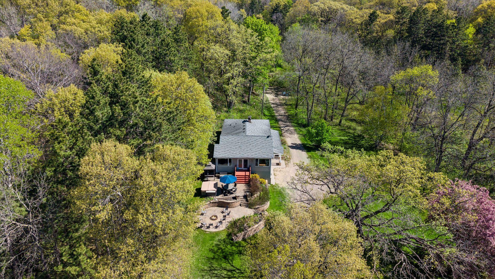
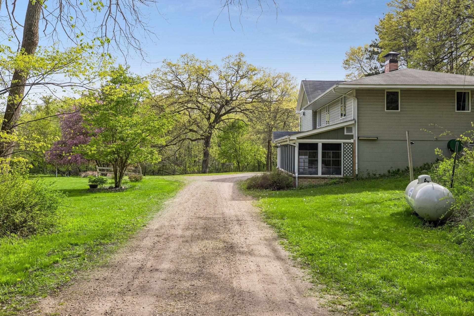
Tucked away on nearly 6 private acres in sought-after Afton, a long private driveway welcomes you to a charming 3-bedroom, 2-bath home that offers the rare combination of peaceful seclusion and everyday comfort.The home welcomes you with a large screen porch perfect for bug-free evenings soaking in the sounds of nature. The upper level is the heart of the home, featuring a stunning kitchen that opens to an oversized living room filled with sweeping views of the property, complete with a gas fireplace that adds warmth and ambiance. Step directly out to an expansive patio with multiple entertaining areas, where a Cal Spa hot tub awaits. Two bedrooms and a full bath complete the upper level.The private lower-level primary suite is a true retreat, offering a new gas fireplace, a spacious layout with room for a sitting area, a large walk-in closet, and a private ¾ tiled bath.Car enthusiasts and hobbyists will love the impressive 6-car garage setup an attached 2-car tuck-under plus a detached 4-car garage, the rear of which has been converted into a heated workshop plumbed for in-floor heat. Whether it's classic cars, a woodshop, or a home business, the space is ready for it.Additional highlights include a new 22kW Generac generator, Starlink internet, Kinetico water softener, water filtration system, newer water heater, refrigerator, dishwasher, vinyl plank flooring, and cosmetic updates throughout. This is private country living with all the modern conveniences welcome home.
Details
| MLS # | 7044231 |
|---|---|
| Listing Type | For Sale |
| Style | House |
| Sub-Type | Resale |
| Status | Active |
| Year | 1966 |
| Days On Site | 108 |
| Listing Provided By | Keller Williams Premier Realty | Housley Homes |
Features
| Bed(s) | 3 |
|---|---|
| Bath(s) | 2 Total |
| SQ Feet | 2,258 |
| Garage | 6 |
| Basement | Y |
| Story(s) | 1 |
| Zoning | Residential-Single Family |
| Acreage | 5.96 |
Interior
| Cooling | Central Air |
|---|---|
| Heating | Forced Air |
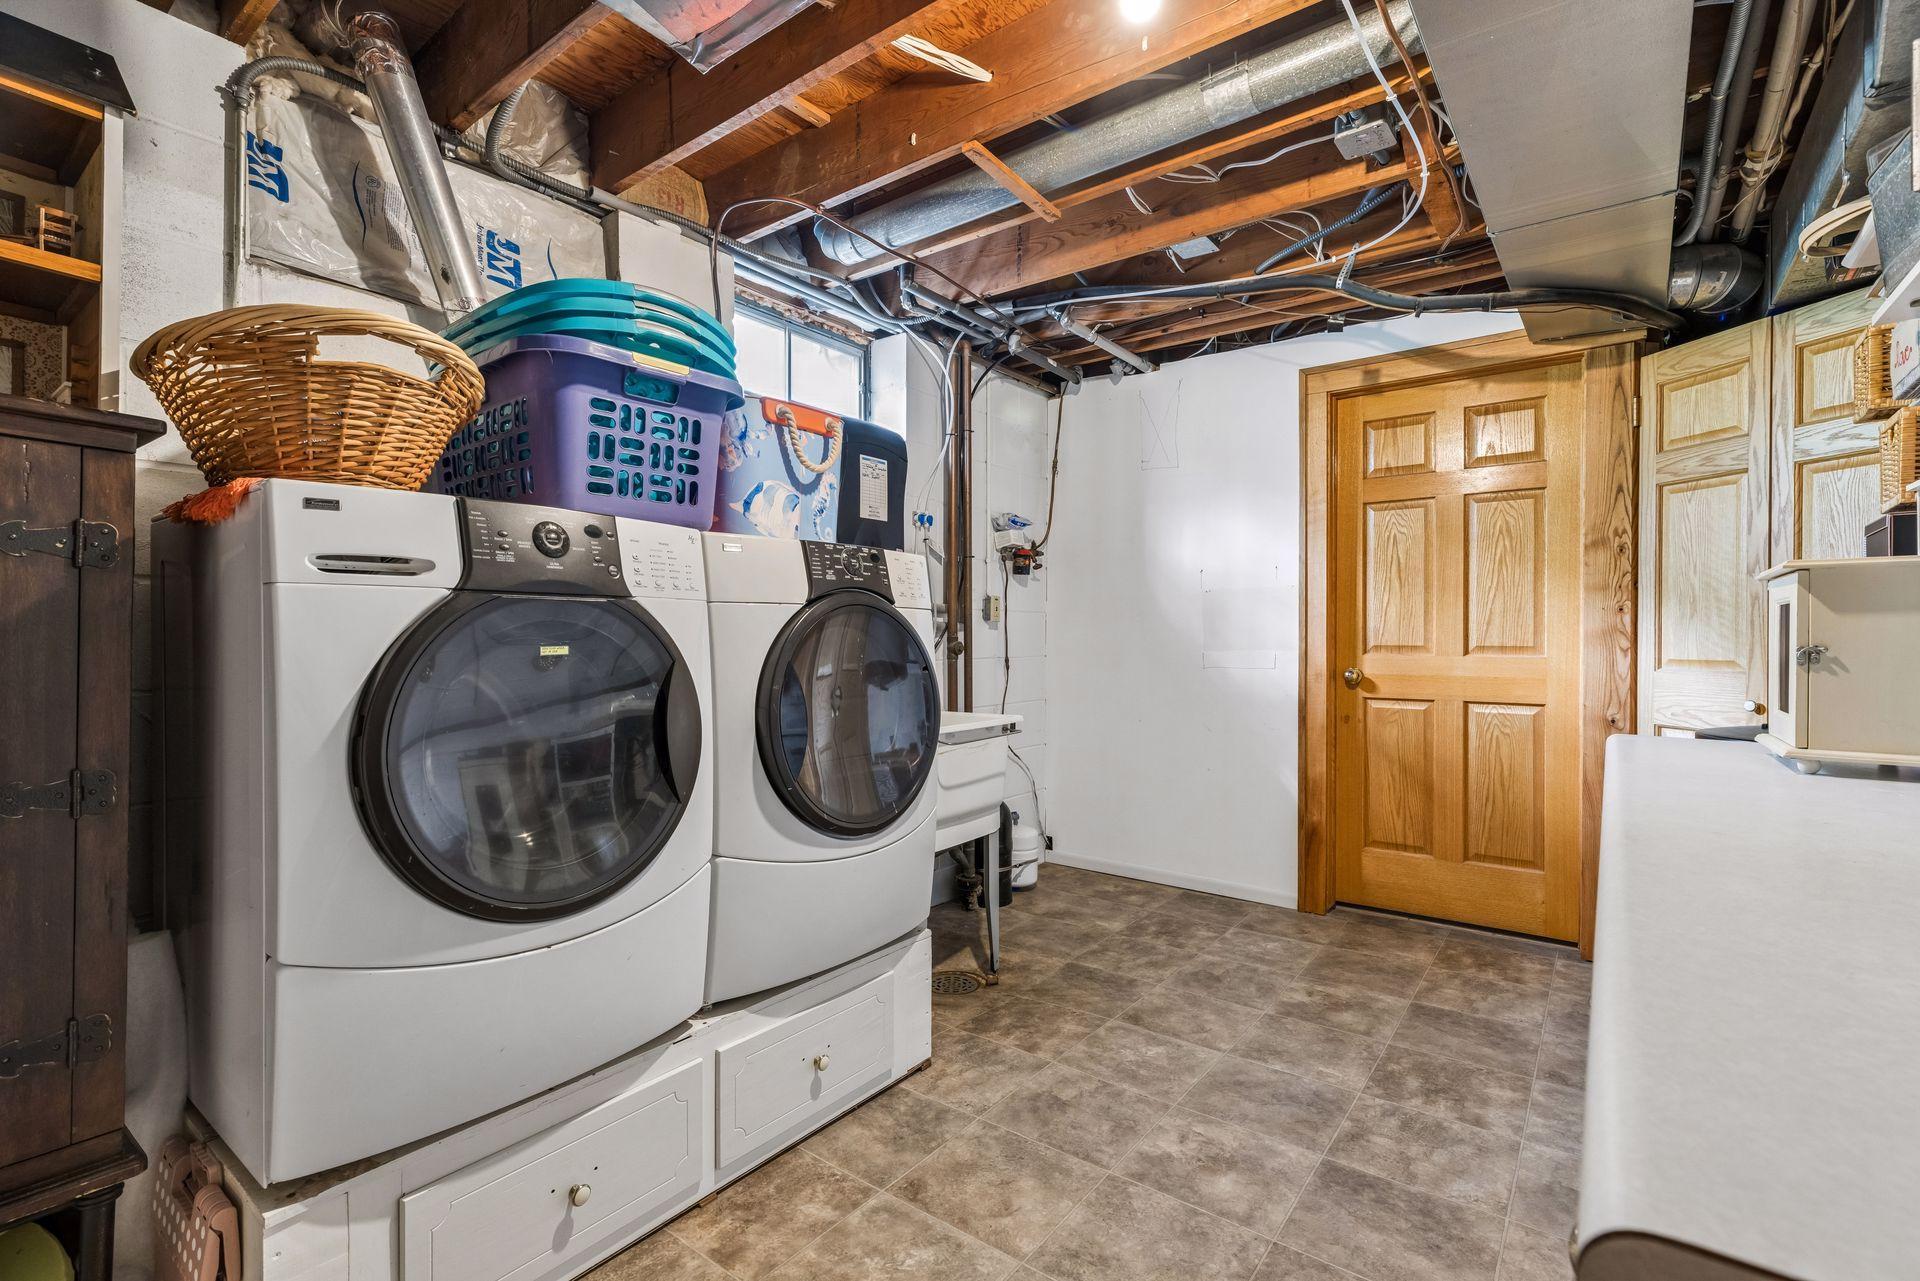
| Appliances | Chandelier, Dishwasher, Dryer, Fuel Tank - Rented, Gas Water Heater, Water Filtration System, Microwave, Range, Refrigerator, Stainless Steel Appliances, Washer |
Exterior
| Construction Materials | Block, Concrete |
|---|---|
| Lot Features | Tree Coverage - Heavy |
Parking
| Parking Features | Attached Garage, Detached Garage, Garage Door Opener, Heated Garage, Insulated Garage, Tuckunder Garage |
|---|
Taxes
| Property | 4929 |
|---|
Area Information
| State | MN |
|---|---|
| County | Washington |
| City | Afton |
| Zip Code | 55001 |
| School District | 834 |
| High School | Stillwater |
| Listing VS Median (in 55001) | |
Price: $699,000 low | high Med: $849,950 sqft: 2,258 low | high Med: 3,841 $ / sqft: $310 low | high Med: $226 On site: 108 low | high Med: 231.5 | |
Market Activity 55001
Request a showing
Request a showing
 Listings courtesy of Northstar MLS as distributed by MLS GRID.
Based on information submitted to the MLS GRID as of August 28, 2026 at 12:55:17 PM PDT All data is obtained from various sources and may not have been verified by broker or MLS GRID. Supplied Open House Information is subject to change without notice. All information should be independently reviewed and verified for accuracy. Properties may or may not be listed by the office/agent presenting the information.
The Digital Millennium Copyright Act of 1998, 17 U.S.C. § 512 (the “DMCA”) provides recourse for copyright owners who believe that material appearing on the Internet infringes their rights under U.S. copyright law. If you believe in good faith that any content or material made available in connection with our website or services infringes your copyright, you (or your agent) may send us a notice requesting that the content or material be removed, or access to it blocked. Notices must be sent in writing by email to DMCAnotice@MLSGrid.com.
Contact
Learn More About This Property

| State | MN |
|---|---|
| County | Washington |
| City | Afton |
| Zip Code | 55001 |
| School District | 834 |
| High School | Stillwater |
| Listing VS Median (in 55001) | |
Price: $699,000 low | high Med: $849,950 sqft: 2,258 low | high Med: 3,841 $ / sqft: $310 low | high Med: $226 On site: 108 low | high Med: 231.5 | |