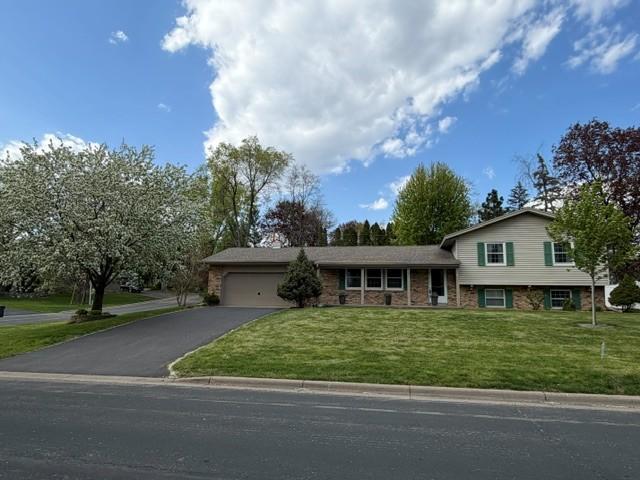
13xx Clement Street,Mendota Heights, MN 55118
Mendota Heights, MN 55118







Description
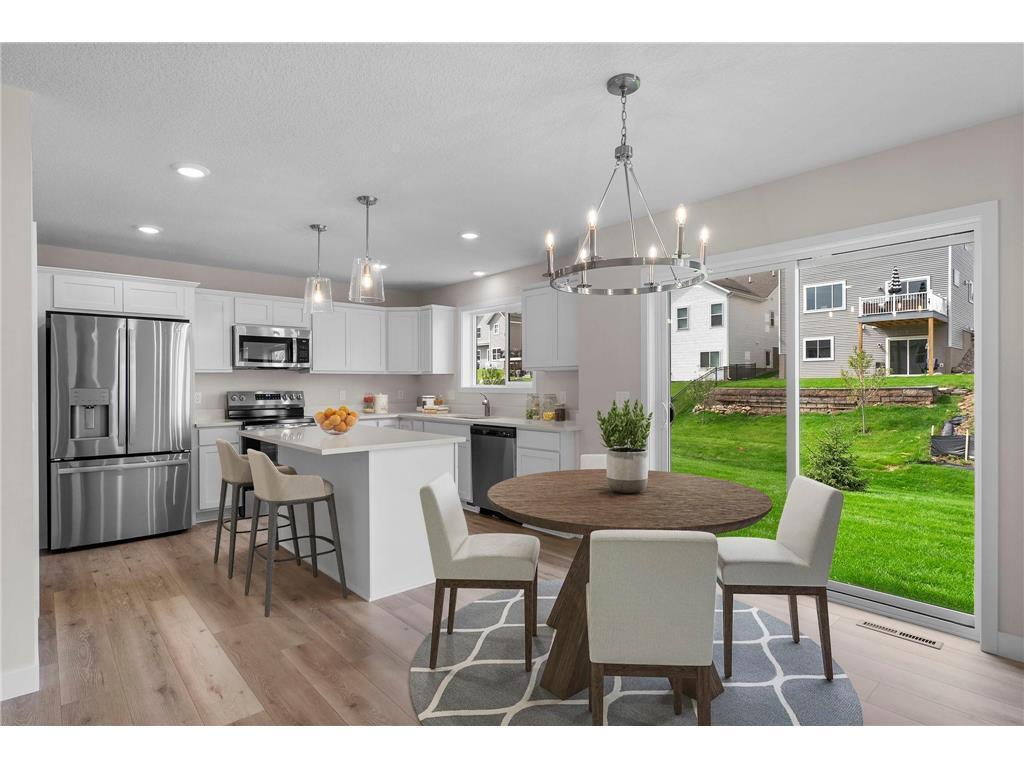
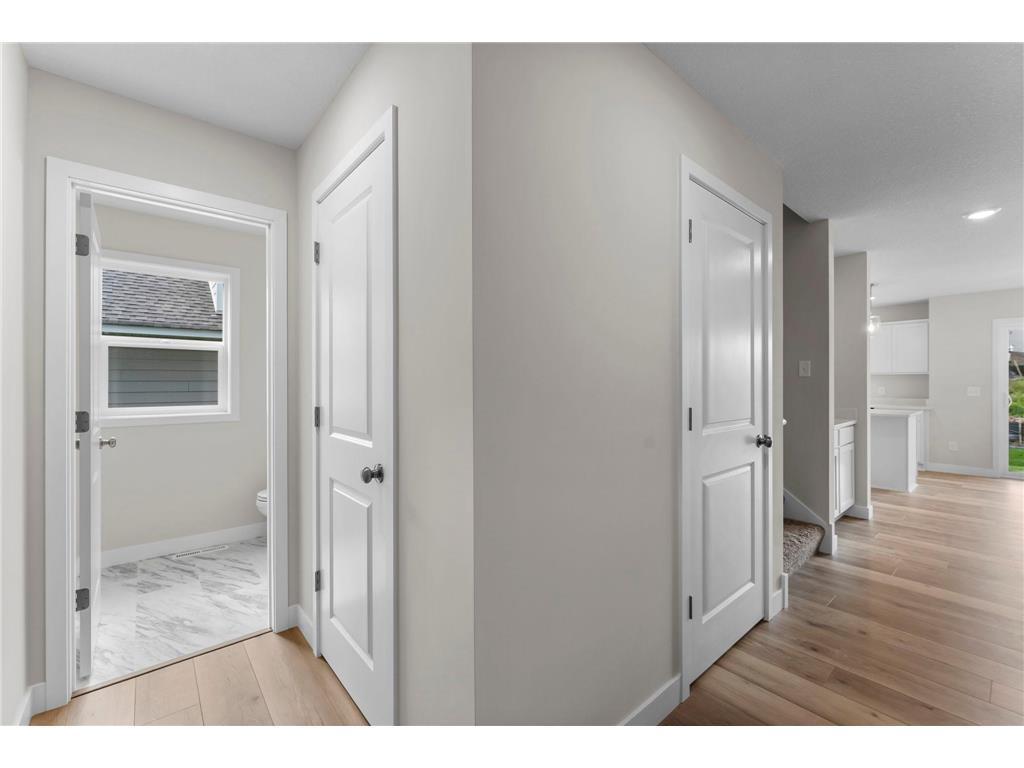
Fieldstone Family Homes proudly presents our To-Be-Built St. James floorplan! Pictures, options, and finishes are from a previously built home. Build this or we can help you customize your very own plan on this Mendota Heights home site. Nestled in a tranquil neighborhood, this spacious plot provides the perfect canvas for those seeking to create a custom oasis surrounded by the beauty of mature trees and a private ambiance. Elegantly designed with modern living in mind, this home boasts sophistication and a touch of nature's embrace. Step into a spacious abode boasting four cozy bedroomsall conveniently located on the same levelcomplemented by 2.25 well-appointed bathrooms that promise functionality and style. The main floor invites you with a versatile den, perfect for a home office or a quiet reading nook, while the open concept living space is ideal for entertaining and family gatherings. No detail has been overlooked in this splendid home, from the stunning quartz countertops and sleek stainless steel appliances that adorn the kitchen, to the elegant hardwood floors that add warmth and character throughout. The allure continues with the home's hardboard siding and tasteful brick/stone accents that promise curb appeal and durability. The thoughtfully designed upper level features a laundry room for your convenience, while the walkout lower level is roughed in, ready for a future bathroom, expanding the living space even further. Shelter your vehicles and more in the spacious 2-car garage, with the possibility of upgrading to a 3-car arrangement. Embrace the opportunity to make 13XX Clement Street your personal slice of paradise in Mendota Heights!
Details
| MLS # | 7053314 |
|---|---|
| Listing Type | For Sale |
| Style | House |
| Sub-Type | Resale |
| Status | Active |
| Year | 2026 |
| Days On Site | 133 |
| Listing Provided By | Fieldstone Real Estate Specialists | Kevin J. Conoryea |
Features
| Bed(s) | 4 |
|---|---|
| Bath(s) | 3 Total |
| SQ Feet | 2,409 |
| Garage | 2 |
| Basement | Y |
| Story(s) | 2 |
| Zoning | Residential-Single Family |
| Acreage | 0.34 |
Interior
| Cooling | Central Air |
|---|---|
| Heating | Forced Air |
| Appliances | Air-To-Air Exchanger, Dishwasher, Disposal, Gas Water Heater, Microwave, Range, Refrigerator, Stainless Steel Appliances |
Exterior
| Roof | Age 8 Years or Less, Architectural Shingle |
|---|---|
| Construction Materials | Concrete |
| Lot Features | Irregular Lot, Tree Coverage - Heavy |
Parking
| Parking Features | Attached Garage |
|---|
Taxes
| Property | 240 |
|---|
Area Information
| State | MN |
|---|---|
| County | Dakota |
| City | Mendota Heights |
| Zip Code | 55118 |
| Community Name | Smith T T Sub 3 |
| School District | 197 |
| High School | West St. Paul-Mendota Hts.-Eagan |
| Listing VS Median (in Smith T T Sub 3) | |
Price: $796,335 low | high Med: $796,335 sqft: 2,409 low | high Med: 2,409 $ / sqft: $331 low | high Med: $331 On site: 133 low | high Med: 133 | |
Market Activity 55118
Request a showing
Request a showing
 Listings courtesy of Northstar MLS as distributed by MLS GRID.
Based on information submitted to the MLS GRID as of August 21, 2026 at 1:09:17 PM PDT All data is obtained from various sources and may not have been verified by broker or MLS GRID. Supplied Open House Information is subject to change without notice. All information should be independently reviewed and verified for accuracy. Properties may or may not be listed by the office/agent presenting the information.
The Digital Millennium Copyright Act of 1998, 17 U.S.C. § 512 (the “DMCA”) provides recourse for copyright owners who believe that material appearing on the Internet infringes their rights under U.S. copyright law. If you believe in good faith that any content or material made available in connection with our website or services infringes your copyright, you (or your agent) may send us a notice requesting that the content or material be removed, or access to it blocked. Notices must be sent in writing by email to DMCAnotice@MLSGrid.com.
Contact
Learn More About This Property

| State | MN |
|---|---|
| County | Dakota |
| City | Mendota Heights |
| Zip Code | 55118 |
| Community Name | Smith T T Sub 3 |
| School District | 197 |
| High School | West St. Paul-Mendota Hts.-Eagan |
| Listing VS Median (in Smith T T Sub 3) | |
Price: $796,335 low | high Med: $796,335 sqft: 2,409 low | high Med: 2,409 $ / sqft: $331 low | high Med: $331 On site: 133 low | high Med: 133 | |