In-Person: 08/22 12:00 PM - 5:00 PM
In-Person: 08/23 12:00 PM - 5:00 PM
1400 Anchor Avenue,River Falls, WI 54022
River Falls, WI 54022










Description
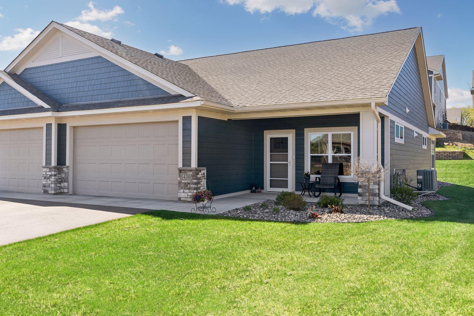
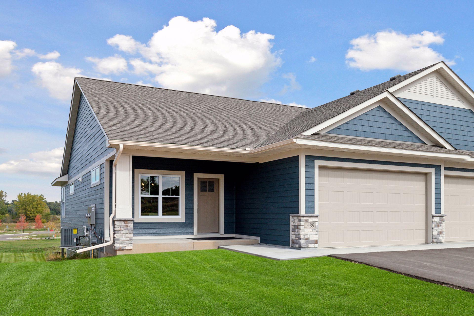
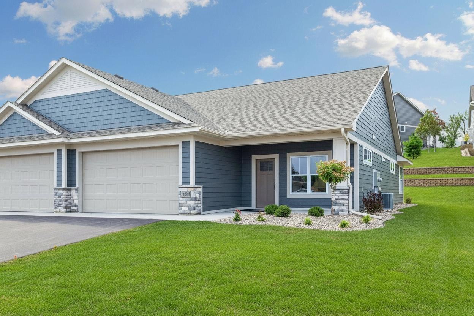
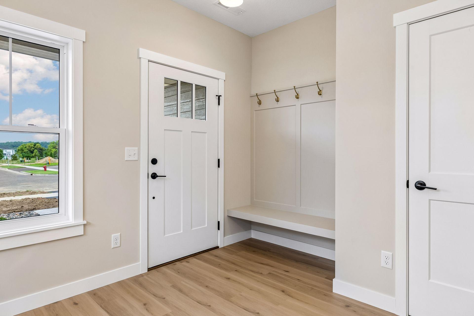
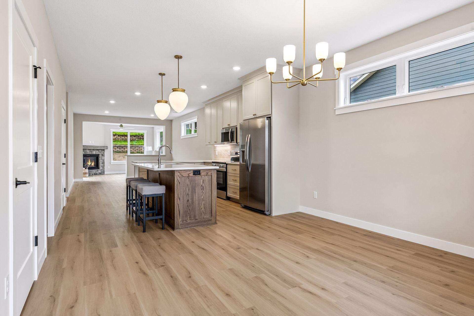
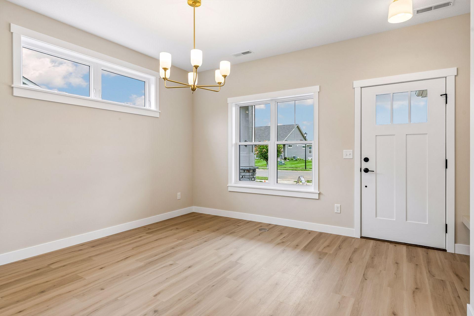
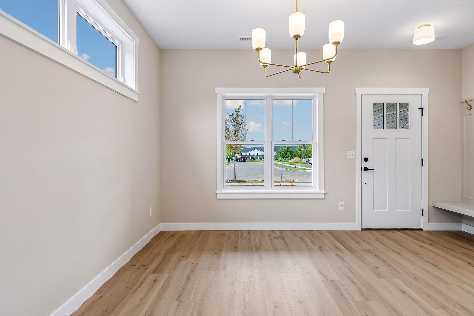
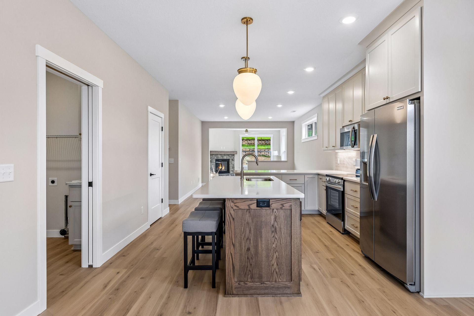
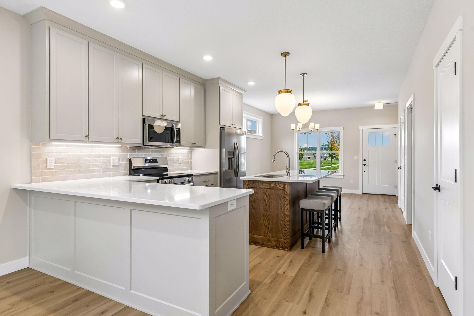
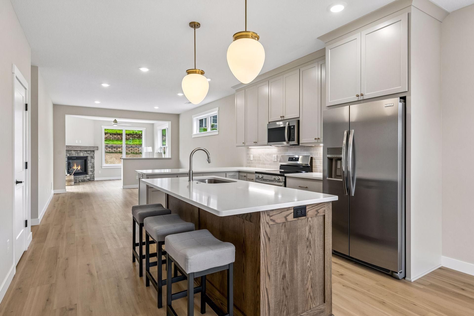
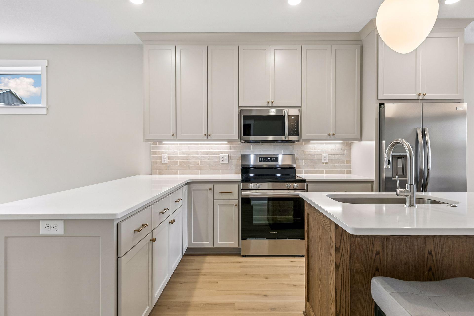
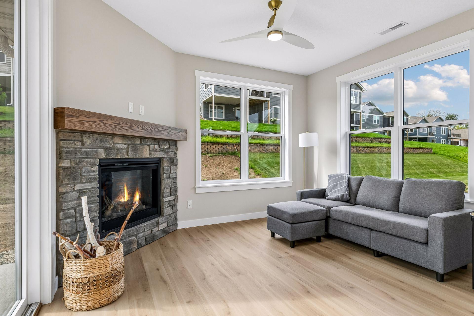
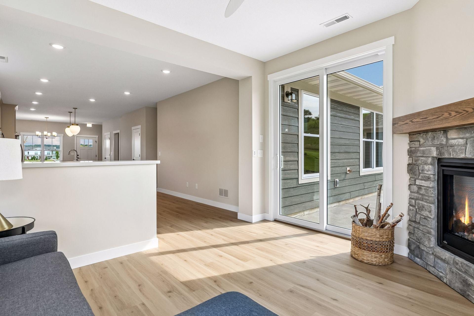
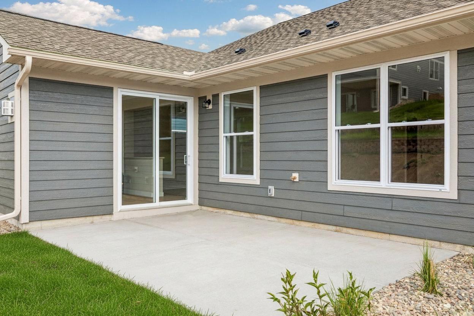
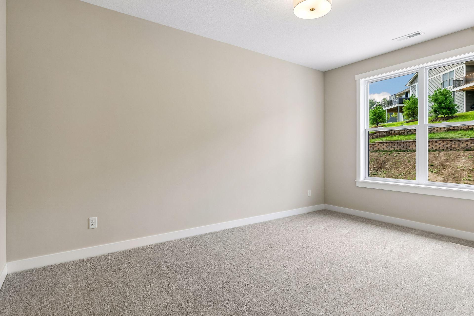
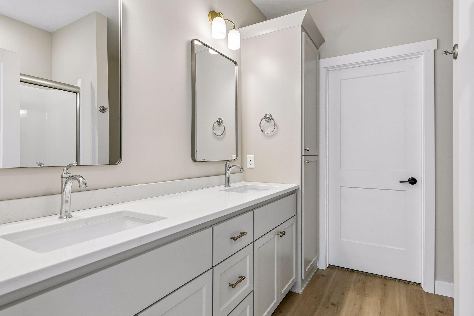
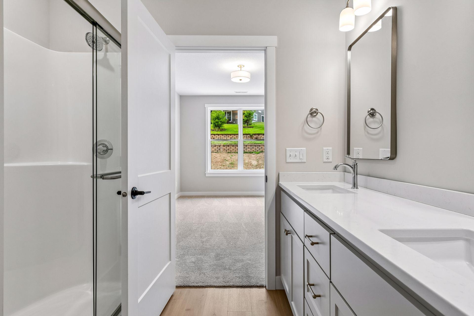
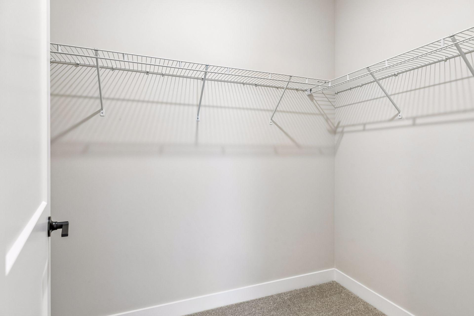
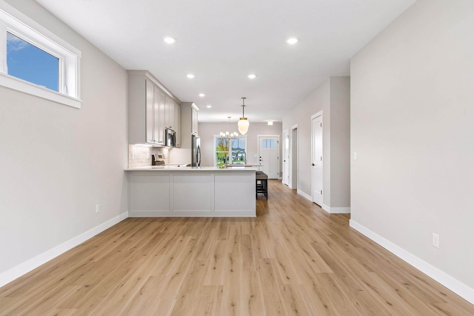
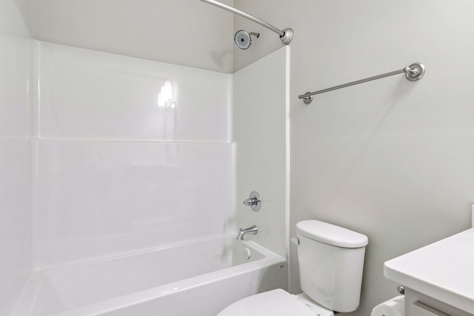
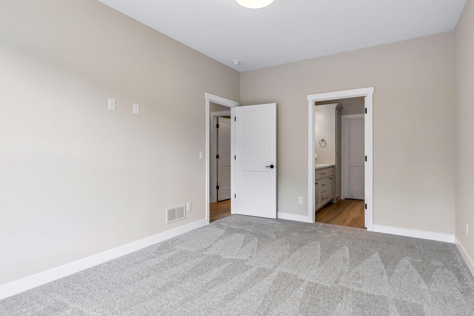
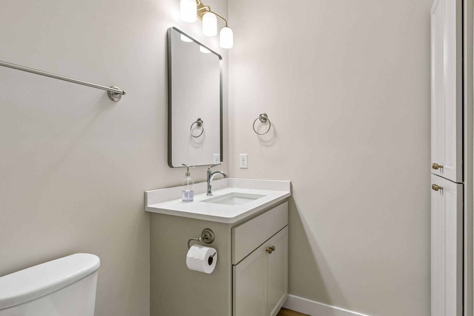
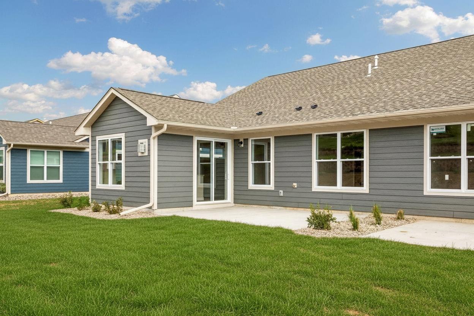
Welcome to the beautiful Thompson Heights neighborhood of River Falls! Ideally located just minutes from downtown River Falls, this stunning custom-built Derrick Homes twin home offers easy access to I-94 and the Wisconsin/Minnesota border. Featuring the desirable Sockeye slab-on-grade floor plan, this thoughtfully designed home offers an open and inviting layout with luxury vinyl plank flooring throughout the kitchen, living room, and sunroom. The beautifully appointed kitchen showcases Derrick Homes quality craftsmanship with custom, to-the-ceiling enameled cabinetry, a striking red oak island, tile backsplash, quartz countertops, soft-close drawers, and stainless-steel appliances. The spacious primary suite offers a peaceful retreat with a private bathroom featuring a walk-in shower and dual-sink vanity. The additional bedroom provides versatility for guests, a home office, or flex space. The bright and welcoming sunroom is the perfect place to relax and unwind next to the gas fireplace, while the patio offers an ideal setting for outdoor entertaining or enjoying warm summer days. A convenient laundry room and additional full bathroom complete the home. Enjoy the ease of low-maintenance living with lawn care and snow removal included through the association. Combining quality construction, stylish finishes, thoughtful design, and an excellent location, this beautiful Derrick Homes property is one you won't want to miss. Schedule your private showing today and experience all this exceptional home has to offer!
Details
| MLS # | 7126270 |
|---|---|
| Listing Type | For Sale |
| Style | Duplex |
| HOA Dues | $165 |
| Sub-Type | Resale |
| Status | Active |
| Year | 2026 |
| Days On Site | 9 |
| Listing Provided By | Edina Realty, Inc. | Jay Fletch |
Features
| Bed(s) | 2 |
|---|---|
| Bath(s) | 2 Total |
| SQ Feet | 1,429 |
| Garage | 2 |
| Story(s) | 1 |
| Zoning | Residential-Single Family |
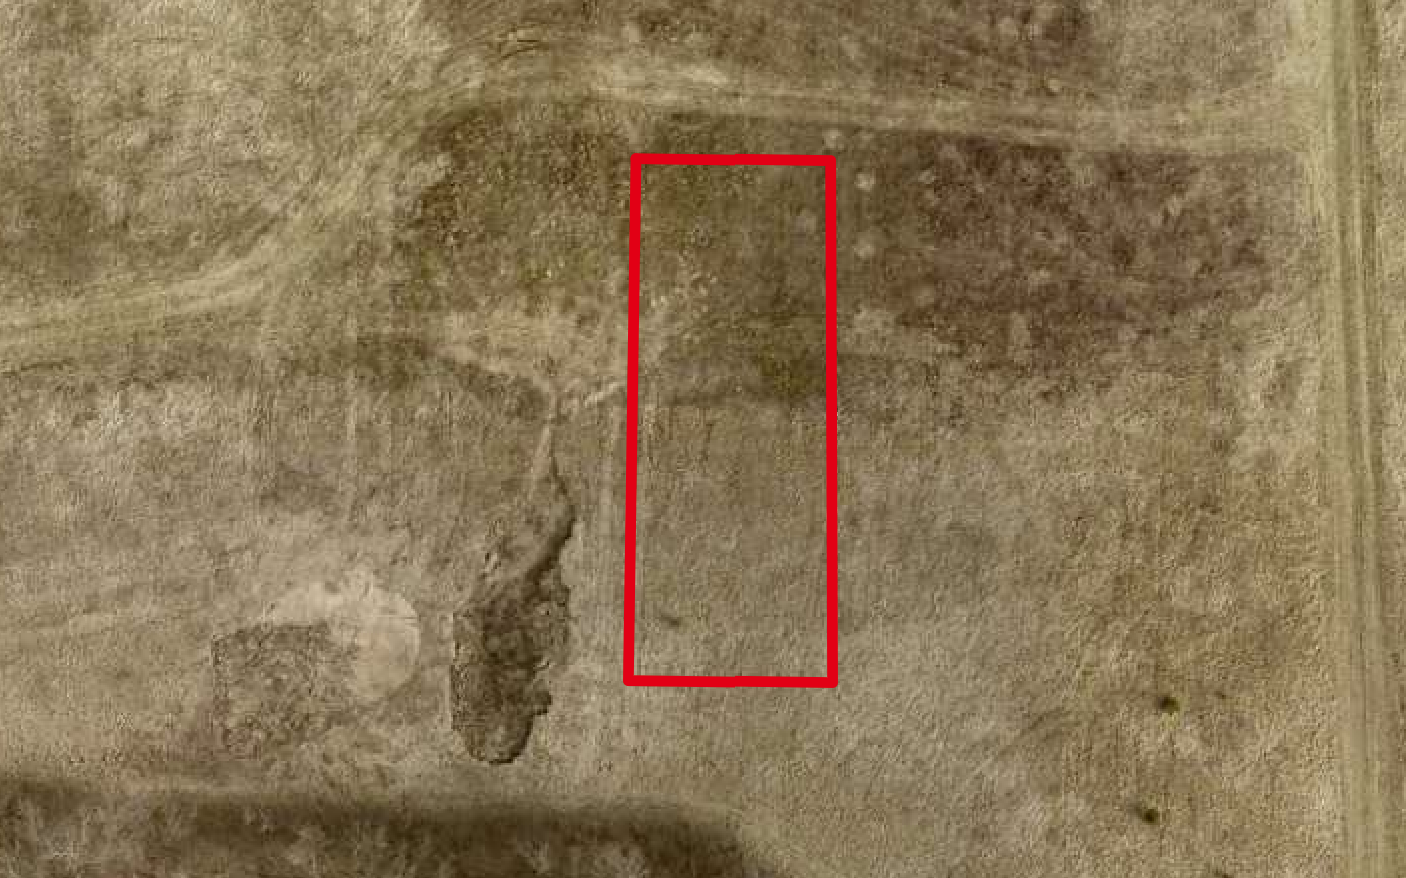
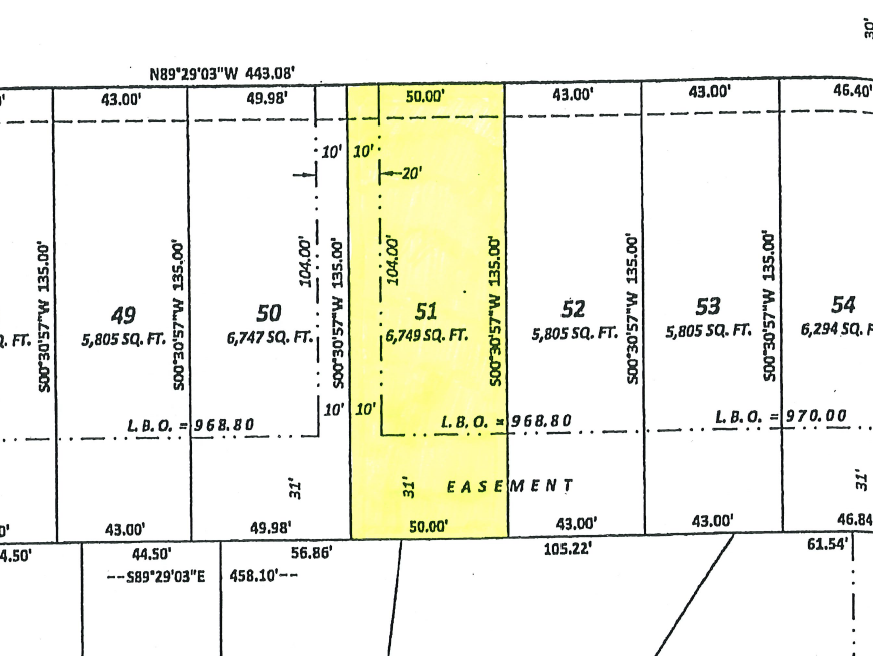
| Acreage | 0.16 |
Interior
| Cooling | Central Air |
|---|---|
| Heating | Forced Air |
| Appliances | Dishwasher, Disposal, Electric Water Heater, Exhaust Fan, Microwave, Range, Refrigerator, Stainless Steel Appliances |
Exterior
| Roof | Asphalt, Pitched |
|---|---|
| Construction Materials | Concrete, Frame |
| Lot Features | Sod Included in Price, Underground Utilities, Zero Lot Line |
Parking
| Parking Features | Attached Garage, Asphalt, Shared Driveway, Garage Door Opener |
|---|
Taxes
| Property | 765 |
|---|
Area Information
| State | WI |
|---|---|
| County | St. Croix |
| City | River Falls |
| Zip Code | 54022 |
| School District | 4893 |
| High School | River Falls |
| Listing VS Median (in 54022) | |
Price: $392,325 low | high Med: $479,088 sqft: 1,429 low | high Med: 2,484 $ / sqft: $275 low | high Med: $206 On site: 9 low | high Med: 80.5 | |
Market Activity 54022
Request a showing
Request a showing
 Listings courtesy of Northstar MLS as distributed by MLS GRID.
Based on information submitted to the MLS GRID as of August 22, 2026 at 3:05:01 AM PDT All data is obtained from various sources and may not have been verified by broker or MLS GRID. Supplied Open House Information is subject to change without notice. All information should be independently reviewed and verified for accuracy. Properties may or may not be listed by the office/agent presenting the information.
The Digital Millennium Copyright Act of 1998, 17 U.S.C. § 512 (the “DMCA”) provides recourse for copyright owners who believe that material appearing on the Internet infringes their rights under U.S. copyright law. If you believe in good faith that any content or material made available in connection with our website or services infringes your copyright, you (or your agent) may send us a notice requesting that the content or material be removed, or access to it blocked. Notices must be sent in writing by email to DMCAnotice@MLSGrid.com.
Contact
Learn More About This Property

| Open House |
|---|
| In-Person 08/22 12:00 PM - 5:00 PM |
| In-Person 08/23 12:00 PM - 5:00 PM |
| In-Person 08/27 12:00 PM - 5:00 PM |
| In-Person 08/28 12:00 PM - 5:00 PM |
| In-Person 08/29 12:00 PM - 5:00 PM |
| In-Person 08/30 12:00 PM - 5:00 PM |
| In-Person 09/03 12:00 PM - 5:00 PM |
| In-Person 09/04 12:00 PM - 5:00 PM |
| In-Person 09/05 12:00 PM - 5:00 PM |
| In-Person 09/06 12:00 PM - 5:00 PM |
| State | WI |
|---|---|
| County | St. Croix |
| City | River Falls |
| Zip Code | 54022 |
| School District | 4893 |
| High School | River Falls |
| Listing VS Median (in 54022) | |
Price: $392,325 low | high Med: $479,088 sqft: 1,429 low | high Med: 2,484 $ / sqft: $275 low | high Med: $206 On site: 9 low | high Med: 80.5 | |