


Description
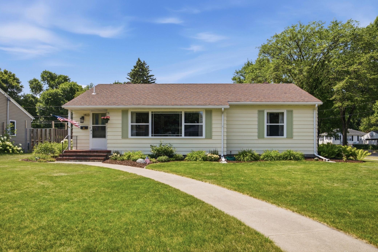
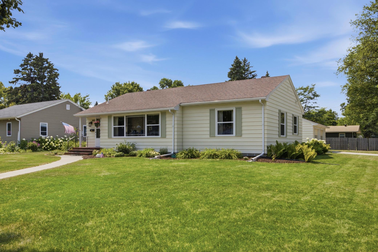
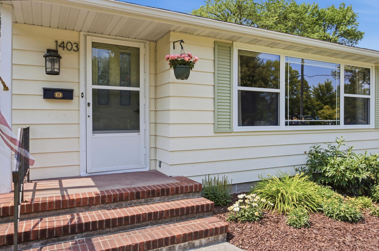
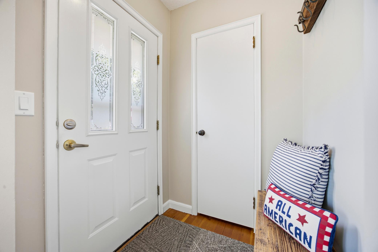
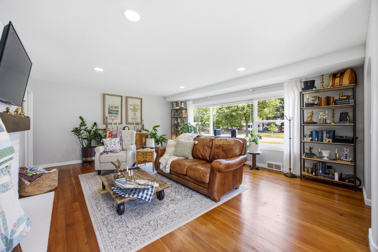
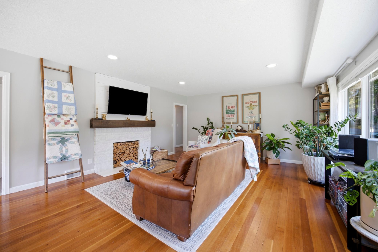
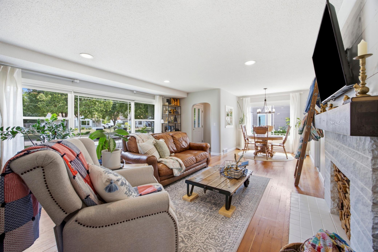
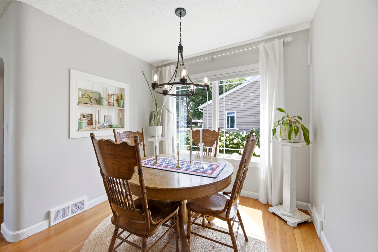
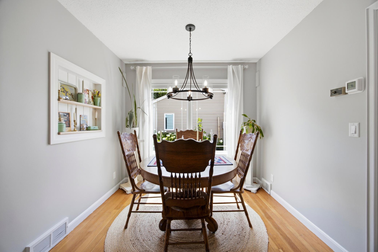
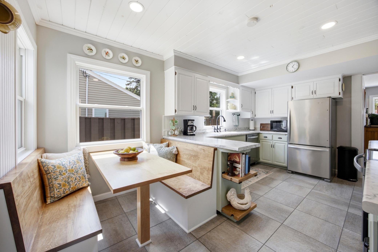
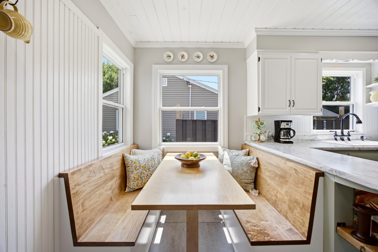
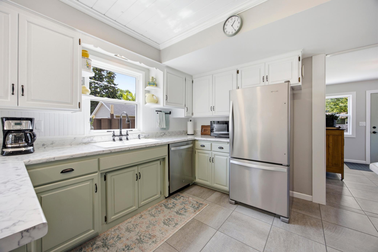
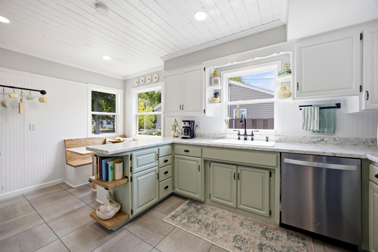
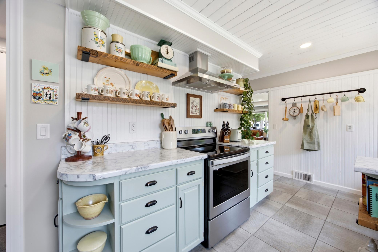
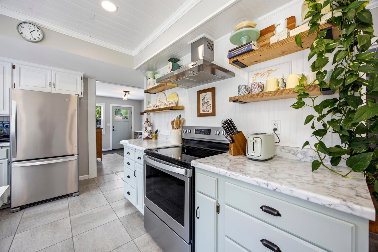
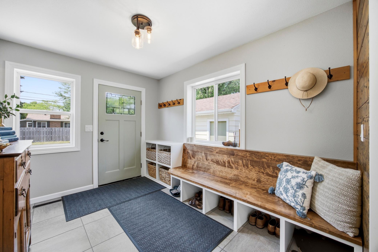
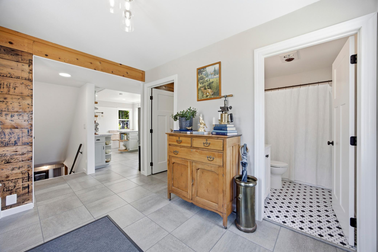
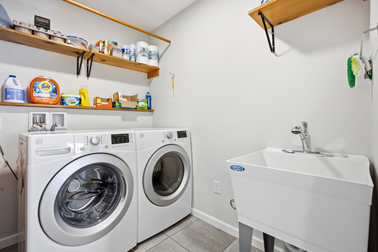
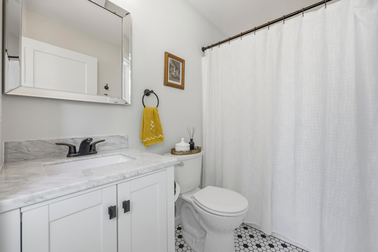
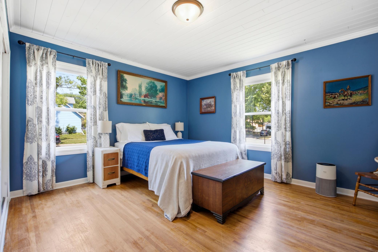
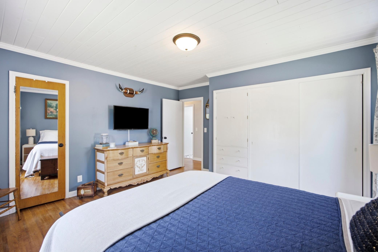
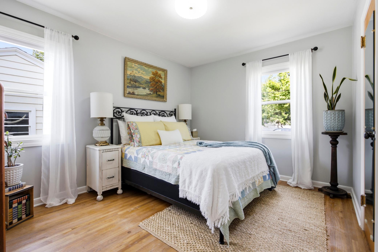
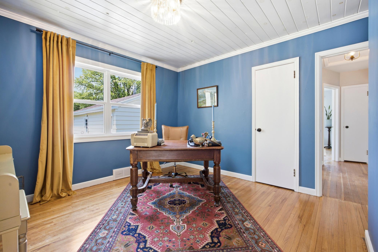
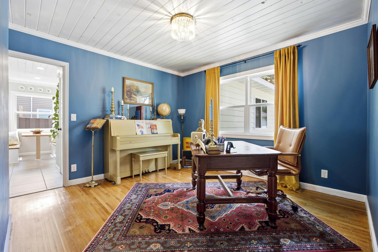
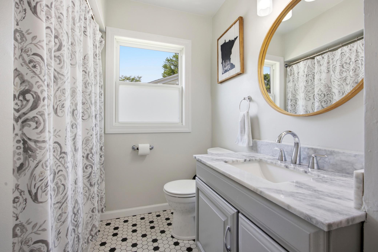
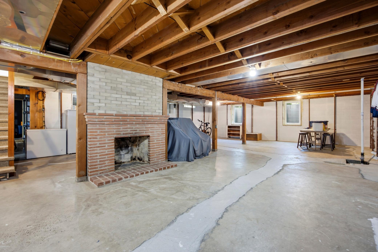
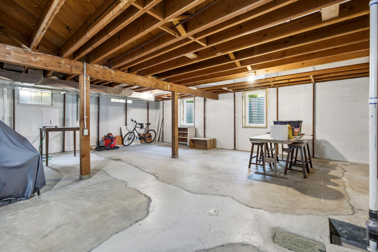
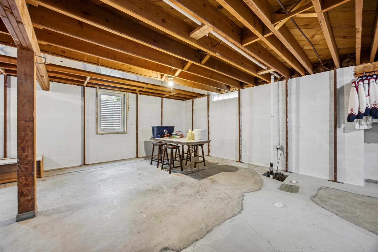
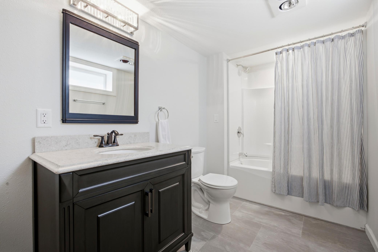
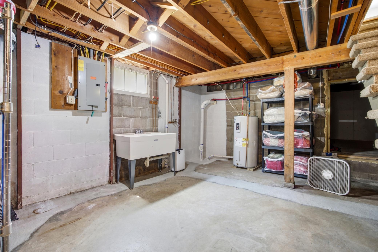
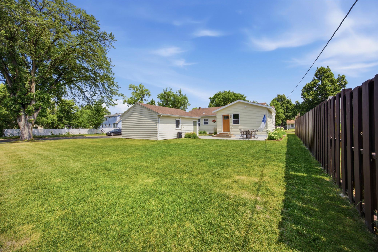
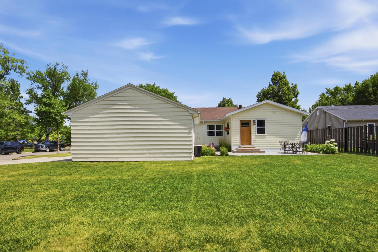
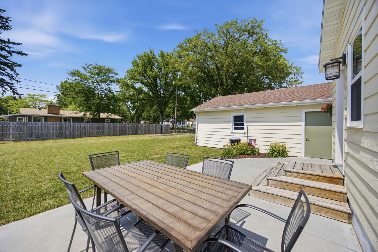
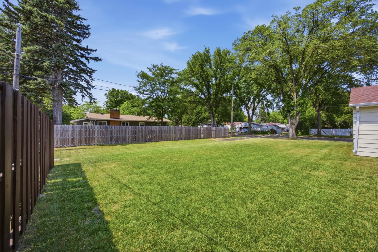
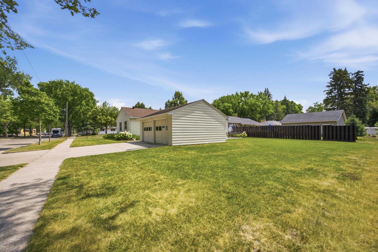
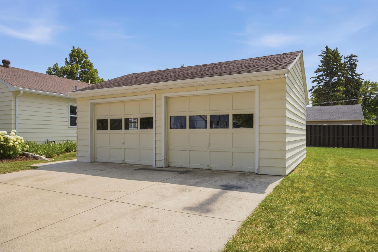
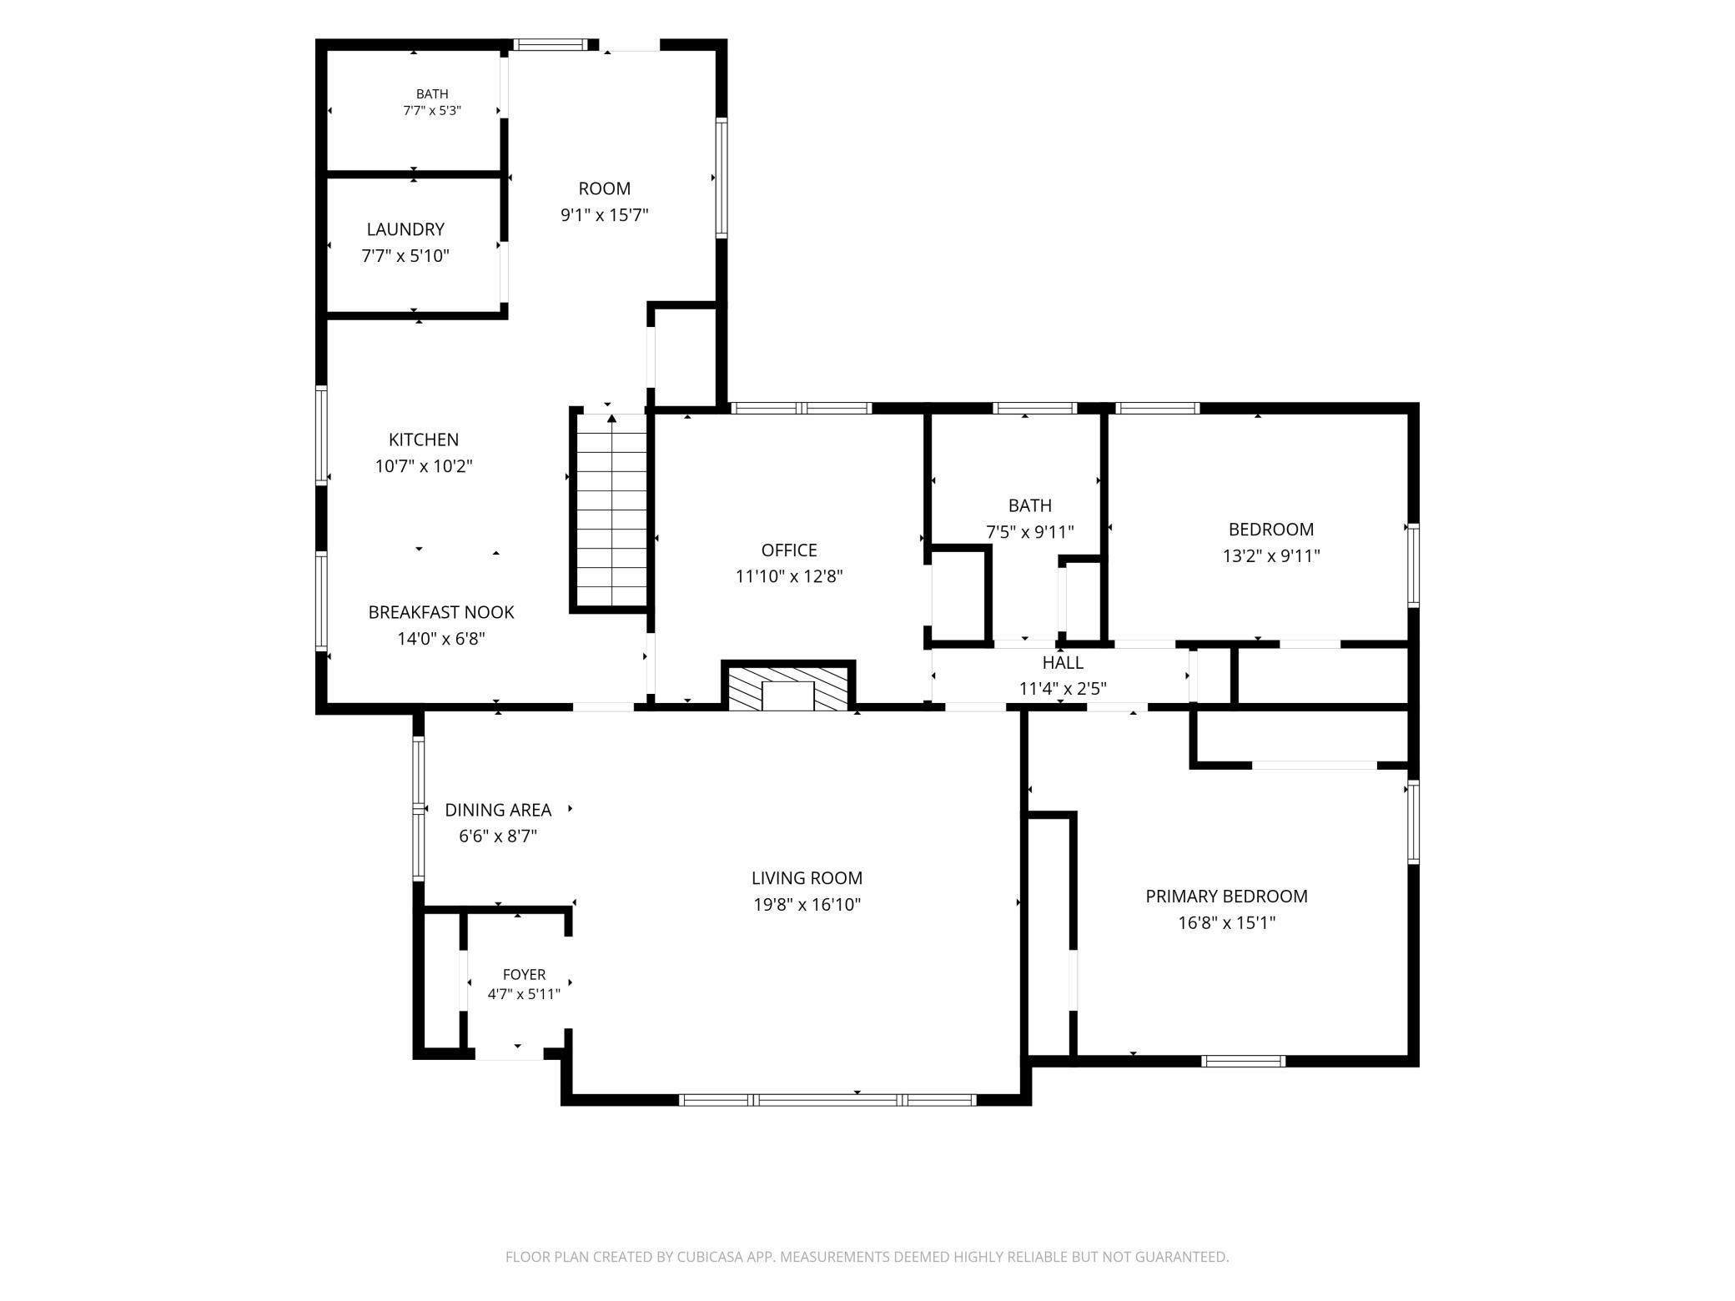
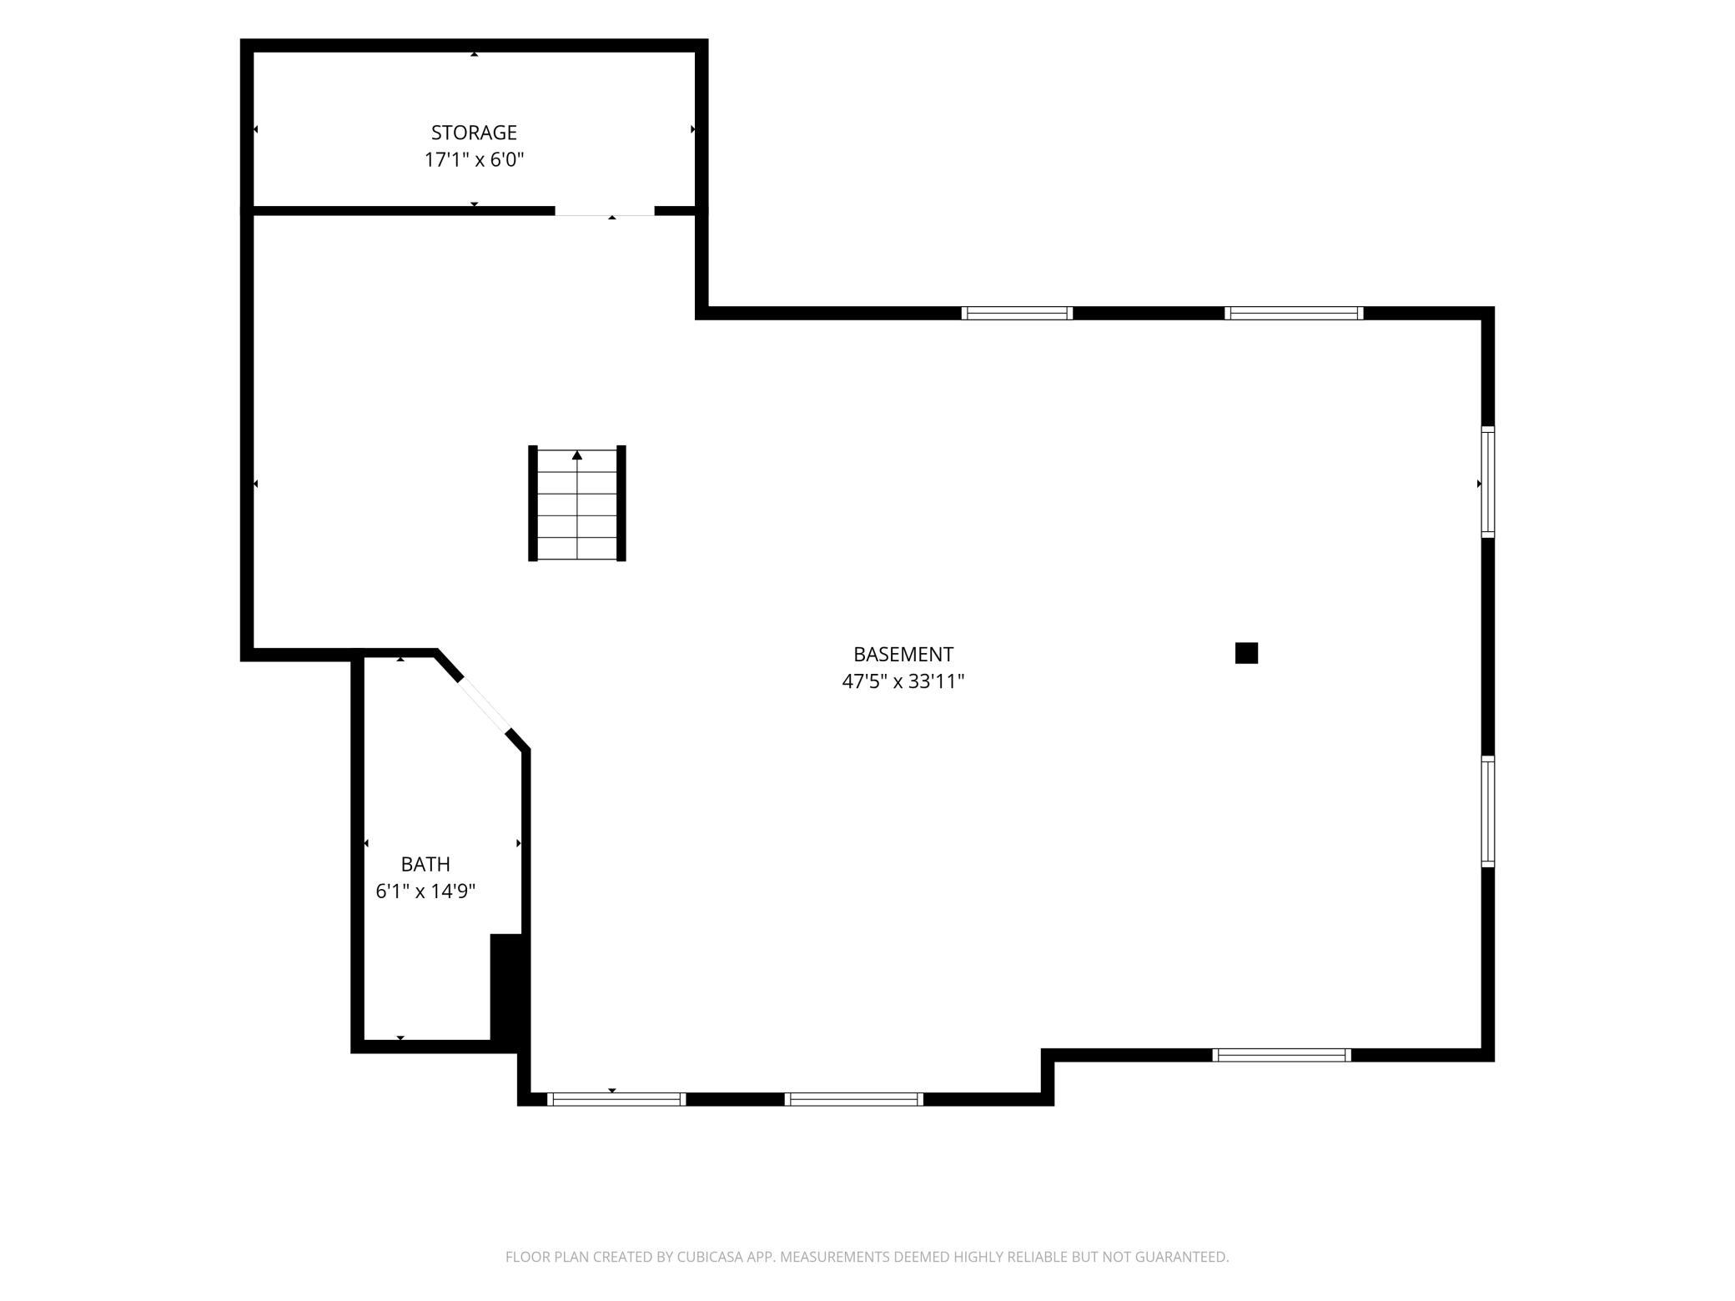
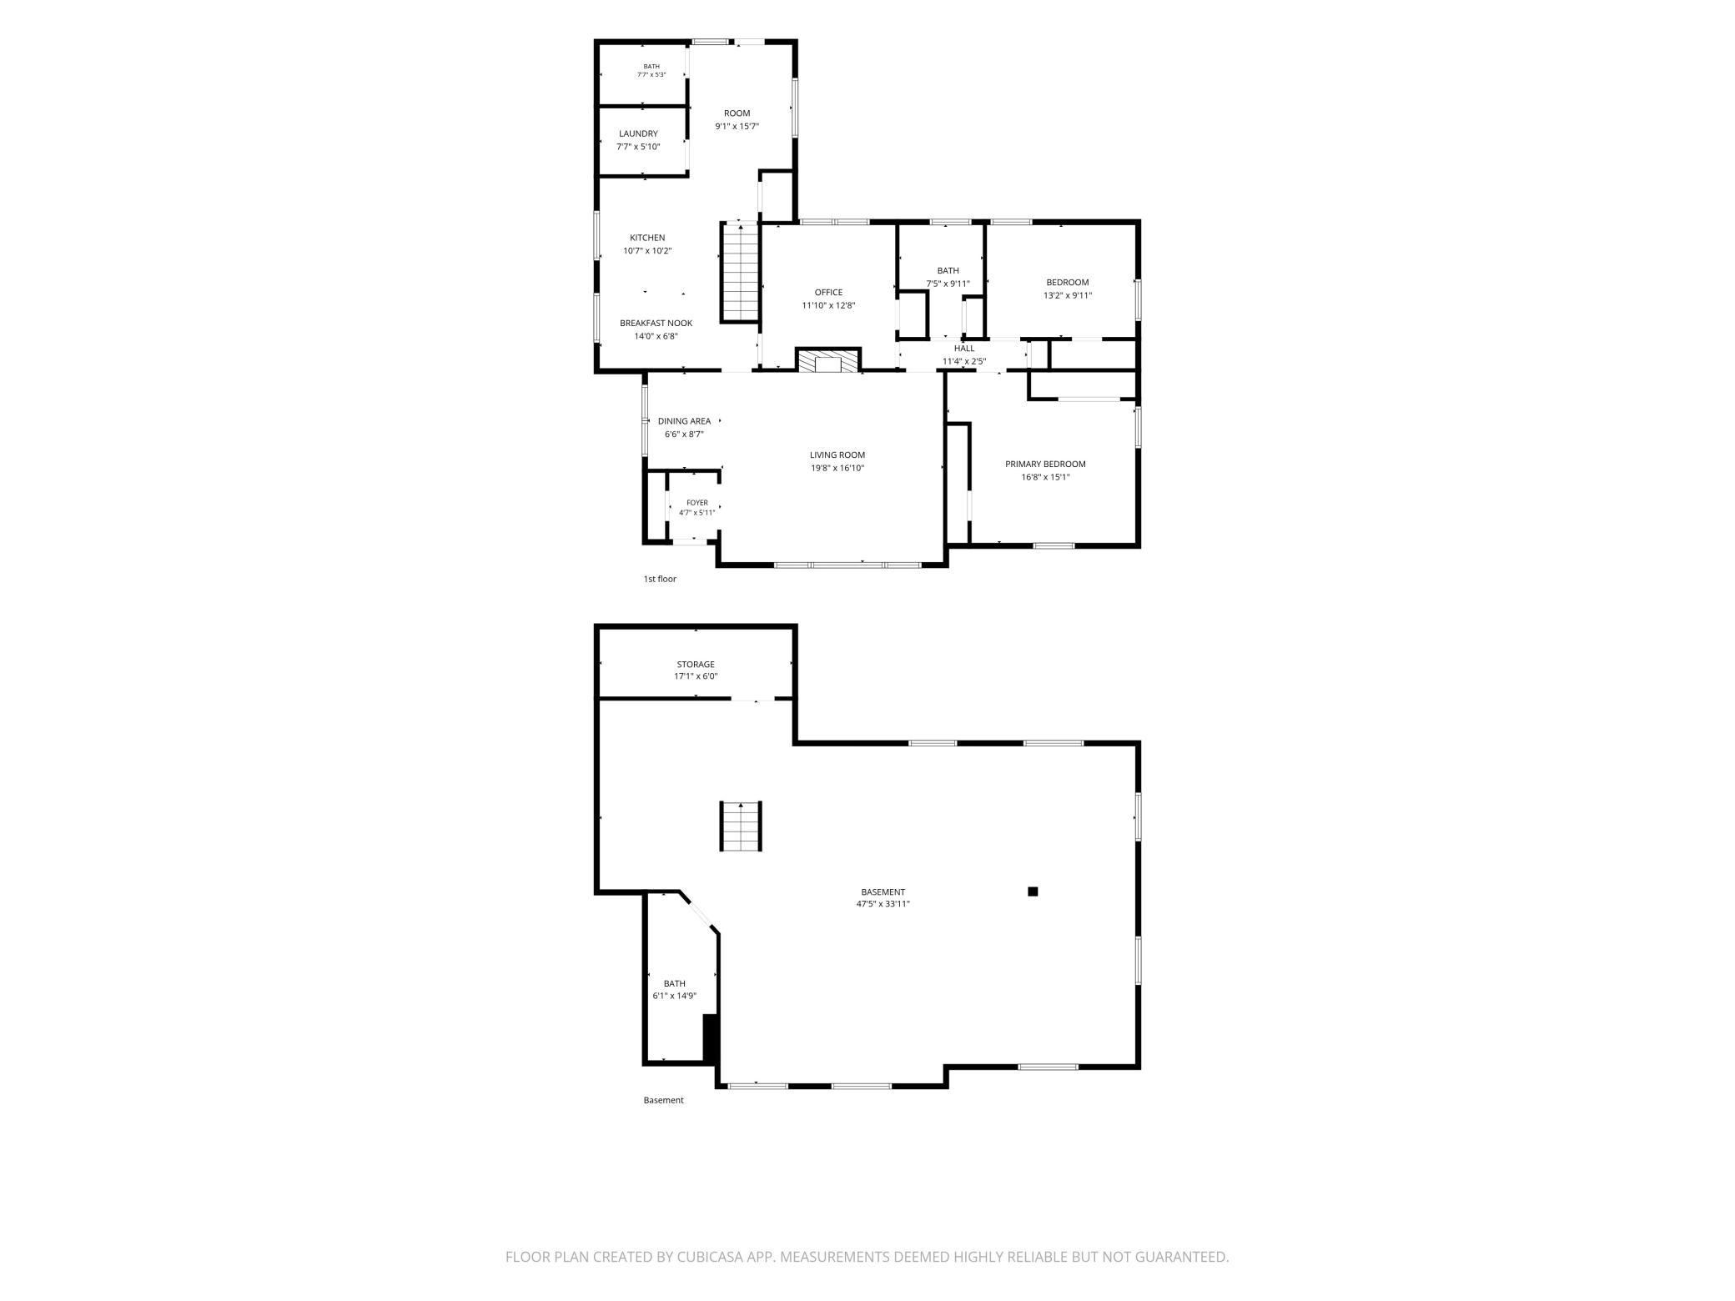
You can't miss the pride of ownership in this beautifully updated 1951 rambler. Meticulously maintained and lovingly improved, this home offers spacious rooms, stylish finishes, and exceptional functionality throughout. The welcoming living room is filled with natural light from oversized east-facing windows, while a decorative fireplace serves as an eye-catching focal point. The adjoining informal dining area connects the living room and kitchen, creating an inviting space for casual meals or entertaining. The tastefully remodeled kitchen blends style and function with upgraded finishes, open shelving, and a charming built-in breakfast table with benches. A thoughtfully designed rear addition adds incredible convenience with a spacious mudroom, laundry room complete with utility sink, and a beautifully finished full bathroom. A large primary bedroom with double closets joins two additional spacious bedrooms along with an updated full bath. Downstairs, the professionally braced basement is ready for future expansion. Two egress windows have already been installed for future bedrooms, while the large open area with a decorative fireplace is perfectly suited for a future family room. A finished full bathroom is already complete, making the lower level well on its way to becoming additional finished living space. Outside, permanent siding, all-new windows, attractive landscaping, and a new concrete patio create an exterior that's as well cared for as the interior. Situated on a corner lot with a two-stall garage, this home offers the perfect combination of charm, quality updates, and room to grow. Simply move in and enjoy everything this exceptional home has to offer.
Details
| MLS # | 7115502 |
|---|---|
| Listing Type | For Sale |
| Style | House |
| Sub-Type | Resale |
| Status | Pending |
| Year | 1951 |
| Days On Site | 34 |
| Listing Provided By | Park Co., REALTORS® | Nathan Larson |
Features
| Bed(s) | 3 |
|---|---|
| Bath(s) | 3 Total |
| SQ Feet | 1,701 |
| Garage | 2 |
| Basement | Y |
| Story(s) | 1 |
| Zoning | Residential-Single Family |
| Acreage | 0.24 |
Interior
| Cooling | Central Air |
|---|---|
| Heating | Forced Air |
| Appliances | Dishwasher, Disposal, Dryer, Electric Water Heater, Microwave, Range, Refrigerator, Washer |
Exterior
| Roof | Age Over 8 Years |
|---|---|
| Construction Materials | Frame |
| Lot Features | Corner Lot |
Parking
| Parking Features | Detached Garage |
|---|
Taxes
| Property | 3591 |
|---|
Area Information
| State | MN |
|---|---|
| County | Clay |
| City | Moorhead |
| Zip Code | 56560 |
| Community Name | Schramm & Overboe Add |
| School District | 152 |
| High School | Moorhead |
| Listing VS Median (in Schramm & Overboe Add) | |
Price: $315,000 low | high Med: $315,000 sqft: 1,701 low | high Med: 1,701 $ / sqft: $185 low | high Med: $185 On site: 34 low | high Med: 34 | |
Market Activity 56560
Request a showing
Request a showing
 Listings courtesy of Northstar MLS as distributed by MLS GRID.
Based on information submitted to the MLS GRID as of September 1, 2026 at 8:38:21 PM PDT All data is obtained from various sources and may not have been verified by broker or MLS GRID. Supplied Open House Information is subject to change without notice. All information should be independently reviewed and verified for accuracy. Properties may or may not be listed by the office/agent presenting the information.
The Digital Millennium Copyright Act of 1998, 17 U.S.C. § 512 (the “DMCA”) provides recourse for copyright owners who believe that material appearing on the Internet infringes their rights under U.S. copyright law. If you believe in good faith that any content or material made available in connection with our website or services infringes your copyright, you (or your agent) may send us a notice requesting that the content or material be removed, or access to it blocked. Notices must be sent in writing by email to DMCAnotice@MLSGrid.com.
Contact
Learn More About This Property

| State | MN |
|---|---|
| County | Clay |
| City | Moorhead |
| Zip Code | 56560 |
| Community Name | Schramm & Overboe Add |
| School District | 152 |
| High School | Moorhead |
| Listing VS Median (in Schramm & Overboe Add) | |
Price: $315,000 low | high Med: $315,000 sqft: 1,701 low | high Med: 1,701 $ / sqft: $185 low | high Med: $185 On site: 34 low | high Med: 34 | |
