14069 Dysprosium Street NW,Ramsey, MN 55303
Ramsey, MN 55303


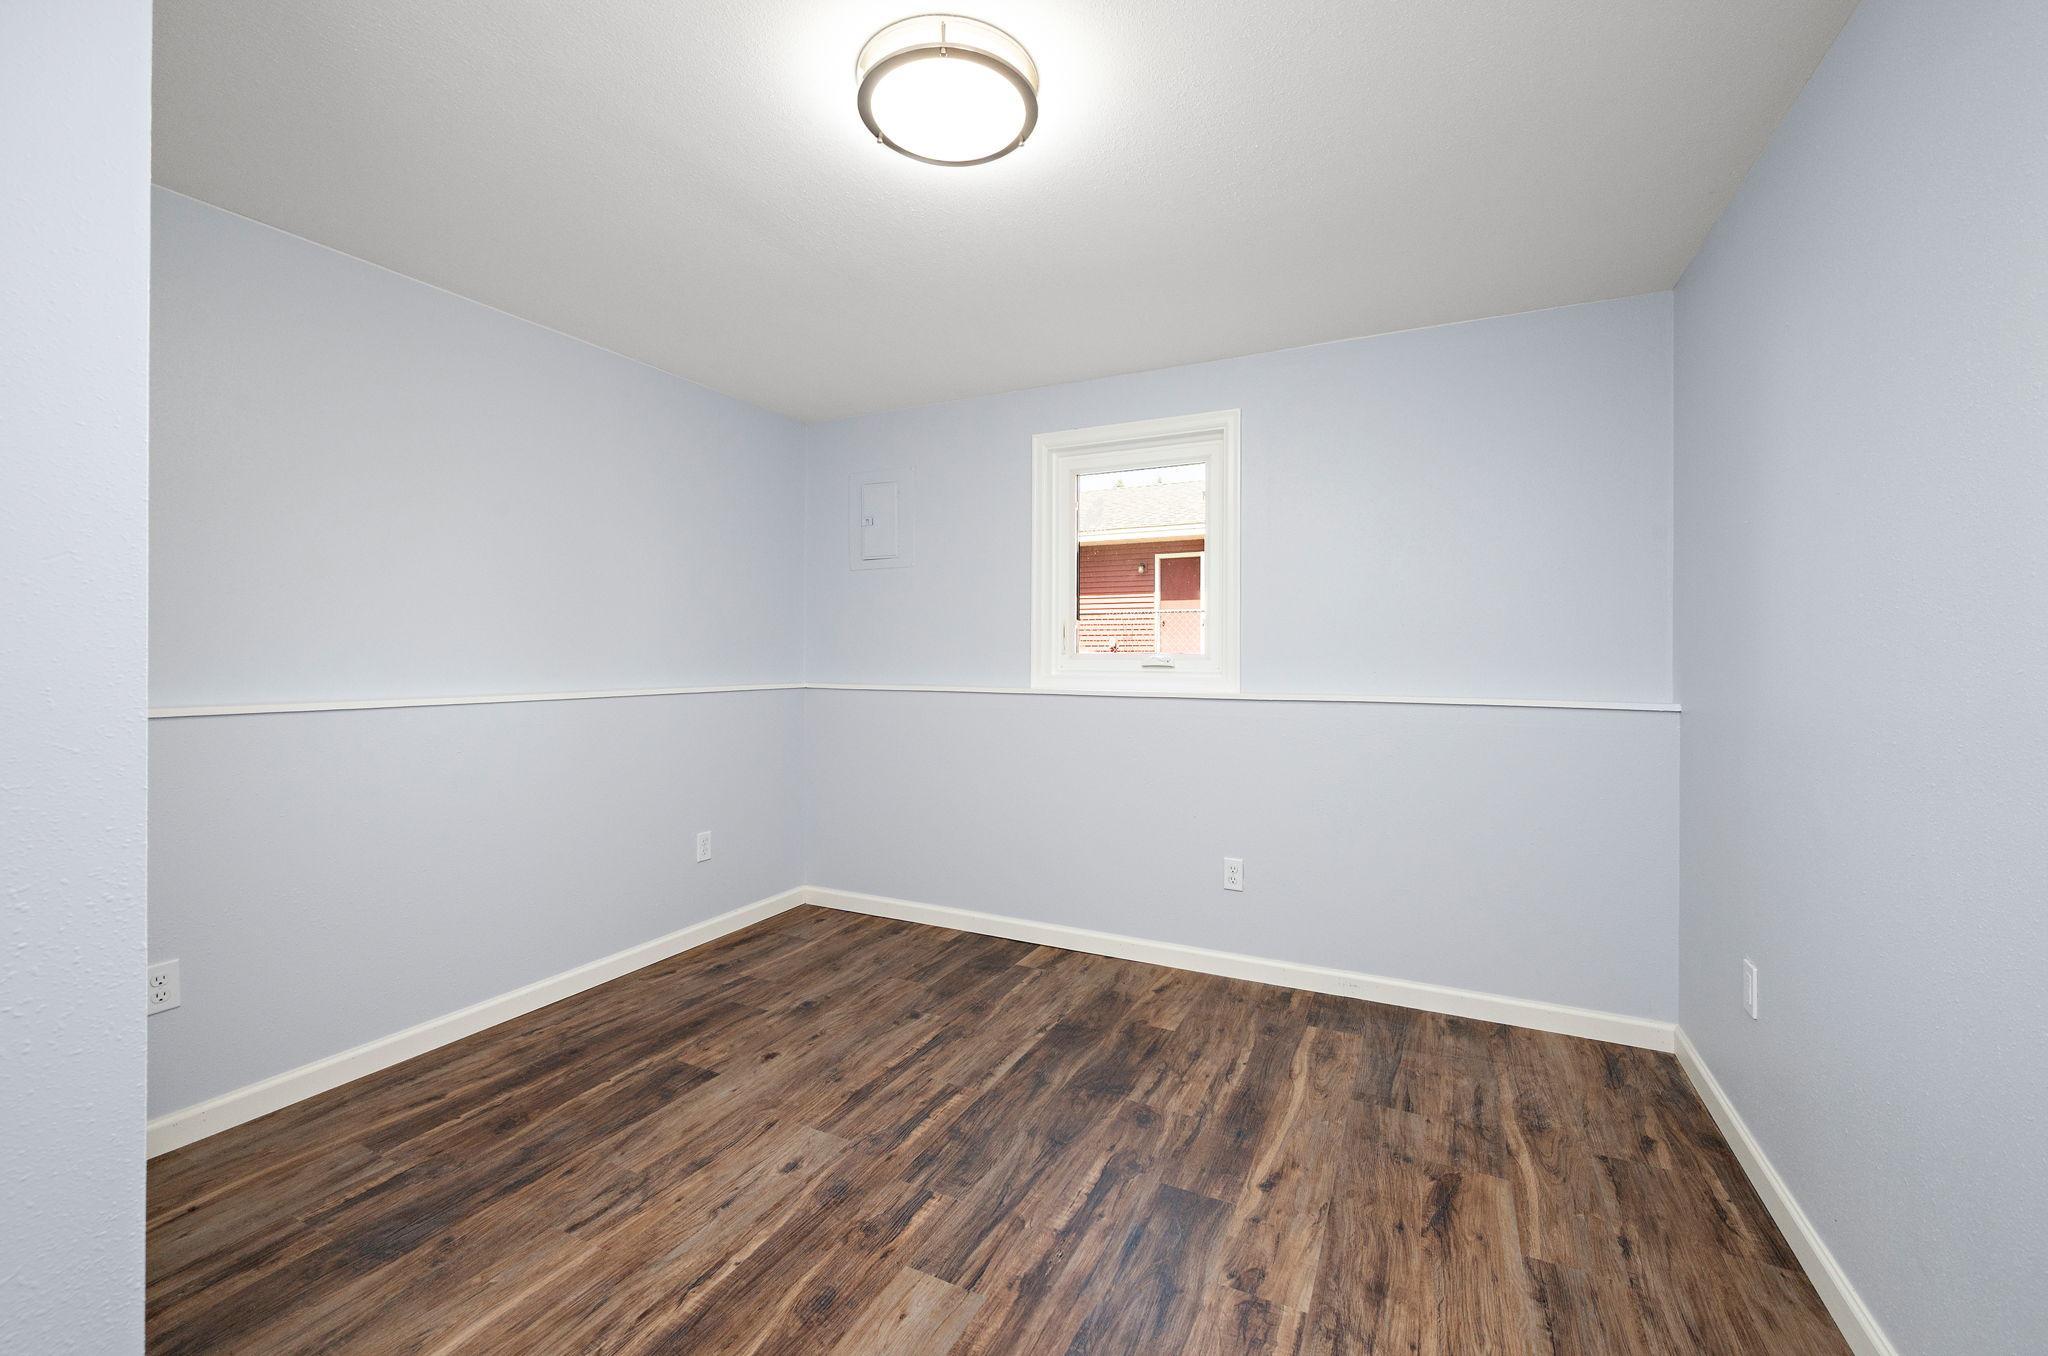



Description
Imagine a life where you stop searching for projects and start living! Welcome to the turn-key solution you have been waiting for. This home is fully renovated with a sleek style designed for easy living and comfort. ** Your Modern RetreatStep inside to find a stunning interior featuring designer paint colors and crisp white trim. You will love the kitchen, which features bright white cabinetry, a stunning glass tile backsplash, and sleek stainless steel appliances. With four bedrooms and two baths, there is plenty of space for a home office, a gym, or guest rooms. ** Space to Play and Create: The two-car attached garage features extra room for a workshop, perfect for your favorite hobbies. Outside, your fenced-in yard and attached 12x10 deck are perfect for summer BBQs. Best of all, there is no HOA, so you have the freedom to enjoy your property your way. ** Perks of the Neighborhood: You are just a short stroll from a hidden neighborhood park! It features: Play for All: Jungle gyms and swings for all ages; Outdoor Fun: A covered picnic area and scenic walking paths; Pet Friendly: Dogs are welcome on the trails! Relax knowing you have a brand-new furnace and AC, plus many newer windows to keep you cozy. ** Unique Potential: This property features a shared driveway and may offer a rare opportunity for those seeking a multi-property setup. Located near local shopping and great amenities, this home offers the lifestyle you deserve. With a quick closing available, you could be moved in sooner than you think. Schedule your showing today and make this modern retreat yours!
Details
| MLS # | 7061923 |
|---|---|
| Listing Type | For Sale |
| Style | House |
| Sub-Type | Resale |
| Status | Active |
| Year | 1989 |
| Days On Site | 117 |
| Listing Provided By | Counselor Realty, Inc. | David G. Wills |
Features
| Bed(s) | 4 |
|---|---|
| Bath(s) | 2 Total |
| SQ Feet | 1,678 |
| Garage | 2 |
| Basement | Y |
| Story(s) | 2 |
| Zoning | Residential-Single Family |
| Acreage | 0.14 |
Interior
| Cooling | Central Air |
|---|---|
| Heating | Forced Air |
| Appliances | Dishwasher, Dryer, Exhaust Fan, Gas Water Heater, Range, Refrigerator, Stainless Steel Appliances, Washer |
Exterior
| Roof | Age Over 8 Years, Asphalt, Pitched |
|---|---|
| Construction Materials | Frame |
| Lot Features | Tree Coverage - Light |
Parking
| Parking Features | Attached Garage, Asphalt, Shared Driveway |
|---|
Taxes
| Property | 2992 |
|---|
Area Information
| State | MN |
|---|---|
| County | Anoka |
| City | Ramsey |
| Zip Code | 55303 |
| Community Name | Flintwood Hills 2nd Add |
| School District | 11 |
| High School | Anoka-Hennepin |
| Listing VS Median (in Flintwood Hills 2nd Add) | |
Price: $349,900 low | high Med: $354,900 sqft: 1,678 low | high Med: 1,572 $ / sqft: $209 low | high Med: $227 On site: 117 low | high Med: 69.5 | |
Market Activity 55303
Request a showing
Request a showing
 Listings courtesy of Northstar MLS as distributed by MLS GRID.
Based on information submitted to the MLS GRID as of August 22, 2026 at 6:11:36 AM PDT All data is obtained from various sources and may not have been verified by broker or MLS GRID. Supplied Open House Information is subject to change without notice. All information should be independently reviewed and verified for accuracy. Properties may or may not be listed by the office/agent presenting the information.
The Digital Millennium Copyright Act of 1998, 17 U.S.C. § 512 (the “DMCA”) provides recourse for copyright owners who believe that material appearing on the Internet infringes their rights under U.S. copyright law. If you believe in good faith that any content or material made available in connection with our website or services infringes your copyright, you (or your agent) may send us a notice requesting that the content or material be removed, or access to it blocked. Notices must be sent in writing by email to DMCAnotice@MLSGrid.com.
Contact
Learn More About This Property

| State | MN |
|---|---|
| County | Anoka |
| City | Ramsey |
| Zip Code | 55303 |
| Community Name | Flintwood Hills 2nd Add |
| School District | 11 |
| High School | Anoka-Hennepin |
| Listing VS Median (in Flintwood Hills 2nd Add) | |
Price: $349,900 low | high Med: $354,900 sqft: 1,678 low | high Med: 1,572 $ / sqft: $209 low | high Med: $227 On site: 117 low | high Med: 69.5 | |


