






Description
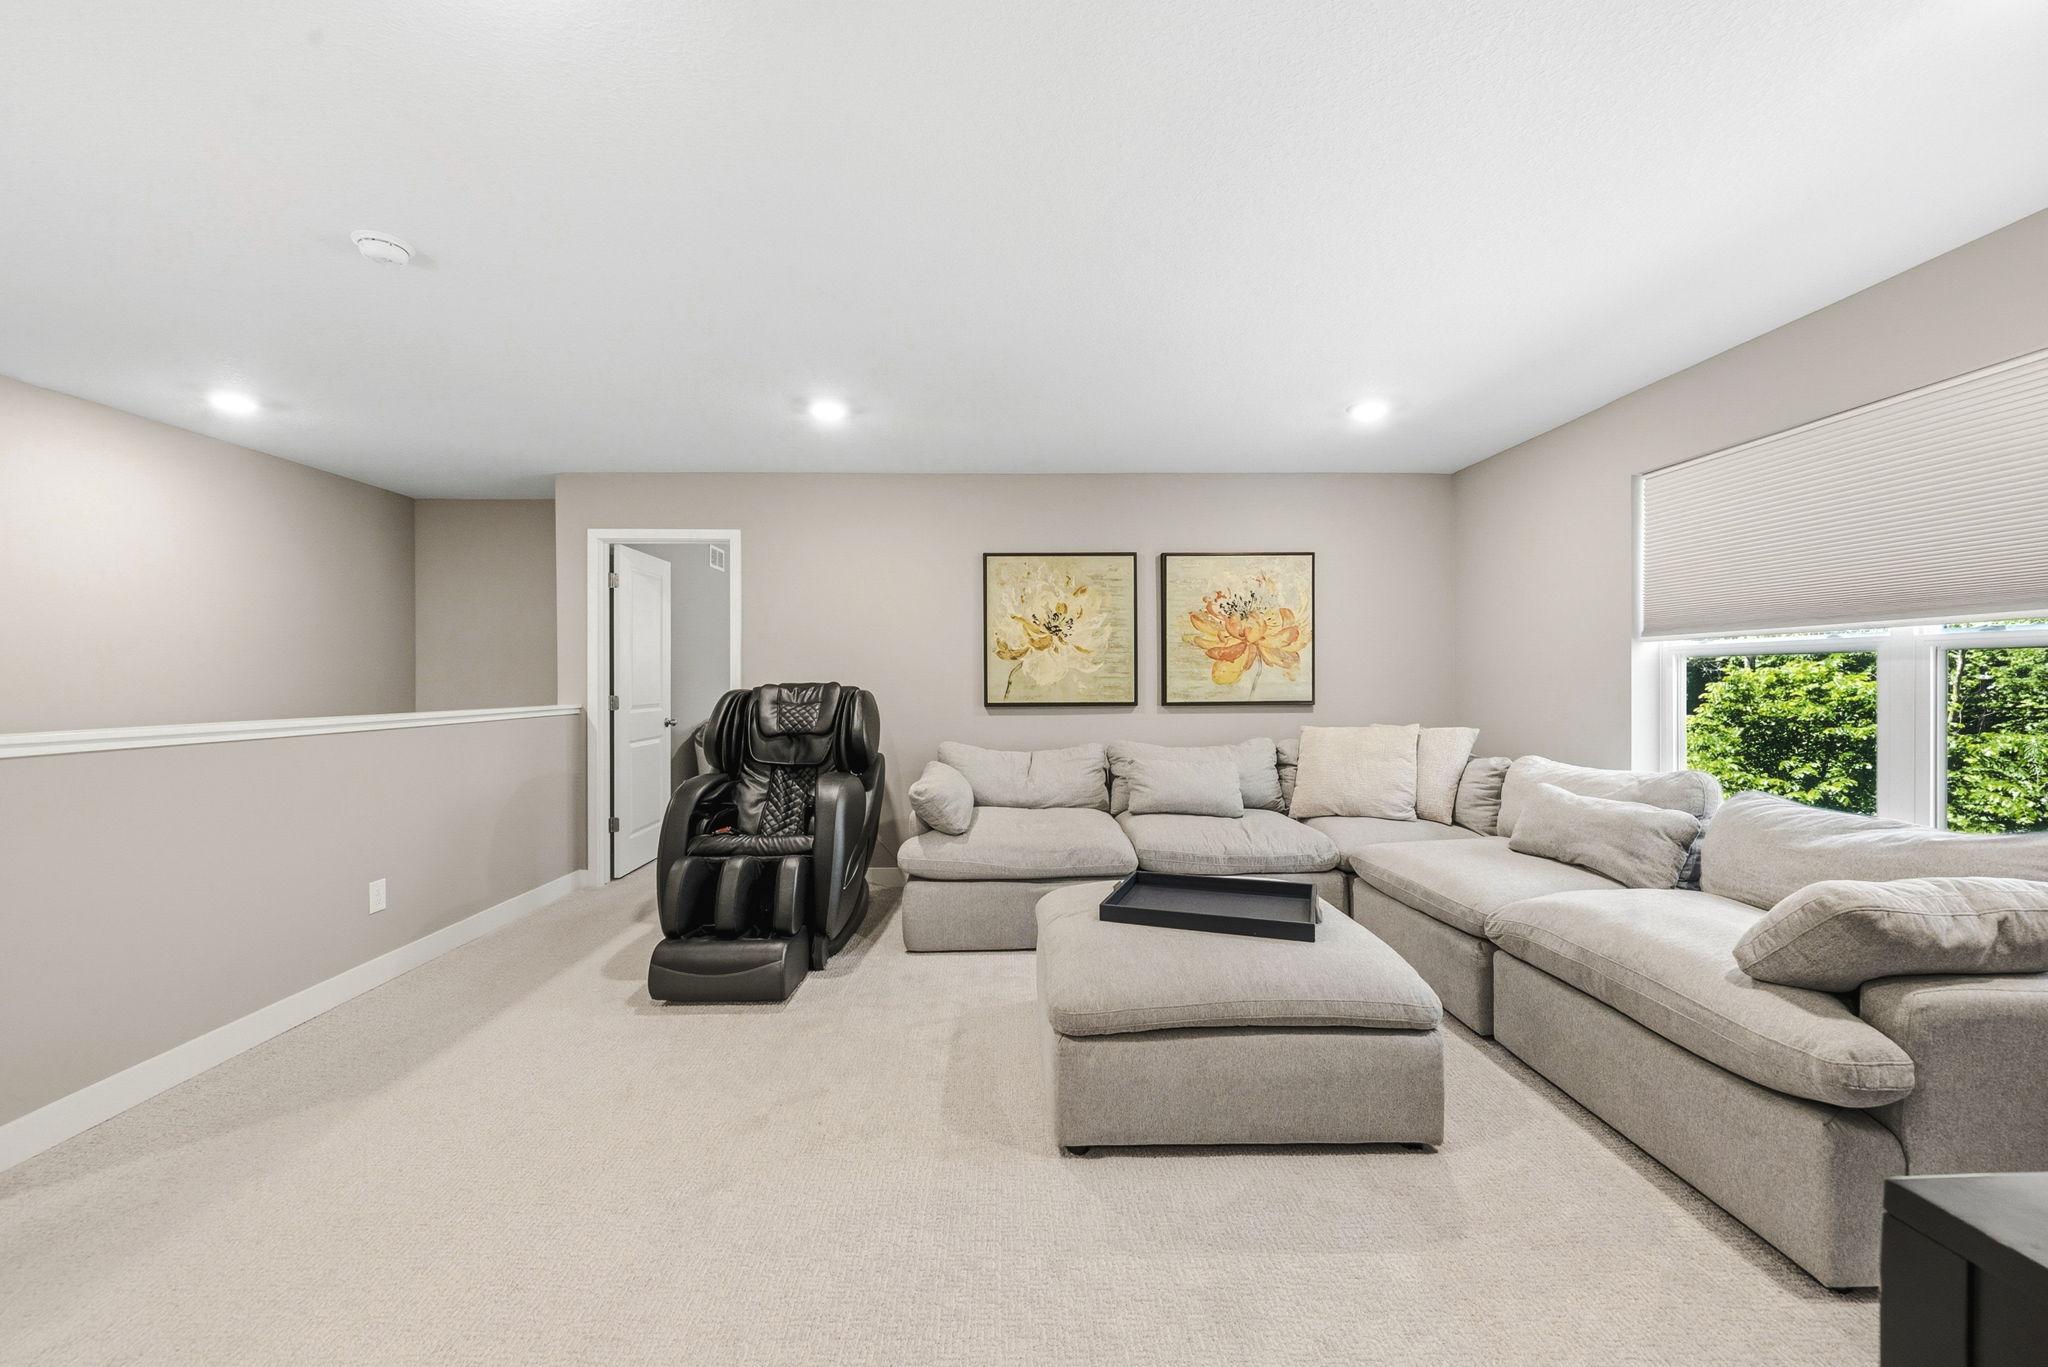
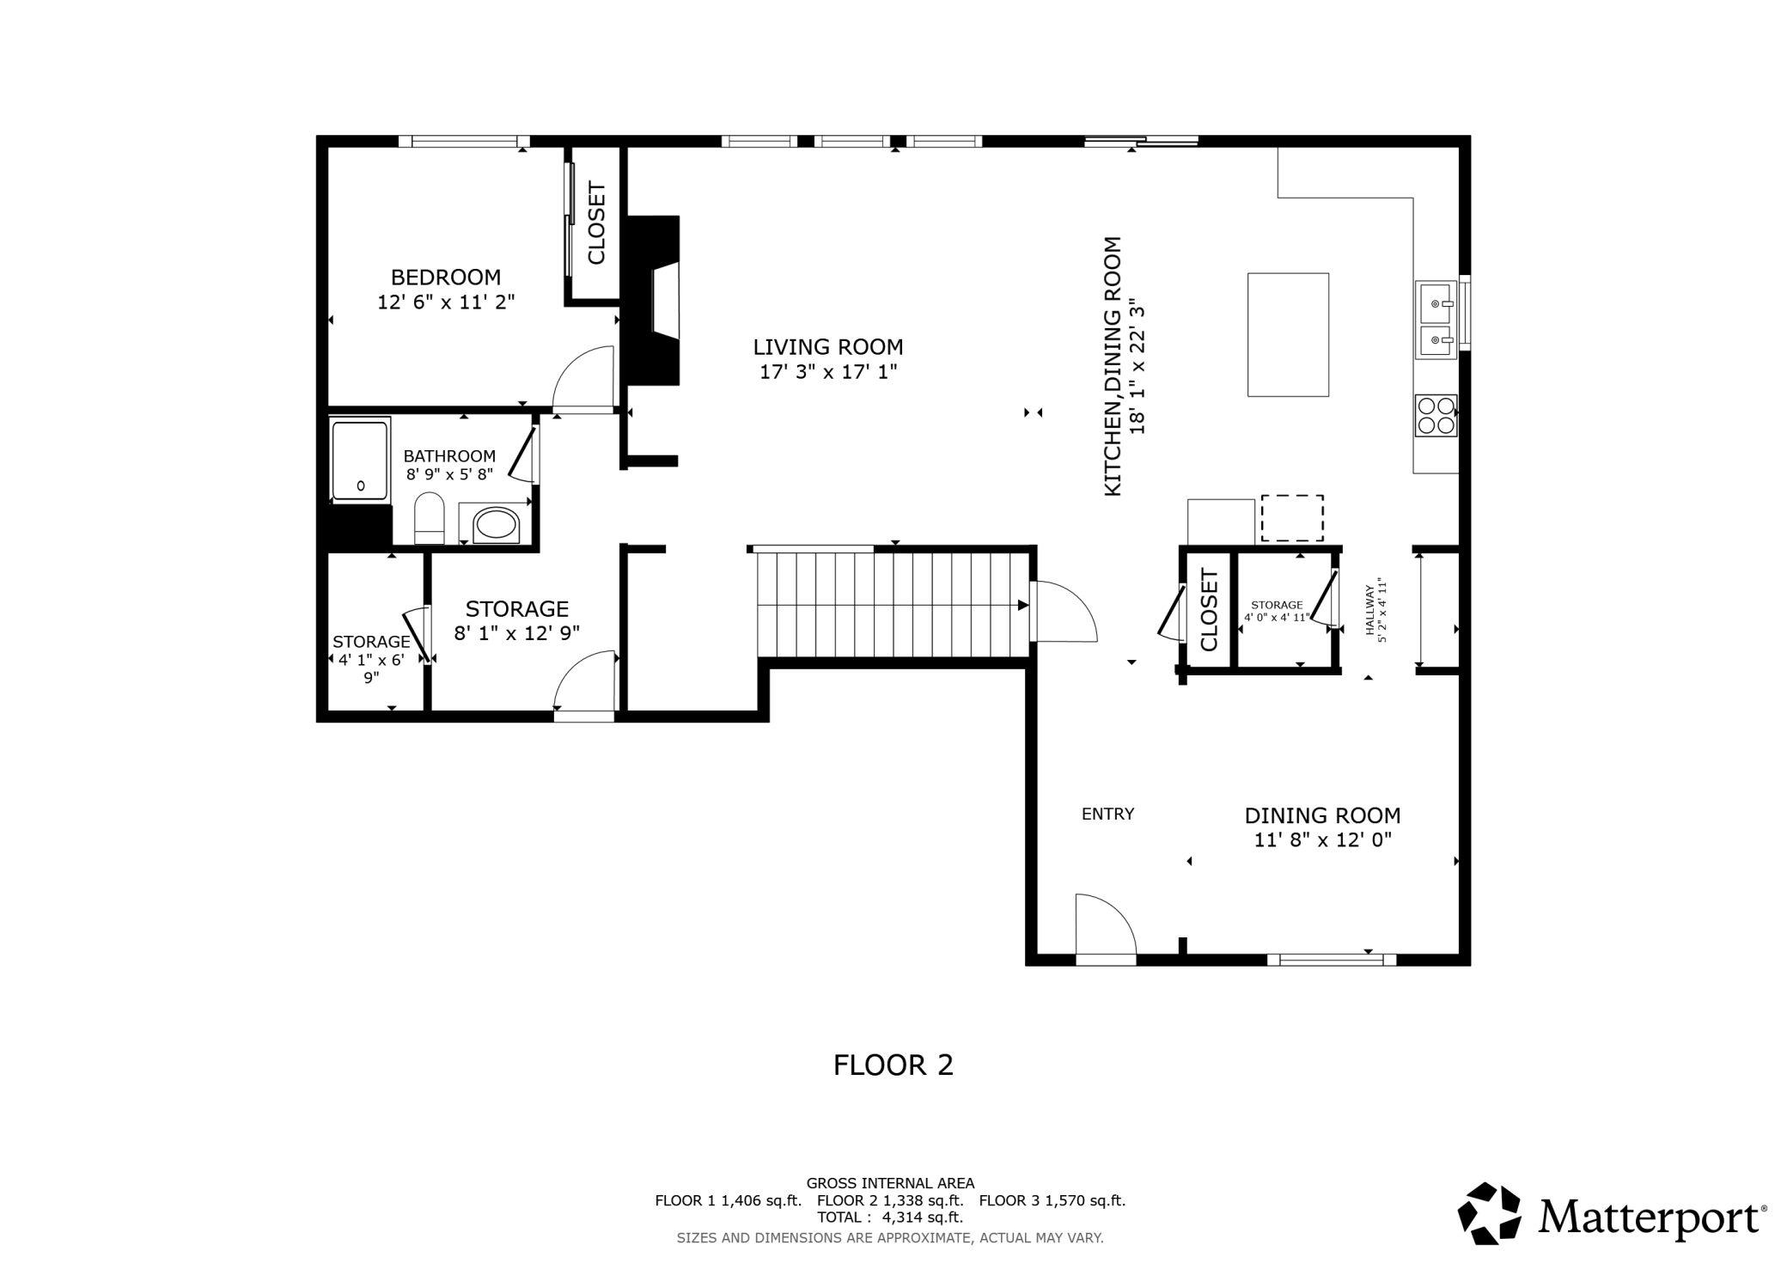
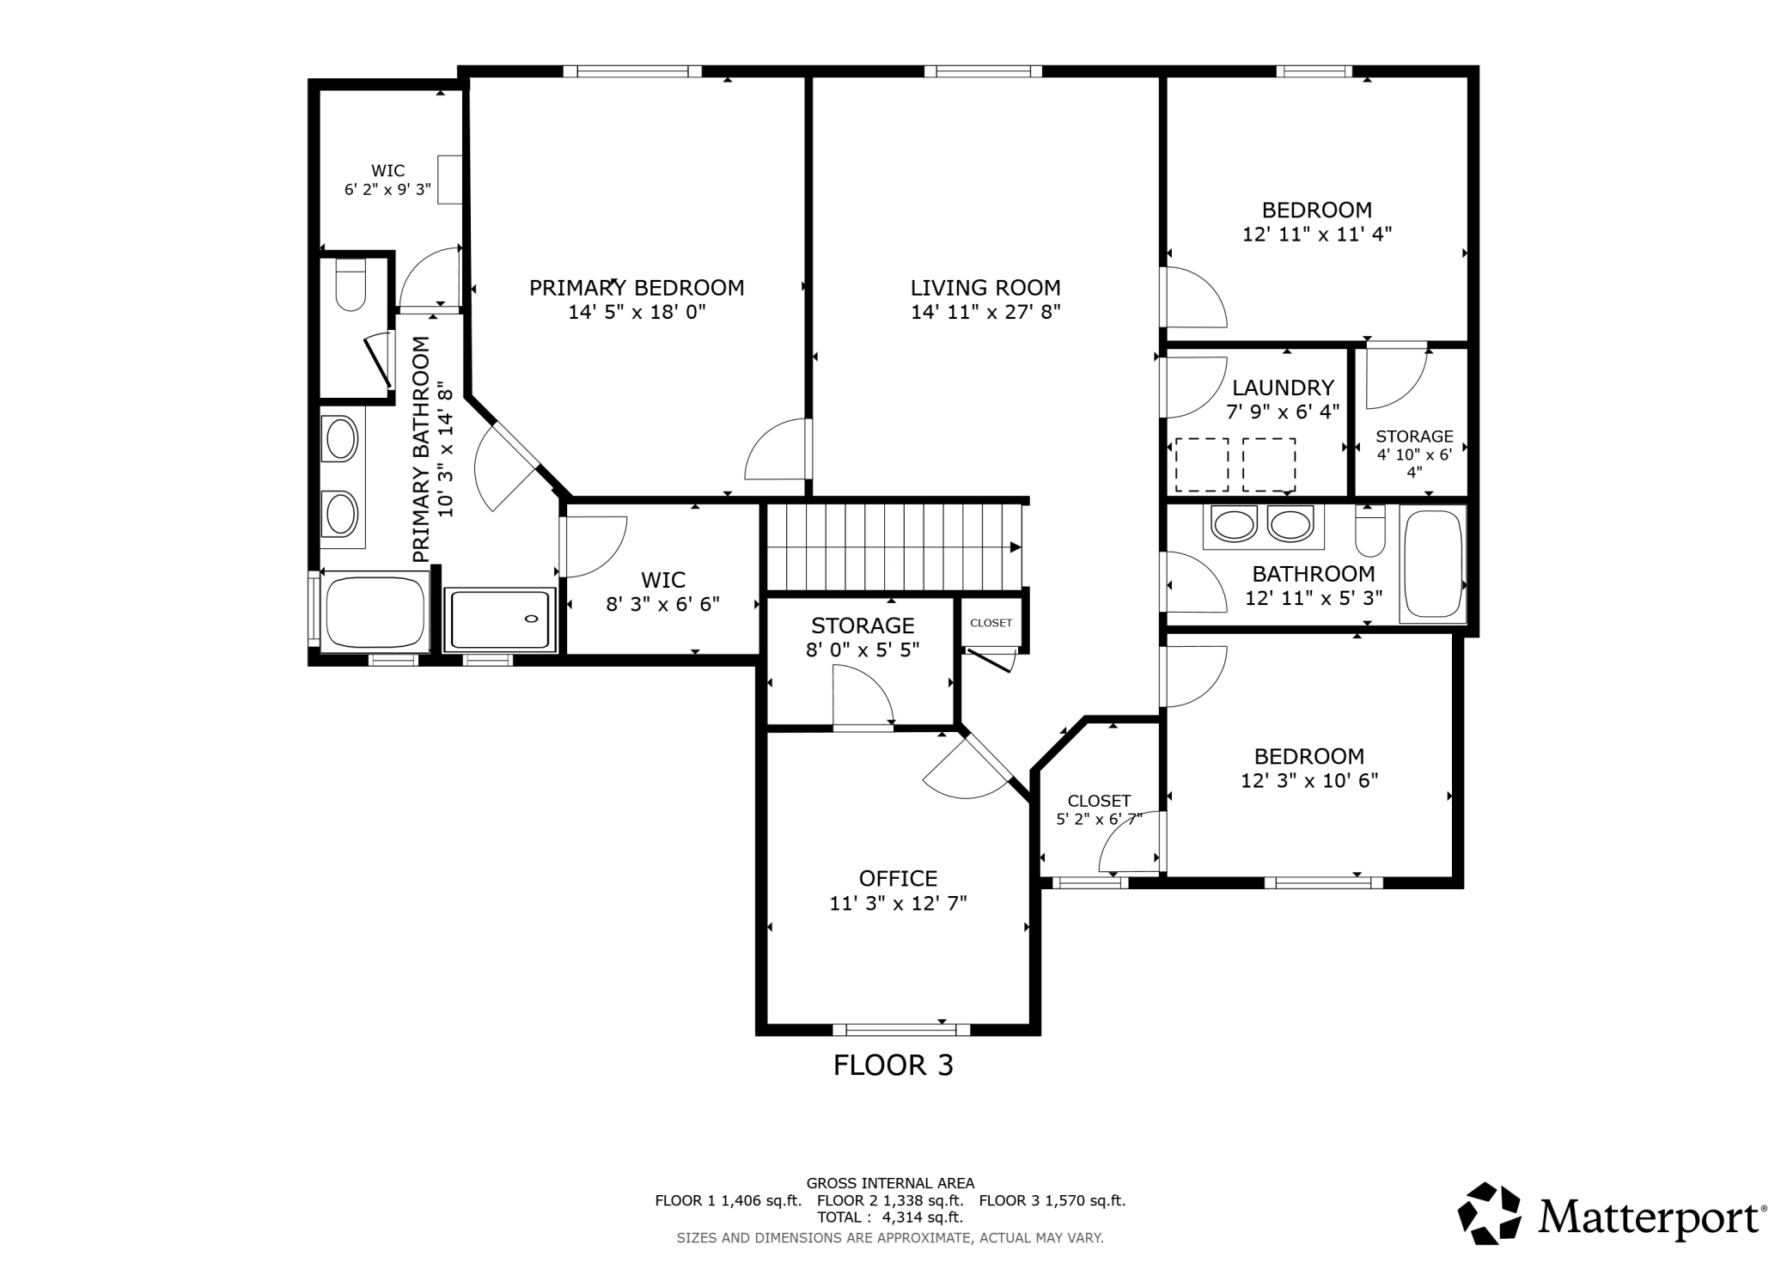
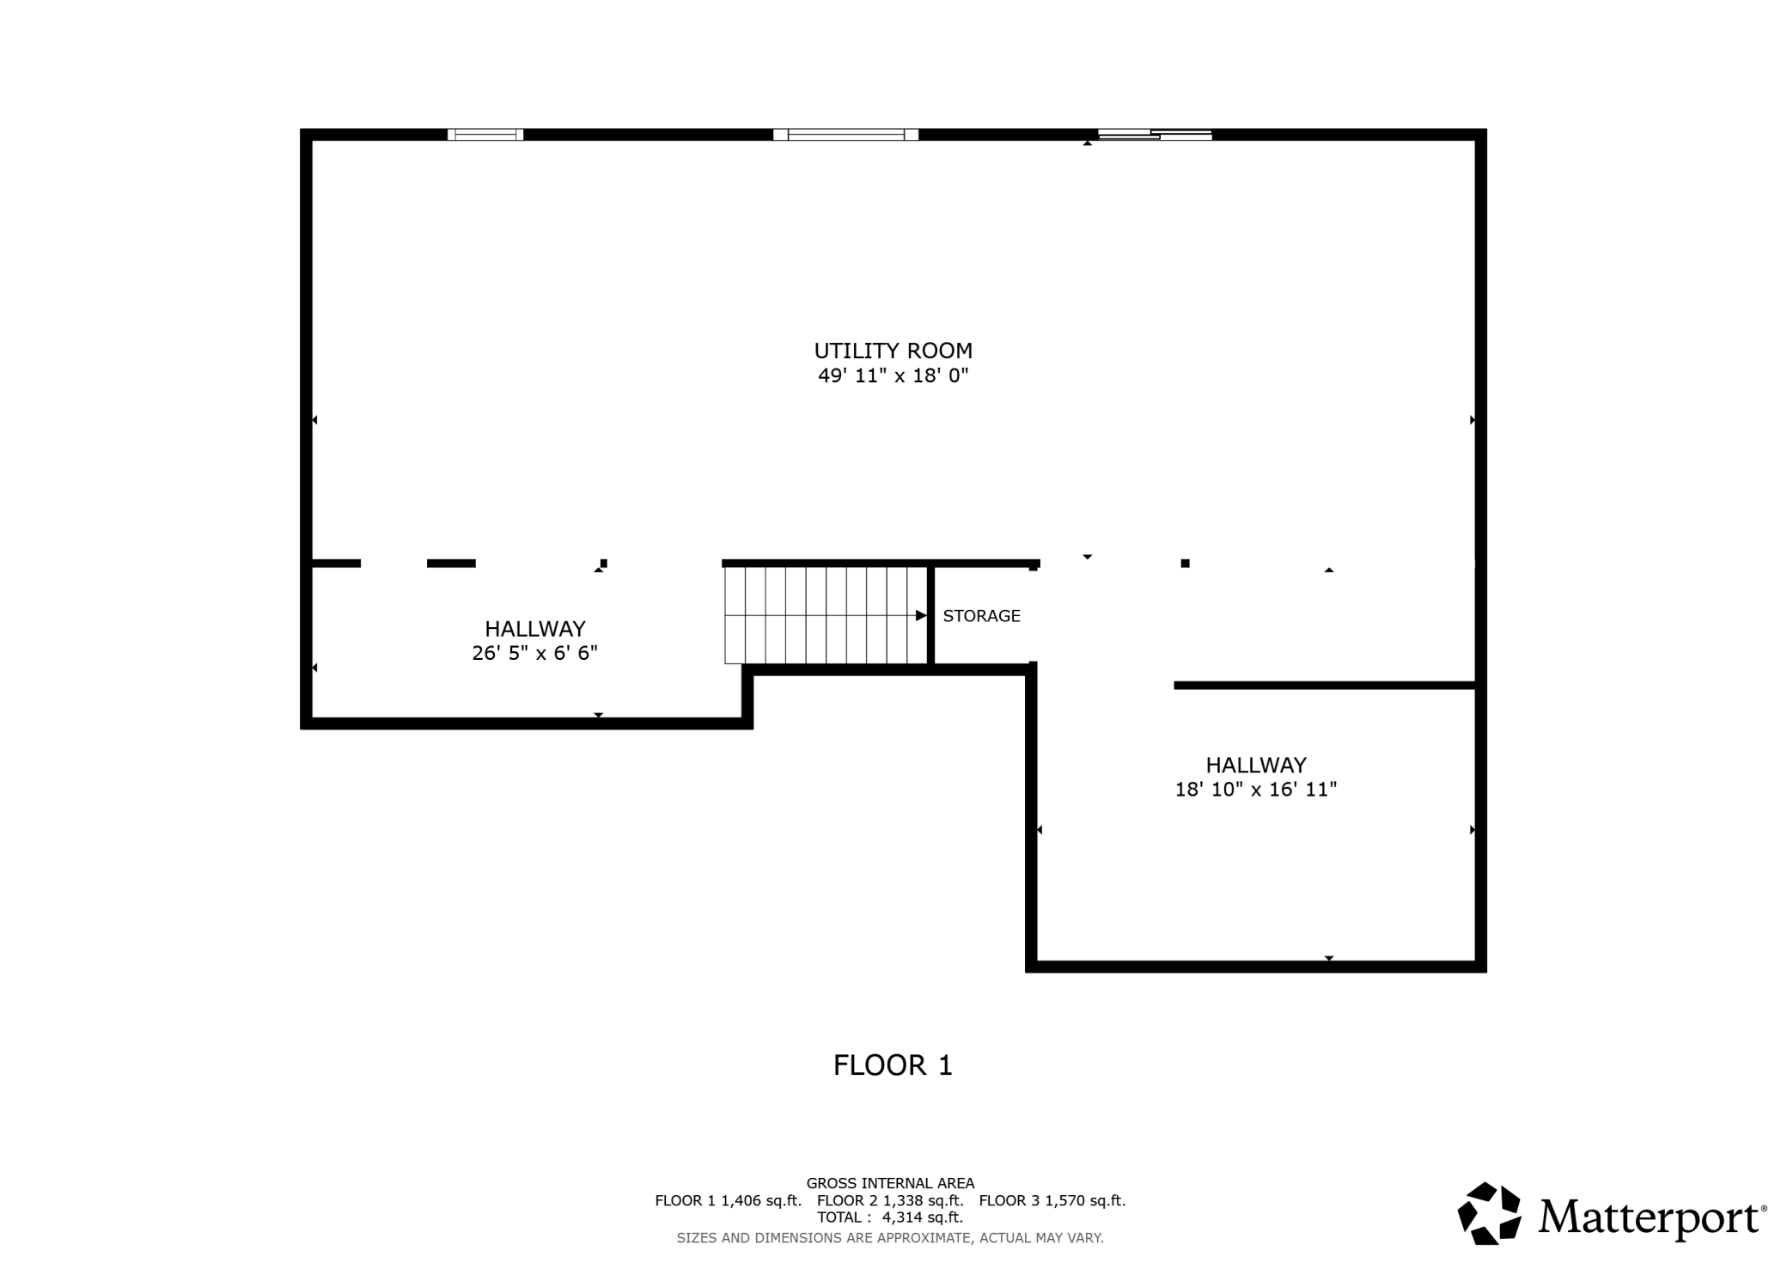
Walk in and you feel it right away this isn't a standard new build. The owners invested in everything builders usually leave on the table: zoned heating and cooling for upstairs and down, whole-home water filtration, central vacuum, a butler's pantry that makes hosting effortless, and a heated three-car garage that changes how you feel about January. Five bedrooms and three baths unfold across 3,003 finished square feet, with a main-level guest bedroom for easy one-level living. Your Primary Bedroom? It's a dream. Dual Walk-in closets, ensuite with a soaking tub, separate shower and dual sinks. Mornings start in a kitchen built to gather around the large center island; evenings wind down with the whole household having room to spread out. Downstairs, a roughed-in lower level waits with plumbing and layout ready finish it your way or keep it as wide-open play space until you do. Then there's the backyard: mature trees, open space, no neighbors' windows looking in the private retreat new construction rarely delivers. Professionally landscaped and move-in ready.
Details
| MLS # | 7111519 |
|---|---|
| Listing Type | For Sale |
| Style | House |
| HOA Dues | $120 |
| Sub-Type | Resale |
| Status | Pending |
| Year | 2021 |
| Days On Site | 37 |
| Listing Provided By | Keller Williams Realty Integrity Lakes | Lauren Lancaster |
Features
| Bed(s) | 5 |
|---|---|
| Bath(s) | 3 Total |
| SQ Feet | 3,003 |
| Garage | 3 |
| Basement | Y |
| Story(s) | 2 |
| Zoning | Residential-Single Family |
| Acreage | 0.21 |
Interior
| Cooling | Central Air |
|---|---|
| Heating | Forced Air, Fireplace(s), Zoned |
| Appliances | Air-To-Air Exchanger, Central Vacuum, Chandelier, Cooktop, Dishwasher, Disposal, Double Oven, Dryer, ENERGY STAR Qualified Appliances, Exhaust Fan, Gas Water Heater, Water Filtration System, Microwave, Refrigerator, Stainless Steel Appliances, Wall Oven, Washer, Water Softener Owned |
Exterior
| Roof | Age 8 Years or Less, Asphalt |
|---|---|
| Lot Features | Tree Coverage - Light |
Parking
| Parking Features | Attached Garage, Garage Door Opener, Heated Garage |
|---|
Taxes
| Property | 6735 |
|---|
Area Information
| State | MN |
|---|---|
| County | Hennepin |
| City | Dayton |
| Zip Code | 55327 |
| Community Name | Cypress Cove |
| School District | 11 |
| High School | Anoka-Hennepin |
| Listing VS Median (in Cypress Cove) | |
Price: $574,900 low | high Med: $574,900 sqft: 3,003 low | high Med: 3,003 $ / sqft: $191 low | high Med: $191 On site: 37 low | high Med: 37 | |
Market Activity 55327
Request a showing
Request a showing
 Listings courtesy of Northstar MLS as distributed by MLS GRID.
Based on information submitted to the MLS GRID as of August 23, 2026 at 12:57:13 PM PDT All data is obtained from various sources and may not have been verified by broker or MLS GRID. Supplied Open House Information is subject to change without notice. All information should be independently reviewed and verified for accuracy. Properties may or may not be listed by the office/agent presenting the information.
The Digital Millennium Copyright Act of 1998, 17 U.S.C. § 512 (the “DMCA”) provides recourse for copyright owners who believe that material appearing on the Internet infringes their rights under U.S. copyright law. If you believe in good faith that any content or material made available in connection with our website or services infringes your copyright, you (or your agent) may send us a notice requesting that the content or material be removed, or access to it blocked. Notices must be sent in writing by email to DMCAnotice@MLSGrid.com.
Contact
Learn More About This Property

| State | MN |
|---|---|
| County | Hennepin |
| City | Dayton |
| Zip Code | 55327 |
| Community Name | Cypress Cove |
| School District | 11 |
| High School | Anoka-Hennepin |
| Listing VS Median (in Cypress Cove) | |
Price: $574,900 low | high Med: $574,900 sqft: 3,003 low | high Med: 3,003 $ / sqft: $191 low | high Med: $191 On site: 37 low | high Med: 37 | |
