 In-Person: 08/21 4:00 PM - 6:00 PM





Description
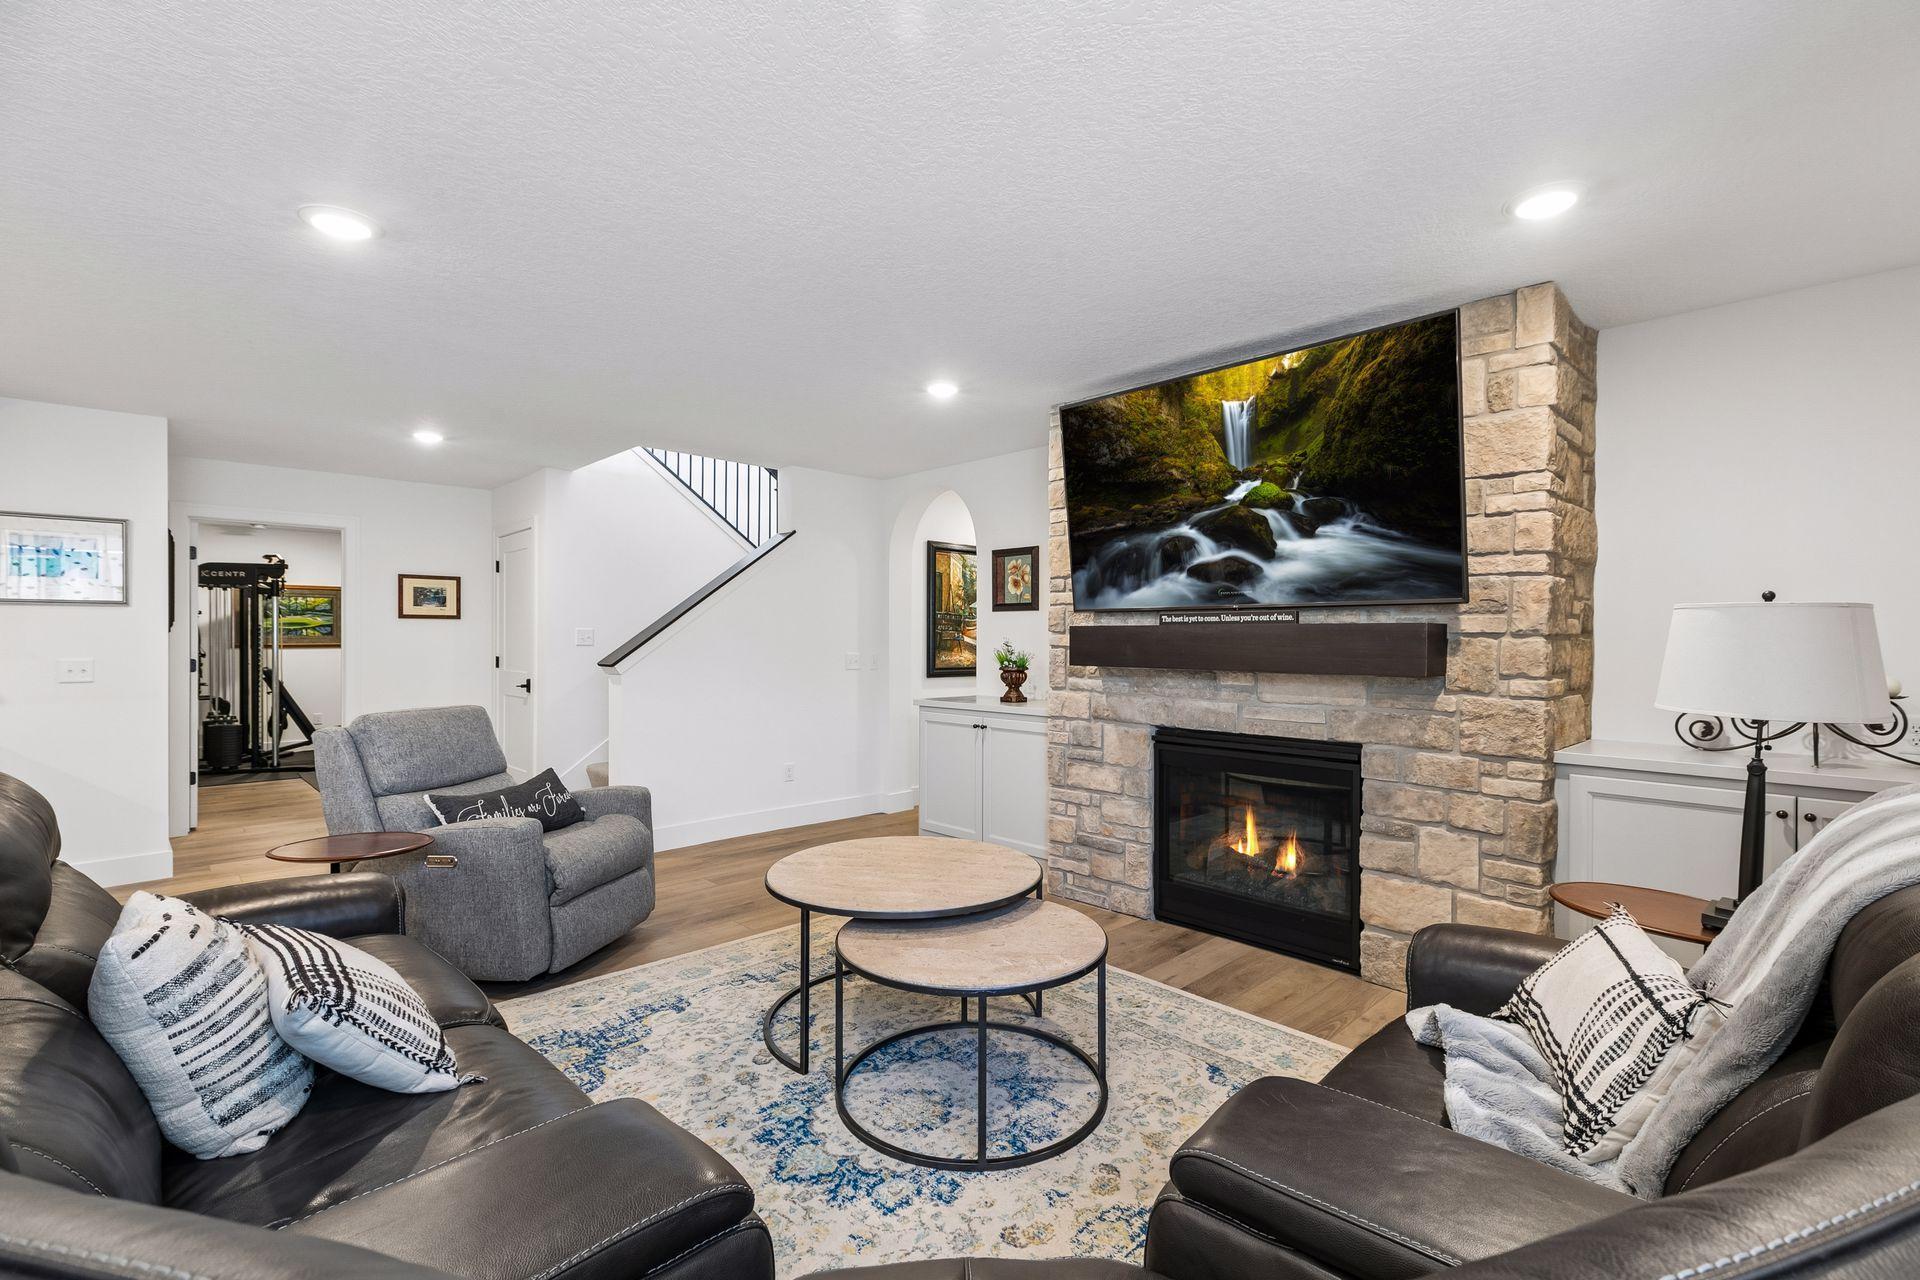
Top 10 Reasons to Make this Amazing Home Yours: 1. Elite Curb Appeal: A sophisticated exterior featuring LP smart siding, cedar accents, and a covered Trex porch. 2. Private Outdoor Oasis: A fully fenced, professionally landscaped yard complete with a custom deck and irrigation. 3. Premier Cul-de-Sac Location: Set in the Victor Gardens community with easy access to pickleball, walking trails and the pool. 4. Luxury Primary Suite: A private retreat boasting a walk-in closet and a custom ensuite with a frameless glass shower. 5. Chef’s Dream Kitchen: High-end culinary space featuring custom cabinetry, double ovens, and a stylish wine bar. 6. 2023 Custom Build: Modern construction with high-end finishes and time remaining on a 10-year structural warranty. 7. Ultimate Great Room: A "wow" factor space with vaulted wood-beam ceilings and a stunning stone fireplace. 8. Dual-Level Entertainment: Two distinct living areas, including a lower-level family room with a bar and second fireplace. 9. Designer Baths: Three bathrooms elegantly finished with 3 cm quartz countertops and premium tile. 10. Superior Energy Efficiency: Save on utilities with high-performance insulation and high end dual-pane argon-filled windows.
Details
| MLS # | 7105842 |
|---|---|
| Listing Type | For Sale |
| Style | House |
| HOA Dues | $317 |
| Sub-Type | Resale |
| Status | Active |
| Year | 2023 |
| Days On Site | 42 |
| Listing Provided By | Counselor Realty, Inc. | Brent Bartel |
Features
| Bed(s) | 4 |
|---|---|
| Bath(s) | 3 Total |
| SQ Feet | 3,298 |
| Garage | 2 |
| Basement | Y |
| Pool | Yes |
| Story(s) | 1 |
| Zoning | Residential-Single Family |
| Acreage | 0.22 |
Interior
| Cooling | Central Air |
|---|---|
| Heating | Forced Air |
| Appliances | Air-To-Air Exchanger, Chandelier, Cooktop, Dishwasher, Disposal, Double Oven, Dryer, ENERGY STAR Qualified Appliances, Exhaust Fan, Humidifier, Gas Water Heater, Microwave, Refrigerator, Stainless Steel Appliances, Wall Oven, Washer, Water Softener Owned, Wine Cooler |
Exterior
| Roof | Age 8 Years or Less, Asphalt |
|---|---|
| Lot Features | Tree Coverage - Light |
Parking
| Parking Features | Attached Garage, Concrete, Garage Door Opener, Insulated Garage |
|---|
Taxes
| Property | 6725 |
|---|
Area Information
| State | MN |
|---|---|
| County | Washington |
| City | Hugo |
| Zip Code | 55038 |
| Community Name | Victor Gardens East |
| School District | 624 |
| High School | White Bear Lake |
| Listing VS Median (in Victor Gardens East) | |
Price: $850,000 low | high Med: $850,000 sqft: 3,298 low | high Med: 3,298 $ / sqft: $258 low | high Med: $258 On site: 42 low | high Med: 42 | |
Market Activity 55038
Request a showing
Request a showing
 Listings courtesy of Northstar MLS as distributed by MLS GRID.
Based on information submitted to the MLS GRID as of August 20, 2026 at 2:00:13 AM PDT All data is obtained from various sources and may not have been verified by broker or MLS GRID. Supplied Open House Information is subject to change without notice. All information should be independently reviewed and verified for accuracy. Properties may or may not be listed by the office/agent presenting the information.
The Digital Millennium Copyright Act of 1998, 17 U.S.C. § 512 (the “DMCA”) provides recourse for copyright owners who believe that material appearing on the Internet infringes their rights under U.S. copyright law. If you believe in good faith that any content or material made available in connection with our website or services infringes your copyright, you (or your agent) may send us a notice requesting that the content or material be removed, or access to it blocked. Notices must be sent in writing by email to DMCAnotice@MLSGrid.com.
Contact
Learn More About This Property

| Open House |
|---|
| In-Person 08/21 4:00 PM - 6:00 PM |
| State | MN |
|---|---|
| County | Washington |
| City | Hugo |
| Zip Code | 55038 |
| Community Name | Victor Gardens East |
| School District | 624 |
| High School | White Bear Lake |
| Listing VS Median (in Victor Gardens East) | |
Price: $850,000 low | high Med: $850,000 sqft: 3,298 low | high Med: 3,298 $ / sqft: $258 low | high Med: $258 On site: 42 low | high Med: 42 | |

