1441 Echo Ridge Road SW,Rochester, MN 55902
Rochester, MN 55902























Description
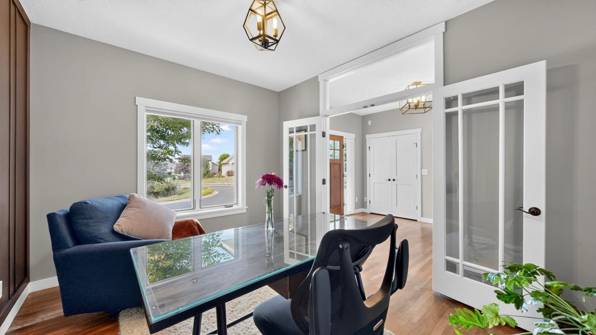
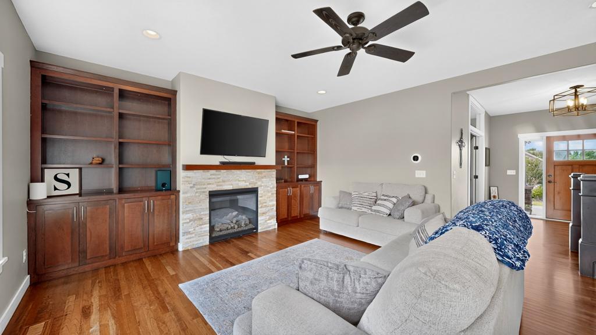
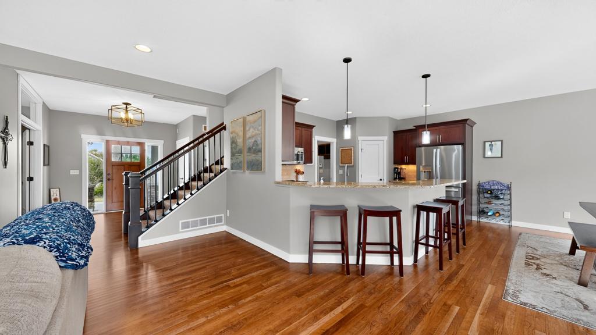
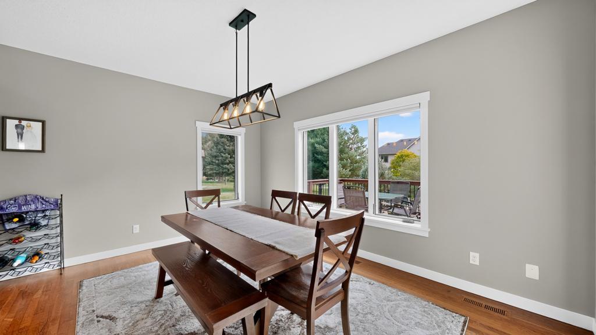
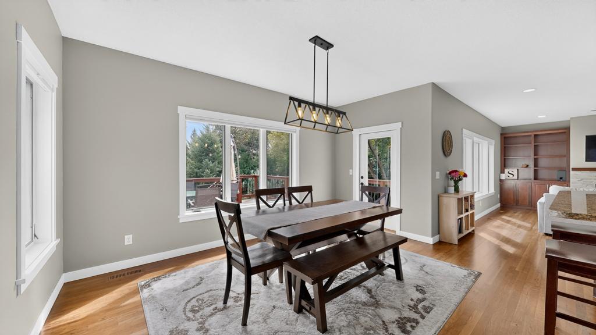
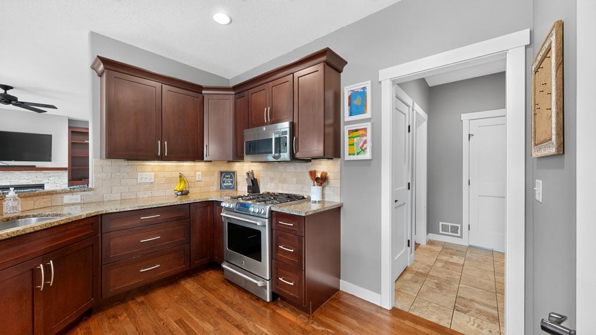
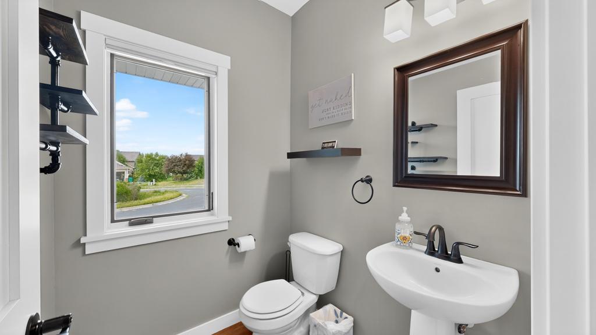
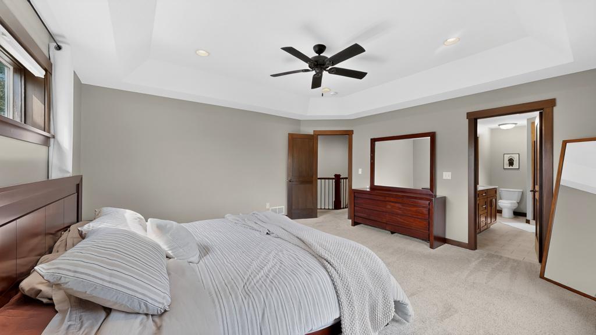
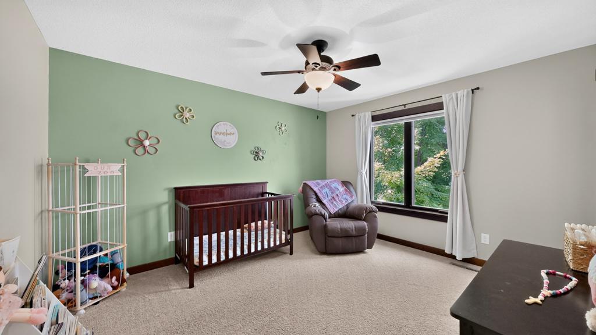
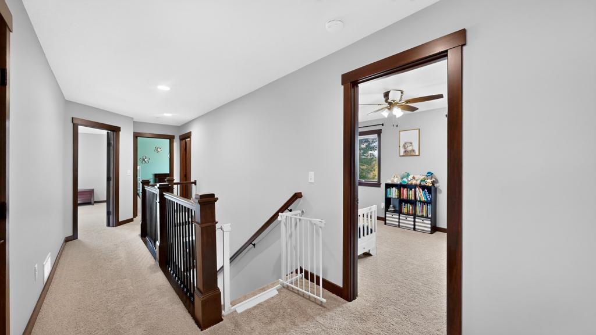
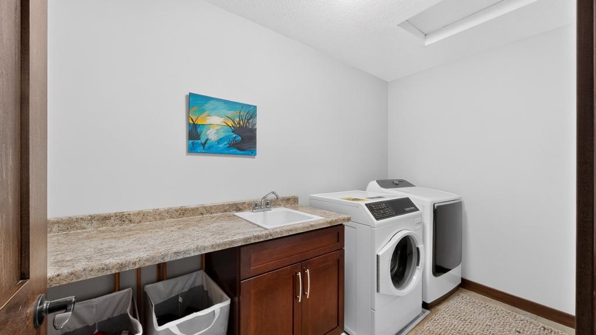
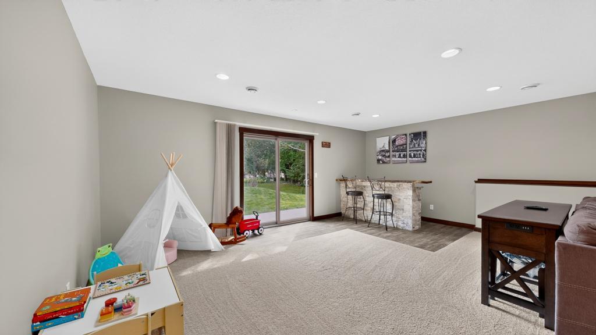
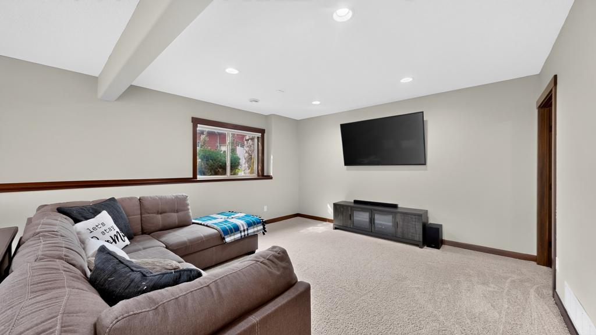
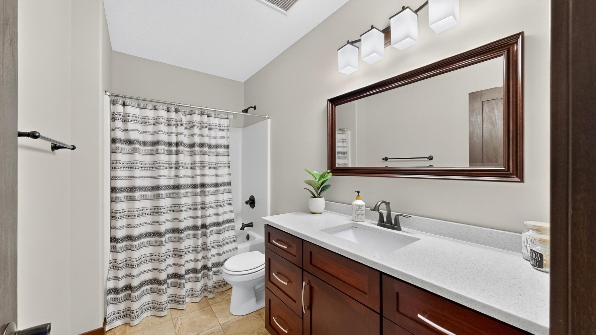
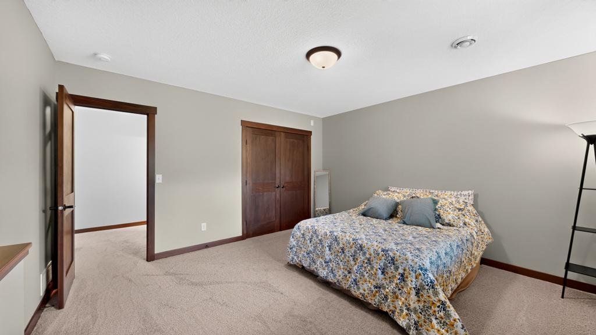
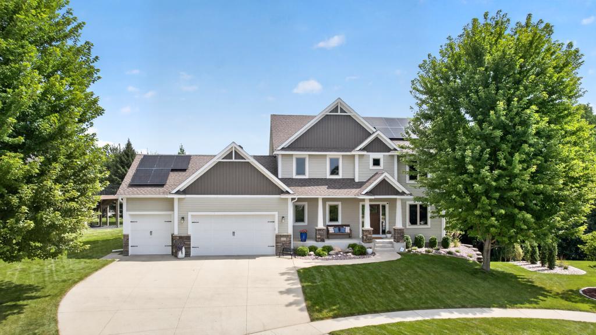
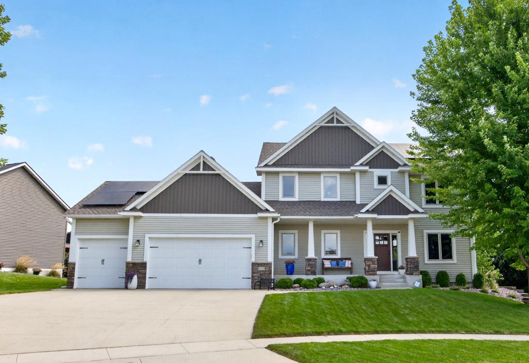
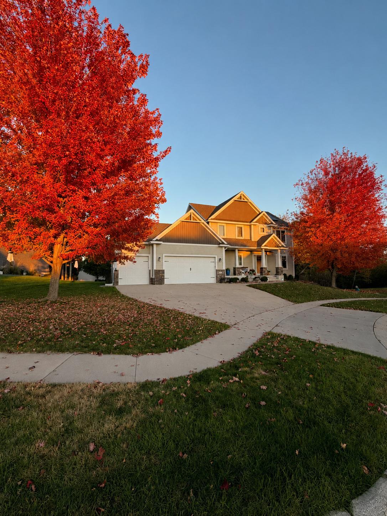
Welcome home to this beautifully maintained 4-bedroom, 4-bathroom residence located on a private cul-de-sac offering over 3,400 square feet of comfortable living space! From the moment you step inside, you'll be greeted by a stunning entryway and rich cherry hardwood floors spanning the entire main level, adding timeless elegance and warmth throughout the home's primary living spaces. The executive office with French doors, spacious eat-in kitchen featuring a walk-in pantry and light-filled family room create the perfect environment for everyday living and entertaining alike. Upstairs, enjoy a generously spacious primary suite with private bath and walk-in closet. You will also appreciate 2 additional bedrooms, each with a walk-in closet, a second full bathroom and laundry room located on the second floor. The walk-out lower level features a custom stone bar with live-edge and granite bartop in the entertaining/living space, a large bedroom, full bathroom, and a sizeable storage room. Recent updates include a new roof in 2023, new refrigerator in 2024, upgraded light fixtures, new garage door opener and springs in 2025, and fresh paint/stain in many areas. Step outside to enjoy the private backyard, spacious deck, and in-ground irrigation system designed to keep the lawn looking its best. You will enjoy the energy efficiency provided with solar-produced energy as well as the garage outlet for EV charging. For added peace of mind, the home has been pre-inspected and is ready for its next owners to move right in!
Details
| MLS # | 7133510 |
|---|---|
| Listing Type | For Sale |
| Style | House |
| Sub-Type | Resale |
| Status | Active |
| Year | 2013 |
| Days On Site | 12 |
| Listing Provided By | Coldwell Banker Realty | Nathan Smith |
Features
| Bed(s) | 4 |
|---|---|
| Bath(s) | 4 Total |
| SQ Feet | 3,536 |
| Garage | 3 |
| Basement | Y |
| Story(s) | 2 |
| Zoning | Residential-Single Family |
| Acreage | 0.22 |
Interior
| Cooling | Central Air |
|---|---|
| Heating | Forced Air, Fireplace(s), Zoned |
| Appliances | Cooktop, Dishwasher, ENERGY STAR Qualified Appliances, Gas Water Heater, Microwave, Range, Refrigerator, Stainless Steel Appliances, Water Softener Owned |
Exterior
| Roof | Age 8 Years or Less, Asphalt |
|---|
Parking
| Parking Features | Attached Garage, Concrete, Electric Vehicle Charging Station(s), Floor Drain, Heated Garage |
|---|
Taxes
| Property | 8436 |
|---|
Area Information
| State | MN |
|---|---|
| County | Olmsted |
| City | Rochester |
| Zip Code | 55902 |
| Community Name | Echo Ridge |
| School District | 535 |
| Elementary School | Bamber Valley |
| High School | Rochester |
| Listing VS Median (in Echo Ridge) | |
Price: $685,000 low | high Med: $692,450 sqft: 3,536 low | high Med: 3,630 $ / sqft: $194 low | high Med: $191 On site: 12 low | high Med: 62 | |
Market Activity 55902
Request a showing
Request a showing
 Listings courtesy of Northstar MLS as distributed by MLS GRID.
Based on information submitted to the MLS GRID as of September 7, 2026 at 9:13:35 PM PDT All data is obtained from various sources and may not have been verified by broker or MLS GRID. Supplied Open House Information is subject to change without notice. All information should be independently reviewed and verified for accuracy. Properties may or may not be listed by the office/agent presenting the information.
The Digital Millennium Copyright Act of 1998, 17 U.S.C. § 512 (the “DMCA”) provides recourse for copyright owners who believe that material appearing on the Internet infringes their rights under U.S. copyright law. If you believe in good faith that any content or material made available in connection with our website or services infringes your copyright, you (or your agent) may send us a notice requesting that the content or material be removed, or access to it blocked. Notices must be sent in writing by email to DMCAnotice@MLSGrid.com.
Contact
Learn More About This Property

| State | MN |
|---|---|
| County | Olmsted |
| City | Rochester |
| Zip Code | 55902 |
| Community Name | Echo Ridge |
| School District | 535 |
| Elementary School | Bamber Valley |
| High School | Rochester |
| Listing VS Median (in Echo Ridge) | |
Price: $685,000 low | high Med: $692,450 sqft: 3,536 low | high Med: 3,630 $ / sqft: $194 low | high Med: $191 On site: 12 low | high Med: 62 | |
