In-Person: 10/15 11:30 AM - 5:00 PM
In-Person: 10/23 11:30 AM - 5:00 PM
14540 Minnesota Lane N,Dayton, MN 55327
Dayton, MN 55327
























Description
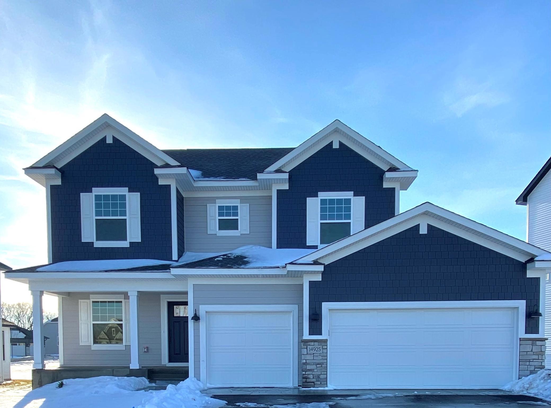
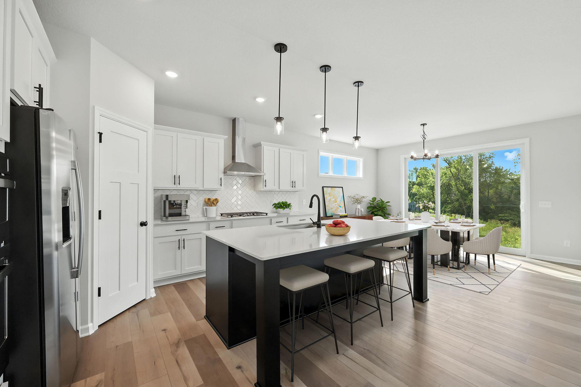
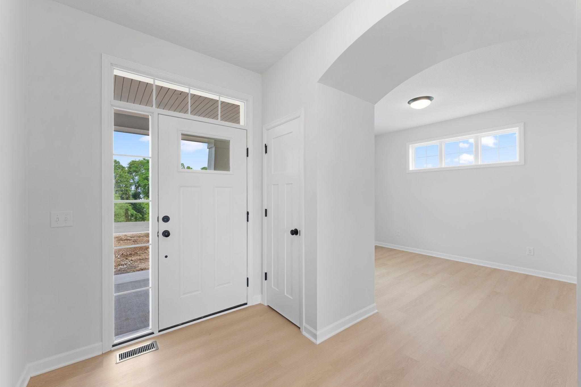
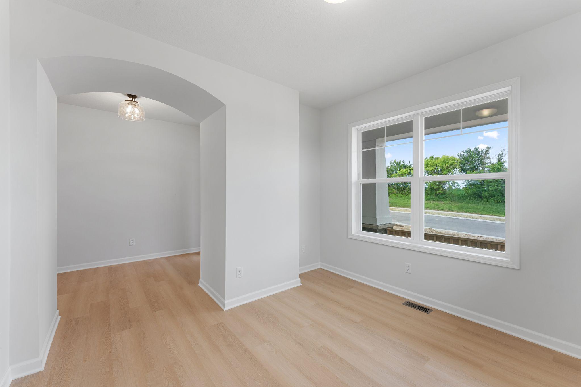
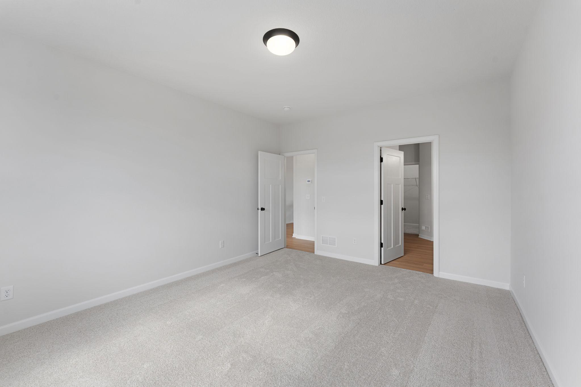
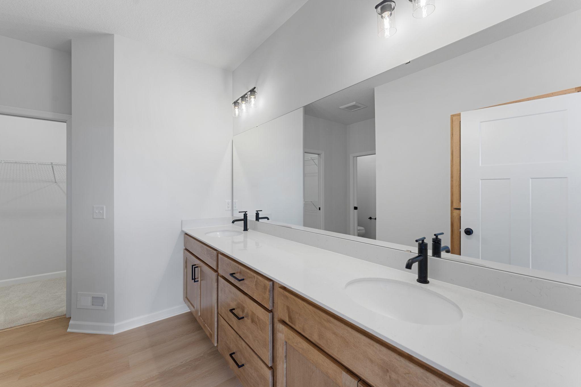
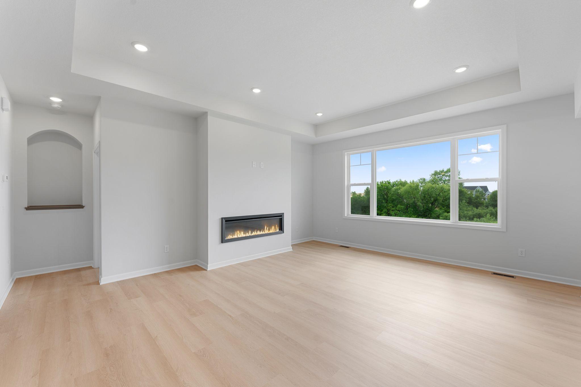
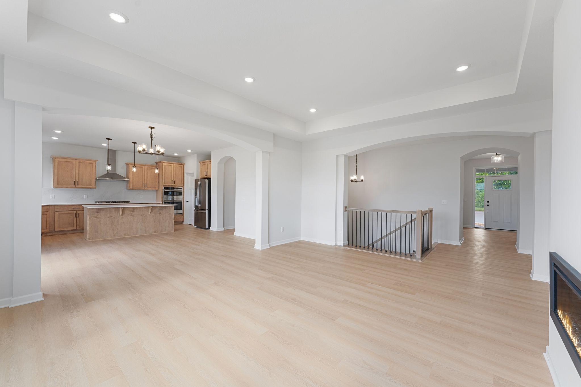
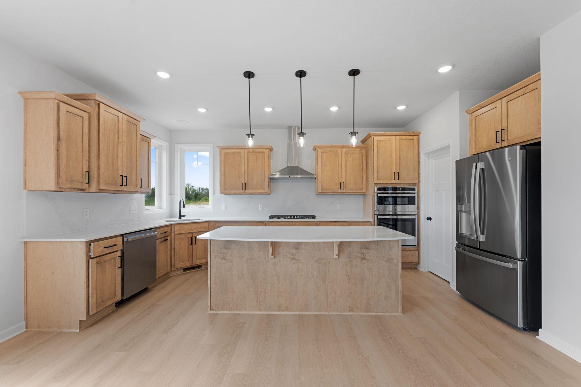
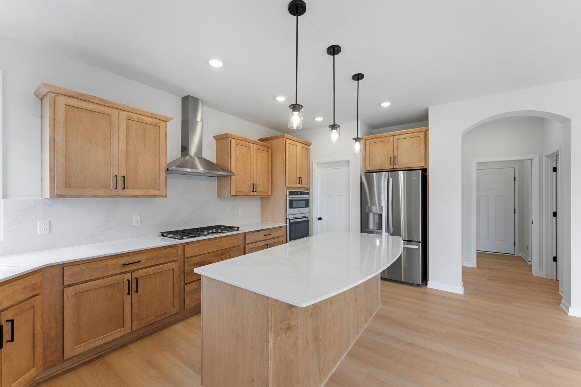
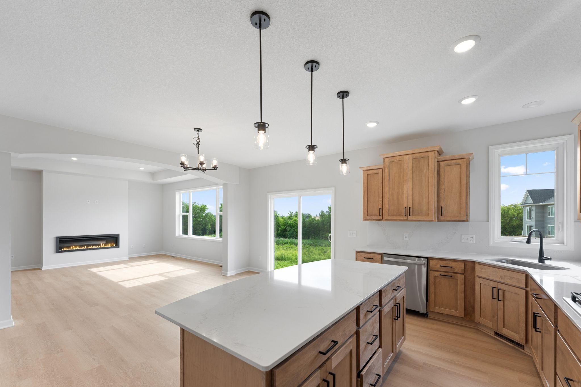
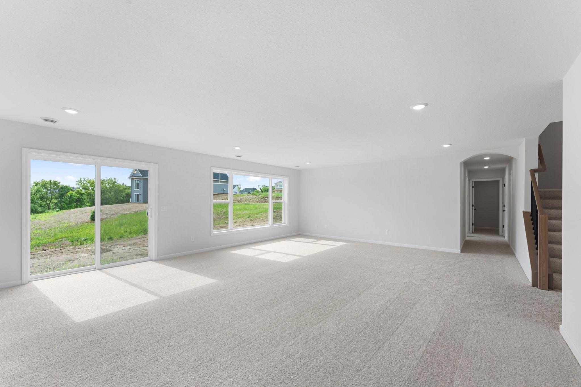
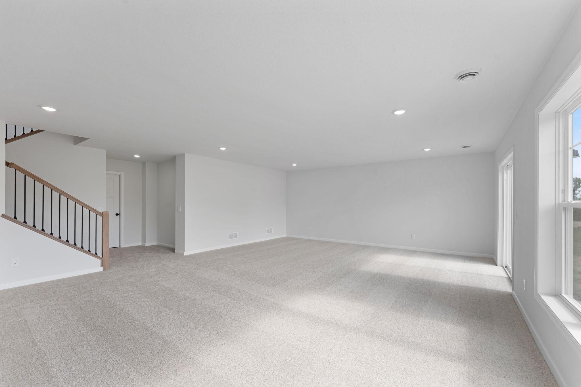
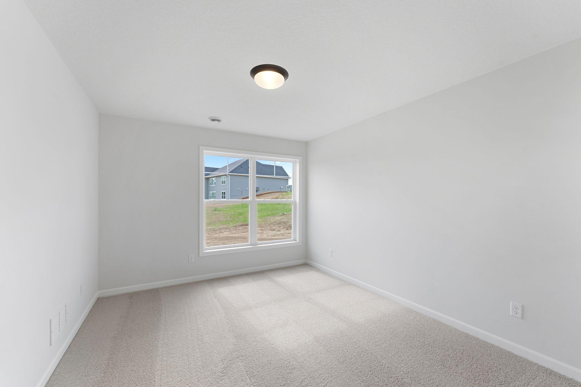
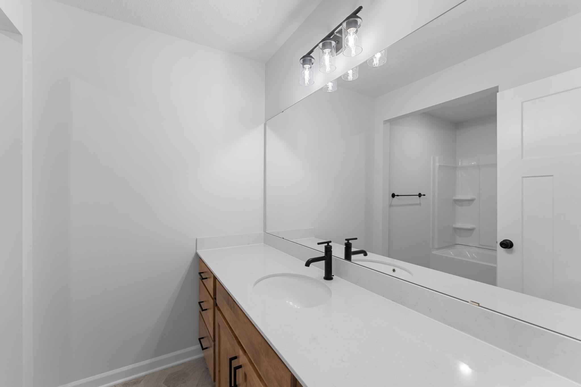
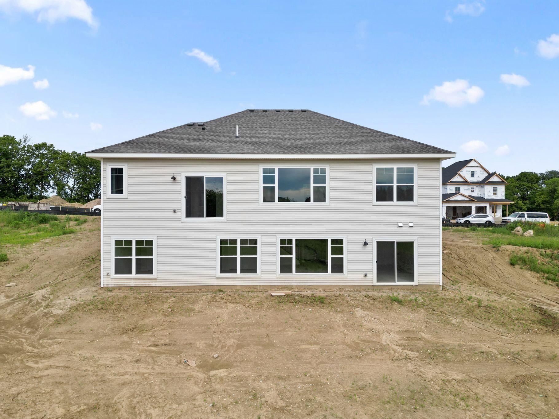
Conventional 5.25%/5.325% APR or FHA/VA 4.875%/5.639% APR if closing by September 29th with seller preferred lender. Call for further details. Call for further details. Langford B - This one of a kind floor plan backs up to trees and a pond! Gorgeous backyard! It offers a beautiful main level living for everyone and a finished walkout basement. The family room has a tranquil electric fireplace to enjoy all year long. Between the box vault in the family room with arched soffits, this home is sure to give the WOW feeling throughout! Come check us out. This community is down the street from the Mississippi River and has an awesome clubhouse and pool. We are close to all the amenities the North metro has to offer. We have the River Hills Park, Elm Creek Park Reserve with more than 3,000 acres of nature! Tons of walking trails, playground, picnic shelter, pickleball courts, basketball court, soccer field and sledding hill provide year-round activity in this striking community!Those who visit fall in love with these charming homes and all the nature around the area. It's a slice of paradise! Come visit today and discover the reason why everyone loves living in Riverwalk!We LOVE all buyer agents and happily welcome them here!! Schedule your appt today!!
Details
| MLS # | 7066350 |
|---|---|
| Listing Type | For Sale |
| Style | House |
| HOA Dues | $49 |
| Sub-Type | Resale |
| Status | Active |
| Year | 2026 |
| Days On Site | 111 |
| Listing Provided By | M/I Homes | Stephanie Kahlstorf |
Features
| Bed(s) | 3 |
|---|---|
| Bath(s) | 3 Total |
| SQ Feet | 2,938 |
| Garage | 3 |
| Basement | Y |
| Pool | Yes |
| Story(s) | 1 |
| Zoning | Residential-Single Family |
| Acreage | 0.29 |
Interior
| Cooling | Central Air |
|---|---|
| Heating | Forced Air |
| Appliances | Cooktop, Dishwasher, Disposal, Double Oven, Exhaust Fan, Gas Water Heater, Refrigerator, Stainless Steel Appliances |
Exterior
| Roof | Architectural Shingle |
|---|---|
| Lot Features | Sod Included in Price, Tree Coverage - Light, Underground Utilities |
Parking
| Parking Features | Attached Garage, Asphalt |
|---|
Taxes
| Property | 81 |
|---|
Area Information
| State | MN |
|---|---|
| County | Hennepin |
| City | Dayton |
| Zip Code | 55327 |
| Community Name | Riverwalk |
| School District | 11 |
| High School | Anoka-Hennepin |
| Listing VS Median (in Riverwalk) | |
Price: $637,500 low | high Med: $698,990 sqft: 2,938 low | high Med: 3,388 $ / sqft: $217 low | high Med: $206 On site: 111 low | high Med: 77 | |
Market Activity 55327
Request a showing
Request a showing
 Listings courtesy of Northstar MLS as distributed by MLS GRID.
Based on information submitted to the MLS GRID as of August 20, 2026 at 2:15:26 AM PDT All data is obtained from various sources and may not have been verified by broker or MLS GRID. Supplied Open House Information is subject to change without notice. All information should be independently reviewed and verified for accuracy. Properties may or may not be listed by the office/agent presenting the information.
The Digital Millennium Copyright Act of 1998, 17 U.S.C. § 512 (the “DMCA”) provides recourse for copyright owners who believe that material appearing on the Internet infringes their rights under U.S. copyright law. If you believe in good faith that any content or material made available in connection with our website or services infringes your copyright, you (or your agent) may send us a notice requesting that the content or material be removed, or access to it blocked. Notices must be sent in writing by email to DMCAnotice@MLSGrid.com.
Contact
Learn More About This Property

| Open House |
|---|
| In-Person 10/15 11:30 AM - 5:00 PM |
| In-Person 10/23 11:30 AM - 5:00 PM |
| In-Person 10/24 11:30 AM - 5:00 PM |
| In-Person 10/25 11:30 AM - 5:00 PM |
| In-Person 10/26 11:30 AM - 5:00 PM |
| In-Person 10/27 11:30 AM - 5:00 PM |
| In-Person 10/28 11:30 AM - 5:00 PM |
| State | MN |
|---|---|
| County | Hennepin |
| City | Dayton |
| Zip Code | 55327 |
| Community Name | Riverwalk |
| School District | 11 |
| High School | Anoka-Hennepin |
| Listing VS Median (in Riverwalk) | |
Price: $637,500 low | high Med: $698,990 sqft: 2,938 low | high Med: 3,388 $ / sqft: $217 low | high Med: $206 On site: 111 low | high Med: 77 | |