 In-Person: 08/22 1:00 PM - 3:00 PM





Description
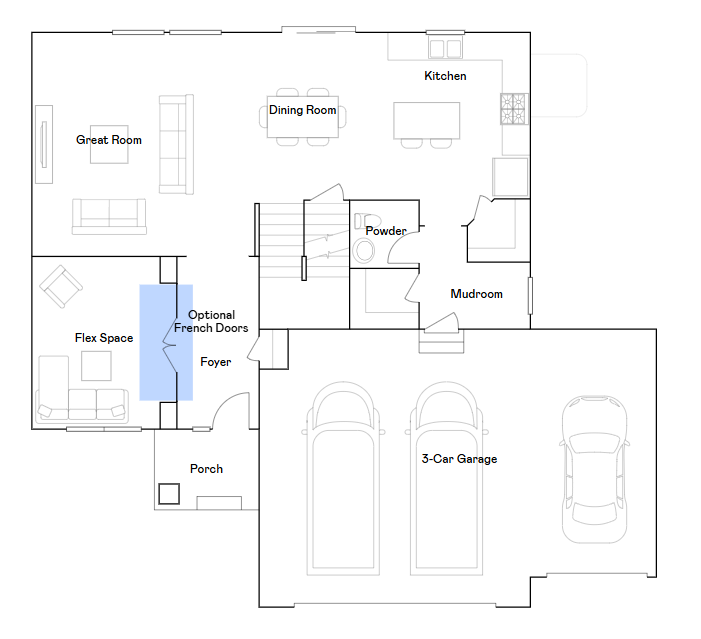
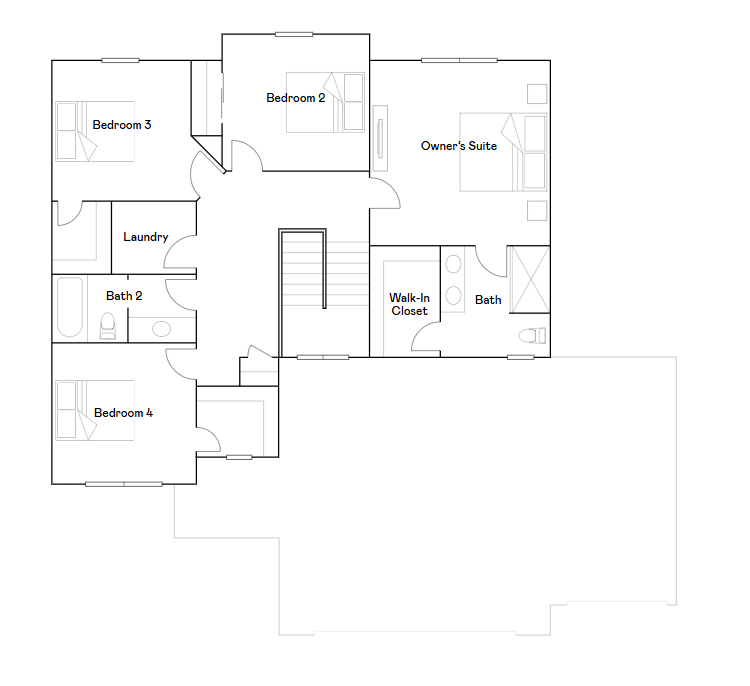
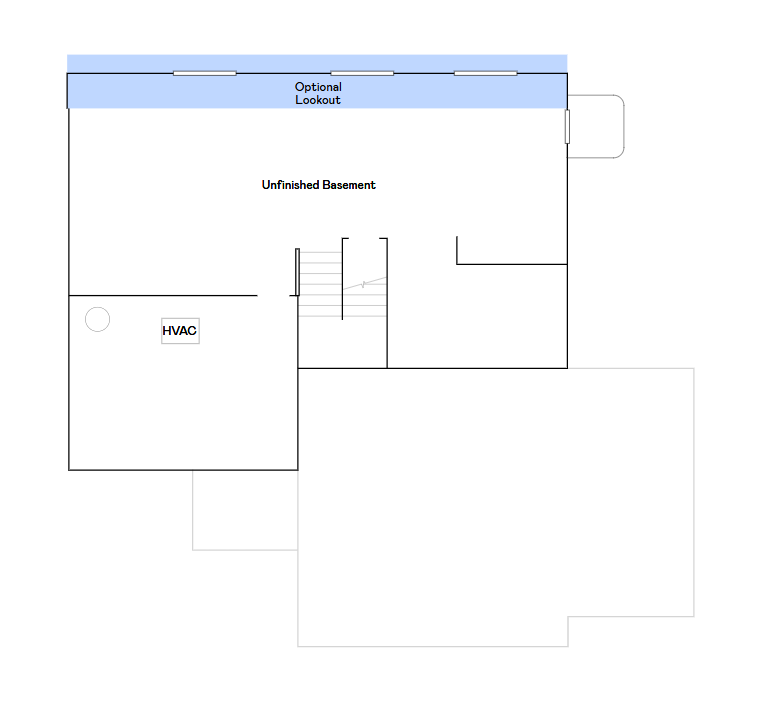
Ask how to qualify for a 5.25%, 30-year fixed rate + $10,000 in flex cash with use of the Seller's Preferred Lender! This home is under construction and available for an October closing! Step inside this stunning 2,271 square foot two-story home and experience a blend of style and functionality designed for today’s busy lifestyles. The open-concept main floor welcomes you with a spacious Great Room that flows seamlessly into the gourmet kitchen and dining nook, perfect for entertaining or everyday living. The kitchen is a chef’s dream, featuring sleek quartz countertops, a stainless steel gas stove, tile backsplash and soft-close cabinetry with crown molding. A versatile flex space with beautiful French doors on the first floor adapts to your needs, whether it’s a home office or creative studio. Upstairs, retreat to the luxe owner’s suite with a glass-enclosed shower, raised height vanity and Silestone® countertops, while three additional bedrooms and a convenient laundry room complete the upper level. Enjoy plush carpeting in the bedrooms, luxury vinyl plank flooring in key areas and professionally designed color packages throughout. The unfinished basement offers ample opportunity for future expansion - perfect for growing families! The fully drywalled, insulated 3-car garage with opener and remotes adds everyday convenience. Homes with this level of thoughtful design and premium finishes are in high demandschedule your tour before it’s gone!
Details
| MLS # | 7125651 |
|---|---|
| Listing Type | For Sale |
| Style | House |
| Sub-Type | Resale |
| Status | Active |
| Year | 2026 |
| Days On Site | 11 |
| Listing Provided By | Lennar Sales Corp | Lennar Minnesota |
Features
| Bed(s) | 4 |
|---|---|
| Bath(s) | 3 Total |
| SQ Feet | 2,271 |
| Garage | 3 |
| Basement | Y |
| Story(s) | 2 |
| Zoning | Residential-Single Family |
| Acreage | 0.20 |
Interior
| Cooling | Central Air |
|---|---|
| Heating | Forced Air, Fireplace(s) |
| Appliances | Air-To-Air Exchanger, Cooktop, Dishwasher, Disposal, Exhaust Fan, Humidifier, Microwave, Refrigerator, Stainless Steel Appliances, Tankless Water Heater, Wall Oven |
Exterior
| Roof | Age 8 Years or Less, Asphalt |
|---|---|
| Construction Materials | Concrete, Frame |
| Lot Features | Sod Included in Price, Underground Utilities |
Parking
| Parking Features | Attached Garage, Asphalt, Garage Door Opener |
|---|
Area Information
| State | MN |
|---|---|
| County | Wright |
| City | Otsego |
| Zip Code | 55330 |
| Community Name | Meadows of Otsego |
| School District | 728 |
| High School | Elk River |
| Listing VS Median (in Meadows of Otsego) | |
Price: $529,770 low | high Med: $543,620 sqft: 2,271 low | high Med: 2,692 $ / sqft: $233 low | high Med: $202 On site: 11 low | high Med: 66 | |
Market Activity 55330
Request a showing
Request a showing
 Listings courtesy of Northstar MLS as distributed by MLS GRID.
Based on information submitted to the MLS GRID as of August 22, 2026 at 5:40:55 AM PDT All data is obtained from various sources and may not have been verified by broker or MLS GRID. Supplied Open House Information is subject to change without notice. All information should be independently reviewed and verified for accuracy. Properties may or may not be listed by the office/agent presenting the information.
The Digital Millennium Copyright Act of 1998, 17 U.S.C. § 512 (the “DMCA”) provides recourse for copyright owners who believe that material appearing on the Internet infringes their rights under U.S. copyright law. If you believe in good faith that any content or material made available in connection with our website or services infringes your copyright, you (or your agent) may send us a notice requesting that the content or material be removed, or access to it blocked. Notices must be sent in writing by email to DMCAnotice@MLSGrid.com.
Contact
Learn More About This Property

| Open House |
|---|
| In-Person 08/22 1:00 PM - 3:00 PM |
| State | MN |
|---|---|
| County | Wright |
| City | Otsego |
| Zip Code | 55330 |
| Community Name | Meadows of Otsego |
| School District | 728 |
| High School | Elk River |
| Listing VS Median (in Meadows of Otsego) | |
Price: $529,770 low | high Med: $543,620 sqft: 2,271 low | high Med: 2,692 $ / sqft: $233 low | high Med: $202 On site: 11 low | high Med: 66 | |
