New Listing
 In-Person: 10/10 11:00 AM - 12:30 PM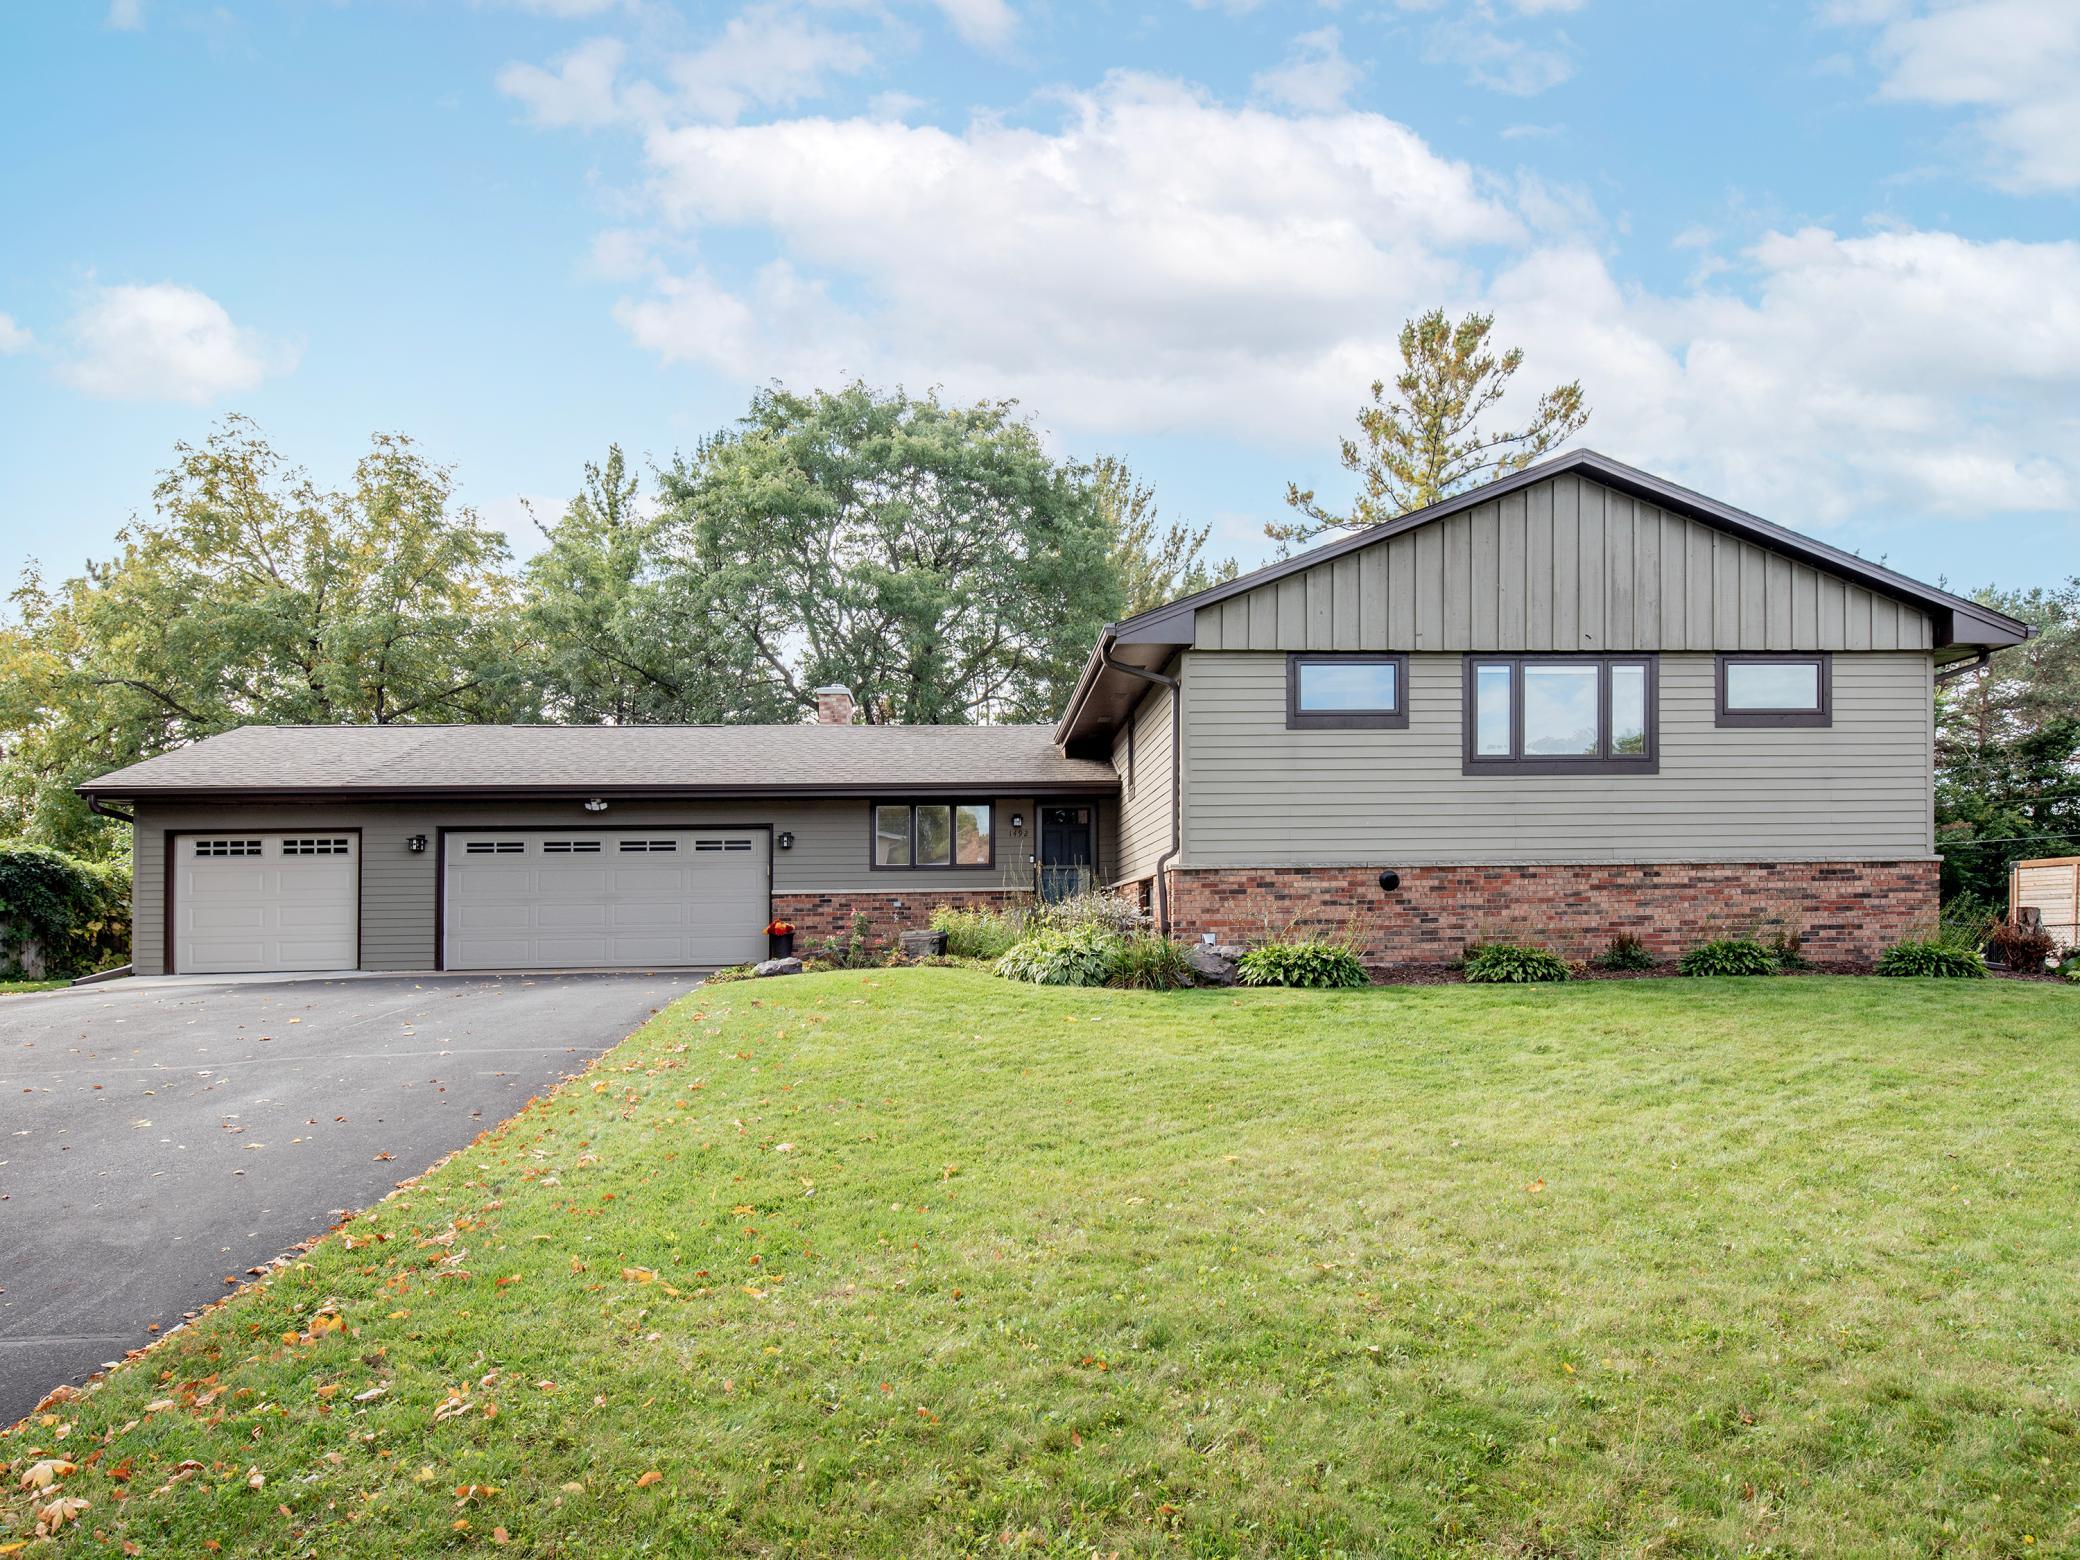

Description
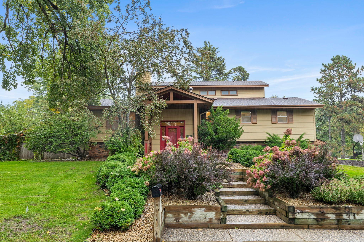
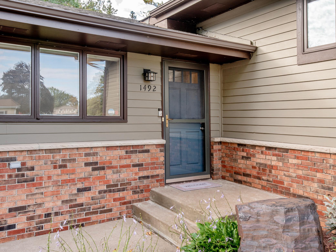
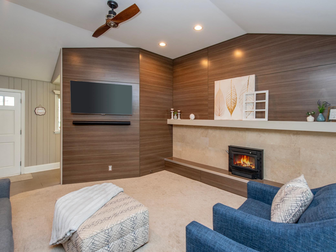
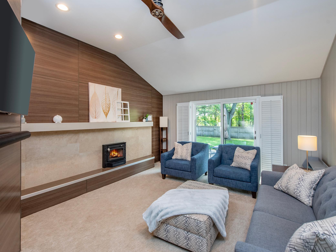
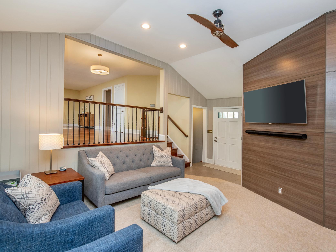
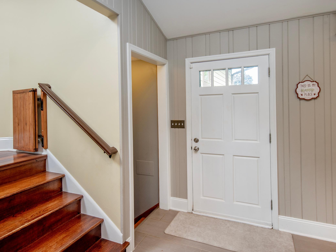
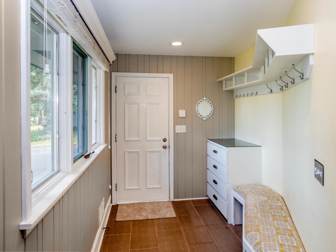
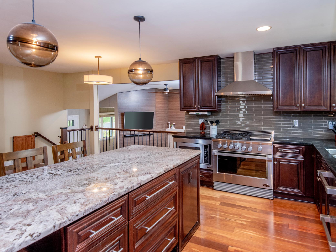
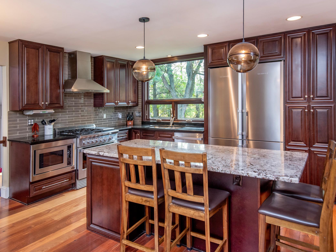
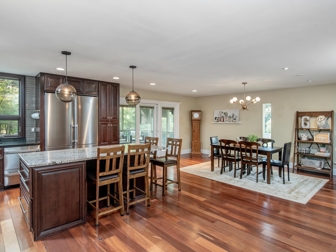
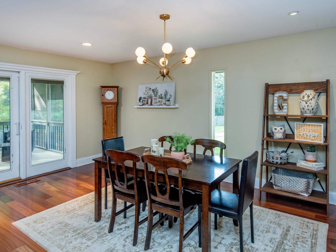
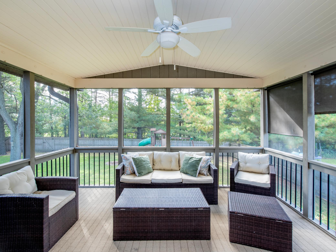
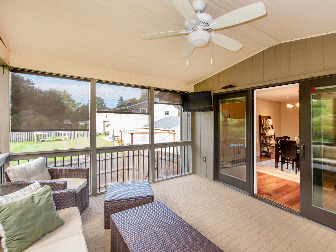
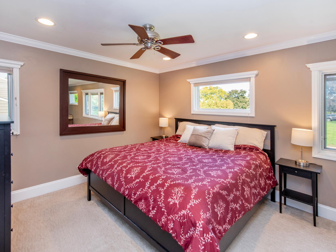
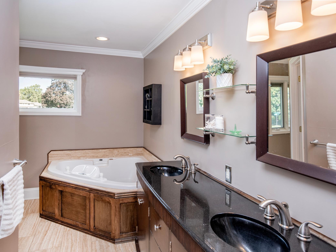
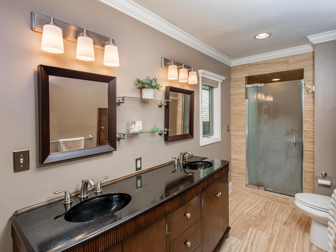
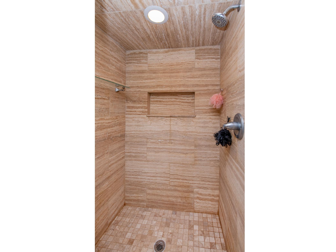
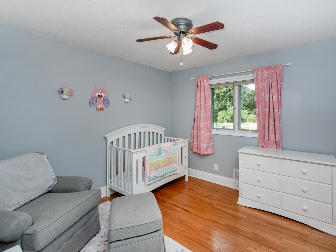
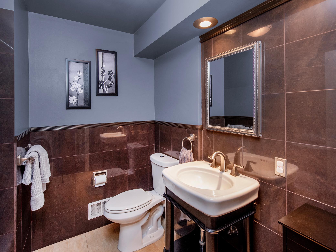
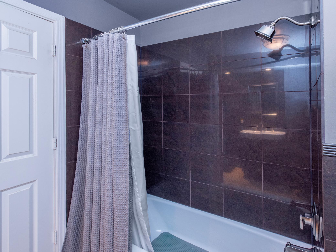
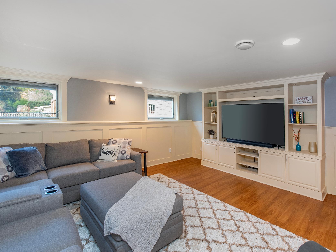
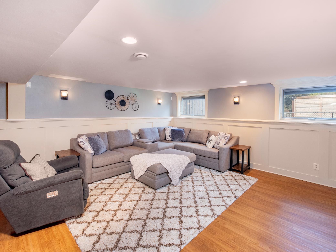
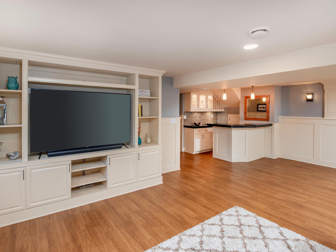
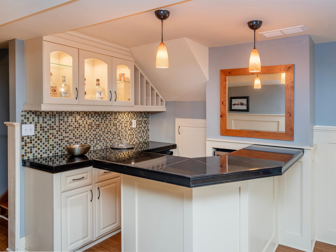
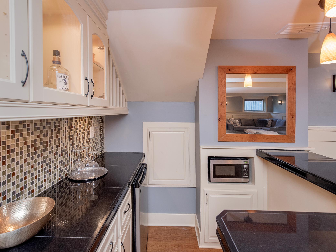
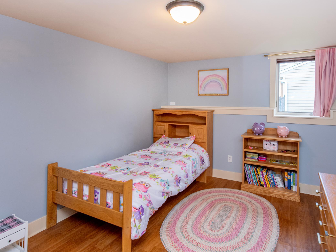
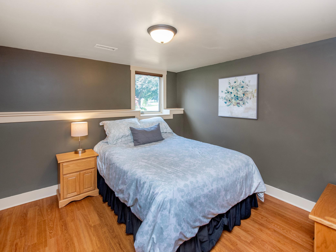
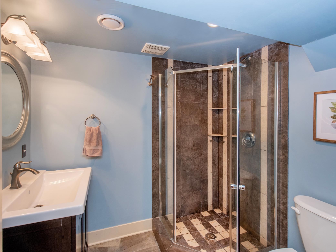
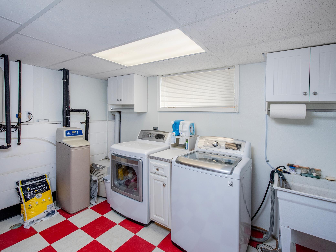
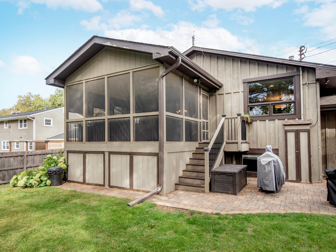
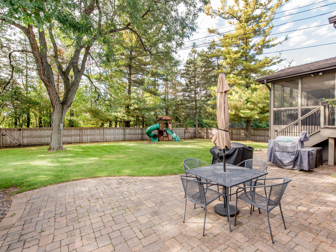
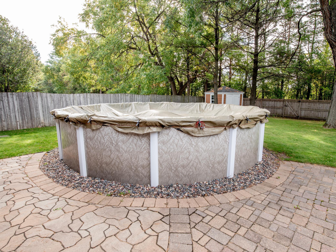
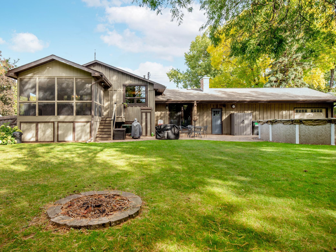
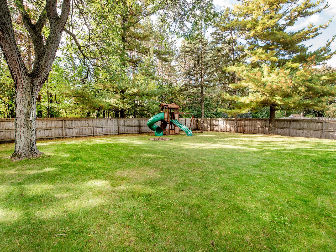
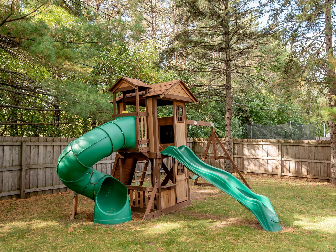
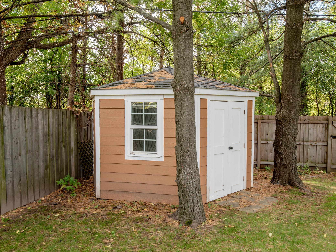
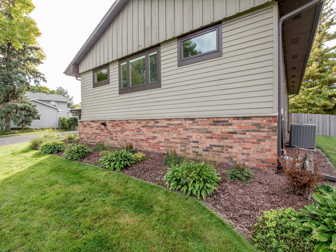
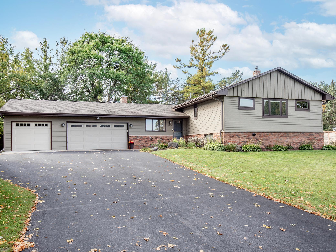
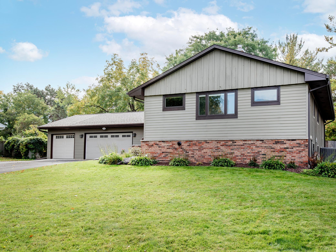
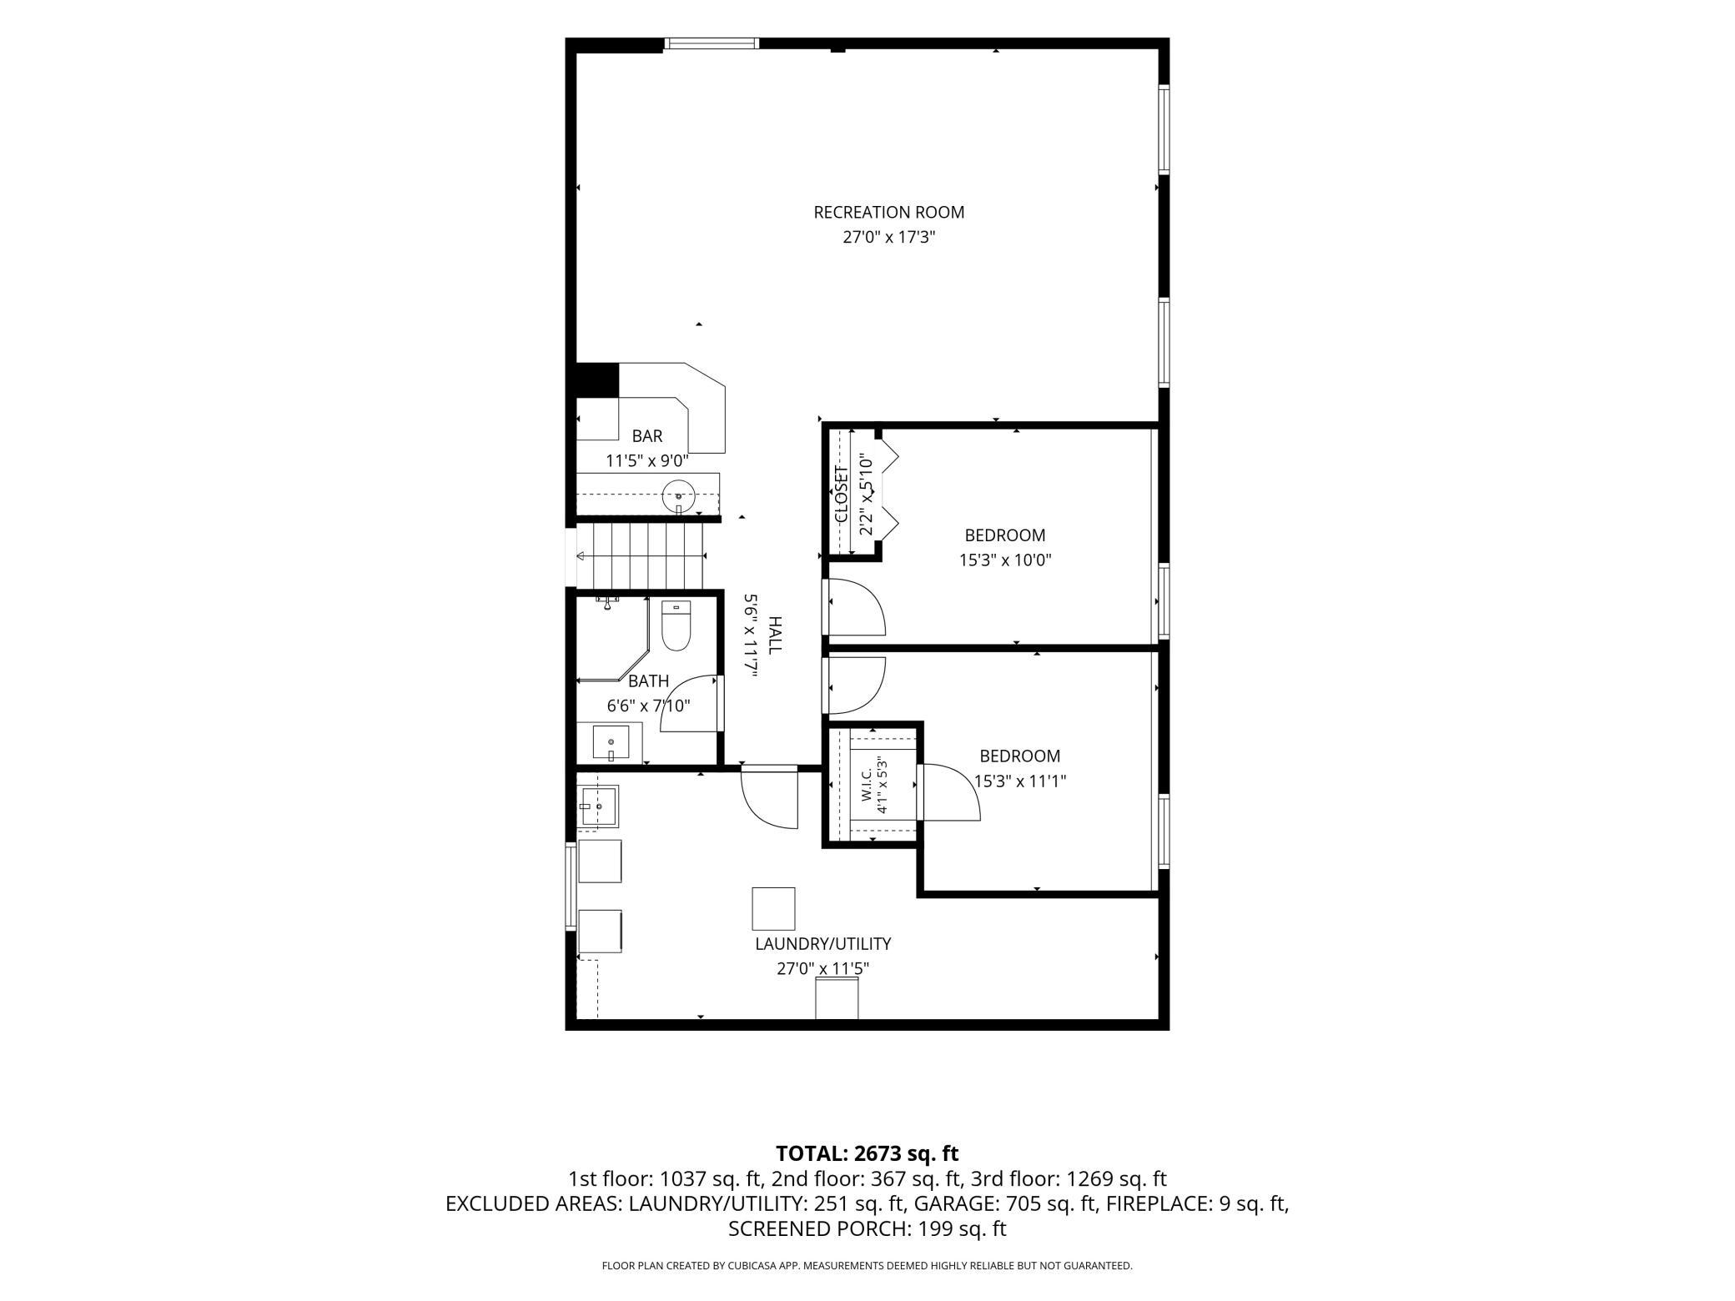
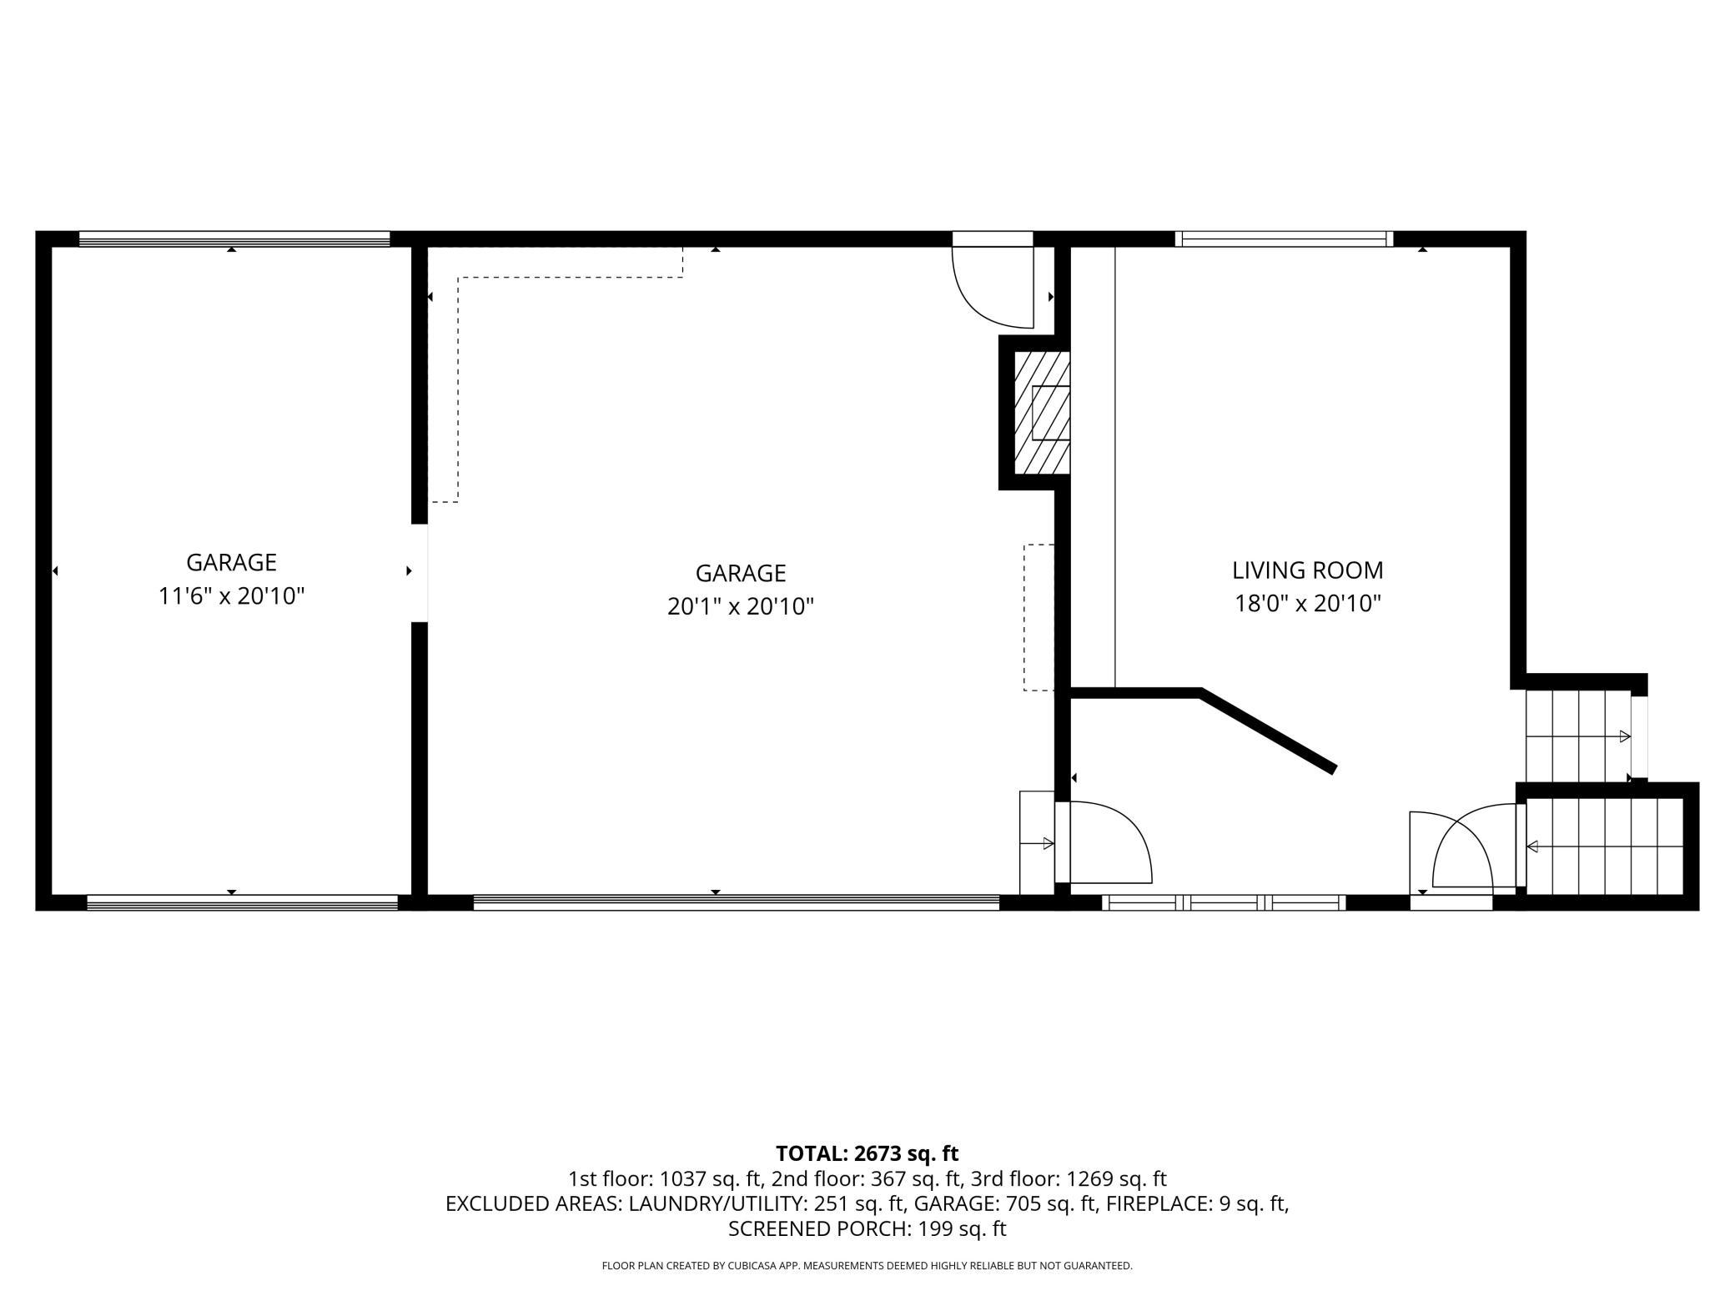
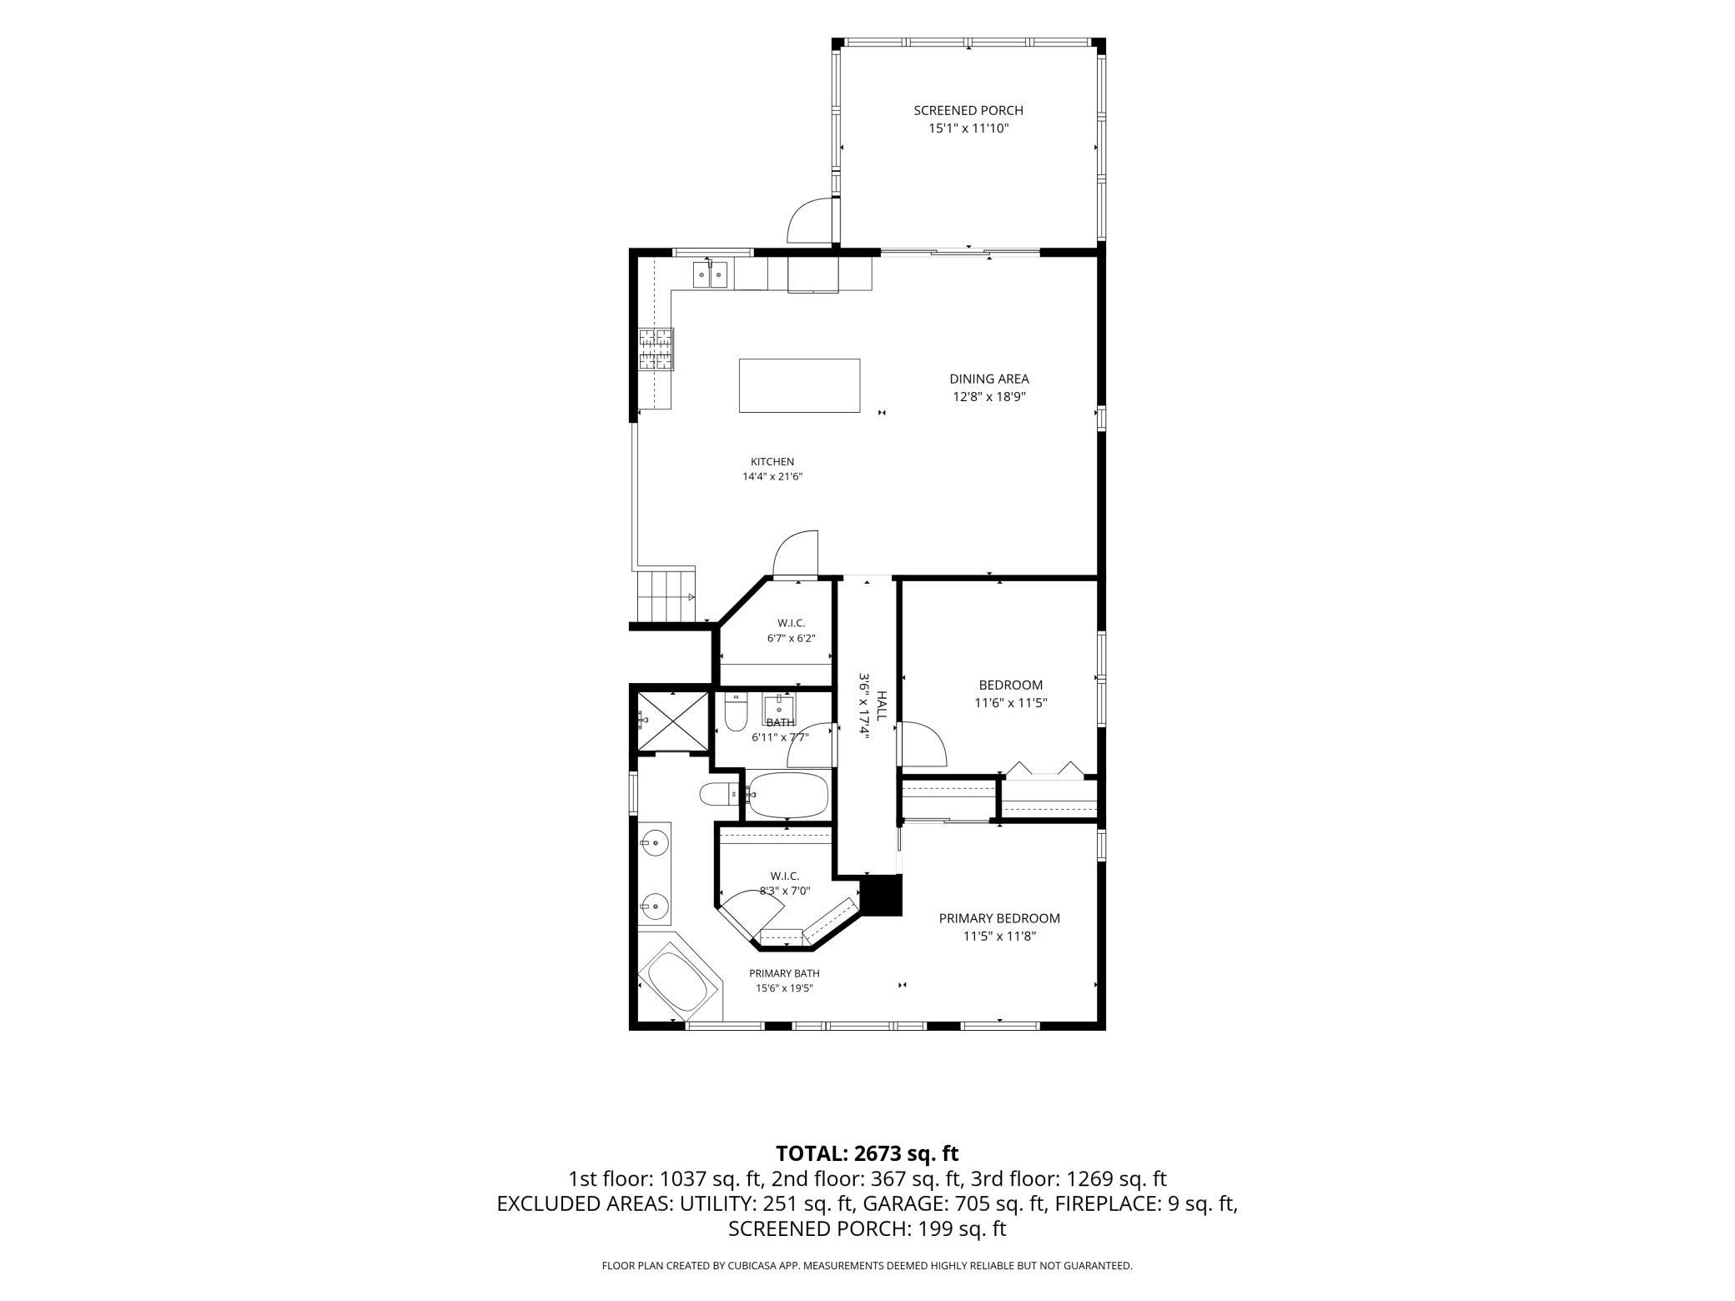
Classic character meets thoughtful updates in this beautifully maintained Eagan home. Step inside to a spacious foyer featuring wainscoting, built-in storage and seating. The inviting living room showcases a stunning accent wall, vaulted ceiling and wood-burning fireplace with a beautiful tile surround. The custom kitchen is truly the heart of the home, featuring rich cherry cabinetry, high-end appliances, granite countertops and designer lighting. Open to the dining area, the kitchen offers an ideal layout for both everyday living and entertaining. Natural light fills the main level, and just off the dining area, a charming three-season porch overlooks the private backyard. The main-level primary suite offers a peaceful escape with a spacious ensuite featuring a dual-sink vanity, soaking tub, tile shower and large walk-in closet. A second bedroom and full bathroom complete the main level. The lower level offers even more living space with a generous family room featuring wainscoting, built-ins and a bar, along with two additional bedrooms and a ¾ bathroom. Outside, enjoy the spacious, flat backyard surrounded by mature trees and designed for entertaining and play. A beautiful paver patio, well maintained above-ground pool, playground and storage shed provide plenty of space to relax and enjoy the outdoors. A double-door garage access makes it easy to bring everything from bikes and toys to backyard gear directly outside. Roof (2017), Furnace (2019), Central Air (2024), Tankless Water Heater (2024), Fence (2020), and 3rd Garage Stall added 2022. Ideally located and an easy walk or bike to Central Park and the Eagan Community Center, Central Park Commons shopping which includes HyVee and HomeGoods, restaurants, schools, tennis, skating and more, this exceptional home combines timeless character, thoughtful updates and an unbeatable Eagan location.
Details
| MLS # | 7154902 |
|---|---|
| Listing Type | For Sale |
| Style | House |
| Sub-Type | Resale |
| Status | Coming Soon |
| Year | 1965 |
| Listing Provided By | Coldwell Banker Realty | Jennifer L. Dunn |
Features
| Bed(s) | 4 |
|---|---|
| Bath(s) | 3 Total |
| SQ Feet | 2,673 |
| Garage | 3 |
| Basement | Y |
| Pool | Yes |
| Story(s) | 3 |
| Zoning | Residential-Single Family |
| Acreage | 0.34 |
Interior
| Cooling | Central Air |
|---|---|
| Heating | Forced Air |
| Appliances | Dishwasher, Dryer, Exhaust Fan, Microwave, Range, Refrigerator, Stainless Steel Appliances, Washer |
Exterior
| Roof | Asphalt |
|---|---|
| Lot Features | Tree Coverage - Medium |
Parking
| Parking Features | Attached Garage, Asphalt |
|---|
Taxes
| Property | 4918 |
|---|
Area Information
| State | MN |
|---|---|
| County | Dakota |
| City | Eagan |
| Zip Code | 55121 |
| Community Name | Oslund Timberline Add |
| School District | 197 |
| High School | West St. Paul-Mendota Hts.-Eagan |
| Listing VS Median (in Oslund Timberline Add) | |
Price: $615,000 low | high Med: $552,450 sqft: 2,673 low | high Med: 2,826 $ / sqft: $230 low | high Med: $197 | |
Market Activity 55121
Request a showing
Request a showing
 Listings courtesy of Northstar MLS as distributed by MLS GRID.
Based on information submitted to the MLS GRID as of October 6, 2026 at 11:51:04 AM PDT All data is obtained from various sources and may not have been verified by broker or MLS GRID. Supplied Open House Information is subject to change without notice. All information should be independently reviewed and verified for accuracy. Properties may or may not be listed by the office/agent presenting the information.
The Digital Millennium Copyright Act of 1998, 17 U.S.C. § 512 (the “DMCA”) provides recourse for copyright owners who believe that material appearing on the Internet infringes their rights under U.S. copyright law. If you believe in good faith that any content or material made available in connection with our website or services infringes your copyright, you (or your agent) may send us a notice requesting that the content or material be removed, or access to it blocked. Notices must be sent in writing by email to DMCAnotice@MLSGrid.com.
Contact
Learn More About This Property

| Open House |
|---|
| In-Person 10/10 11:00 AM - 12:30 PM |
| State | MN |
|---|---|
| County | Dakota |
| City | Eagan |
| Zip Code | 55121 |
| Community Name | Oslund Timberline Add |
| School District | 197 |
| High School | West St. Paul-Mendota Hts.-Eagan |
| Listing VS Median (in Oslund Timberline Add) | |
Price: $615,000 low | high Med: $552,450 sqft: 2,673 low | high Med: 2,826 $ / sqft: $230 low | high Med: $197 | |