14961 Madison Street NE,Andover, MN 55304
Andover, MN 55304





Description
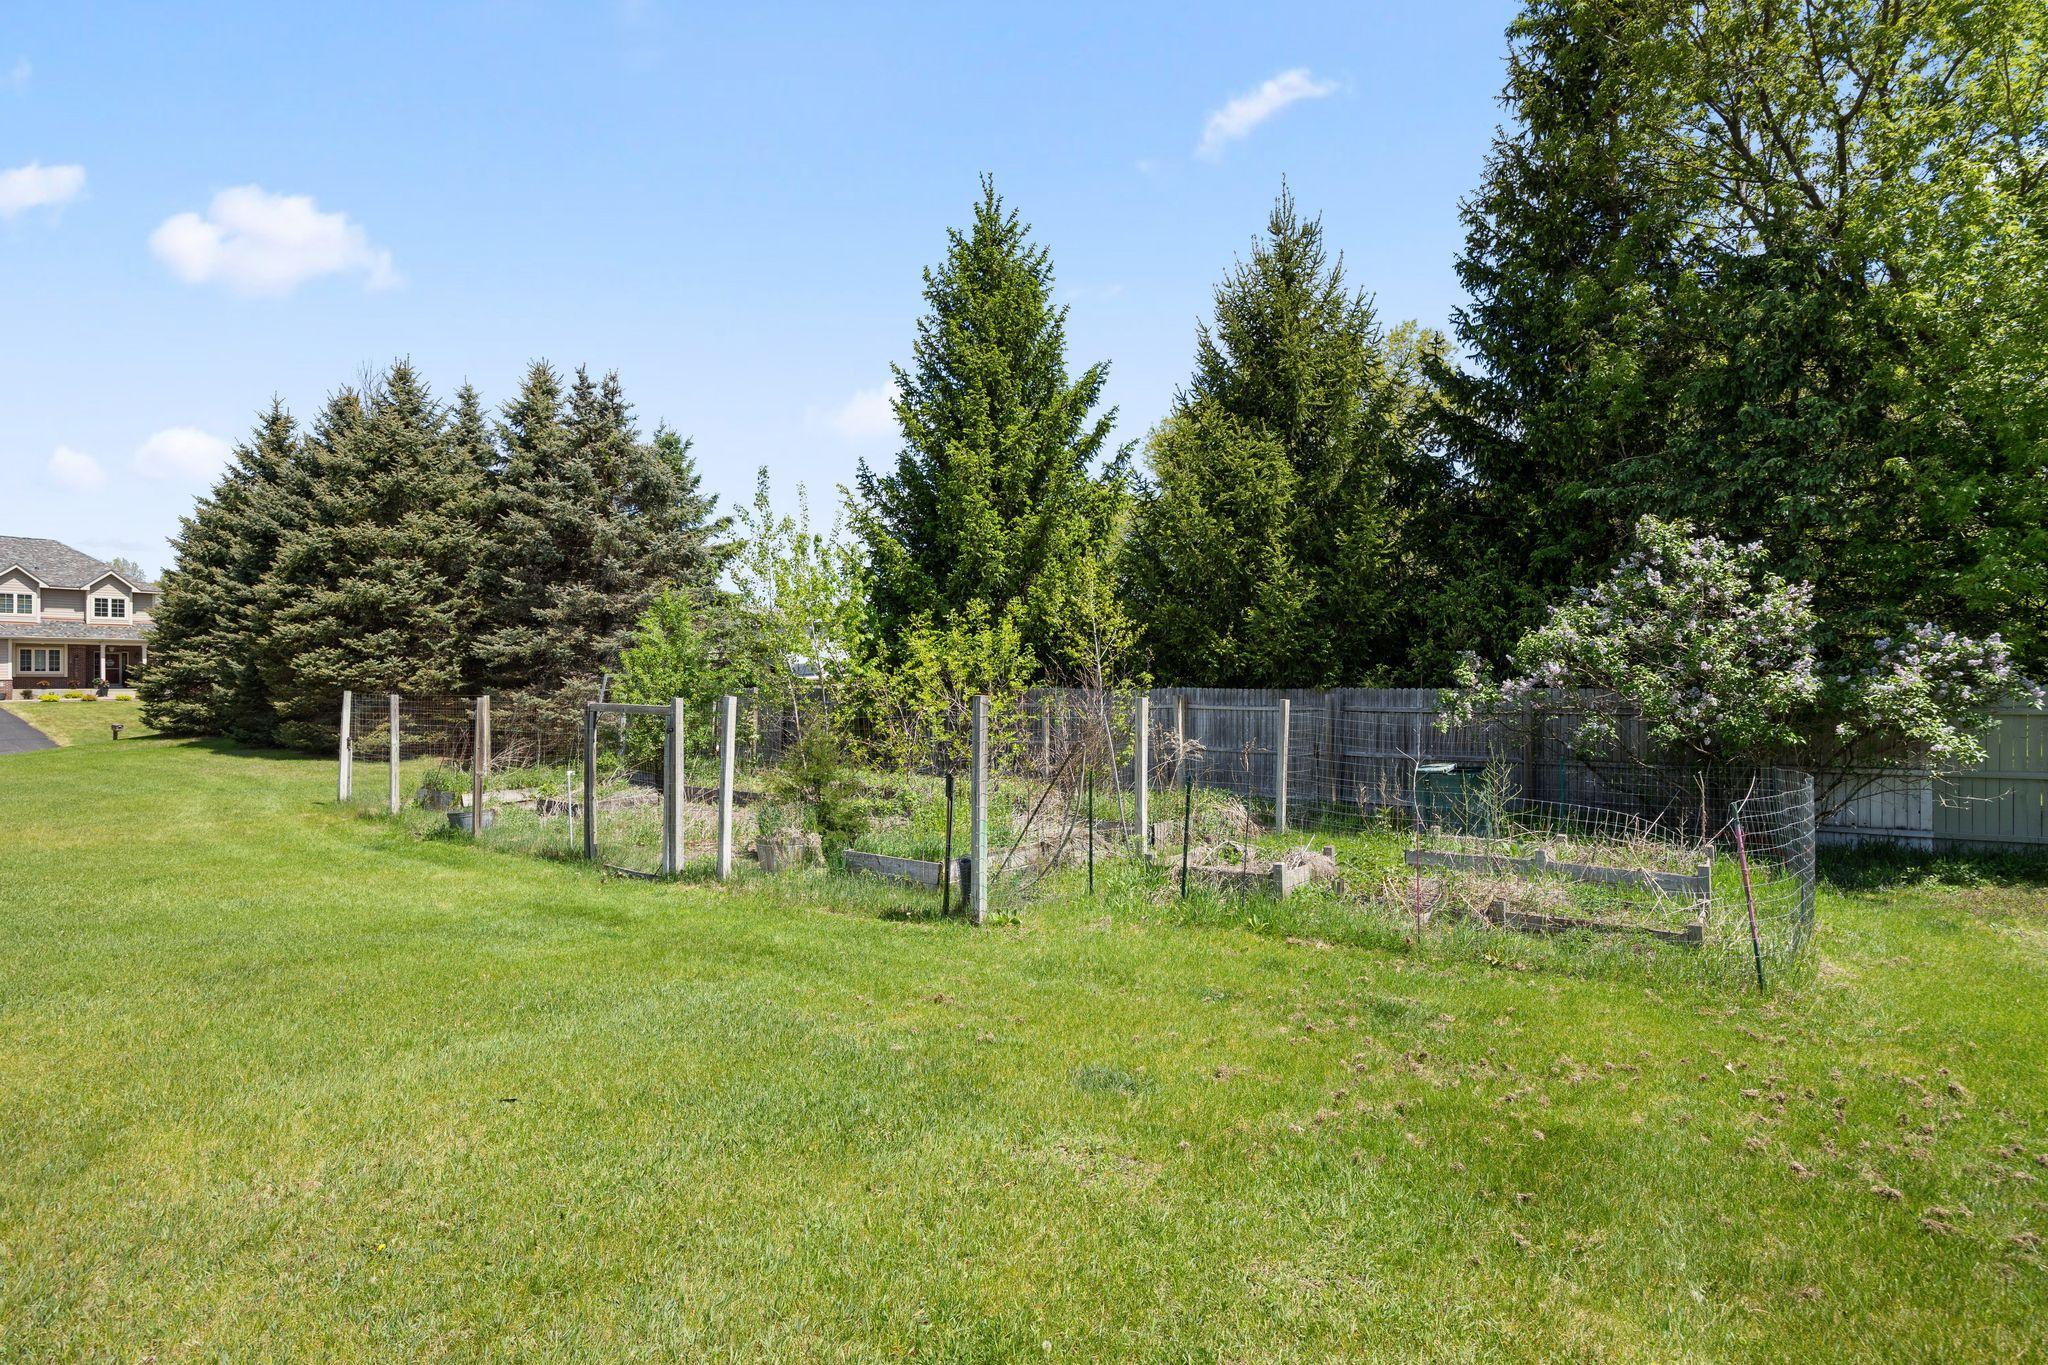
Tucked away on a quiet cul-de-sac in desirable Ham Lake, this spacious 5-bedroom, 4-bath brick home sits on a beautiful 1-acre lot designed for both everyday living and entertaining. The main level offers a formal dining room, private office, and an open-concept living room, informal dining area, and kitchen centered around a cozy fireplace. Convenient mudroom, laundry, and half bath are located just off the kitchen with direct garage access. Upstairs features four generously sized bedrooms, including a spacious primary suite with a luxurious 5-piece bath and dual vanities, plus an additional full bath. The finished lower level adds even more living space with a large family room, fifth bedroom, and additional bath. Enjoy outdoor living with a large deck, walkout lower-level patio, beautifully landscaped yard, fenced garden area with raised beds, underground critter protection, and two Honeycrisp apple trees. Recent updates include new carpet, wood flooring, furnace, fresh paint, granite countertops, and stainless steel appliances. A fantastic opportunity to enjoy space, comfort, and privacy in a wonderful neighborhood. Mortgage savings may be available for buyers of this listing.
Details
| MLS # | 7095481 |
|---|---|
| Listing Type | For Sale |
| Style | House |
| Sub-Type | Resale |
| Status | Active |
| Year | 2003 |
| Days On Site | 68 |
| Listing Provided By | Redfin Corporation | Michael Swain |
Features
| Bed(s) | 5 |
|---|---|
| Bath(s) | 4 Total |
| SQ Feet | 3,491 |
| Garage | 3 |
| Basement | Y |
| Zoning | Residential-Single Family |
| Acreage | 1.00 |
Interior
| Cooling | Central Air, Dual, Whole House Fan |
|---|---|
| Heating | Forced Air, Fireplace(s) |
| Appliances | Air-To-Air Exchanger, Cooktop, Dishwasher, Dryer, ENERGY STAR Qualified Appliances, Humidifier, Gas Water Heater, Water Filtration System, Iron Filter, Microwave, Range, Refrigerator, Stainless Steel Appliances, Tankless Water Heater, Washer, Water Softener Owned |
Exterior
| Roof | Age Over 8 Years, Asphalt, Pitched |
|---|---|
| Lot Features | Cleared, Irregular Lot, Sod Included in Price, Tree Coverage - Light, Underground Utilities |
Parking
| Parking Features | Attached Garage, Asphalt, Electric Vehicle Charging Station(s), Garage Door Opener, Guest Parking |
|---|
Taxes
| Property | 4749 |
|---|
Area Information
| State | MN |
|---|---|
| County | Anoka |
| City | Andover |
| Zip Code | 55304 |
| Community Name | Prairie Creek |
| School District | 11 |
| High School | Anoka-Hennepin |
| Listing VS Median (in Prairie Creek) | |
Price: $572,000 low | high Med: $572,000 sqft: 3,491 low | high Med: 3,491 $ / sqft: $164 low | high Med: $164 On site: 68 low | high Med: 68 | |
Market Activity 55304
Request a showing
Request a showing
 Listings courtesy of Northstar MLS as distributed by MLS GRID.
Based on information submitted to the MLS GRID as of August 25, 2026 at 1:27:37 PM PDT All data is obtained from various sources and may not have been verified by broker or MLS GRID. Supplied Open House Information is subject to change without notice. All information should be independently reviewed and verified for accuracy. Properties may or may not be listed by the office/agent presenting the information.
The Digital Millennium Copyright Act of 1998, 17 U.S.C. § 512 (the “DMCA”) provides recourse for copyright owners who believe that material appearing on the Internet infringes their rights under U.S. copyright law. If you believe in good faith that any content or material made available in connection with our website or services infringes your copyright, you (or your agent) may send us a notice requesting that the content or material be removed, or access to it blocked. Notices must be sent in writing by email to DMCAnotice@MLSGrid.com.
Contact
Learn More About This Property

| State | MN |
|---|---|
| County | Anoka |
| City | Andover |
| Zip Code | 55304 |
| Community Name | Prairie Creek |
| School District | 11 |
| High School | Anoka-Hennepin |
| Listing VS Median (in Prairie Creek) | |
Price: $572,000 low | high Med: $572,000 sqft: 3,491 low | high Med: 3,491 $ / sqft: $164 low | high Med: $164 On site: 68 low | high Med: 68 | |
