16 Circle Drive,Circle Pines, MN 55014
Circle Pines, MN 55014

Description
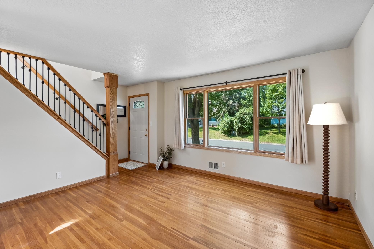
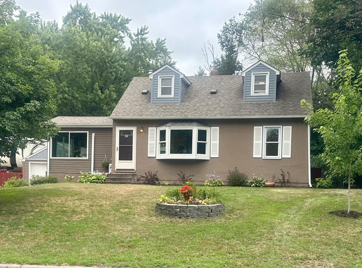
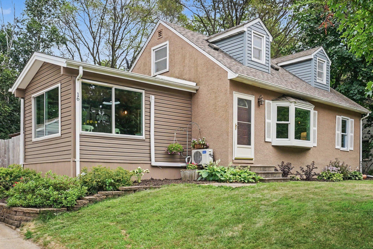
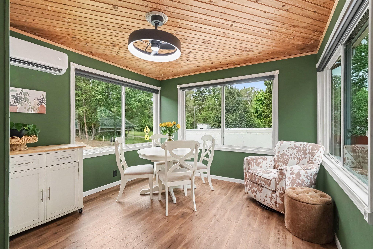
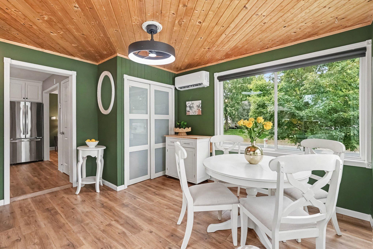
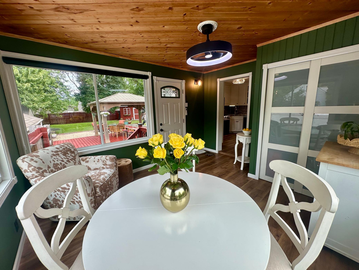
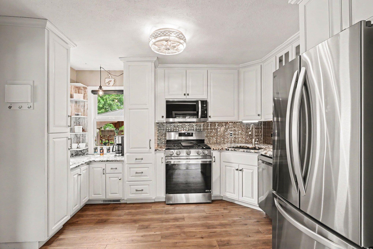
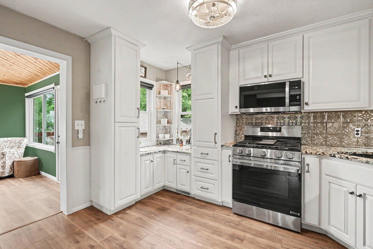
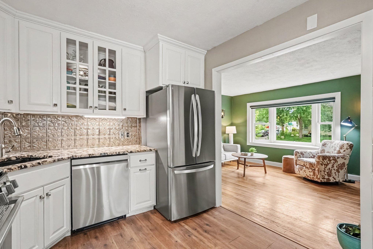
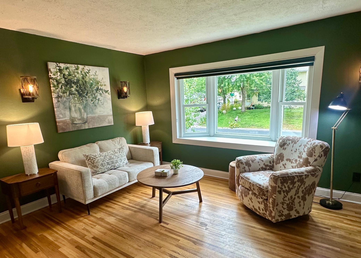
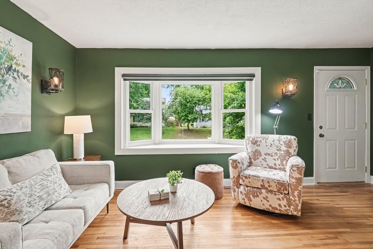
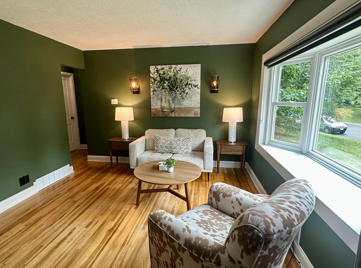
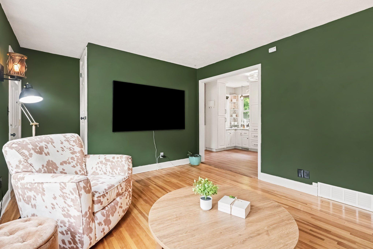
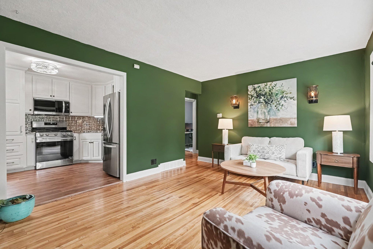
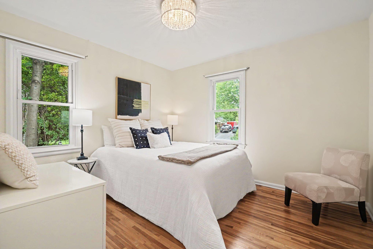
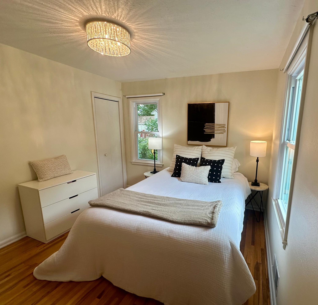
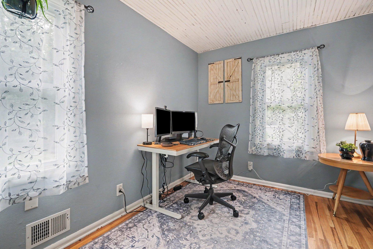
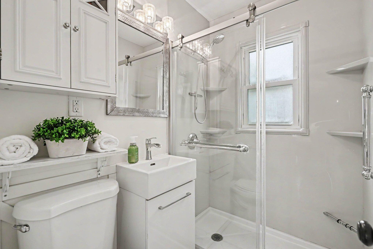
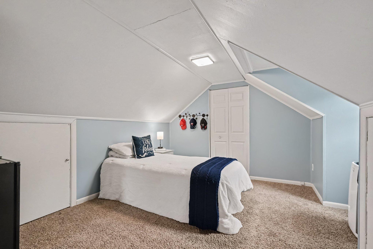
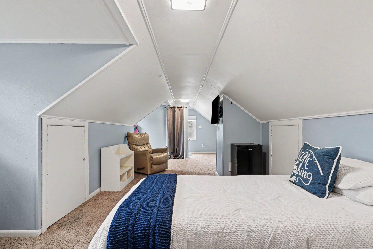
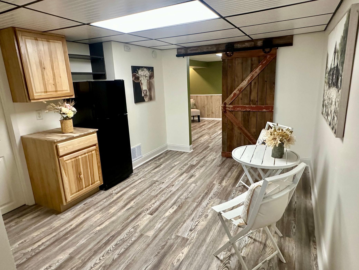
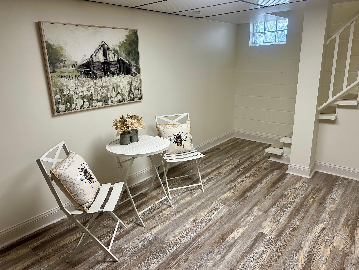
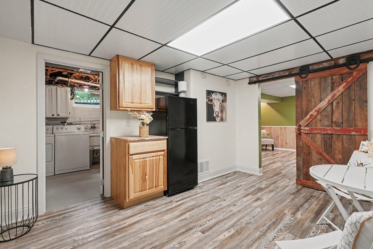
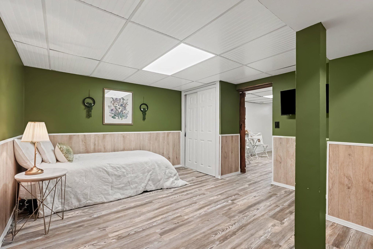
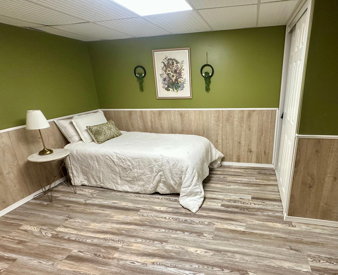
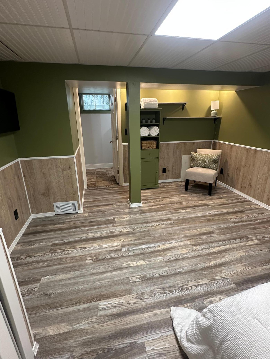
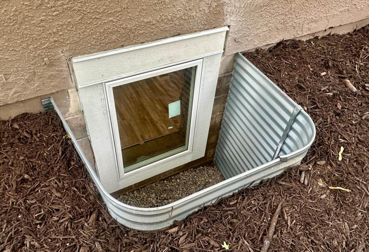
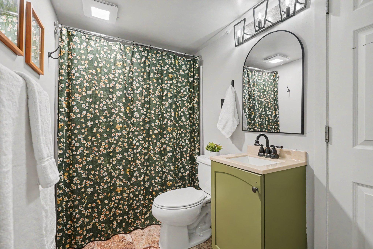
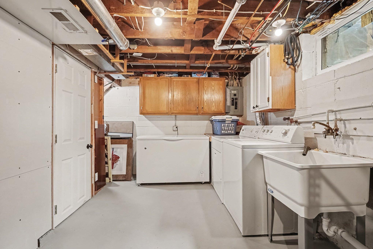
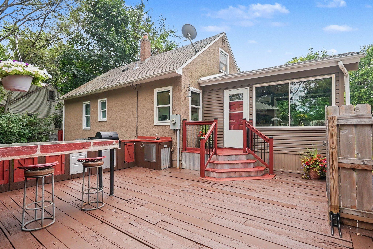
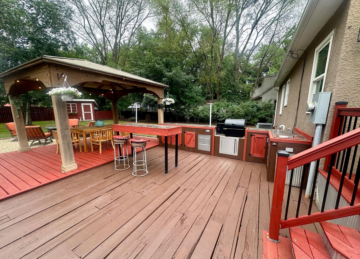
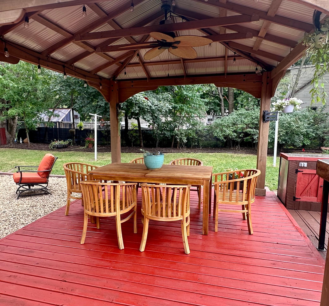
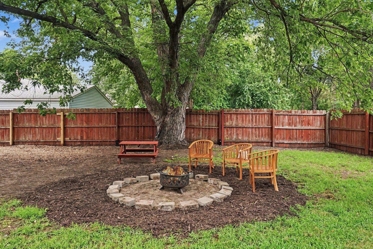
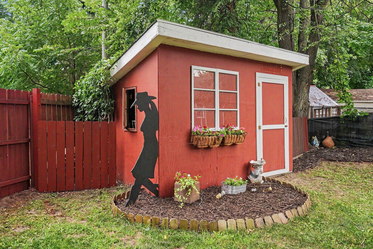
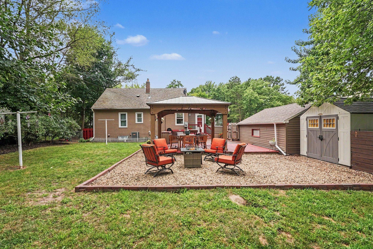
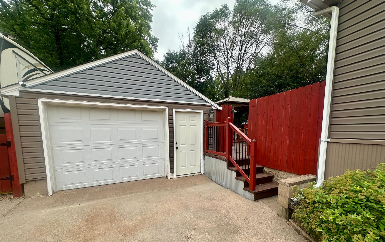
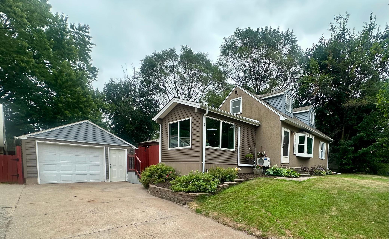
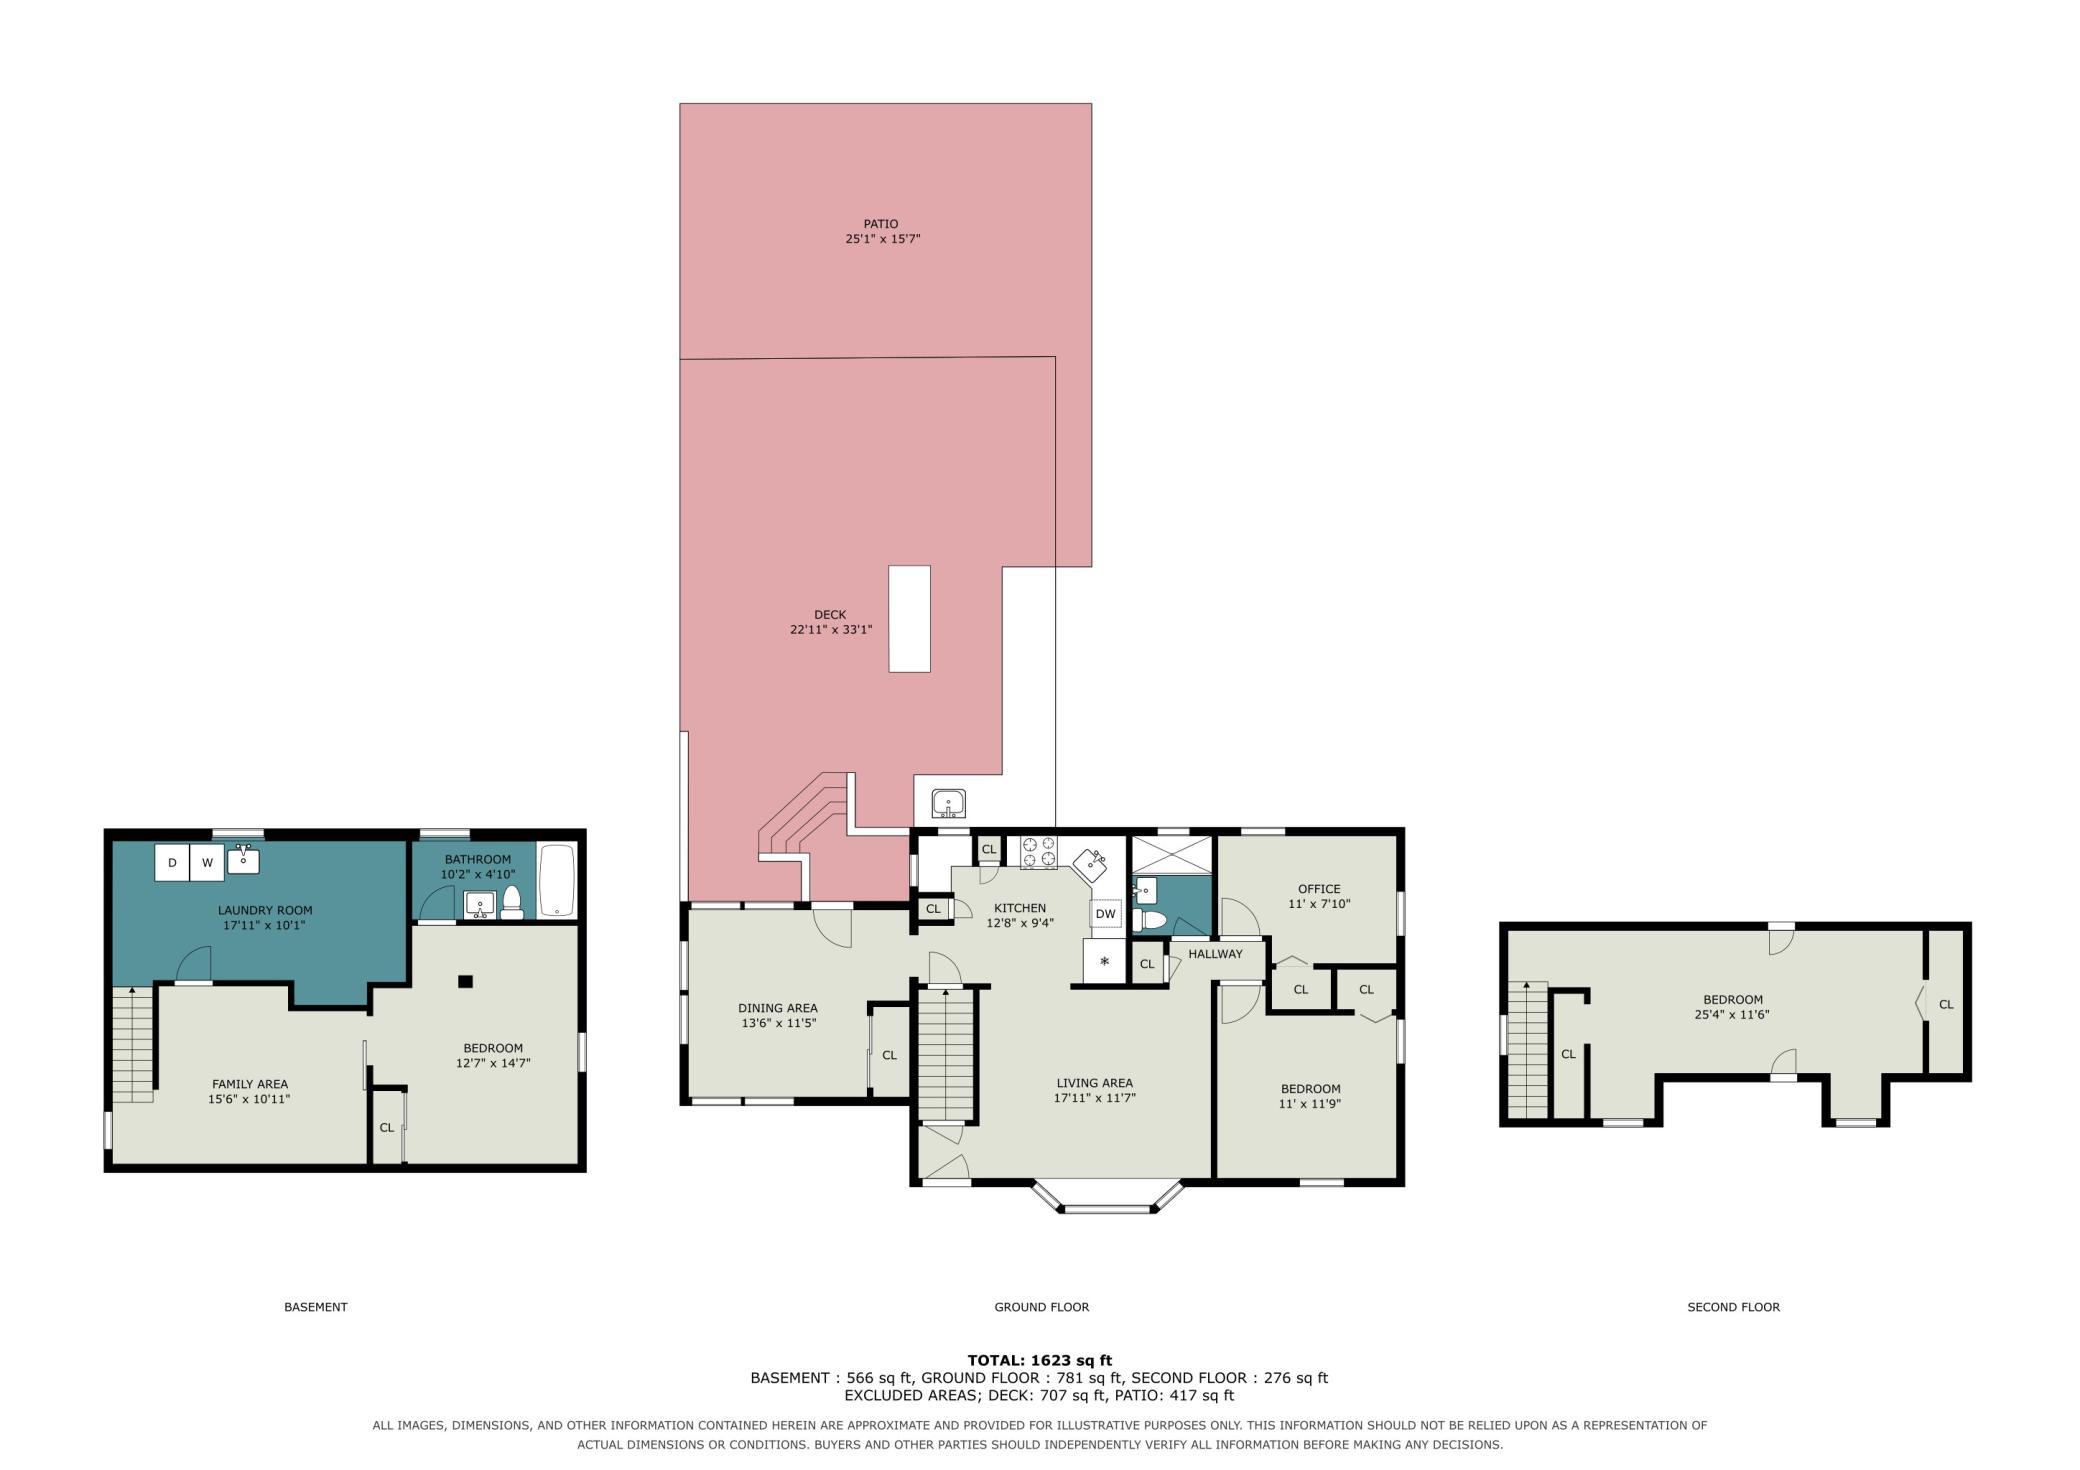
Delightful move-in ready home in the Centennial School District! This adorable 1½-story has been completely renovated from top to bottom with almost $95,000 in updates. Enter through the back into the 4-season porch (formerly a 2-season porch) featuring new flooring and a Mr. Cool mini-split (2025), currently be used as a informal dining room. The updated kitchen offers custom cabinets, granite countertops, coffee station, SS appliances, new flooring and new Andersen windows. The center island is on wheels and can be used in the kitchen or as a breakfast area (in porch). The open, airy living room features hardwood floors, a new Andersen bay window that brings in all the natural light. Hardwood floors flow through to the 2 main-floor bedrooms. A completely remodeled bath includes a beautiful walk-in shower, tile and new vanity, sink and toilet. The upper level offers large spacious bedroom with sitting area and 2 closets. The finished lower level features a family room with new flooring, a kitchenette, a 4th bedroom with new egress window (2026), an updated full bath ensuite, laundry room with small freezer (stays) and plenty of storage (shelves stay). Enjoy the backyard oasis with custom refreshed barnwood outdoor kitchen, featuring sink with hot/cold water, natural gas line available to hook up gas grill, tiled countertops, bar area, deck gazebo (stays) with lights, fan, and TV mount. Fully fenced in backyard with freshly painted fence. There's even a firepit area with wood and picnic table (stays) and fresh landscaping. The oversized fenced-in yard includes a shed and oversized 16 x 22 one-car garage with driveway extension for RV or boat parking. Additional updates include new siding on porch, dormer windows and garage. Roof replaced in 2017. Simply Safe security system also stays with the home. Great neighborhood with elementary and high schools just 2 blocks away. Parks and sidewalk trails across the street. Quick close possibledon't miss this one!
Details
| MLS # | 7107335 |
|---|---|
| Listing Type | For Sale |
| Style | House |
| Sub-Type | Resale |
| Status | Pending |
| Year | 1953 |
| Days On Site | 35 |
| Listing Provided By | RE/MAX Advantage Plus | Sue Marty |
Features
| Bed(s) | 4 |
|---|---|
| Bath(s) | 2 Total |
| SQ Feet | 1,600 |
| Garage | 1 |
| Basement | Y |
| Story(s) | 1 |
| Zoning | Residential-Single Family |
| Acreage | 0.30 |
Interior
| Cooling | Central Air |
|---|---|
| Heating | Forced Air |
| Appliances | Dishwasher, Dryer, ENERGY STAR Qualified Appliances, Freezer, Gas Water Heater, Water Filtration System, Microwave, Range, Refrigerator, Stainless Steel Appliances, Washer |
Exterior
| Roof | Age 8 Years or Less, Asphalt |
|---|---|
| Construction Materials | Block, Frame |
| Lot Features | Public Transit (w/in 6 blks), Tree Coverage - Medium |
Parking
| Parking Features | Detached Garage, Gravel, Concrete, Electric, Garage Door Opener, RV Access/Parking, Storage |
|---|
Taxes
| Property | 3440 |
|---|
Area Information
| State | MN |
|---|---|
| County | Anoka |
| City | Circle Pines |
| Zip Code | 55014 |
| School District | 12 |
| High School | Centennial |
| Listing VS Median (in 55014) | |
Price: $339,900 low | high Med: $414,900 sqft: 1,600 low | high Med: 2,550 $ / sqft: $212 low | high Med: $163 On site: 35 low | high Med: 190 | |
Market Activity 55014
Request a showing
Request a showing
 Listings courtesy of Northstar MLS as distributed by MLS GRID.
Based on information submitted to the MLS GRID as of August 20, 2026 at 3:12:43 AM PDT All data is obtained from various sources and may not have been verified by broker or MLS GRID. Supplied Open House Information is subject to change without notice. All information should be independently reviewed and verified for accuracy. Properties may or may not be listed by the office/agent presenting the information.
The Digital Millennium Copyright Act of 1998, 17 U.S.C. § 512 (the “DMCA”) provides recourse for copyright owners who believe that material appearing on the Internet infringes their rights under U.S. copyright law. If you believe in good faith that any content or material made available in connection with our website or services infringes your copyright, you (or your agent) may send us a notice requesting that the content or material be removed, or access to it blocked. Notices must be sent in writing by email to DMCAnotice@MLSGrid.com.
Contact
Learn More About This Property

| State | MN |
|---|---|
| County | Anoka |
| City | Circle Pines |
| Zip Code | 55014 |
| School District | 12 |
| High School | Centennial |
| Listing VS Median (in 55014) | |
Price: $339,900 low | high Med: $414,900 sqft: 1,600 low | high Med: 2,550 $ / sqft: $212 low | high Med: $163 On site: 35 low | high Med: 190 | |