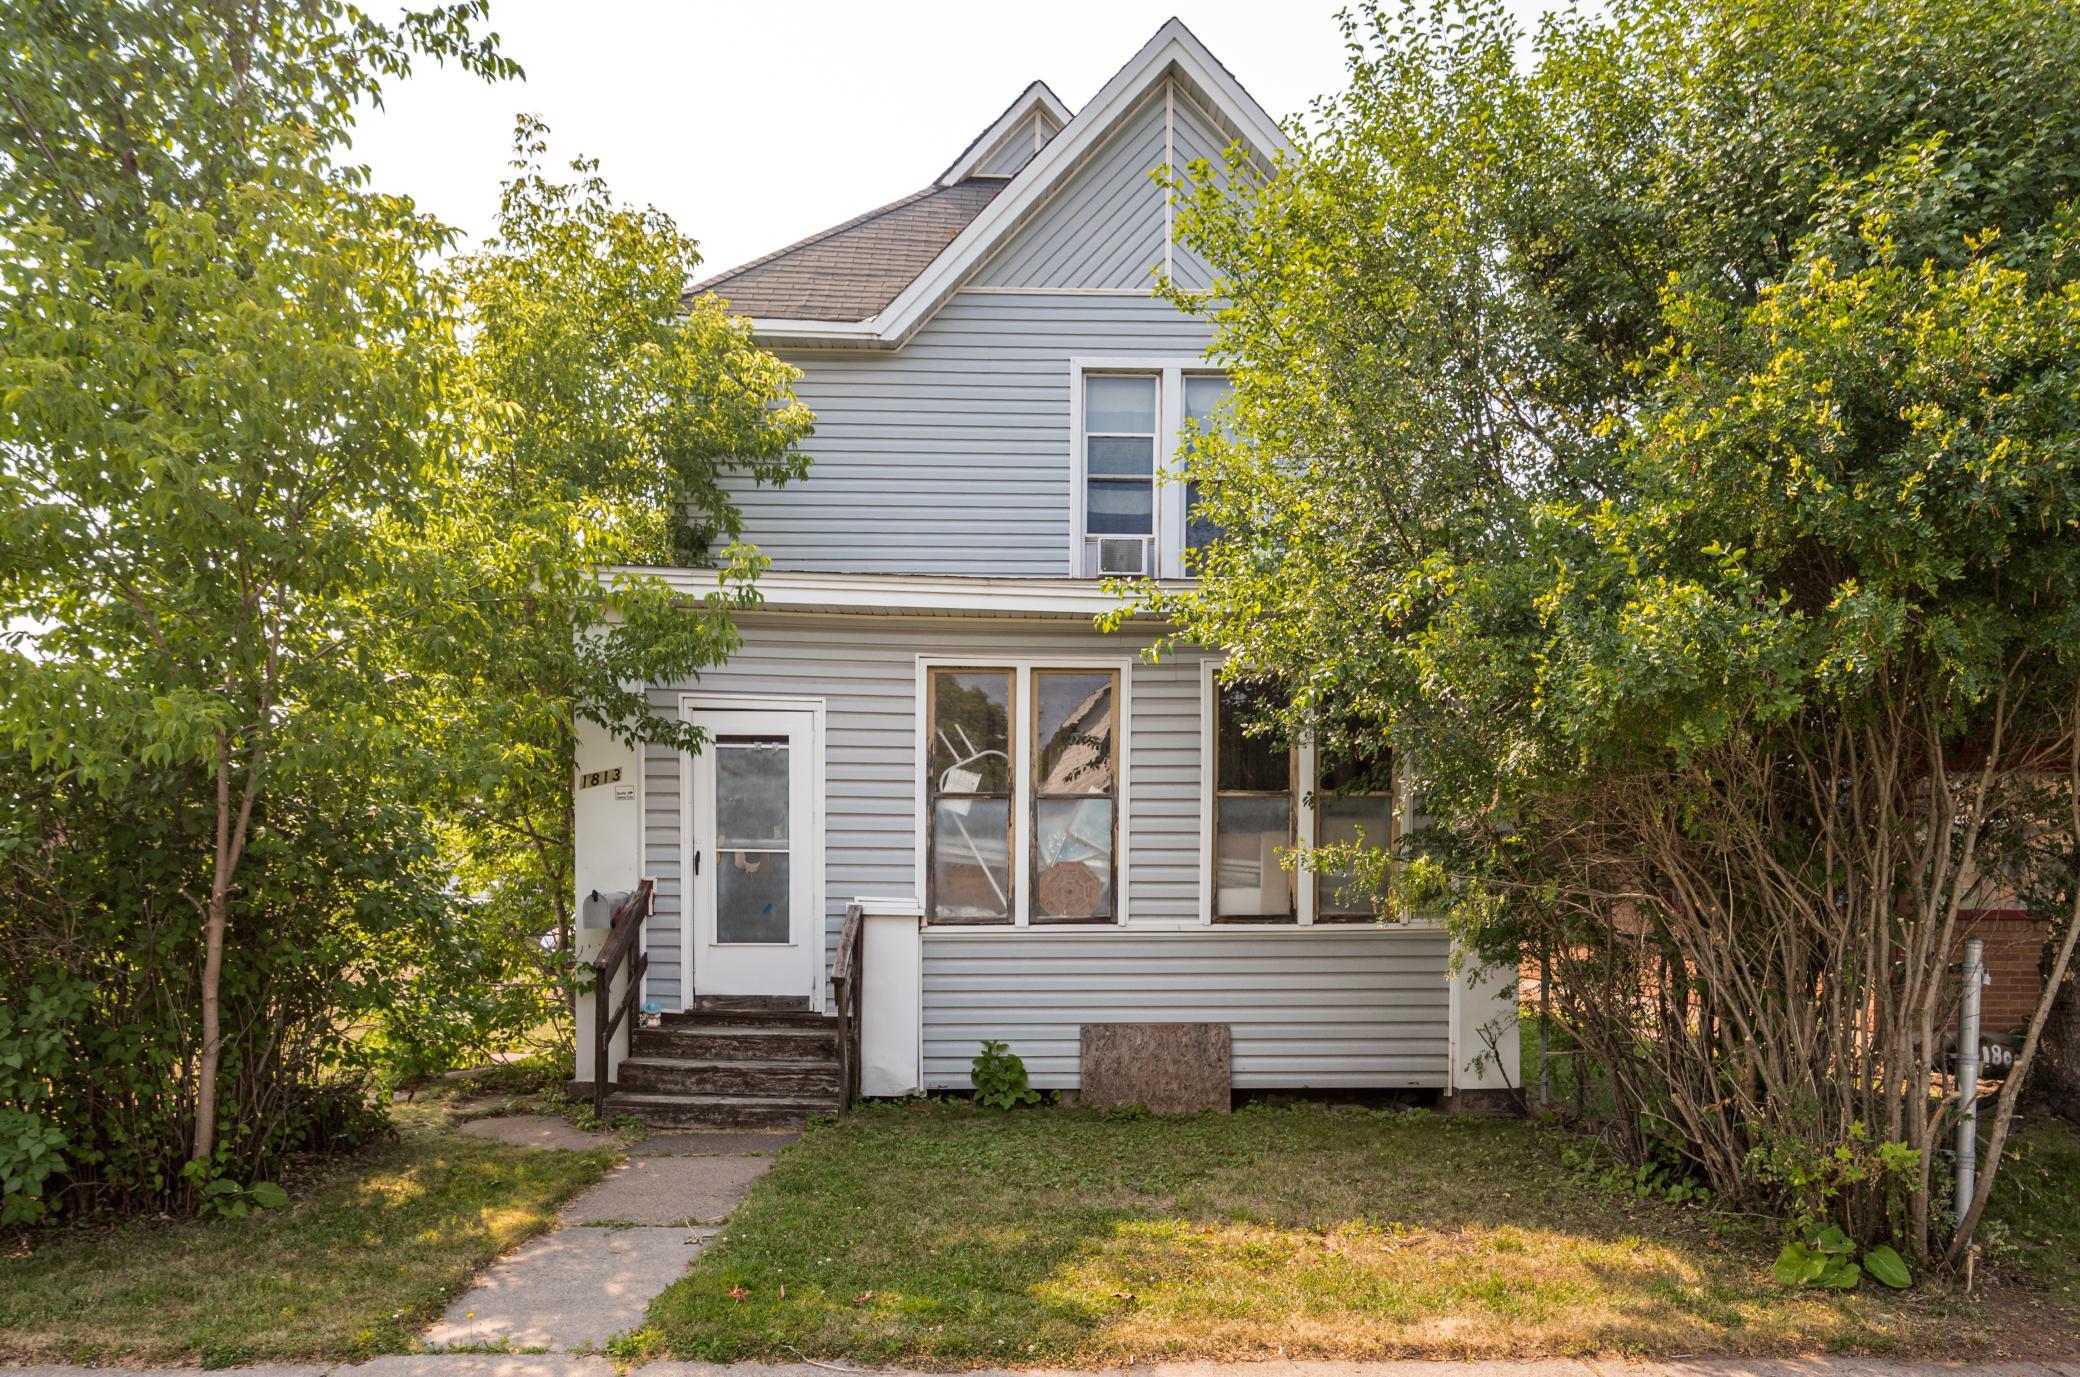
1605 Hughitt Avenue,Superior, WI 54880
Superior, WI 54880

Description
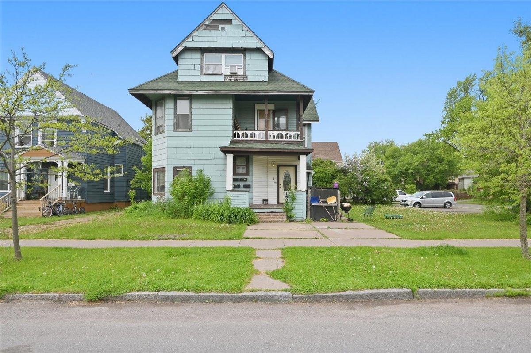
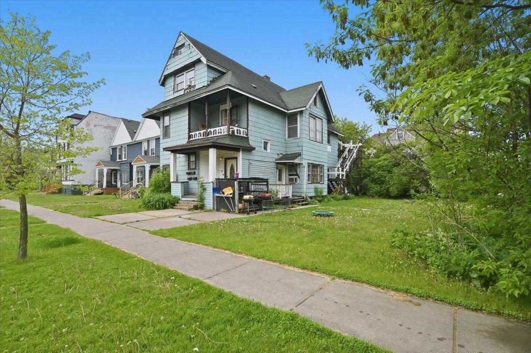
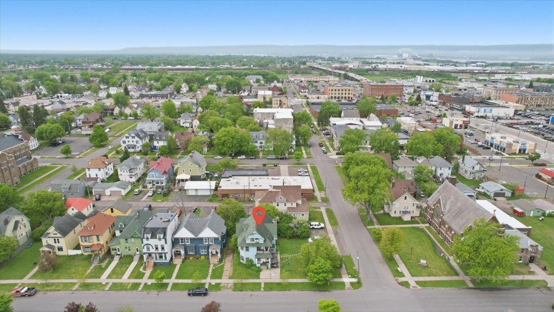
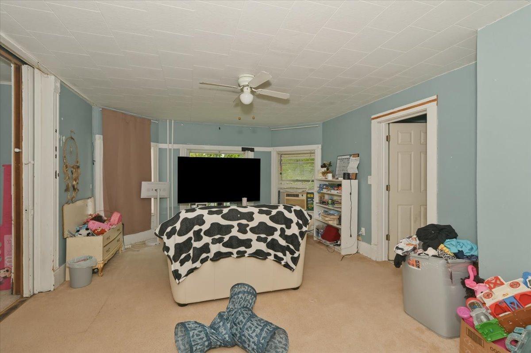
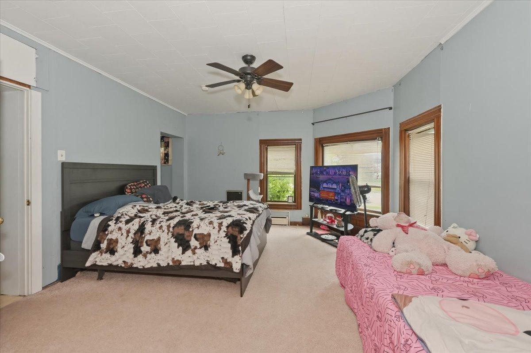
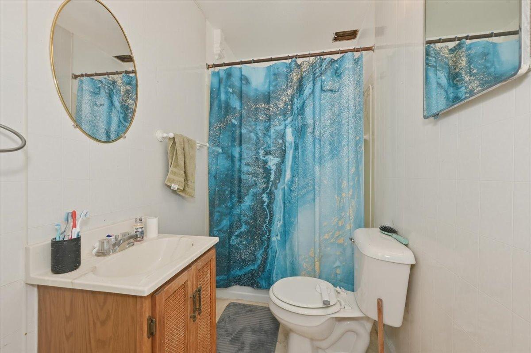
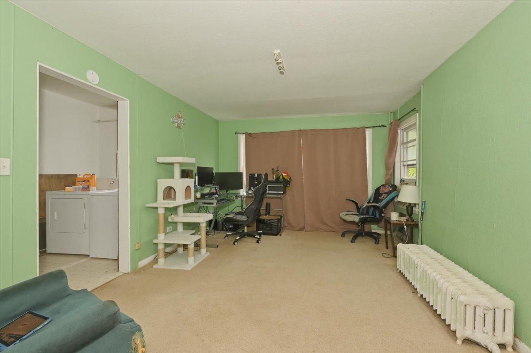
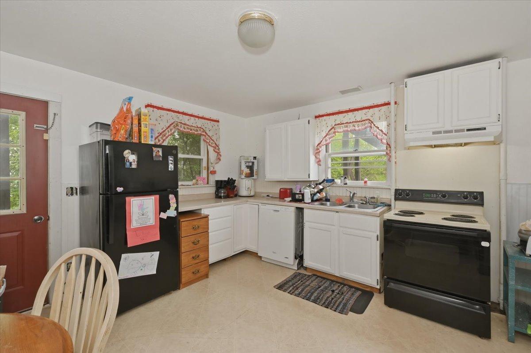
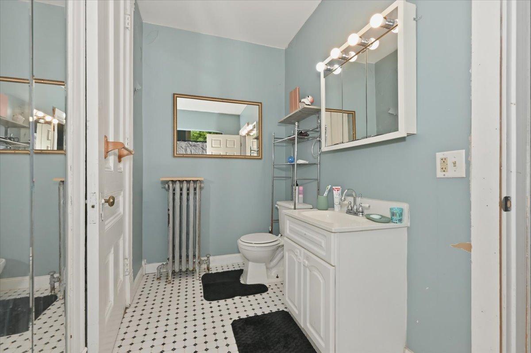
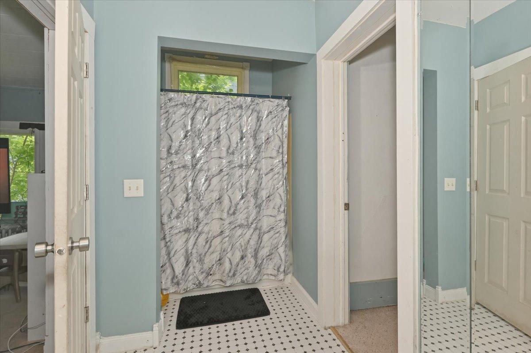
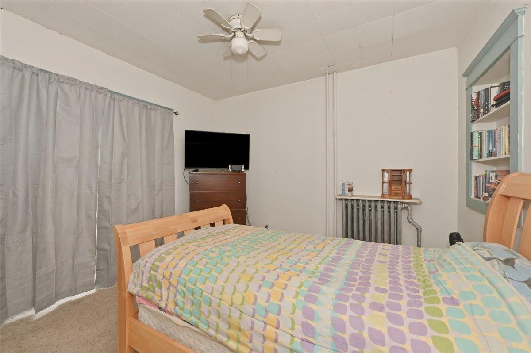
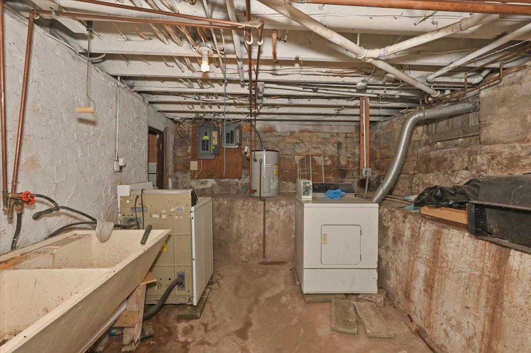
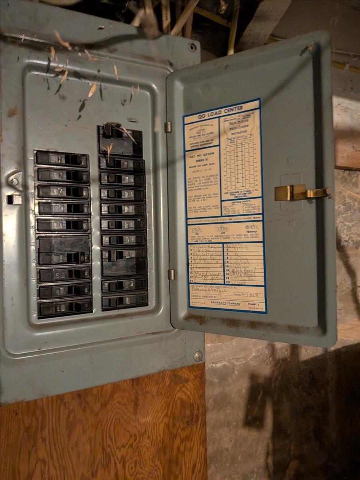
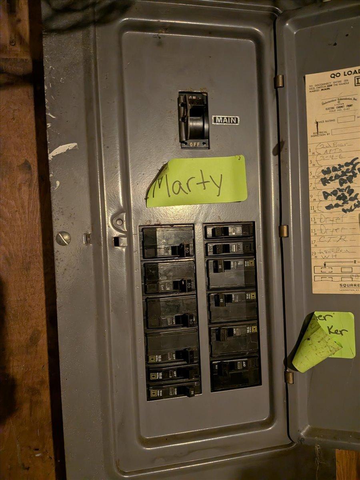
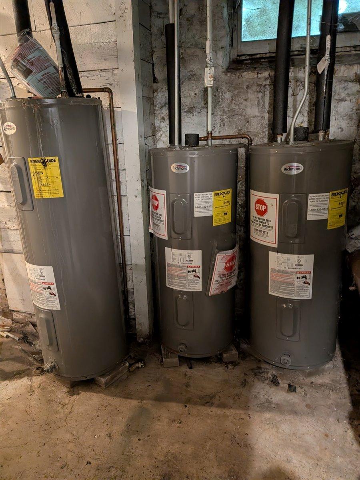
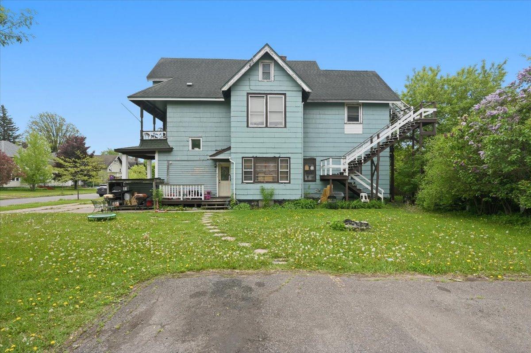
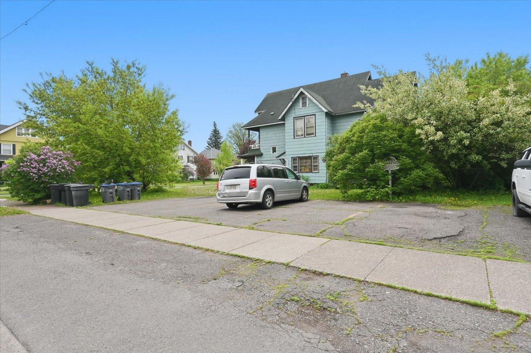
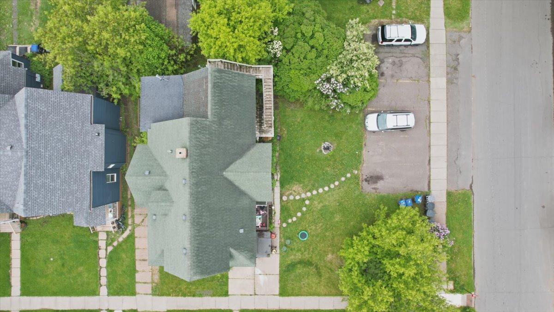
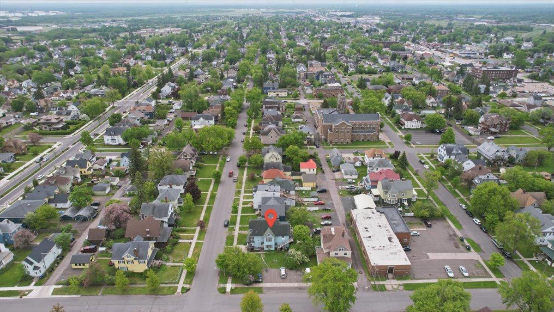
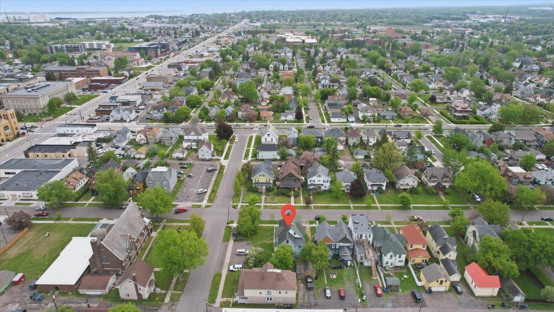
If you’re looking for a 4-plex, we have got you covered. This four-unit building features one spacious main floor unit, two second floor units, and a large third-floor one bedroom apartment. Three of the units are currently rented on a month-to-month basis, while the main-floor tenant has a lease in place through October 31, 2026. There is ample off-street parking which is hard to find in this part of town. There is a fire escape from the upper level and 3 units access the home from the front. The main-floor unit has its own private side entrance, as well as access from the rear of the home. It also includes its own in-unit washer and dryer. The shared basement is accessed from the back of the home and features a coin-operated washer and dryer for tenant use. Unit 2 has an amazing balconyperfect for relaxing and enjoying the outdoors. The property also includes a spacious yard and sits on a desirable corner lot. While the main-floor unit is officially a one-bedroom, it includes a second room that could be used as a bedroom or office. Please note that access to this room is through the bathroom. All apartments pay their own water, garbage and recycling. Apartments 1 and 4 pay electric, per the lease. Because the property is located within the city, tenants have access to multiple internet service providers.Recent updates include: Updated flooring and bathtub in 3rd floor apartment (2026) New water heaters (2022), Boiler (2019), New gas lines (2020), Partial Roof (2011), Fire-rated boiler room (2009), Electrical service (2004), and approximately $30,000 in roofing and siding improvements (2003). With the upcoming bridge closure expected to increase demand in the area, this property offers excellent investment potential.
Details
| MLS # | 7094507 |
|---|---|
| Listing Type | For Sale |
| Sub-Type | Resale |
| Status | Active |
| Year | 1895 |
| Days On Site | 66 |
| Listing Provided By | RE/MAX Results Duluth | Thomas C Acton |
Features
| Bed(s) | 5 |
|---|---|
| Bath(s) | 4 |
| SQ Feet | 4,314 |
| Basement | Y |
| Units | 4 |
| Zoning | Residential-Multi-Family |
| Acreage | 0.16 |
Interior
| Heating | Boiler, Hot Water, Radiant |
|---|
Exterior
| Roof | Asphalt |
|---|---|
| Construction Materials | Frame |
| Lot Features | Corner Lot, Tree Coverage - Medium |
Parking
| Parking Features | Gravel, Other, Parking Lot |
|---|
Taxes
| Property | 5076 |
|---|
Area Information
| State | WI |
|---|---|
| County | Douglas |
| City | Superior |
| Zip Code | 54880 |
| School District | 5663 |
| High School | Superior |
| Listing VS Median (in 54880) | |
Price: $300,000 low | high Med: $270,000 sqft: 4,314 low | high Med: 1,216 $ / sqft: $70 low | high Med: $222 On site: 66 low | high Med: 108 | |
Market Activity 54880
Request a showing
Request a showing
 Listings courtesy of Northstar MLS as distributed by MLS GRID.
Based on information submitted to the MLS GRID as of August 22, 2026 at 12:59:16 AM PDT All data is obtained from various sources and may not have been verified by broker or MLS GRID. Supplied Open House Information is subject to change without notice. All information should be independently reviewed and verified for accuracy. Properties may or may not be listed by the office/agent presenting the information.
The Digital Millennium Copyright Act of 1998, 17 U.S.C. § 512 (the “DMCA”) provides recourse for copyright owners who believe that material appearing on the Internet infringes their rights under U.S. copyright law. If you believe in good faith that any content or material made available in connection with our website or services infringes your copyright, you (or your agent) may send us a notice requesting that the content or material be removed, or access to it blocked. Notices must be sent in writing by email to DMCAnotice@MLSGrid.com.
Contact
Learn More About This Property

| State | WI |
|---|---|
| County | Douglas |
| City | Superior |
| Zip Code | 54880 |
| School District | 5663 |
| High School | Superior |
| Listing VS Median (in 54880) | |
Price: $300,000 low | high Med: $270,000 sqft: 4,314 low | high Med: 1,216 $ / sqft: $70 low | high Med: $222 On site: 66 low | high Med: 108 | |