
16124 Foliage Avenue W,Rosemount, MN 55068
Rosemount, MN 55068






Description
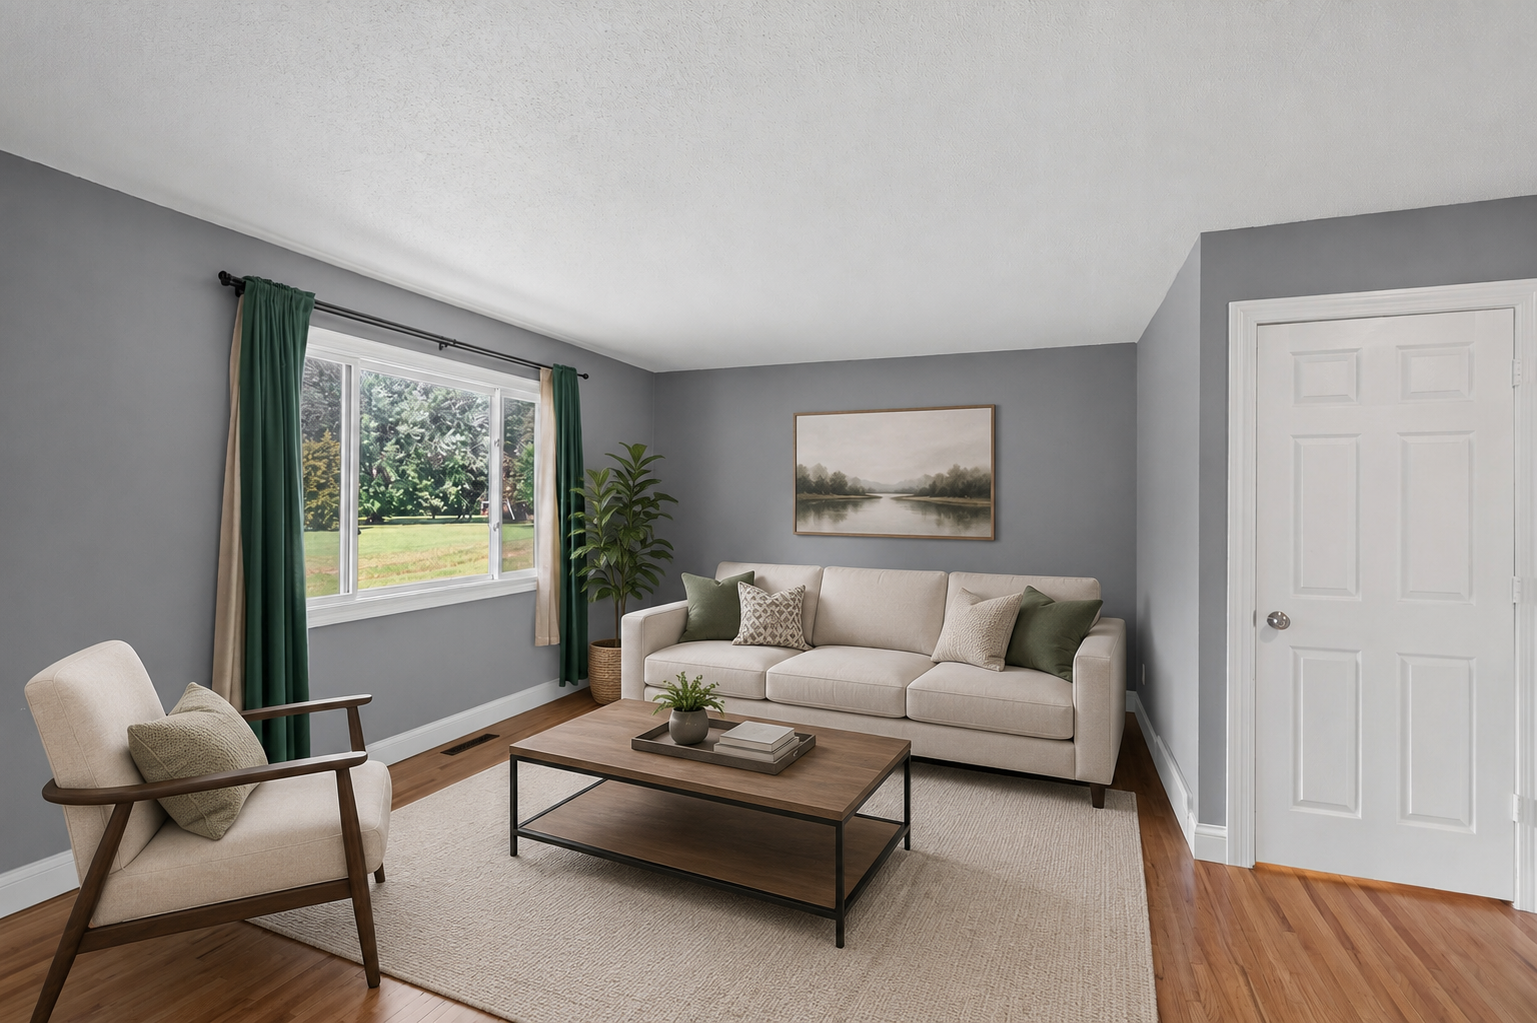
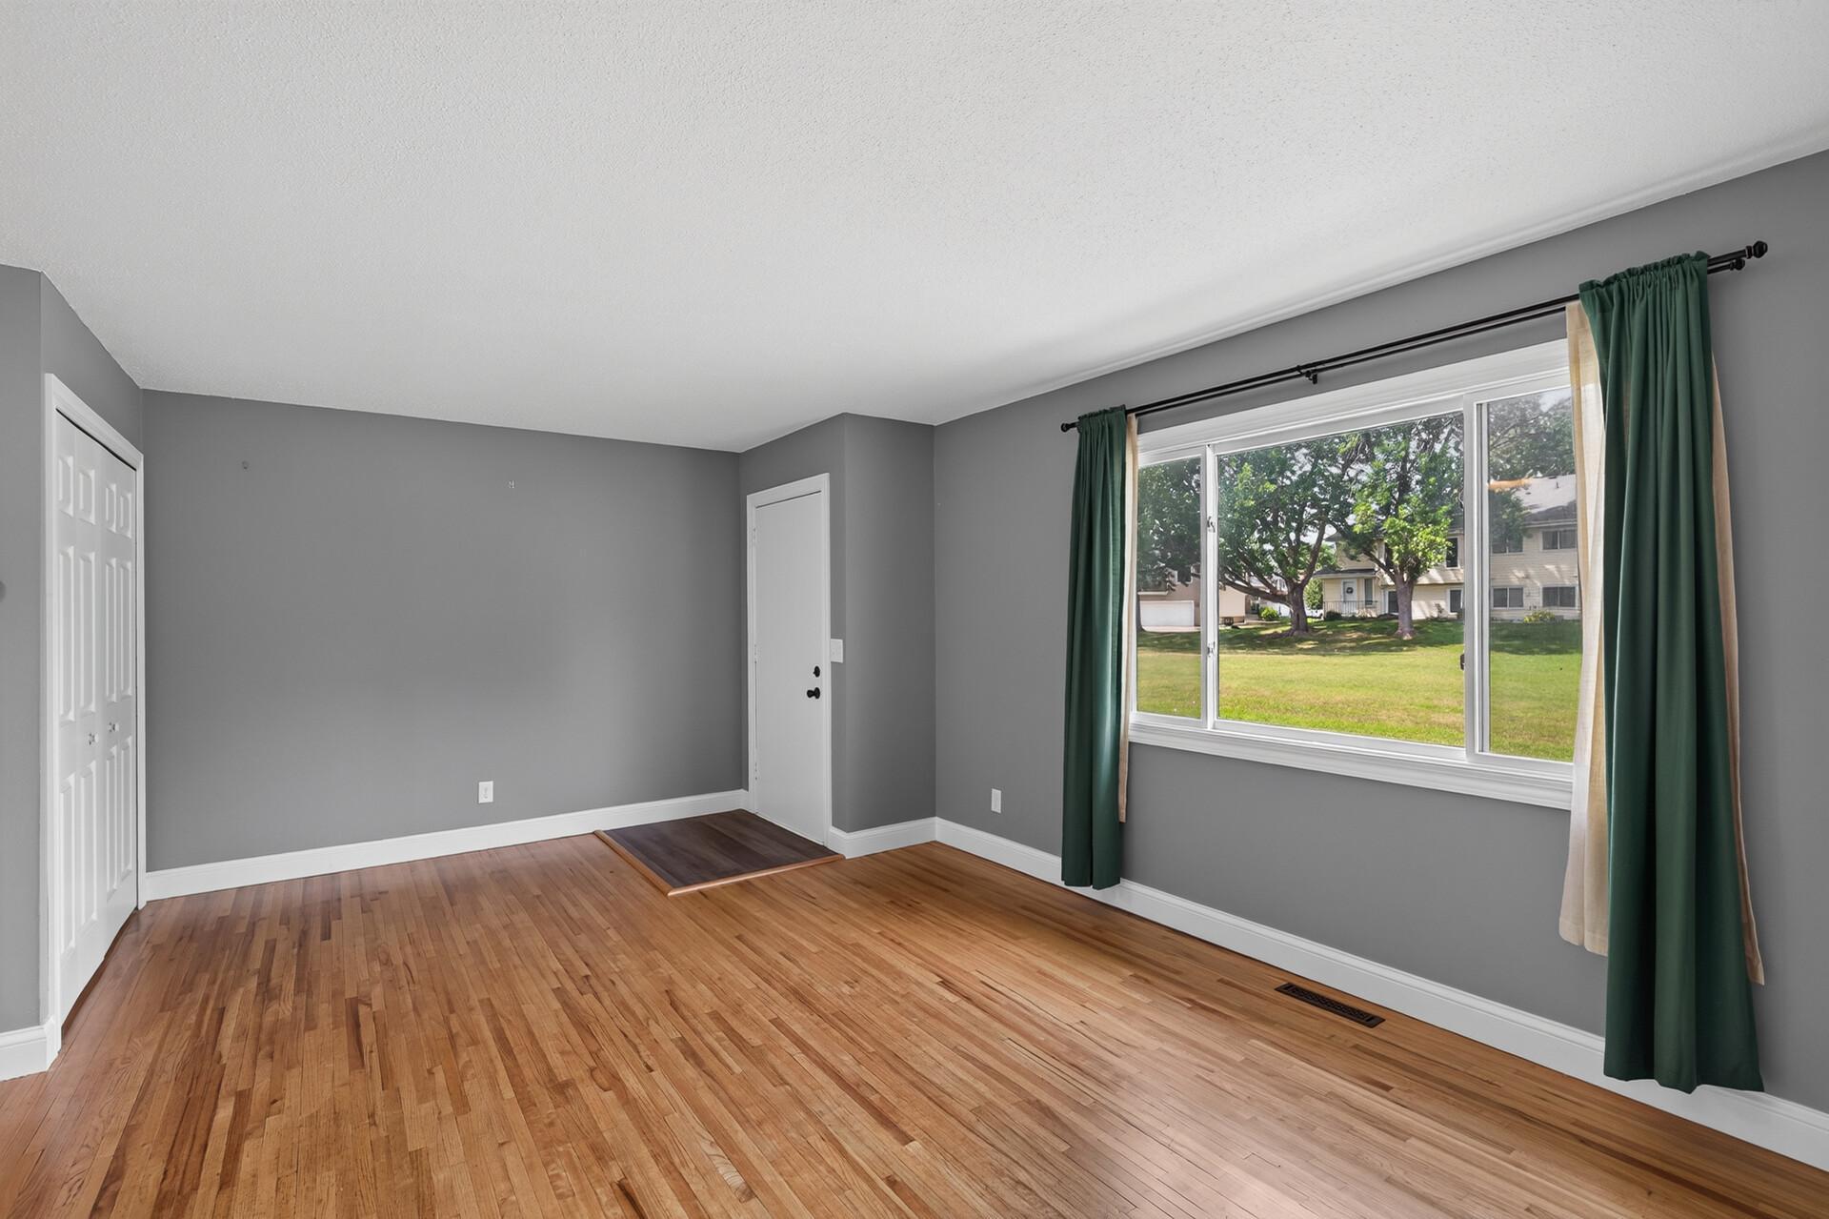
Welcome home to this beautifully maintained end-unit townhome that truly lives like a single-family home. Surrounded by generous green space and offering added privacy, you'll enjoy the best of both worlds with the convenience of townhome living and the feel of a detached home. Step inside to find gorgeous hardwood floors flowing throughout the main living areas, creating a warm and inviting atmosphere. The updated kitchen features stainless steel appliances, ample cabinet space, and a functional layout that's perfect for everyday living or entertaining. Upstairs, you'll find three spacious bedrooms all on one level, including a large primary complete with an oversized walk-in closet. Whether you need space for family, guests, or a home office, this thoughtful floor plan delivers. The unfinished basement is a rare bonus, offering endless possibilities for future equity. Finish it to create additional living space, a home gym, recreation room, or simply enjoy the abundant storage that's hard to find in most townhomes. Outside, relax on your private back patio or enjoy the expansive green space just outside your front door. An oversized one-car garage plus an additional dedicated parking space provide extra convenience. If you've been searching for a townhome that offers the space, privacy, and feel of a single-family home, this one is a must-see!
Details
| MLS # | 7113758 |
|---|---|
| Listing Type | For Sale |
| Style | House |
| HOA Dues | $310 |
| Sub-Type | Resale |
| Status | Active |
| Year | 1973 |
| Days On Site | 50 |
| Listing Provided By | Prandium Group Real Estate | Jeffrey Strey |
Features
| Bed(s) | 3 |
|---|---|
| Bath(s) | 2 Total |
| SQ Feet | 1,230 |
| Garage | 1 |
| Basement | Y |
| Story(s) | 2 |
| Zoning | Residential-Single Family |
| Acreage | 0.04 |
Interior
| Cooling | Central Air |
|---|---|
| Heating | Forced Air |
| Appliances | Dishwasher, Dryer, Gas Water Heater, Water Filtration System, Microwave, Range, Refrigerator, Stainless Steel Appliances, Washer |
Exterior
| Roof | Asphalt |
|---|---|
| Construction Materials | Frame |
Parking
| Parking Features | Detached Garage, Parking Lot |
|---|
Taxes
| Property | 2216 |
|---|
Area Information
| State | MN |
|---|---|
| County | Dakota |
| City | Rosemount |
| Zip Code | 55068 |
| Community Name | The Twnhs Of Shannon 1st Add |
| School District | 196 |
| High School | Rosemount-Apple Valley-Eagan |
| Listing VS Median (in The Twnhs Of Shannon 1st Add) | |
Price: $245,000 low | high Med: $245,000 sqft: 1,230 low | high Med: 1,230 $ / sqft: $199 low | high Med: $199 On site: 50 low | high Med: 50 | |
Market Activity 55068
Request a showing
Request a showing
 Listings courtesy of Northstar MLS as distributed by MLS GRID.
Based on information submitted to the MLS GRID as of September 10, 2026 at 12:32:13 PM PDT All data is obtained from various sources and may not have been verified by broker or MLS GRID. Supplied Open House Information is subject to change without notice. All information should be independently reviewed and verified for accuracy. Properties may or may not be listed by the office/agent presenting the information.
The Digital Millennium Copyright Act of 1998, 17 U.S.C. § 512 (the “DMCA”) provides recourse for copyright owners who believe that material appearing on the Internet infringes their rights under U.S. copyright law. If you believe in good faith that any content or material made available in connection with our website or services infringes your copyright, you (or your agent) may send us a notice requesting that the content or material be removed, or access to it blocked. Notices must be sent in writing by email to DMCAnotice@MLSGrid.com.
Contact
Learn More About This Property

| State | MN |
|---|---|
| County | Dakota |
| City | Rosemount |
| Zip Code | 55068 |
| Community Name | The Twnhs Of Shannon 1st Add |
| School District | 196 |
| High School | Rosemount-Apple Valley-Eagan |
| Listing VS Median (in The Twnhs Of Shannon 1st Add) | |
Price: $245,000 low | high Med: $245,000 sqft: 1,230 low | high Med: 1,230 $ / sqft: $199 low | high Med: $199 On site: 50 low | high Med: 50 | |

