 In-Person: 10/11 11:00 AM - 3:00 PM
16307 46th Court N,Plymouth, MN 55446
Plymouth, MN 55446

Description
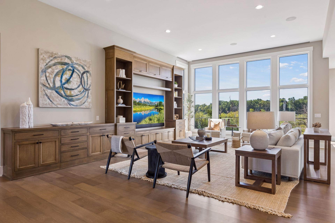
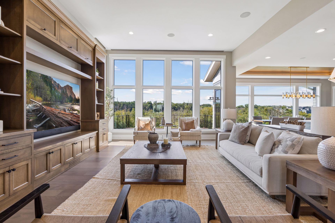
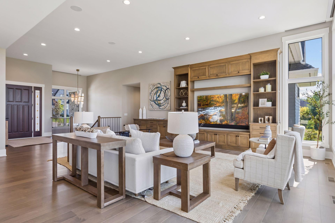
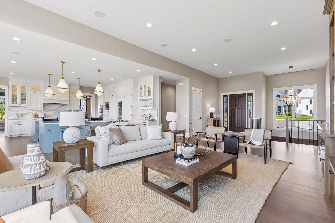
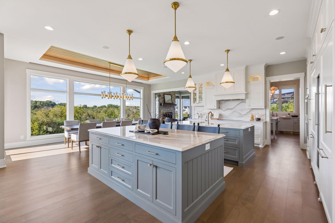
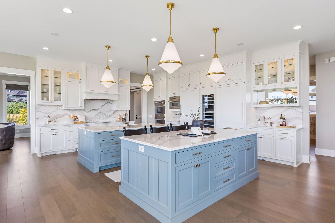
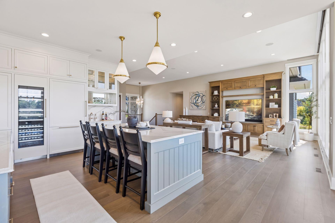
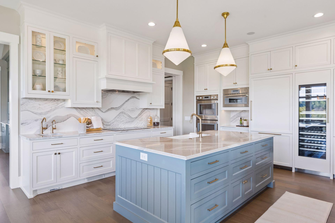
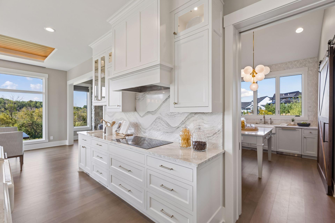
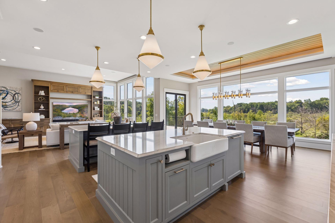
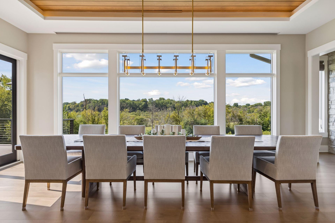
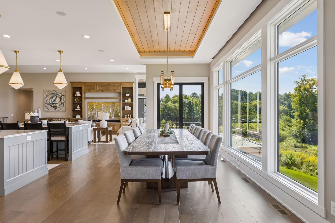
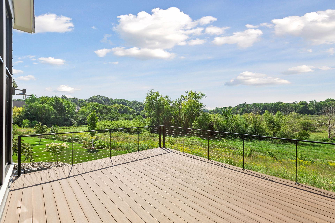
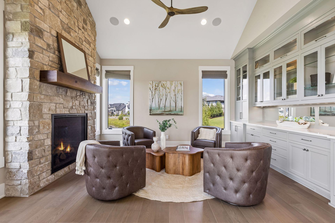
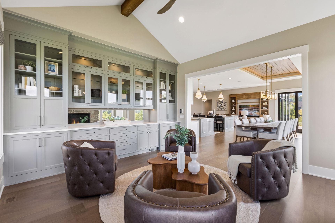
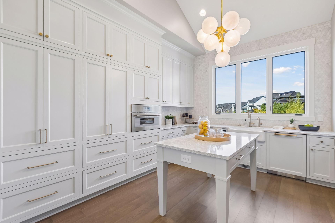
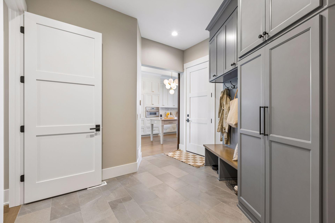
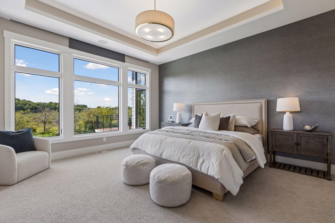
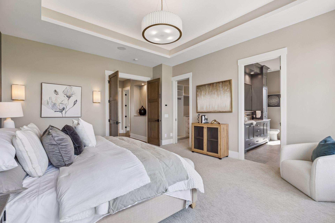
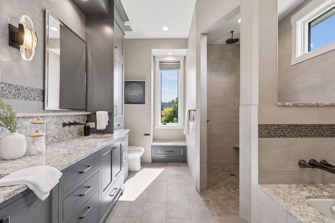
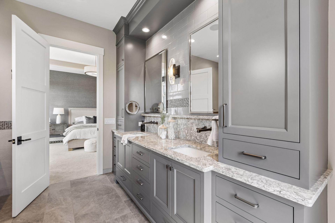
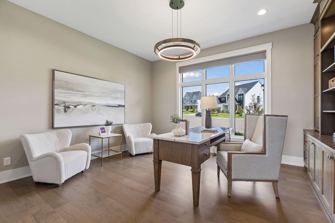
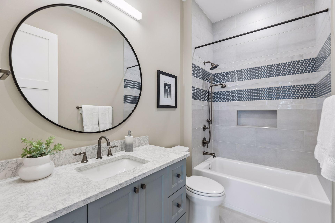
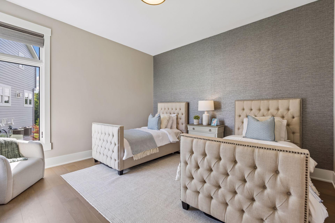
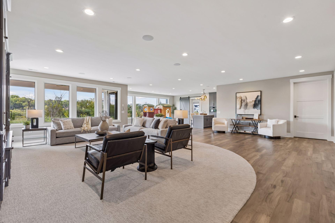
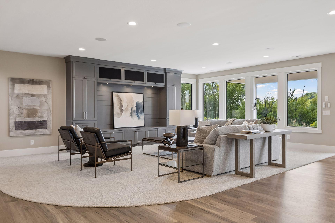
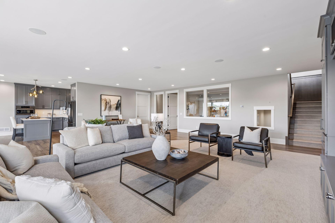
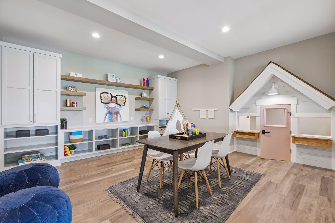
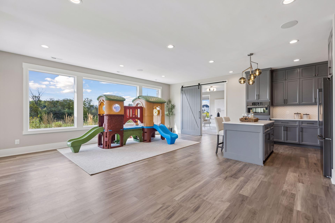
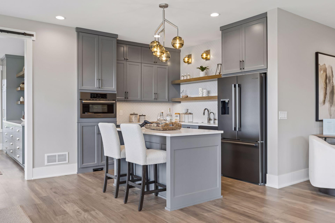
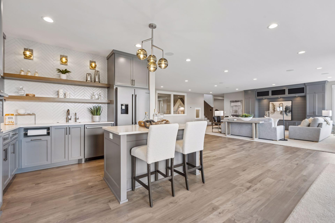
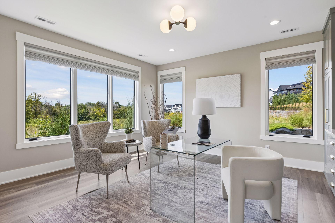
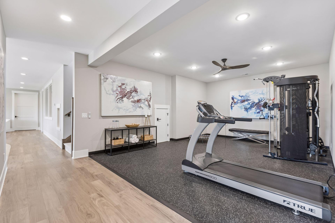
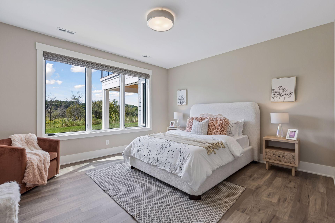
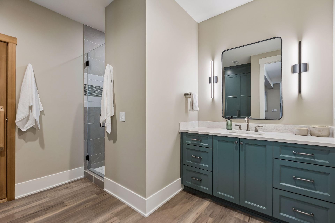
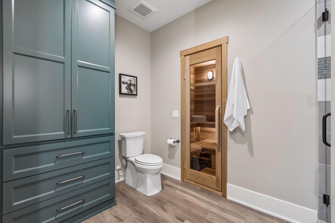
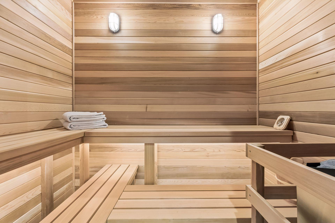
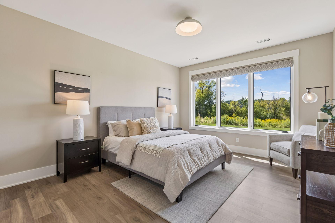
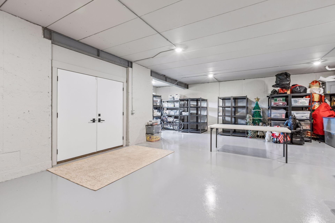
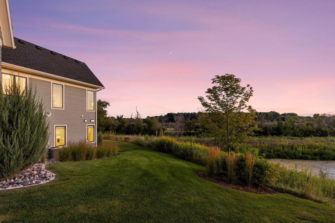
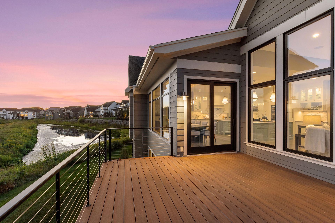
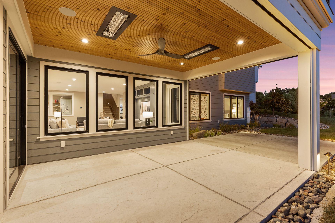
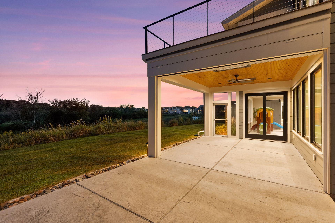
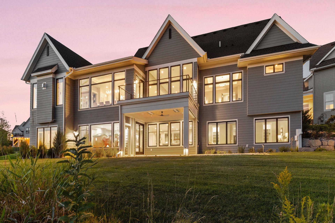
This stunning Swanson Homes built rambler in Hollydale neighborhood offers the highest level of craftsmanship set on a private cul-de-sac lot with peaceful nature vistas. Soaring 12-foot ceilings and a wall of windows greet you with impressive views and privacy. The open floorplan is ideal with an expansive great room featuring custom built-ins and seamlessly flows into the gracious kitchen and dining room. The chef's kitchen will amaze with large double islands, Thermador professional appliances, Cambria countertops, and a separate large butler's pantry with even more counter space and cabinetry. Cozy up in the family room with stone surround gas fireplace. The main level primary suite features a private spa-inspired bathroom with heated floors and large walk-in closet. An office with custom white oak built-ins with desk and another bedroom complete the main level. The lower level includes radiant in-floor heat throughout with three additional bedrooms, a playroom, an exercise room and sauna. Entertain in the spacious amusement room with wet-bar and screened porch featuring phantom screens and infrared heaters. Not to be missed - lower level garage storage room with heated floors is perfect for all your storage needs. Something for everyone! Enjoy luxury living and the sought-after Hollydale neighborhood amenities with pool, clubhouse, and playground.
Details
| MLS # | 7120702 |
|---|---|
| Listing Type | For Sale |
| Style | House |
| HOA Dues | $58 |
| Sub-Type | Resale |
| Status | Active |
| Year | 2022 |
| Days On Site | 63 |
| Listing Provided By | Coldwell Banker Realty | Stickney Real Estate - Kevin Stickney |
Features
| Bed(s) | 5 |
|---|---|
| Bath(s) | 5 Total |
| SQ Feet | 6,556 |
| Garage | 3 |
| Basement | Y |
| Pool | Yes |
| Story(s) | 1 |
| Zoning | Residential-Single Family |
| Acreage | 3.52 |
Interior
| Cooling | Central Air |
|---|---|
| Heating | Forced Air |
| Appliances | Air-To-Air Exchanger, Central Vacuum, Cooktop, Dishwasher, Disposal, Double Oven, Dryer, Exhaust Fan, Freezer, Humidifier, Water Osmosis System, Microwave, Refrigerator, Washer, Water Softener Owned, Wine Cooler |
Exterior
| Roof | Age 8 Years or Less, Asphalt |
|---|---|
| Construction Materials | Concrete, Frame |
Parking
| Parking Features | Attached Garage, Finished Garage, Heated Garage |
|---|
Taxes
| Property | 29794 |
|---|
Area Information
| State | MN |
|---|---|
| County | Hennepin |
| City | Plymouth |
| Zip Code | 55446 |
| Community Name | Hollydale |
| School District | 284 |
| High School | Wayzata |
| Listing VS Median (in Hollydale) | |
Price: $3,295,000 low | high Med: $2,269,500 sqft: 6,556 low | high Med: 6,414 $ / sqft: $503 low | high Med: $353 On site: 63 low | high Med: 261 | |
Market Activity 55446
Request a showing
Request a showing
 Listings courtesy of Northstar MLS as distributed by MLS GRID.
Based on information submitted to the MLS GRID as of October 9, 2026 at 3:04:52 AM PDT All data is obtained from various sources and may not have been verified by broker or MLS GRID. Supplied Open House Information is subject to change without notice. All information should be independently reviewed and verified for accuracy. Properties may or may not be listed by the office/agent presenting the information.
The Digital Millennium Copyright Act of 1998, 17 U.S.C. § 512 (the “DMCA”) provides recourse for copyright owners who believe that material appearing on the Internet infringes their rights under U.S. copyright law. If you believe in good faith that any content or material made available in connection with our website or services infringes your copyright, you (or your agent) may send us a notice requesting that the content or material be removed, or access to it blocked. Notices must be sent in writing by email to DMCAnotice@MLSGrid.com.
Contact
Learn More About This Property

| Open House |
|---|
| In-Person 10/11 11:00 AM - 3:00 PM |
| State | MN |
|---|---|
| County | Hennepin |
| City | Plymouth |
| Zip Code | 55446 |
| Community Name | Hollydale |
| School District | 284 |
| High School | Wayzata |
| Listing VS Median (in Hollydale) | |
Price: $3,295,000 low | high Med: $2,269,500 sqft: 6,556 low | high Med: 6,414 $ / sqft: $503 low | high Med: $353 On site: 63 low | high Med: 261 | |
 | $2,550,00016382 46th Court NPlymouth, MN 55446 |