16515 Frazer Way W,Rosemount, MN 55068
Rosemount, MN 55068

Description
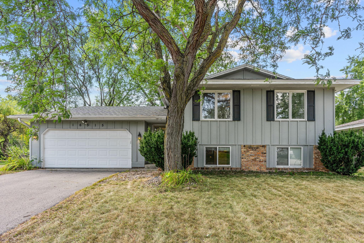
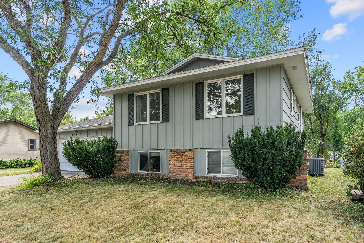
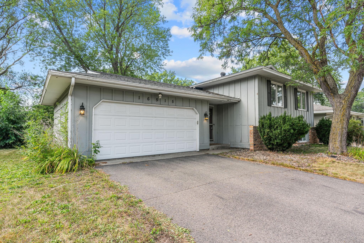
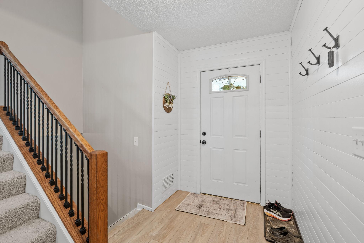
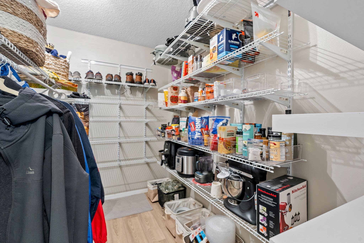
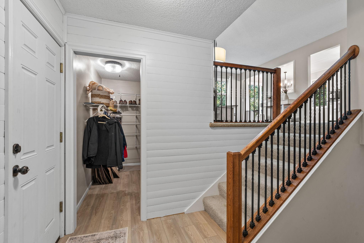
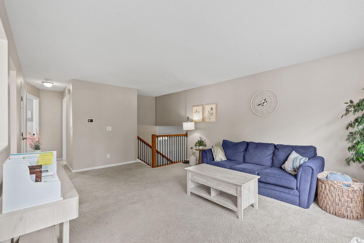
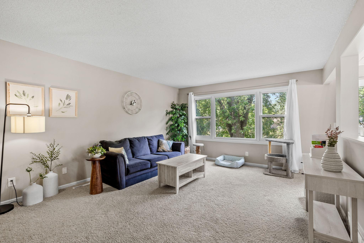
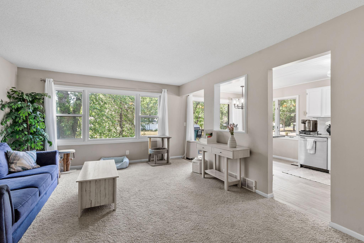
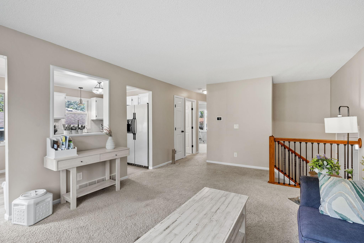
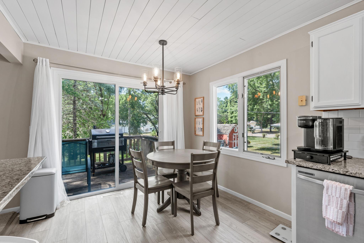
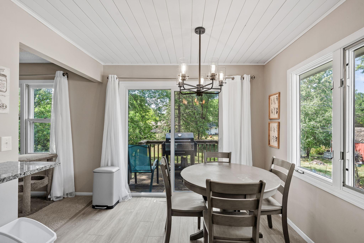
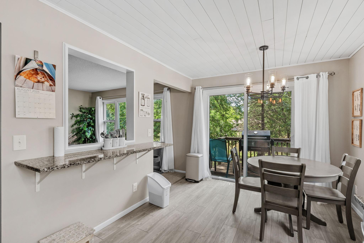
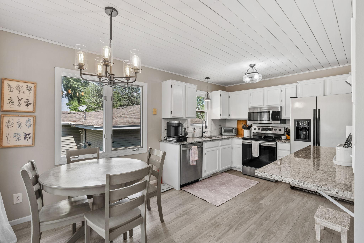
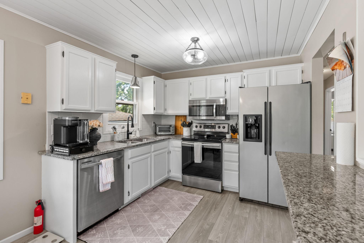
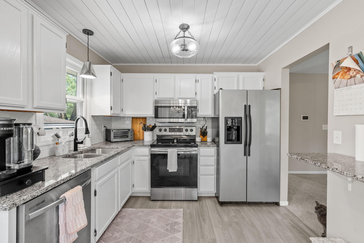
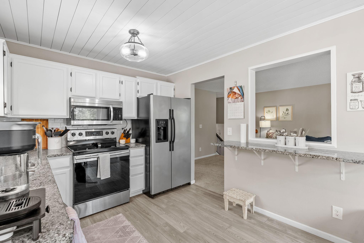
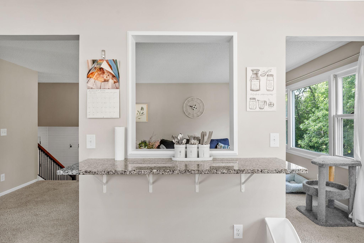
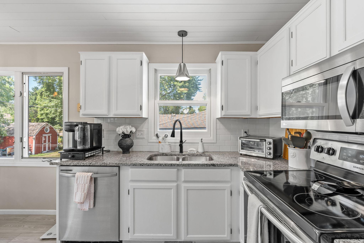
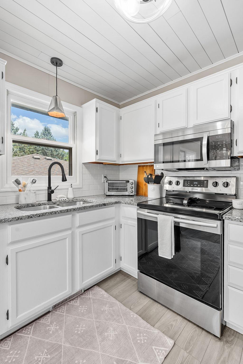
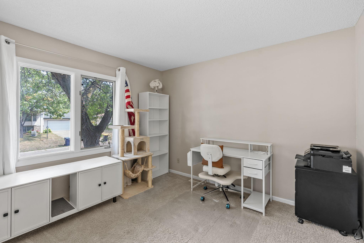
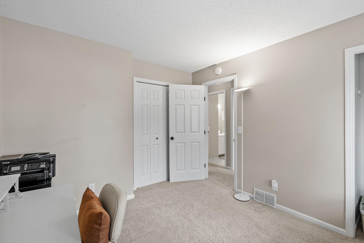
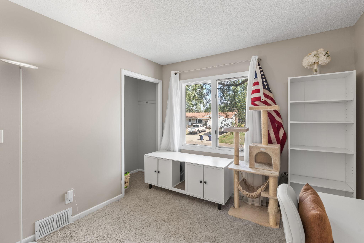
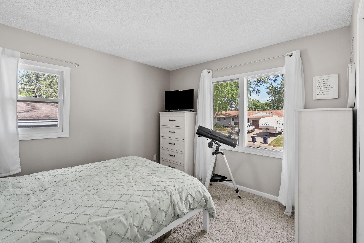
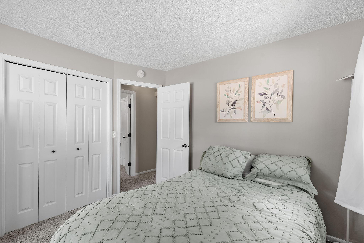
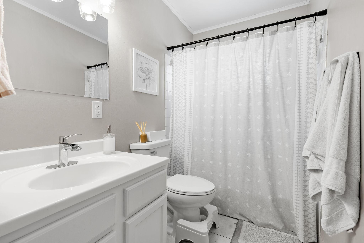
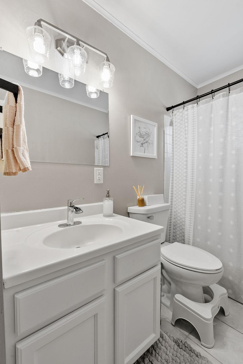
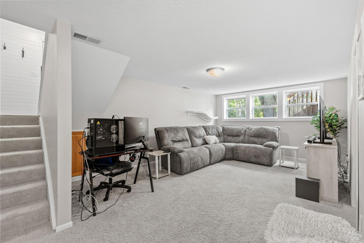
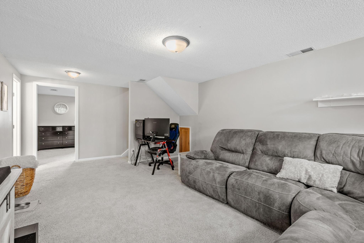
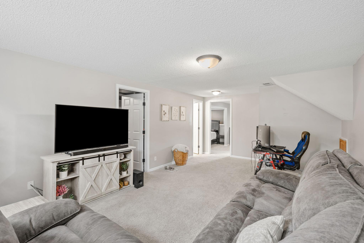
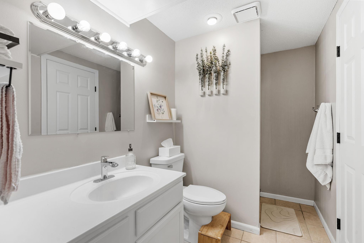
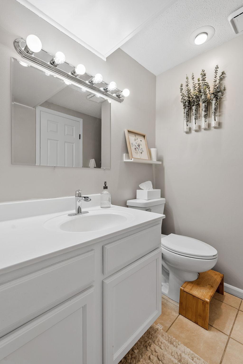
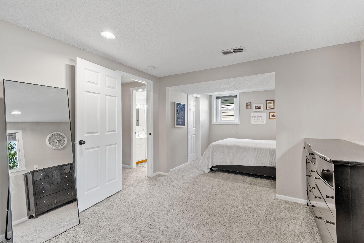
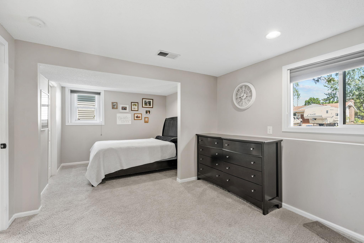
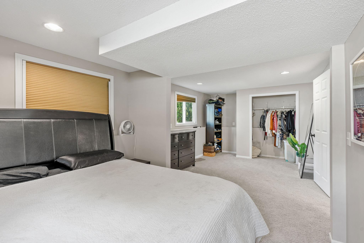
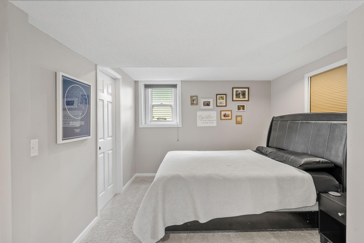
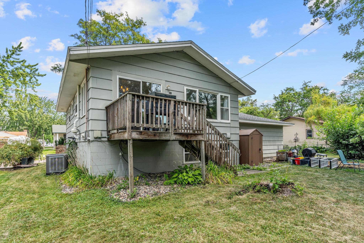
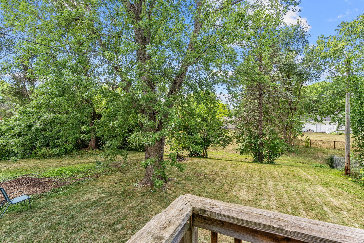
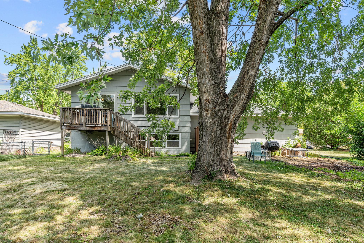
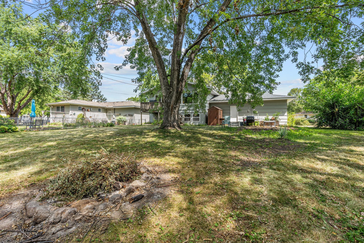
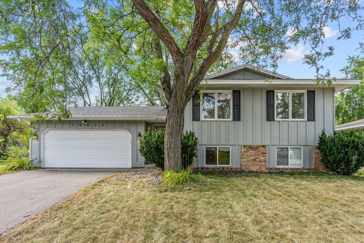
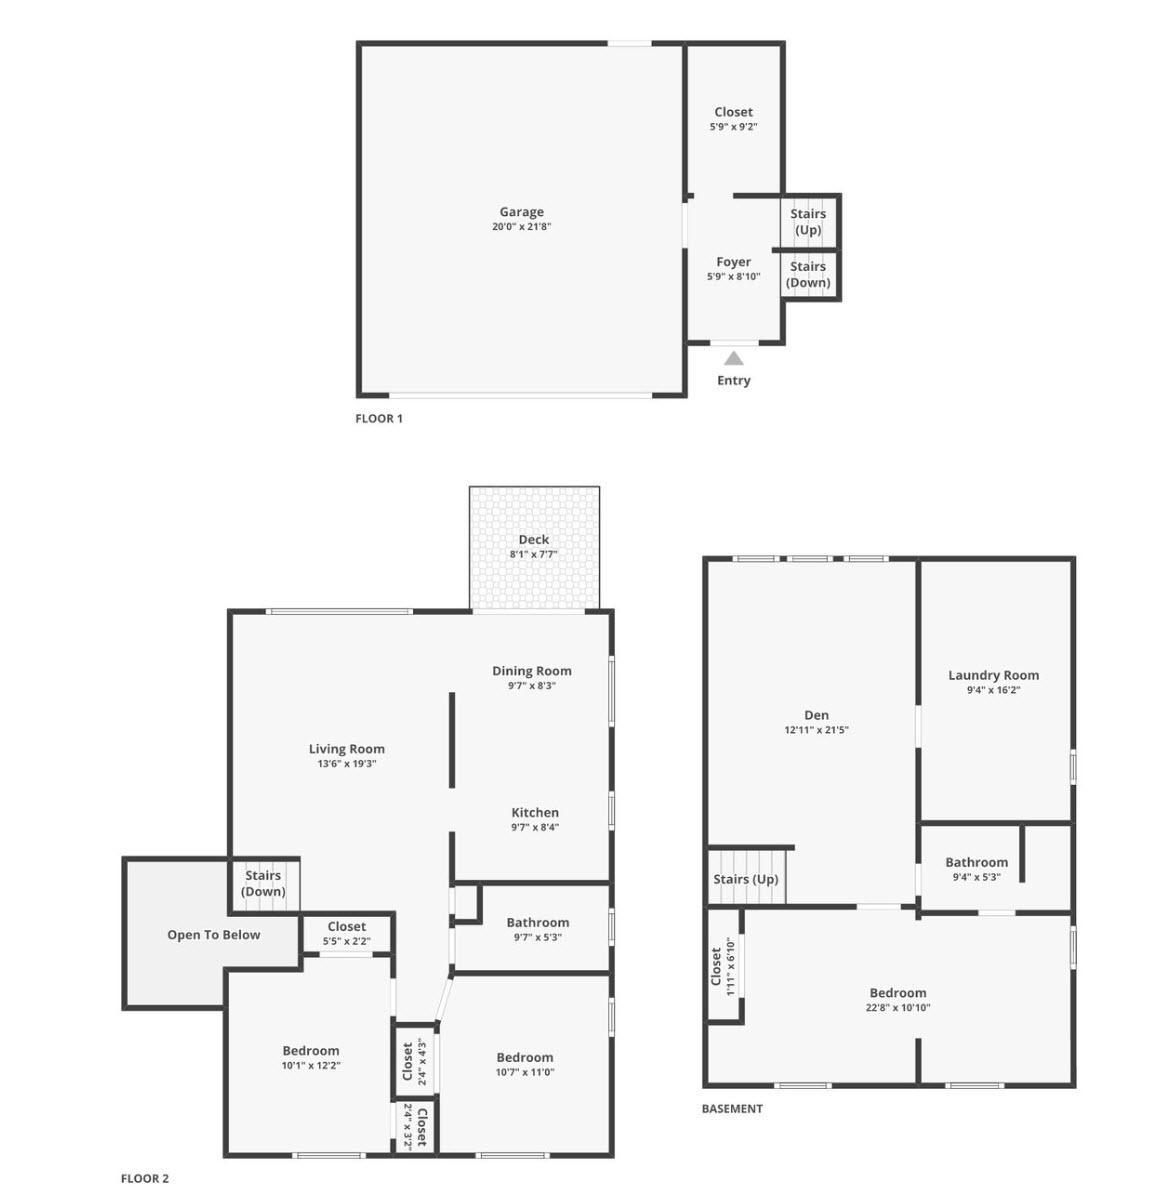
Ever walked into a home and felt your shoulders relax? That's what "Welcome Home" feels like...This three-bedroom, two-bathroom charmer delivers from the very first moment you walk-into the home. Perched on a treed lot near multiple parks and schools, the space has been thoughtfully reimagined by the previous owners, and results speak for themselves. A generous foyer sets the tone with shiplap walls, cool gray luxury vinyl tile, and a striking wood railing dressed up with iron accents. Just off the entry, a walk-in closet doubles as a clever mudroom and pantry, because storage should never be an afterthought. The remodeled kitchen and dining space steals the spotlight, boasting granite countertops, crisp white enameled cabinetry, stainless steel appliances, a subway-tiled backsplash, and a shiplap ceiling that ties it all together. A breakfast bar nook opens right into the living room, keeping conversation flowing while you cook. Don't miss the sliding door, in dining area, to the deck overlooking the backyard. Two generous bedrooms, full-bath and linen closet round out the upper level. Downstairs, a spacious bedroom connects to a pass-through three-quarter bath, while fresh carpet, neutral paint, white paneled doors, and a spacious utility-laundry-storage room round things out beautifully. Now for the peace-of-mind extras: newer roof and driveway, plus a brand new furnace, air conditioning, garage door opener and spring, electrical panel and breakers, and an installed radon mitigation system. Translation? The big-ticket worries are already handled. Parkview Park and Sleepy Hollow Park sit practically at your doorstep, with grocery shopping in nearby Apple Valley just minutes away. Convenience, Affordability and a Place to Call Home! Book your showing today, touch this stylish home and make-it your very own.
Details
| MLS # | 7128288 |
|---|---|
| Listing Type | For Sale |
| Style | House |
| Sub-Type | Resale |
| Status | Active |
| Year | 1970 |
| Days On Site | 65 |
| Listing Provided By | MetroHomesMarket.com | David Saint Germain |
Features
| Bed(s) | 3 |
|---|---|
| Bath(s) | 2 Total |
| SQ Feet | 1,542 |
| Garage | 2 |
| Basement | Y |
| Story(s) | 2 |
| Zoning | Residential-Single Family |
| Acreage | 0.30 |
Interior
| Cooling | Central Air |
|---|---|
| Heating | Forced Air |
| Appliances | Dishwasher, Disposal, Dryer, Freezer, Humidifier, Gas Water Heater, Microwave, Range, Refrigerator, Washer |
Exterior
| Roof | Age 8 Years or Less, Asphalt |
|---|---|
| Construction Materials | Block, Frame |
| Lot Features | Irregular Lot, Tree Coverage - Light |
Parking
| Parking Features | Attached Garage |
|---|
Taxes
| Property | 3262 |
|---|
Area Information
| State | MN |
|---|---|
| County | Dakota |
| City | Rosemount |
| Zip Code | 55068 |
| Community Name | Donnays Valley Park 3rd Add |
| School District | 196 |
| High School | Rosemount-Apple Valley-Eagan |
| Listing VS Median (in Donnays Valley Park 3rd Add) | |
Price: $350,000 low | high Med: $362,500 sqft: 1,542 low | high Med: 1,721 $ / sqft: $227 low | high Med: $212 On site: 65 low | high Med: 54.5 | |
Market Activity 55068
Request a showing
Request a showing
 Listings courtesy of Northstar MLS as distributed by MLS GRID.
Based on information submitted to the MLS GRID as of November 1, 2026 at 4:34:56 PM PST All data is obtained from various sources and may not have been verified by broker or MLS GRID. Supplied Open House Information is subject to change without notice. All information should be independently reviewed and verified for accuracy. Properties may or may not be listed by the office/agent presenting the information.
The Digital Millennium Copyright Act of 1998, 17 U.S.C. § 512 (the “DMCA”) provides recourse for copyright owners who believe that material appearing on the Internet infringes their rights under U.S. copyright law. If you believe in good faith that any content or material made available in connection with our website or services infringes your copyright, you (or your agent) may send us a notice requesting that the content or material be removed, or access to it blocked. Notices must be sent in writing by email to DMCAnotice@MLSGrid.com.
Contact
Learn More About This Property

| State | MN |
|---|---|
| County | Dakota |
| City | Rosemount |
| Zip Code | 55068 |
| Community Name | Donnays Valley Park 3rd Add |
| School District | 196 |
| High School | Rosemount-Apple Valley-Eagan |
| Listing VS Median (in Donnays Valley Park 3rd Add) | |
Price: $350,000 low | high Med: $362,500 sqft: 1,542 low | high Med: 1,721 $ / sqft: $227 low | high Med: $212 On site: 65 low | high Med: 54.5 | |