 New Listing
1732 Laquey Avenue NE,Saint Michael, MN 55376
Saint Michael, MN 55376











Description
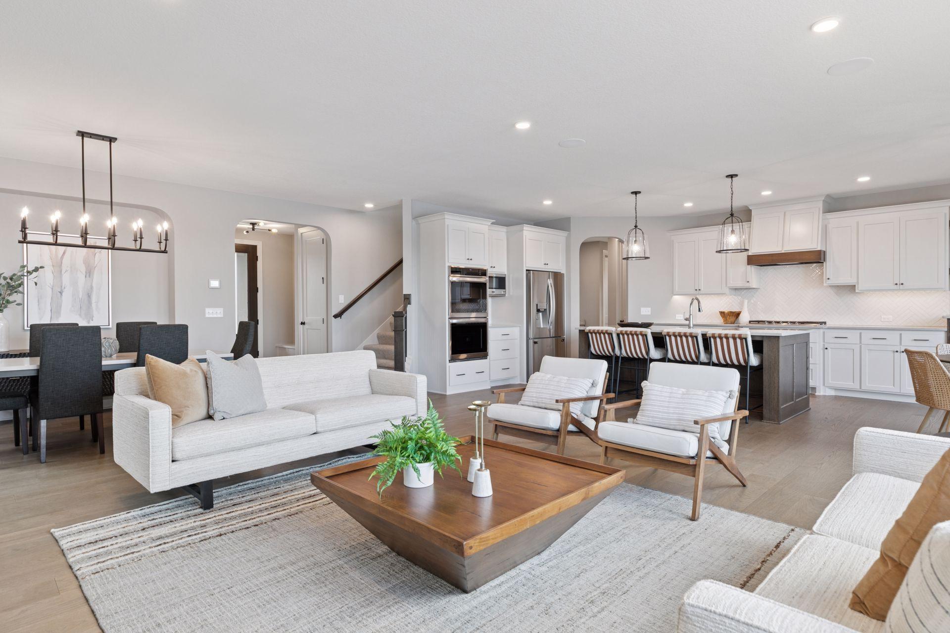
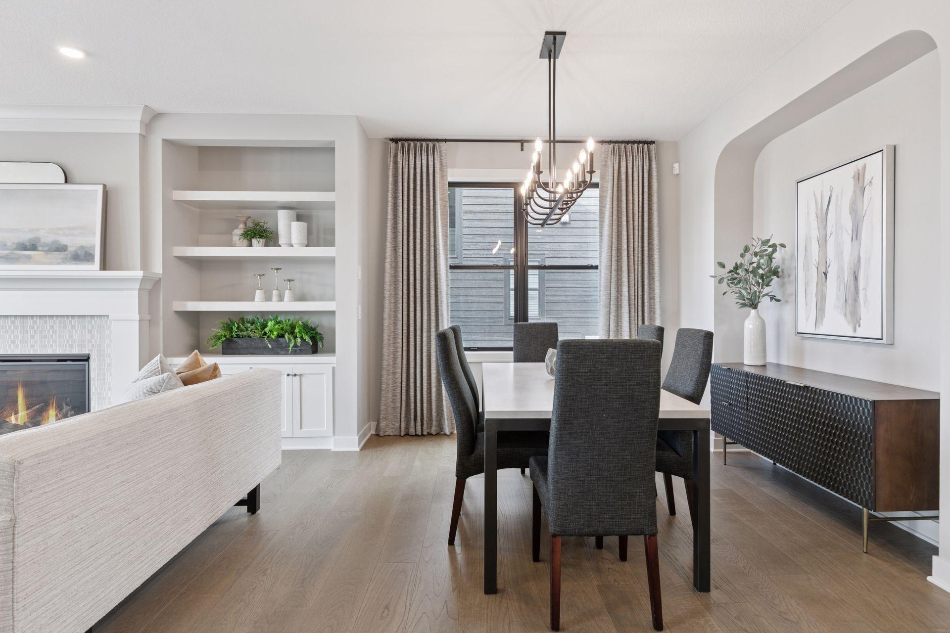
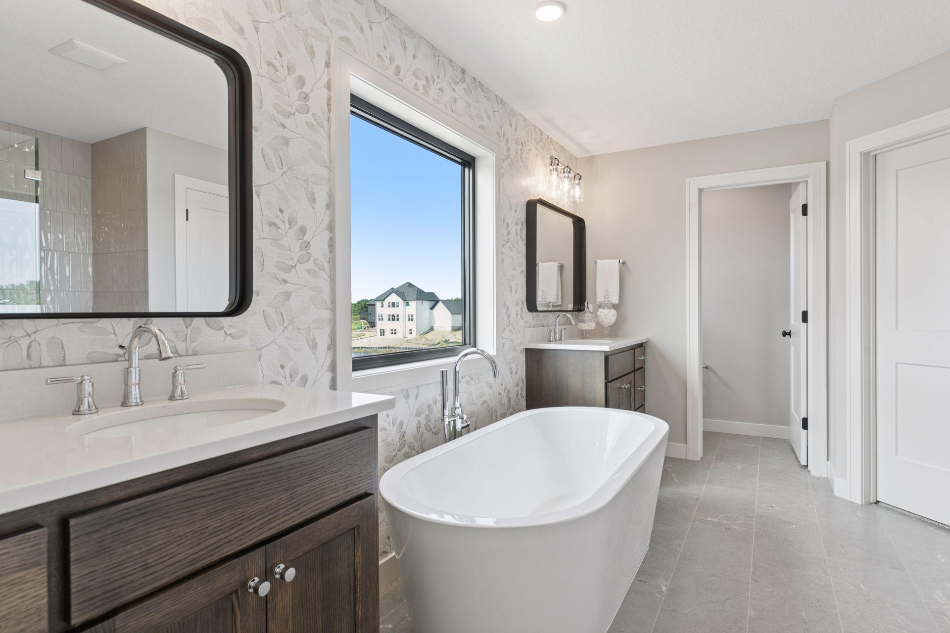
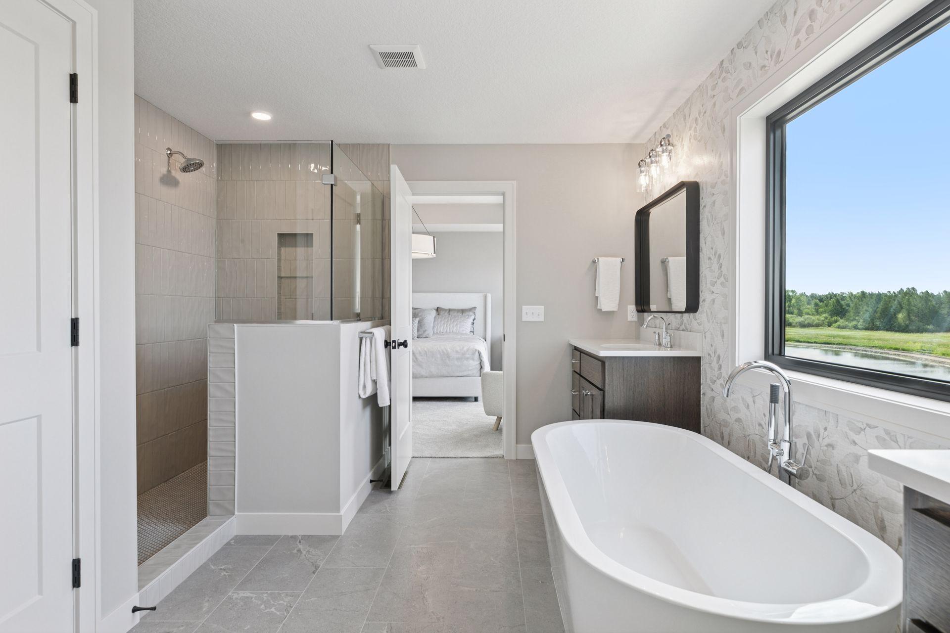
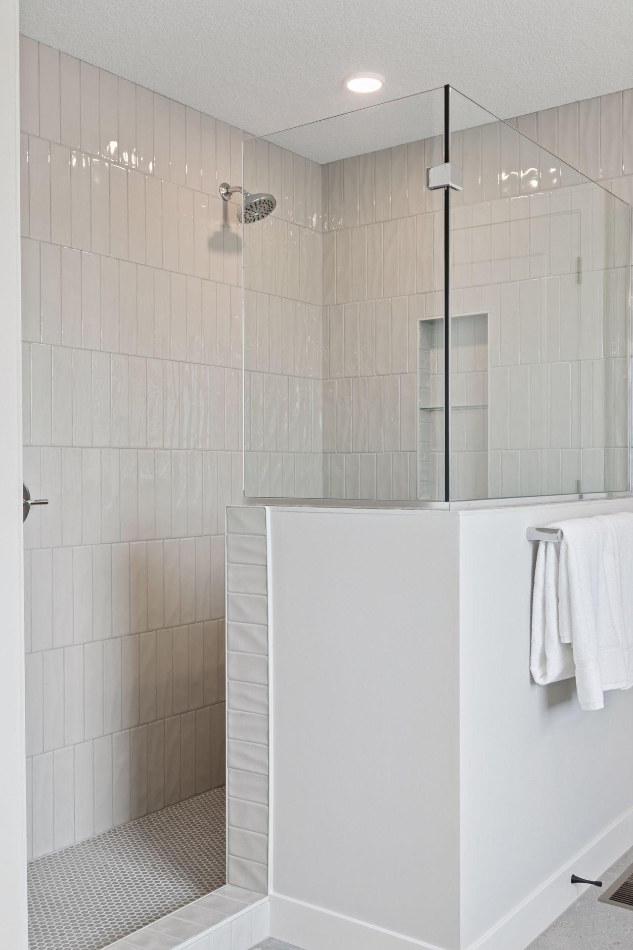
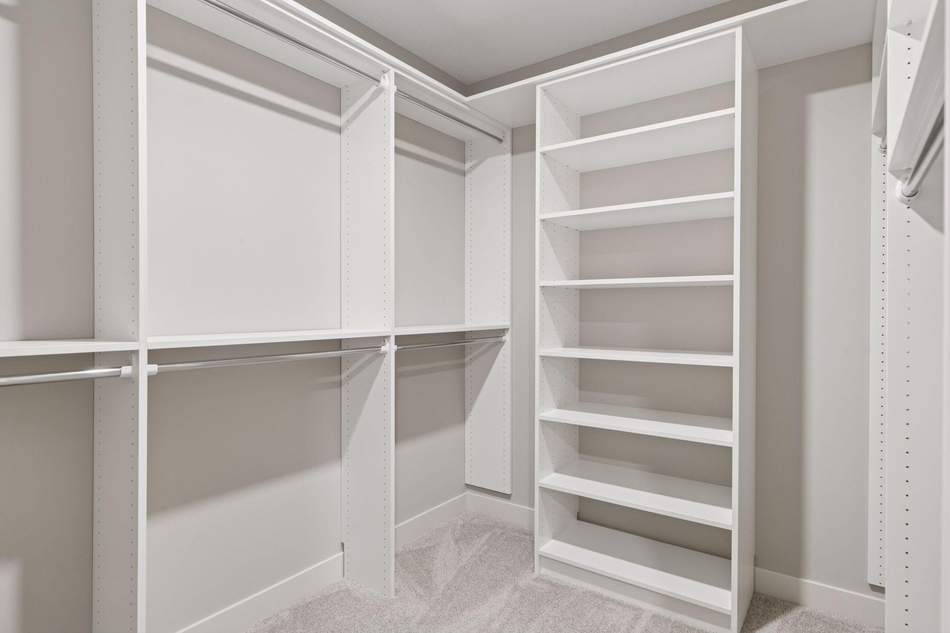
The Hillcrest Sport - A Home That Has It All! Including a sport center, bonus room and sunroom! This spacious, beautifully finished home offers everything you need-and more. You'll love the custom cabinetry, site-finished enameled millwork, and high-end touches that make this home truly special. The open layout is perfect for everyday living and entertaining, with plenty of space to gather. The chef's kitchen features double ovens, and an oversized custom island ideal for baking and hosting friends and family. Imagine relaxing in your light filled sunroom taking in the water views! Upstairs, you'll find four generous bedrooms, each with spacious walk-in closets. Plus, a great addition to the home, a convenient bonus room! The private primary suite includes an oversized freestanding soaking tub and a luxurious tiled shower. The finished lower level is a showstopper-complete with your own private Sport Center, exercise room, family room with unique built-ins. The walkout lower provides easy access to the spacious backyard. Imagine year-round fun and memories with family and friends playing games together. The modern exterior is highlighted by black Marvin Windows siding by James Hardie on the front of the home. Located in Riverview Preserve, enjoy a community pool, and clubhouse and scenic walking trails along the river. A future city park is in the planning phase to be located on the picturesque Crow River. Hanson Builders has been building beautiful, custom-crafted homes for over 45+ years, delivering exceptional quality and attention to detail in every home. This is more than a home-it's a lifestyle.
Details
| MLS # | 7135392 |
|---|---|
| Listing Type | For Sale |
| Style | House |
| HOA Dues | $82 |
| Sub-Type | Resale |
| Status | Active |
| Year | 2026 |
| Days On Site | 5 |
| Listing Provided By | Hanson Builders Inc | Sarah C Norton |
Features
| Bed(s) | 4 |
|---|---|
| Bath(s) | 5 Total |
| SQ Feet | 4,738 |
| Garage | 3 |
| Basement | Y |
| Pool | Yes |
| Story(s) | 2 |
| Zoning | Residential-Single Family |
| Acreage | 0.25 |
Interior
| Cooling | Central Air |
|---|---|
| Heating | Forced Air |
| Appliances | Air-To-Air Exchanger, Cooktop, Dishwasher, Disposal, Double Oven, Dryer, ENERGY STAR Qualified Appliances, Exhaust Fan, Gas Water Heater, Microwave, Refrigerator, Stainless Steel Appliances, Wall Oven, Washer |
Exterior
| Roof | Age 8 Years or Less, Asphalt, Pitched |
|---|---|
| Construction Materials | Frame |
| Lot Features | Sod Included in Price, Underground Utilities |
Parking
| Parking Features | Attached Garage, Asphalt, Garage Door Opener |
|---|
Area Information
| State | MN |
|---|---|
| County | Wright |
| City | Saint Michael |
| Zip Code | 55376 |
| Community Name | Riverview Preserve |
| School District | 885 |
| High School | St. Michael-Albertville |
| Listing VS Median (in Riverview Preserve) | |
Price: $1,030,432 low | high Med: $666,990 sqft: 4,738 low | high Med: 3,481 $ / sqft: $217 low | high Med: $196 On site: 5 low | high Med: 30 | |
Market Activity 55376
Request a showing
Request a showing
 Listings courtesy of Northstar MLS as distributed by MLS GRID.
Based on information submitted to the MLS GRID as of September 2, 2026 at 9:36:49 AM PDT All data is obtained from various sources and may not have been verified by broker or MLS GRID. Supplied Open House Information is subject to change without notice. All information should be independently reviewed and verified for accuracy. Properties may or may not be listed by the office/agent presenting the information.
The Digital Millennium Copyright Act of 1998, 17 U.S.C. § 512 (the “DMCA”) provides recourse for copyright owners who believe that material appearing on the Internet infringes their rights under U.S. copyright law. If you believe in good faith that any content or material made available in connection with our website or services infringes your copyright, you (or your agent) may send us a notice requesting that the content or material be removed, or access to it blocked. Notices must be sent in writing by email to DMCAnotice@MLSGrid.com.
Contact
Learn More About This Property

| State | MN |
|---|---|
| County | Wright |
| City | Saint Michael |
| Zip Code | 55376 |
| Community Name | Riverview Preserve |
| School District | 885 |
| High School | St. Michael-Albertville |
| Listing VS Median (in Riverview Preserve) | |
Price: $1,030,432 low | high Med: $666,990 sqft: 4,738 low | high Med: 3,481 $ / sqft: $217 low | high Med: $196 On site: 5 low | high Med: 30 | |
