17994 Dayspring Drive,Park Rapids, MN 56470
Park Rapids, MN 56470






Description
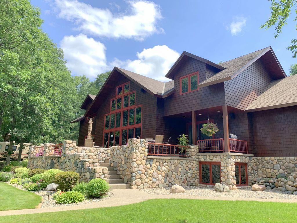
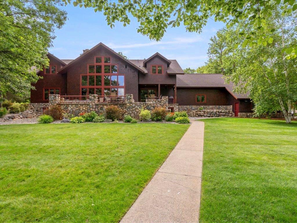
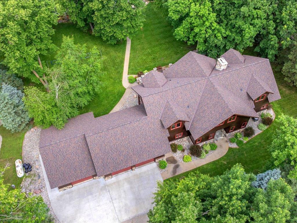
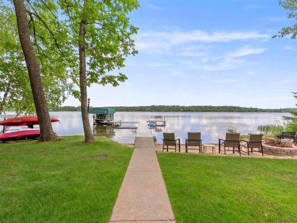
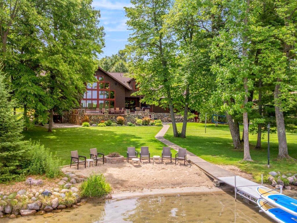
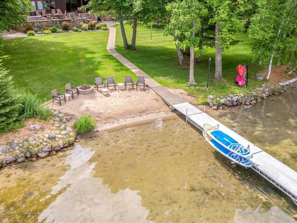
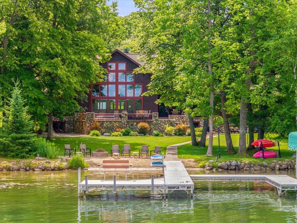
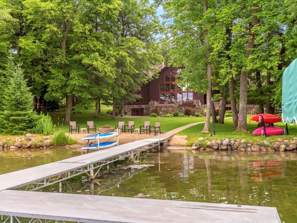
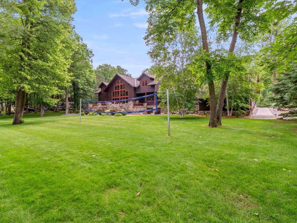
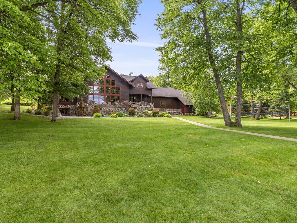
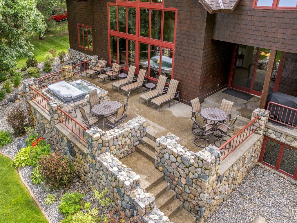
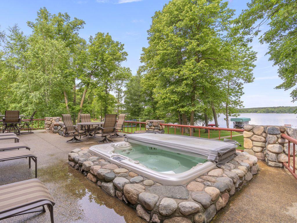
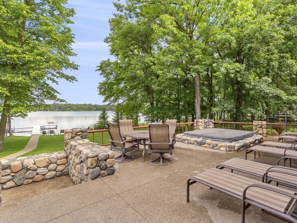
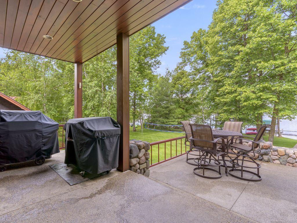
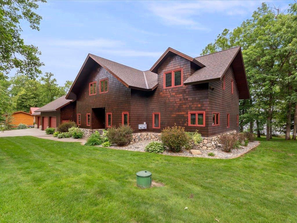
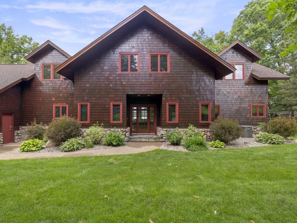
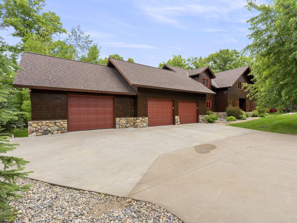
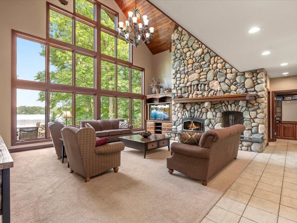
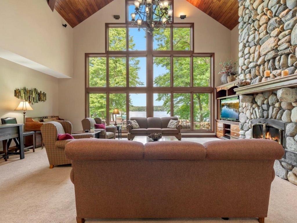
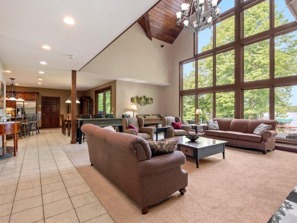
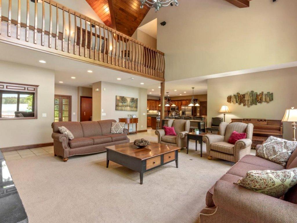
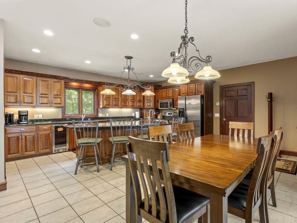
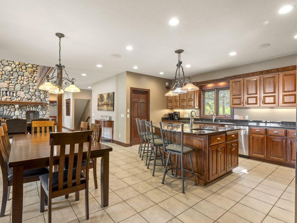
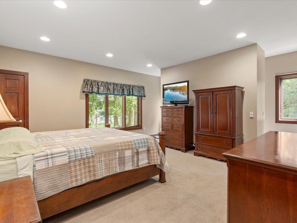
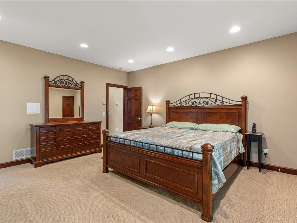
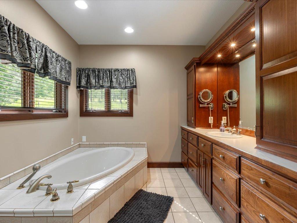
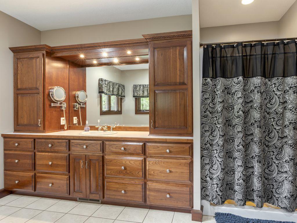
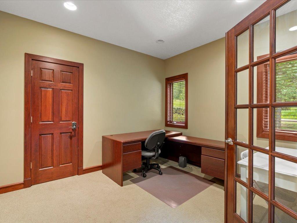
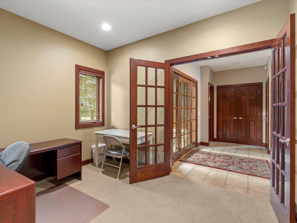
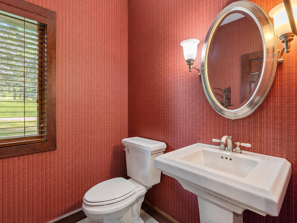
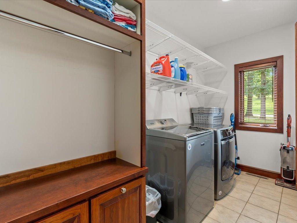
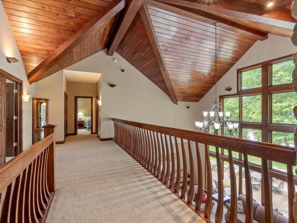
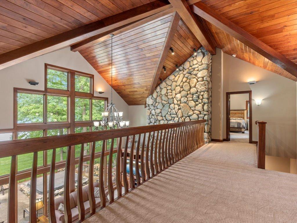
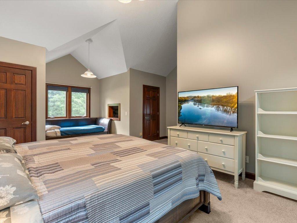
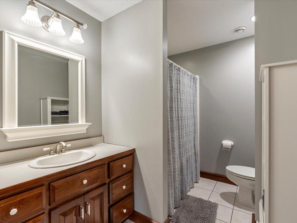
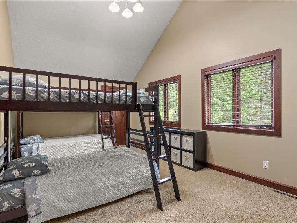
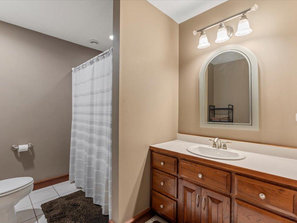
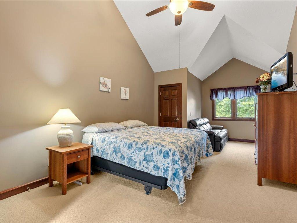
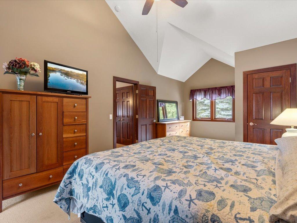
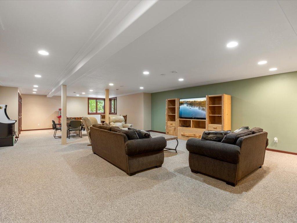
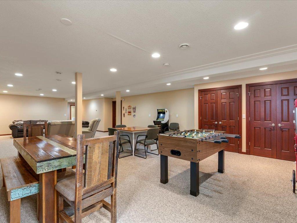
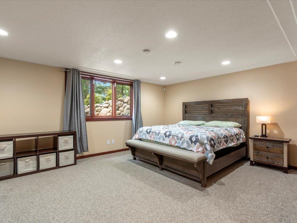
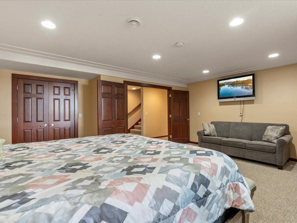
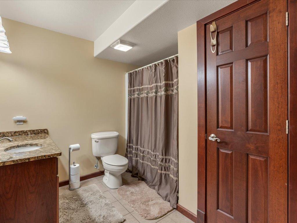
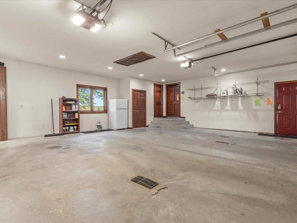
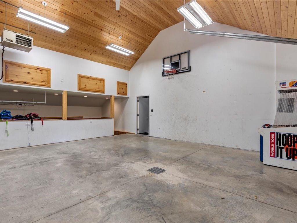
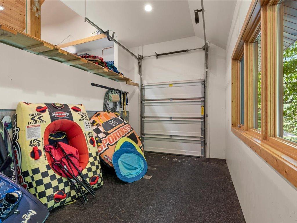
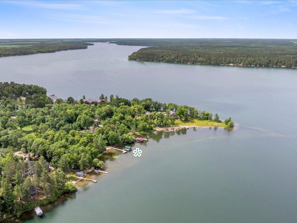
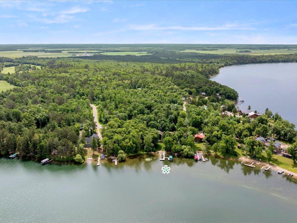
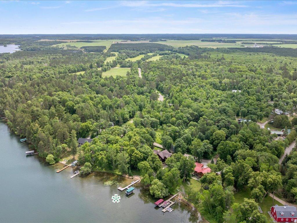
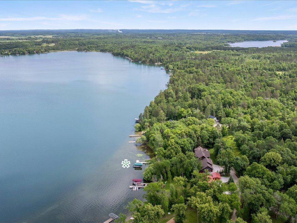
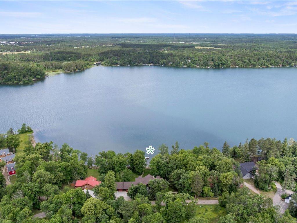
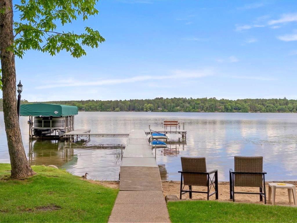
Exquisite style and grand scale define this magnificent Long Lake estate. From the moment you arrive, the meticulous craftsmanship, clean architectural lines and custom designer flair demand attention. Spanning over 5,600 finished square feet, the residence features five bedrooms and five bathrooms highlighted by a massive floor-to-ceiling fireplace, soaring vaulted ceilings and a spectacular wall of lakeside glass. Premium finishes and mechanics include cherry cabinetry/doors/millworks, granite counters, stainless appliances, forced-air + in-floor radiant heat and Marvin windows to name a few. Designed for modern flexibility, the main level hosts a luxurious primary suite, while the second level offers an equally impressive, ensuite. A spacious 1,500+ square foot, three-stall heated garage covers your vehicles, lake toys, and storage needs. The exterior is a masterclass in curb appeal, showcasing rich cedar shakes, a newer roof, concrete walkways, and an expansive exposed aggregate patio framed by natural stone walls. This resort-style outdoor space is perfectly sized for entertaining and features a sunken hot tub positioned for ultimate relaxation. The setting is gorgeous and framed by 165 feet of level, west-facing sandy shoreline. The beautifully landscaped and irrigated yard is ideal for lawn games or lounging in the sun. Complete your days with your feet in the sand, gathered around a lakeside campfire while taking in incomparable sunset views. Floor plans are available and a complete video tour accompanies this extraordinary property.
Details
| MLS # | 7109339 |
|---|---|
| Listing Type | For Sale |
| Style | House |
| Sub-Type | Resale |
| Status | Active |
| Year | 2002 |
| Days On Site | 47 |
| Listing Provided By | Affinity Real Estate Inc. | Jack Brann |
Features
| Bed(s) | 5 |
|---|---|
| Bath(s) | 5 Total |
| SQ Feet | 5,618 |
| Garage | 3 |
| Basement | Y |
| Story(s) | 2 |
| Zoning | Residential-Single Family |
| Acreage | 0.65 |
| Water Front | Yes |
| Property View | Lake, West |
Interior
| Cooling | Central Air |
|---|---|
| Heating | Forced Air, Fireplace(s), In-Floor Heating |
| Appliances | Air-To-Air Exchanger, Chandelier, Dishwasher, Disposal, Dryer, Microwave, Range, Refrigerator, Stainless Steel Appliances, Washer, Water Softener Owned, Wine Cooler |
Exterior
| Roof | Age 8 Years or Less, Architectural Shingle |
|---|---|
| Lot Features | Tree Coverage - Medium, Underground Utilities |
Parking
| Parking Features | Attached Garage, Concrete, Floor Drain, Garage Door Opener, Heated Garage, Insulated Garage |
|---|
Taxes
| Property | 8287 |
|---|
Area Information
| State | MN |
|---|---|
| County | Hubbard |
| City | Park Rapids |
| Zip Code | 56470 |
| Community Name | Shady Acres |
| School District | 309 |
| High School | Park Rapids |
| Listing VS Median (in Shady Acres) | |
Price: $1,999,900 low | high Med: $267,500 sqft: 5,618 low | high Med: 1,344 $ / sqft: $356 low | high Med: $197 On site: 47 low | high Med: 258 | |
Market Activity 56470
Request a showing
Request a showing
 Listings courtesy of Northstar MLS as distributed by MLS GRID.
Based on information submitted to the MLS GRID as of August 30, 2026 at 10:00:45 AM PDT All data is obtained from various sources and may not have been verified by broker or MLS GRID. Supplied Open House Information is subject to change without notice. All information should be independently reviewed and verified for accuracy. Properties may or may not be listed by the office/agent presenting the information.
The Digital Millennium Copyright Act of 1998, 17 U.S.C. § 512 (the “DMCA”) provides recourse for copyright owners who believe that material appearing on the Internet infringes their rights under U.S. copyright law. If you believe in good faith that any content or material made available in connection with our website or services infringes your copyright, you (or your agent) may send us a notice requesting that the content or material be removed, or access to it blocked. Notices must be sent in writing by email to DMCAnotice@MLSGrid.com.
Contact
Learn More About This Property

| State | MN |
|---|---|
| County | Hubbard |
| City | Park Rapids |
| Zip Code | 56470 |
| Community Name | Shady Acres |
| School District | 309 |
| High School | Park Rapids |
| Listing VS Median (in Shady Acres) | |
Price: $1,999,900 low | high Med: $267,500 sqft: 5,618 low | high Med: 1,344 $ / sqft: $356 low | high Med: $197 On site: 47 low | high Med: 258 | |