 In-Person: 11/22 12:00 PM - 3:00 PM
18022 Urbank Street NE,Ham Lake, MN 55304
Ham Lake, MN 55304


Description
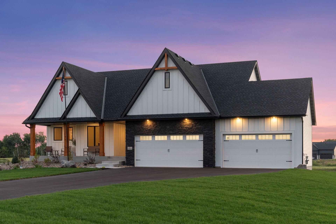
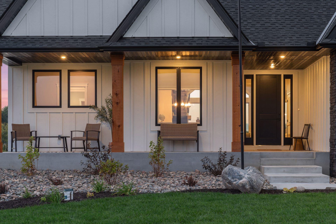
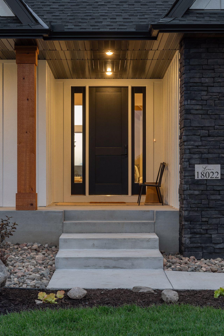
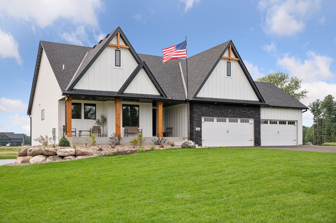
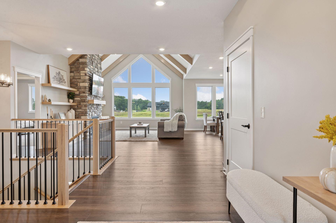
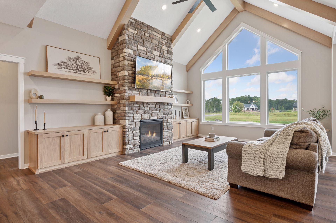
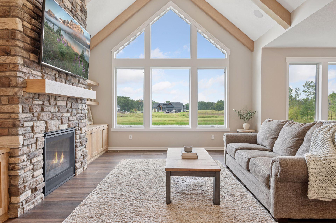
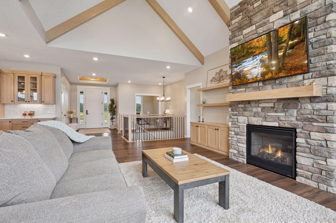
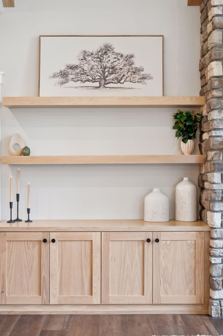
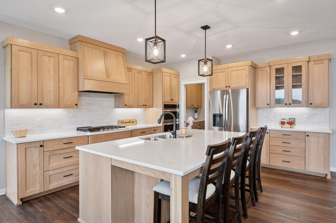
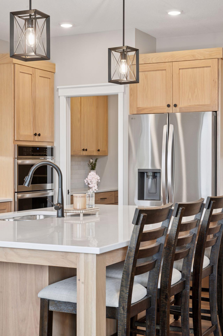
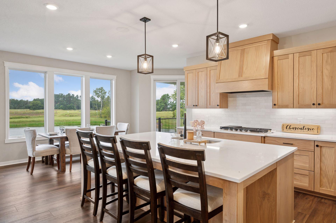
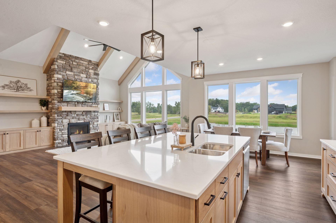
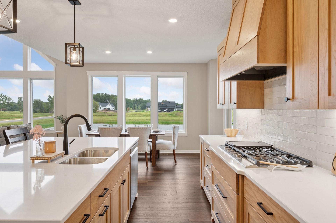
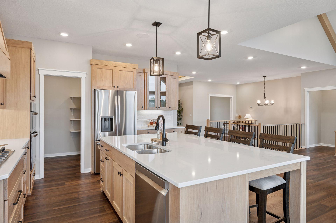
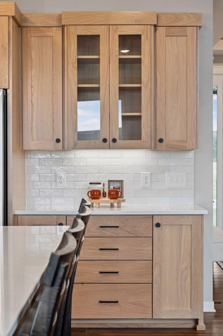
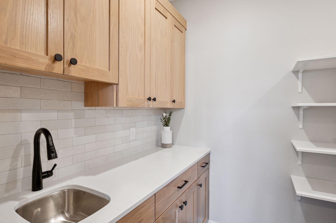
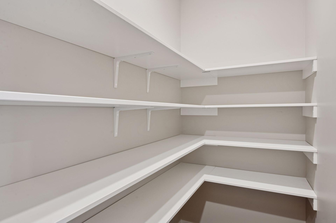
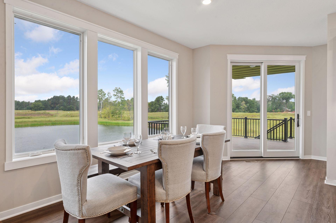
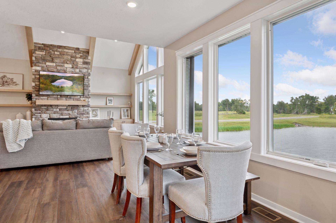
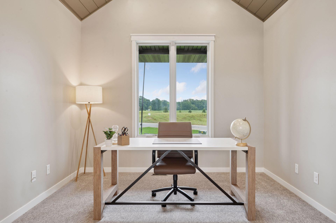
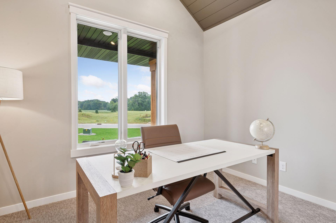
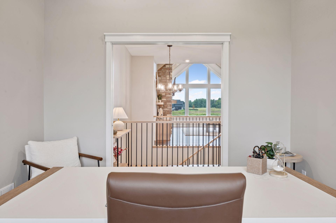
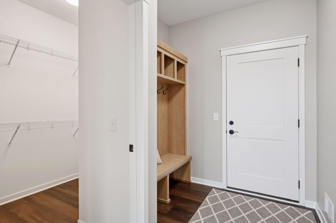
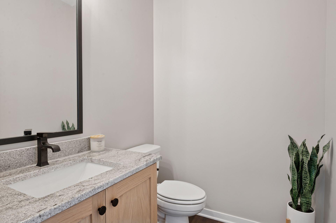
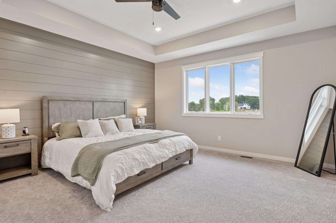
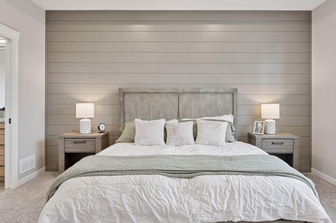
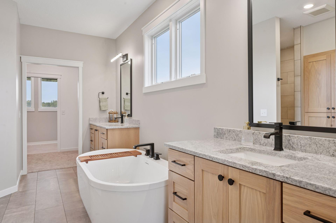
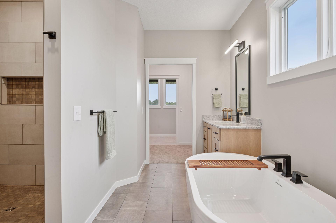
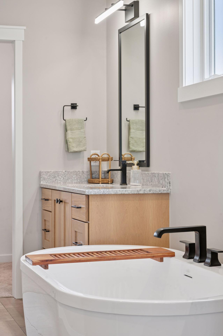
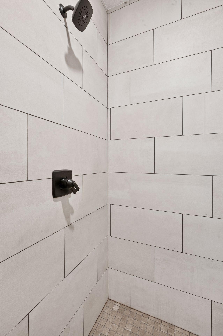
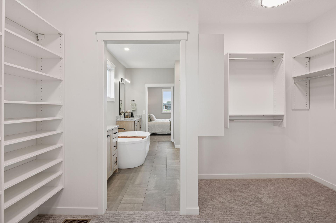
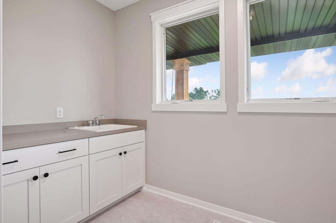
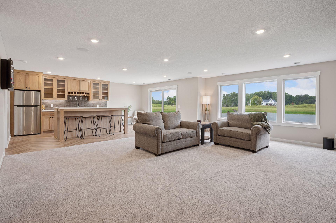
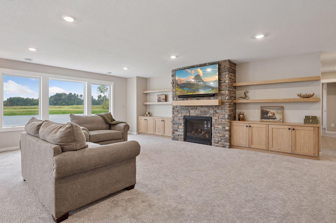
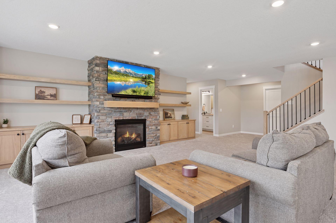
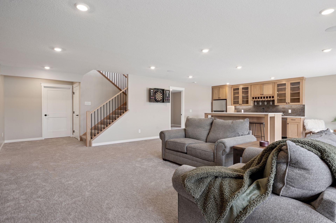
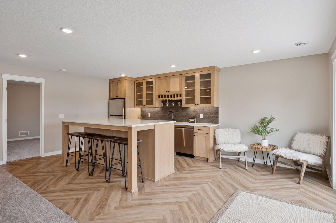
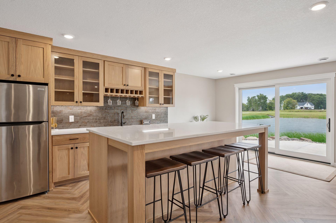
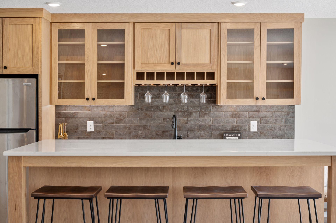
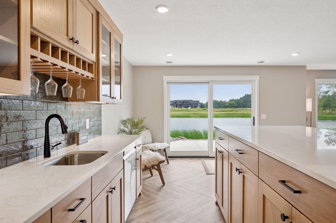
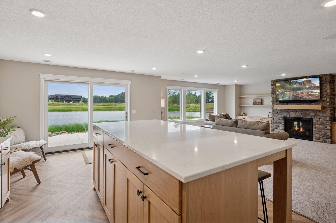
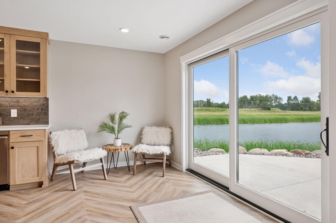
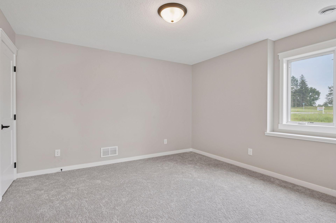
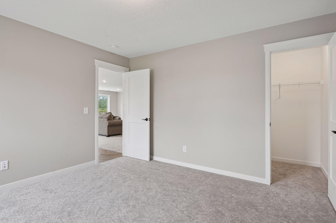
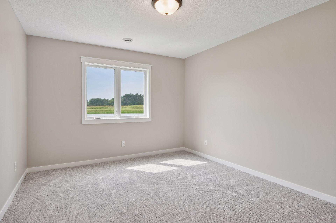
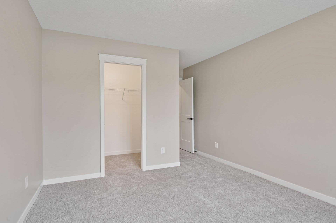
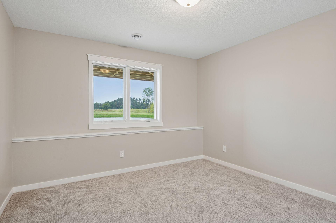
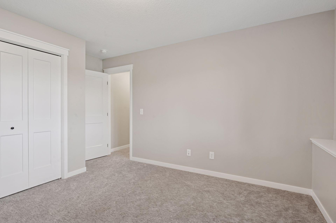
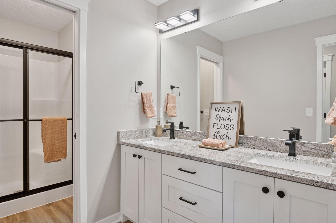
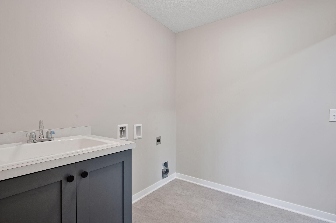
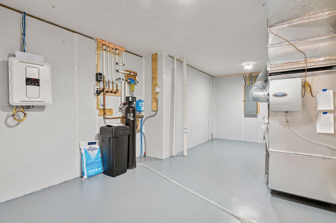
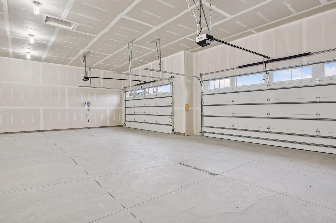
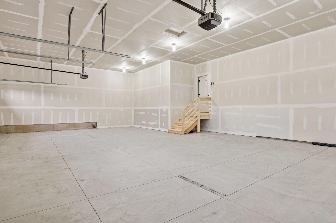
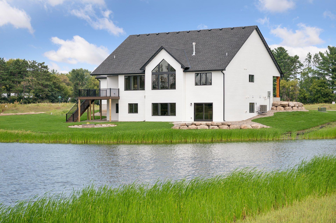
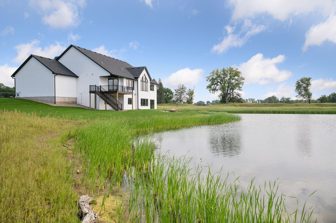
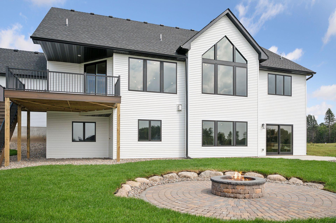
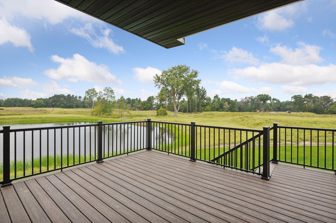
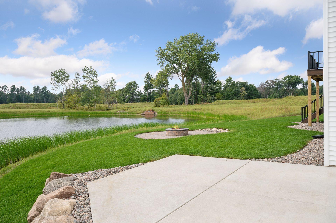
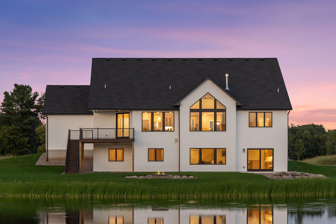
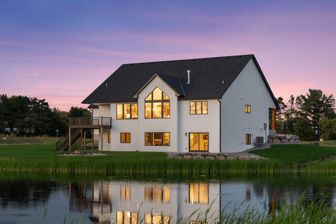
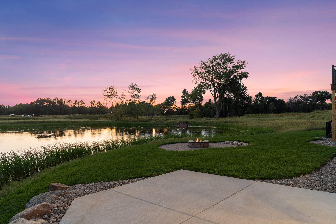
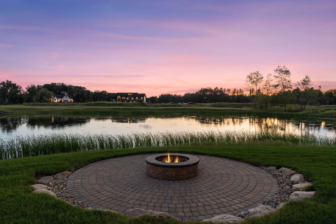
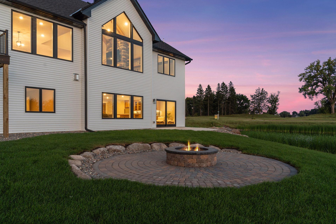
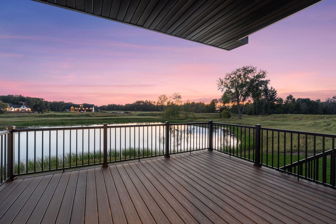
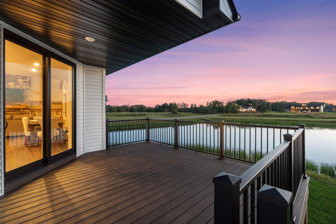
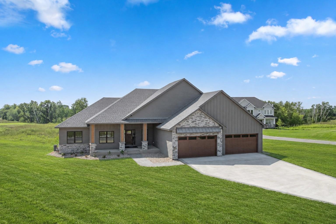
Set on a beautiful 2.2-acre pond lot in Swedish Chapel Estates within the Blaine School District, this Lang Builders model home offers nearly 3,800 finished square feet of thoughtfully designed living space. The main level features a gourmet kitchen with custom white oak cabinetry, granite countertops, a large center island, and walk-in butler's pantry with prep sink. The vaulted living room is highlighted by a stone fireplace with custom built-ins, while the main-level primary suite offers a spa-inspired bath, walk-in closet with built-in organization, and private laundry. A formal dining room, private office with vaulted tongue-and-groove cedar ceiling, spacious mudroom, and maintenance-free deck complete the main level. The finished walkout lower level is designed for entertaining with a large wet bar, expansive family room, second stone fireplace, three additional bedrooms, 3/4 bath, and second laundry room. An oversized insulated garage, Marvin windows, LP Smartboard siding, custom soft-close cabinetry, premium flooring, and high-end finishes throughout showcase the quality and craftsmanship Lang Builders is known for. Love the home but looking for a different lot or floor plan? Ask about additional available lots within Swedish Chapel Estates and other nearby developments, and start planning your custom Lang Builders home today!
Details
| MLS # | 7137434 |
|---|---|
| Listing Type | For Sale |
| Style | House |
| Sub-Type | Resale |
| Status | Active |
| Year | 2025 |
| Days On Site | 77 |
| Listing Provided By | RE/MAX Results | Bruno Simic |
Features
| Bed(s) | 4 |
|---|---|
| Bath(s) | 3 Total |
| SQ Feet | 3,781 |
| Garage | 4 |
| Basement | Y |
| Story(s) | 1 |
| Zoning | Residential-Single Family |
| Acreage | 2.20 |
| Water Front | Yes |
| Property View | Panoramic |
Interior
| Cooling | Central Air |
|---|---|
| Heating | Forced Air |
| Appliances | Air-To-Air Exchanger, Cooktop, Dishwasher, Exhaust Fan, Humidifier, Microwave, Refrigerator, Stainless Steel Appliances, Tankless Water Heater, Wall Oven, Water Softener Owned |
Exterior
| Roof | Age 8 Years or Less, Asphalt |
|---|---|
| Construction Materials | Concrete, Frame |
| Lot Features | Irregular Lot |
Parking
| Parking Features | Attached Garage, Asphalt, Floor Drain, Garage Door Opener, Insulated Garage |
|---|
Taxes
| Property | 546 |
|---|
Area Information
| State | MN |
|---|---|
| County | Anoka |
| City | Ham Lake |
| Zip Code | 55304 |
| School District | 11 |
| High School | Anoka-Hennepin |
| Listing VS Median (in 55304) | |
Price: $1,199,900 low | high Med: $645,512 sqft: 3,781 low | high Med: 3,535 $ / sqft: $317 low | high Med: $183 On site: 77 low | high Med: 63 | |
Market Activity 55304
Request a showing
Request a showing
 Listings courtesy of Northstar MLS as distributed by MLS GRID.
Based on information submitted to the MLS GRID as of November 19, 2026 at 2:38:30 PM PST All data is obtained from various sources and may not have been verified by broker or MLS GRID. Supplied Open House Information is subject to change without notice. All information should be independently reviewed and verified for accuracy. Properties may or may not be listed by the office/agent presenting the information.
The Digital Millennium Copyright Act of 1998, 17 U.S.C. § 512 (the “DMCA”) provides recourse for copyright owners who believe that material appearing on the Internet infringes their rights under U.S. copyright law. If you believe in good faith that any content or material made available in connection with our website or services infringes your copyright, you (or your agent) may send us a notice requesting that the content or material be removed, or access to it blocked. Notices must be sent in writing by email to DMCAnotice@MLSGrid.com.
Contact
Learn More About This Property

| Open House |
|---|
| In-Person 11/22 12:00 PM - 3:00 PM |
| State | MN |
|---|---|
| County | Anoka |
| City | Ham Lake |
| Zip Code | 55304 |
| School District | 11 |
| High School | Anoka-Hennepin |
| Listing VS Median (in 55304) | |
Price: $1,199,900 low | high Med: $645,512 sqft: 3,781 low | high Med: 3,535 $ / sqft: $317 low | high Med: $183 On site: 77 low | high Med: 63 | |
 | $1,199,9002490 179th Avenue NeHam Lake, MN 55304 |