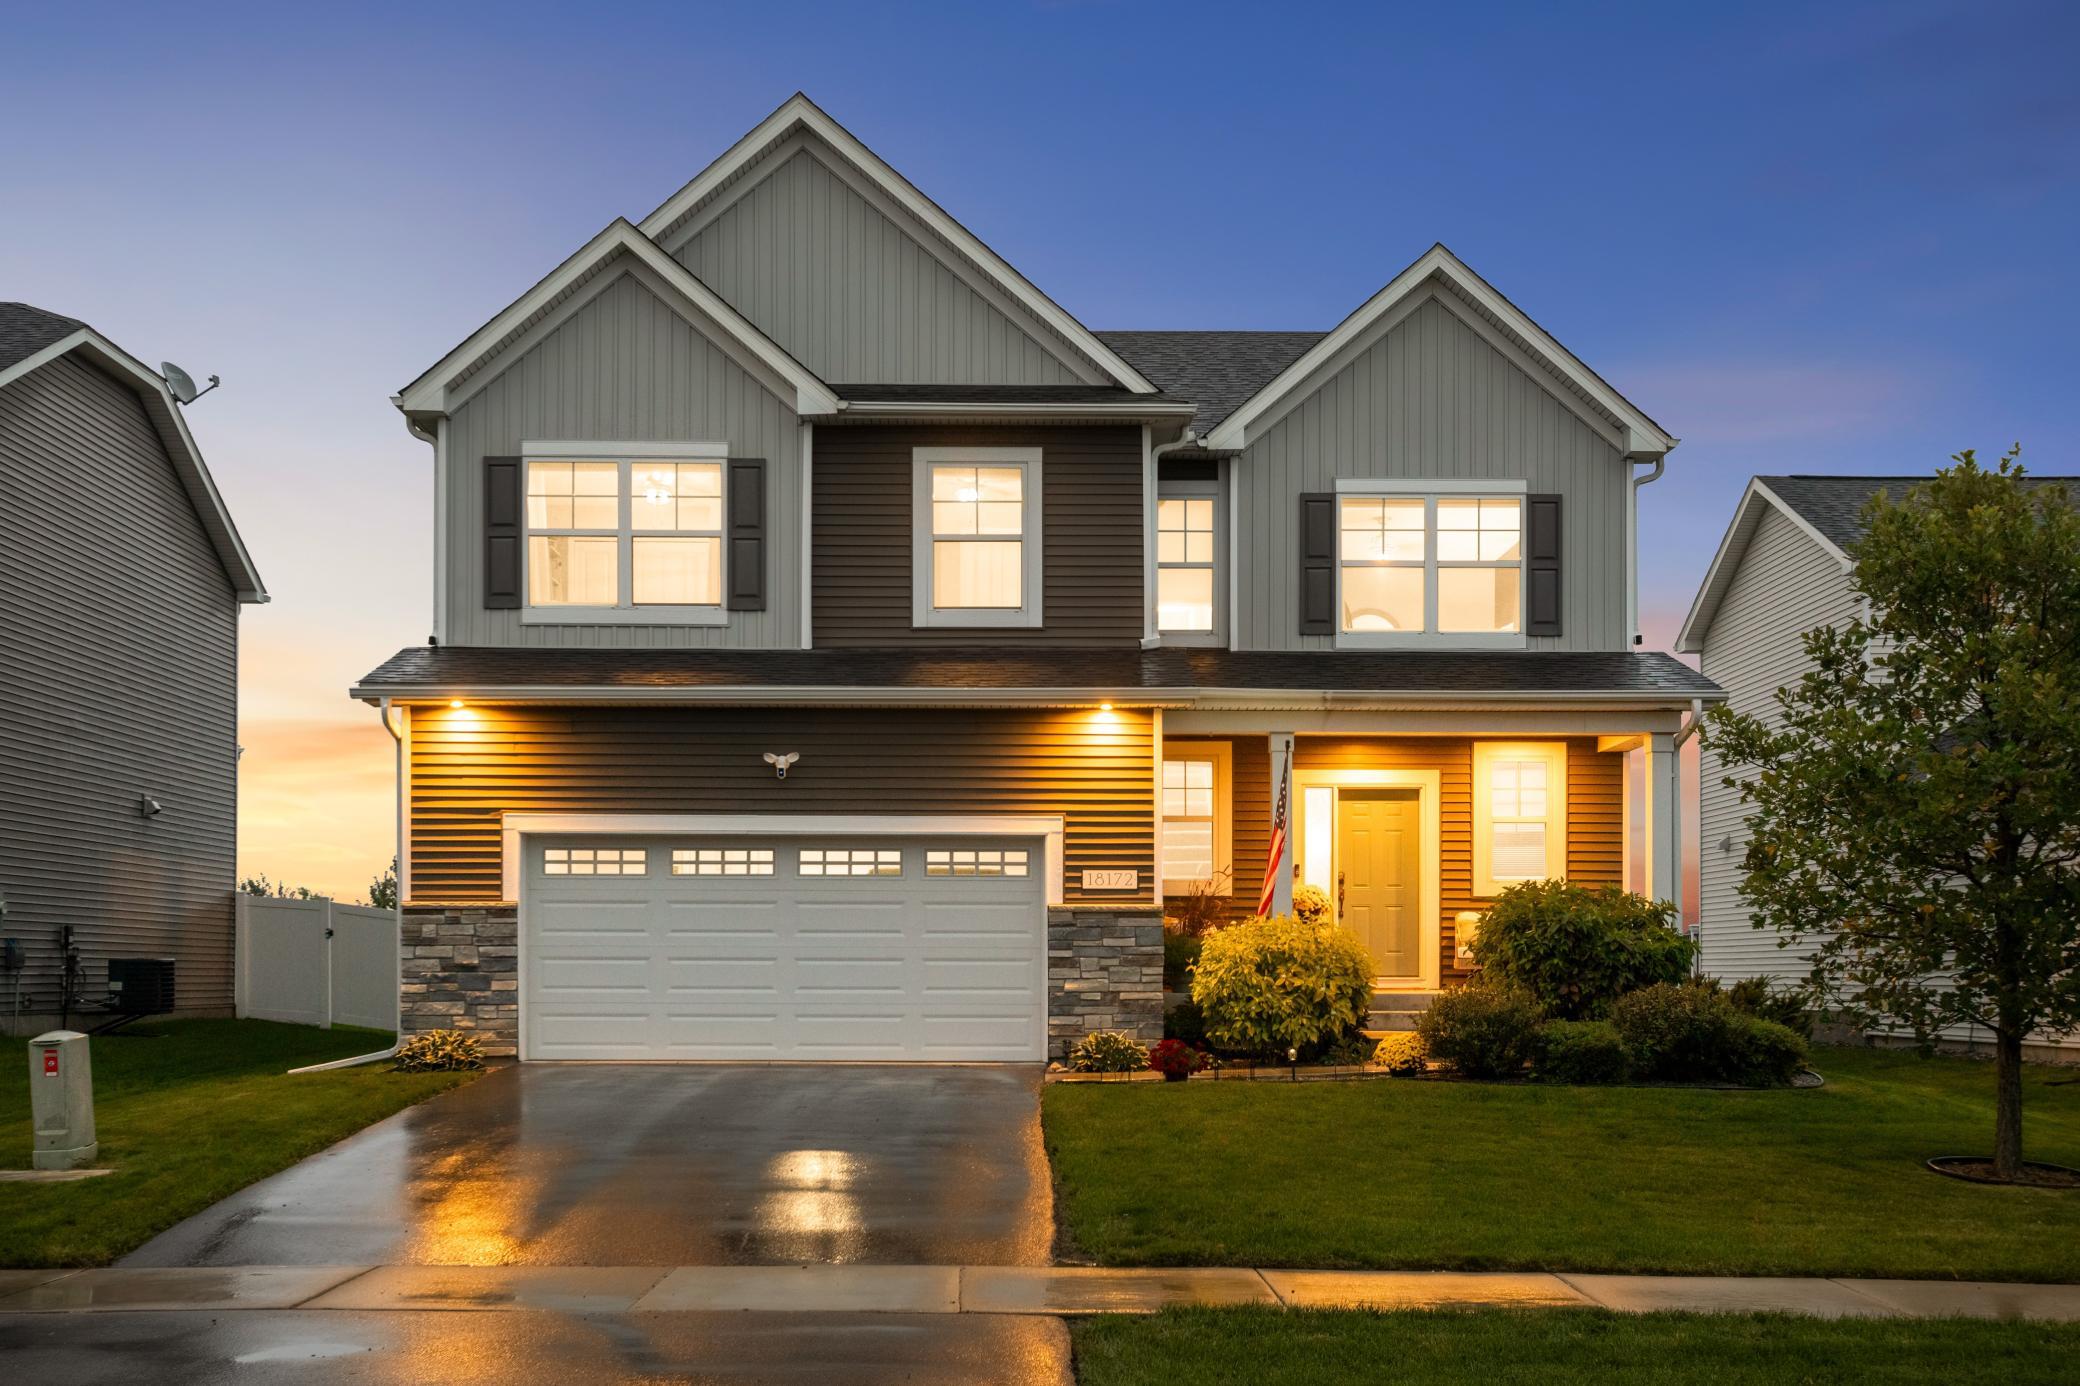
New Listing
18135 Gladstone Trail,Lakeville, MN 55044
Lakeville, MN 55044

Description
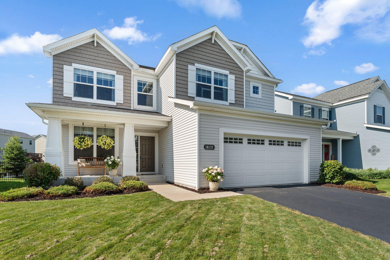
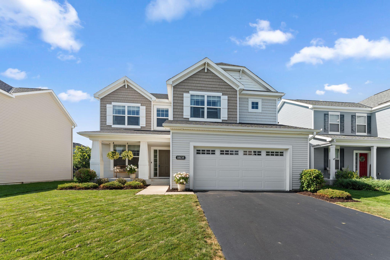
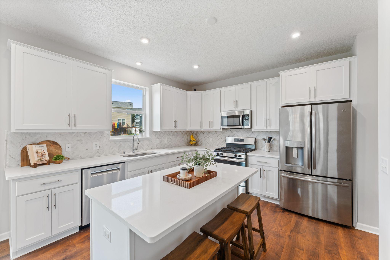
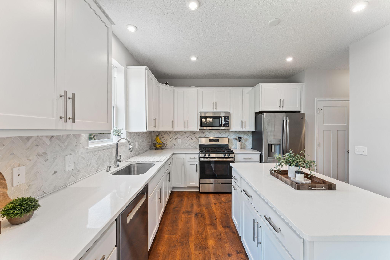
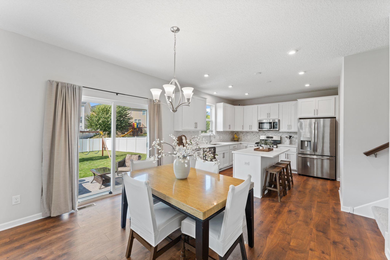
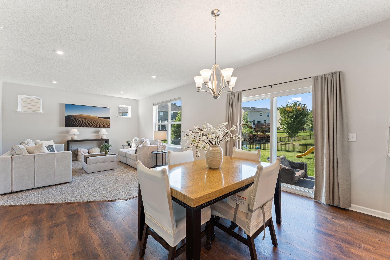
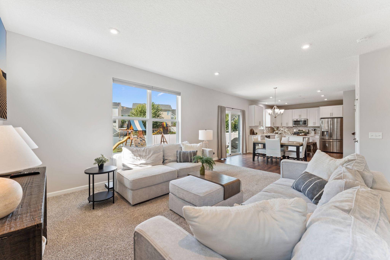
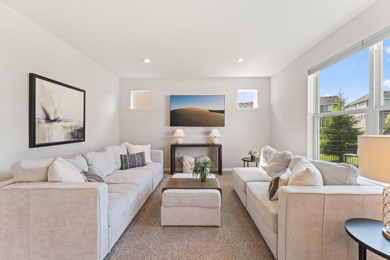
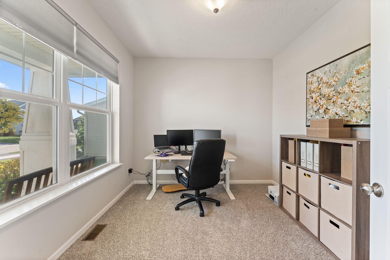
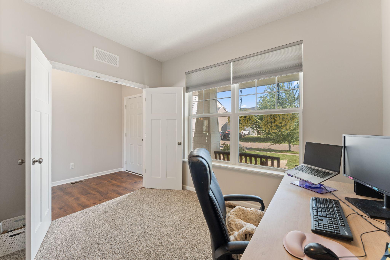
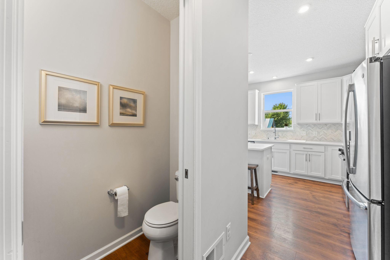
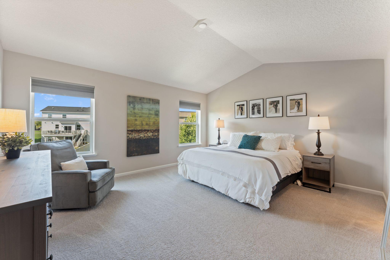
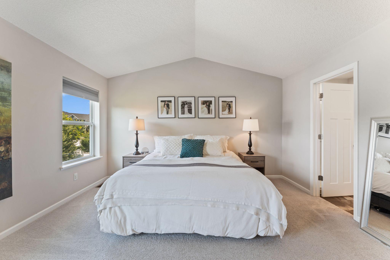
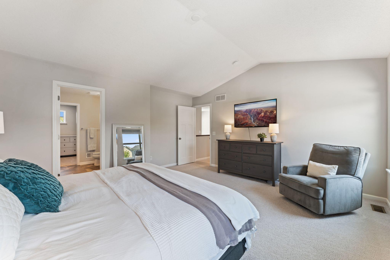
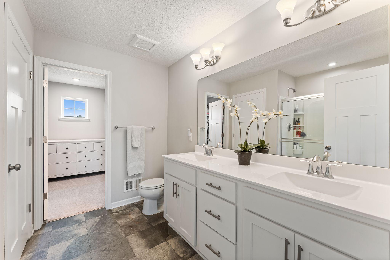
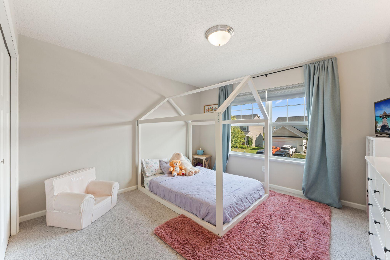
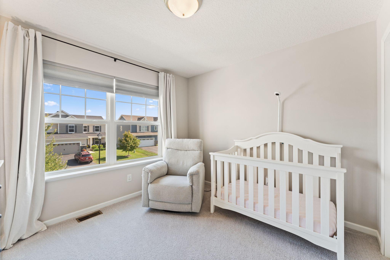
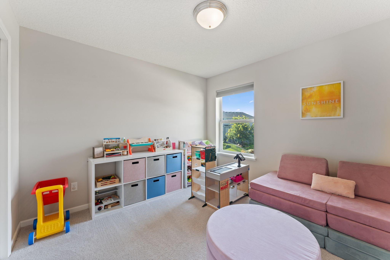
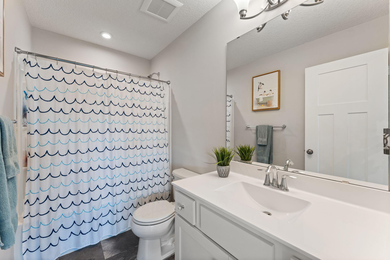
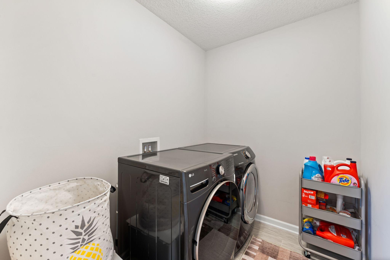
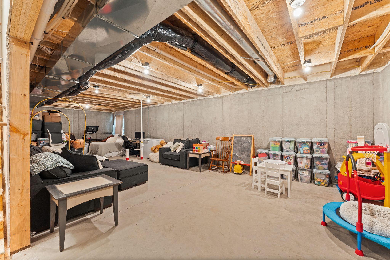
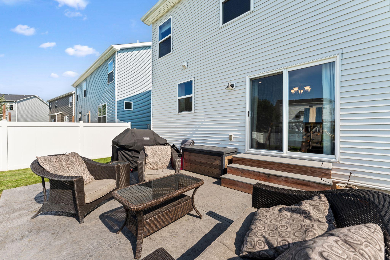
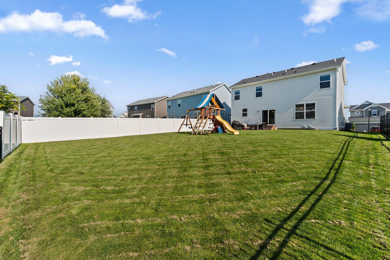
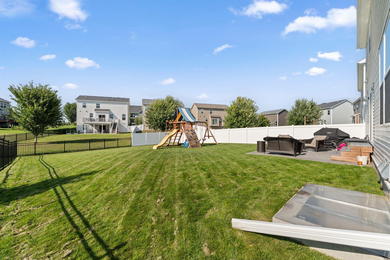
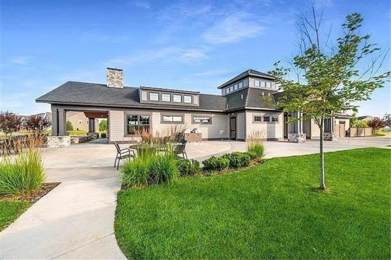
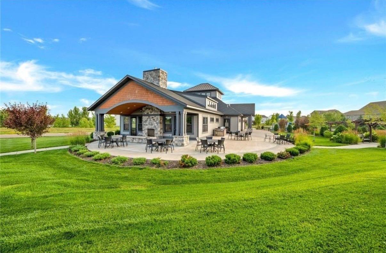
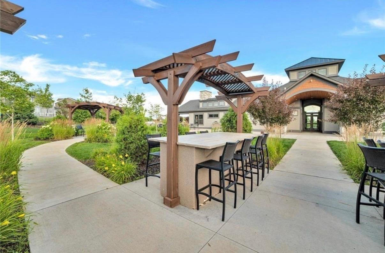
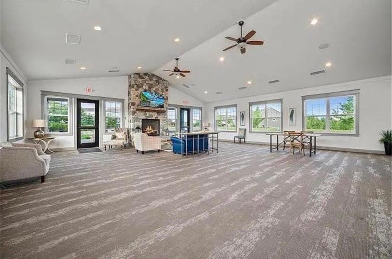
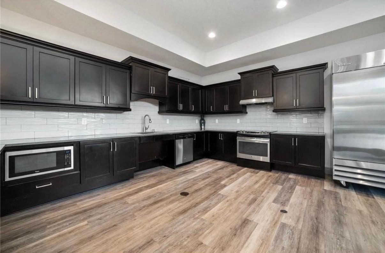
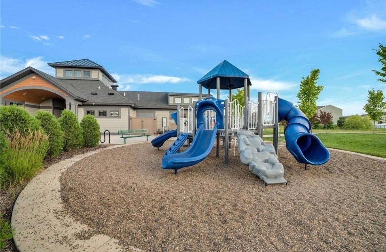
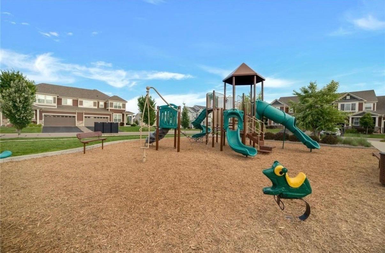
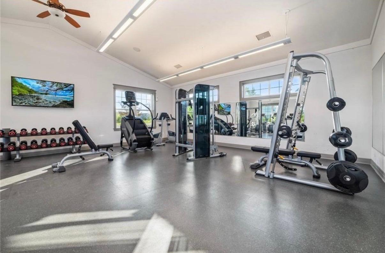
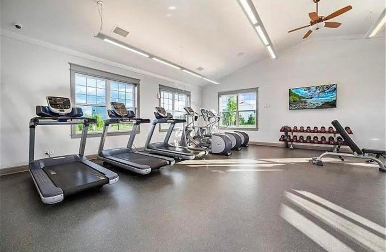
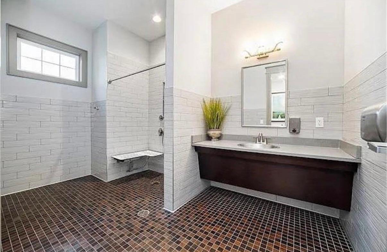
This 2-story home offers wonderful space, style, and layout! The bright, open-concept main level features a sun-filled family room, spacious dining area, and a beautiful kitchen designed for both everyday living and entertaining. Enjoy quartz countertops, stainless steel appliances, a center island, stylish backsplash, and a kitchen window overlooking the huge backyard. A versatile flex room-perfect for a home office, playroom, or den-plus a convenient mudroom and bathroom complete the main level.Upstairs features 4 bedrooms, along with an incredibly convenient upper-level laundry room. The impressive primary suite offers generous space, a private 3/4 bath, and a large walk-in closet.The unfinished lower level provides plenty of room to grow and an opportunity to build equity, with a bathroom already roughed in and space to create a future family room, bedroom, workout area, or more.Additional highlights include brand new carpet on the main level, fresh paint, luxury vinyl plank flooring, wide staircase to the upper level, a welcoming front porch, back patio, in-ground sprinkler system, and an expansive backyard with plenty of room to play, entertain, or simply relax.This home is in the Lakeville school district and part of the Avonlea community. Fantastic community amenities including a clubhouse with fitness center, party room, kitchen, grills, and playground, plus nearby trails for walking and biking. All this in a convenient location close to shopping, restaurants, and more. Move right in and enjoy this home and neighborhood! Updates include: 2026 - New carpet (main level), 2025 - New Washer, 2024 - Dishwasher, 2022 - Installed irrigation system, 2020 - Gutters, Concrete back patio, 2018 - Water softener
Details
| MLS # | 7153971 |
|---|---|
| Listing Type | For Sale |
| Style | House |
| HOA Dues | $65 |
| Sub-Type | Resale |
| Status | Active |
| Year | 2018 |
| Days On Site | 2 |
| Listing Provided By | RE/MAX Advantage Plus | Sandra Warfield |
Features
| Bed(s) | 4 |
|---|---|
| Bath(s) | 3 Total |
| SQ Feet | 2,100 |
| Garage | 2 |
| Basement | Y |
| Story(s) | 2 |
| Zoning | Residential-Single Family |
| Acreage | 0.18 |
Interior
| Cooling | Central Air |
|---|---|
| Heating | Forced Air |
| Appliances | Air-To-Air Exchanger, Chandelier, Dishwasher, Dryer, Gas Water Heater, Microwave, Range, Refrigerator, Stainless Steel Appliances, Washer, Water Softener Owned |
Exterior
| Roof | Age Over 8 Years, Asphalt |
|---|---|
| Lot Features | Tree Coverage - Light |
Parking
| Parking Features | Attached Garage, Asphalt, Garage Door Opener |
|---|
Taxes
| Property | 4910 |
|---|
Area Information
| State | MN |
|---|---|
| County | Dakota |
| City | Lakeville |
| Zip Code | 55044 |
| Community Name | Avonlea |
| School District | 194 |
| High School | Lakeville |
| Listing VS Median (in Avonlea) | |
Price: $474,900 low | high Med: $565,000 sqft: 2,100 low | high Med: 2,480 $ / sqft: $226 low | high Med: $228 On site: 2 low | high Med: 8 | |
Market Activity 55044
Request a showing
Request a showing
 Listings courtesy of Northstar MLS as distributed by MLS GRID.
Based on information submitted to the MLS GRID as of October 3, 2026 at 6:38:09 PM PDT All data is obtained from various sources and may not have been verified by broker or MLS GRID. Supplied Open House Information is subject to change without notice. All information should be independently reviewed and verified for accuracy. Properties may or may not be listed by the office/agent presenting the information.
The Digital Millennium Copyright Act of 1998, 17 U.S.C. § 512 (the “DMCA”) provides recourse for copyright owners who believe that material appearing on the Internet infringes their rights under U.S. copyright law. If you believe in good faith that any content or material made available in connection with our website or services infringes your copyright, you (or your agent) may send us a notice requesting that the content or material be removed, or access to it blocked. Notices must be sent in writing by email to DMCAnotice@MLSGrid.com.
Contact
Learn More About This Property

| State | MN |
|---|---|
| County | Dakota |
| City | Lakeville |
| Zip Code | 55044 |
| Community Name | Avonlea |
| School District | 194 |
| High School | Lakeville |
| Listing VS Median (in Avonlea) | |
Price: $474,900 low | high Med: $565,000 sqft: 2,100 low | high Med: 2,480 $ / sqft: $226 low | high Med: $228 On site: 2 low | high Med: 8 | |