18137 Judicial Way S,Lakeville, MN 55044
Lakeville, MN 55044
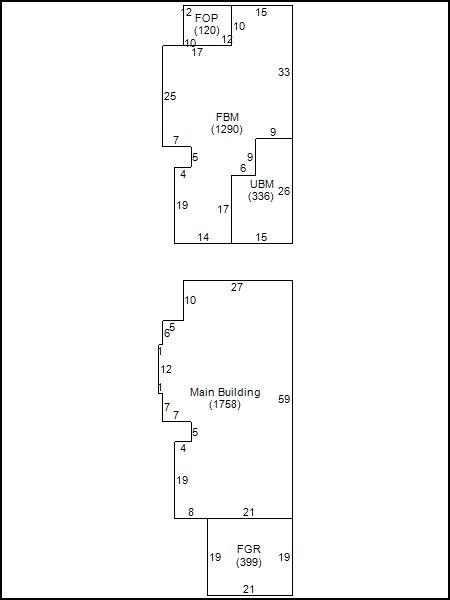

Description
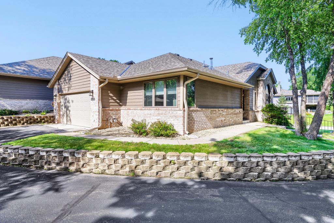
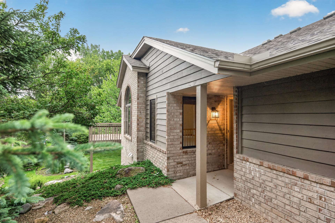
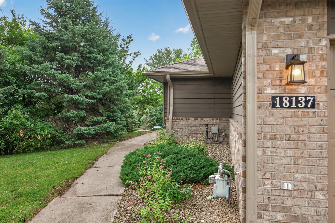
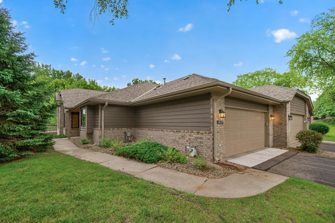
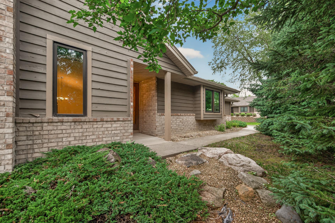
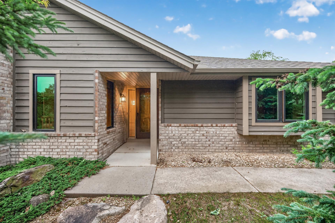
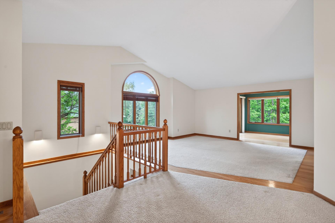
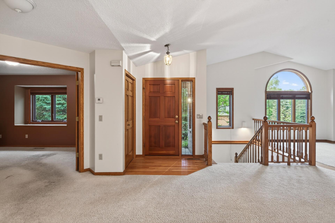
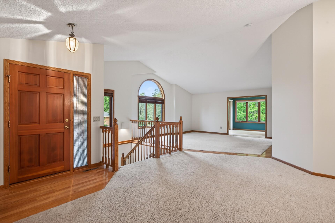
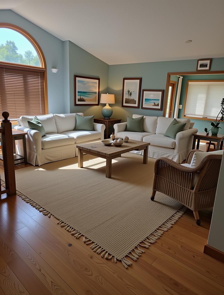
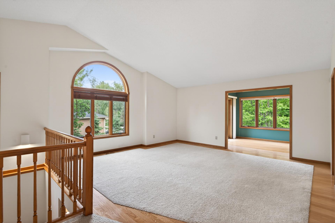
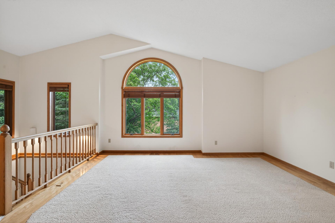
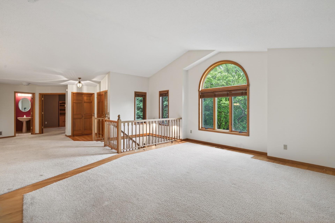
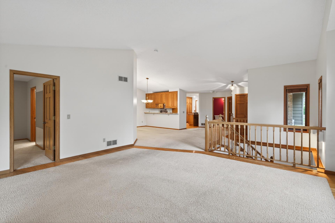
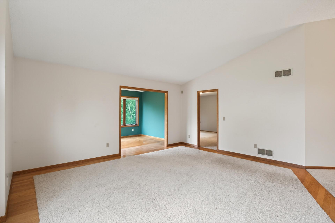
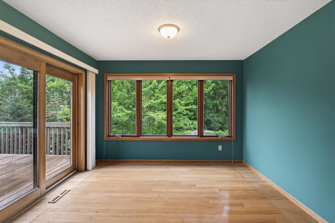
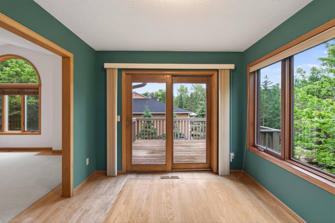
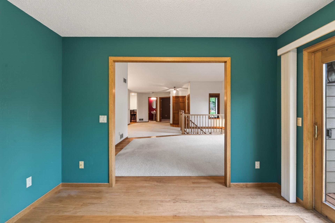
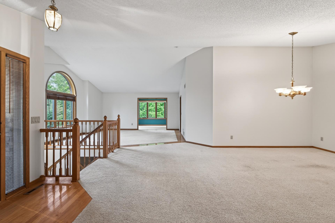
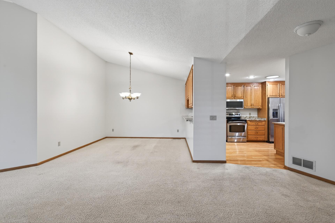
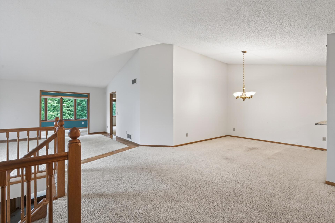
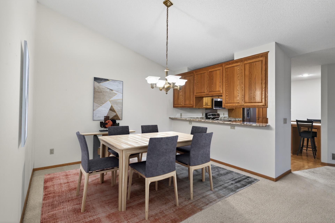
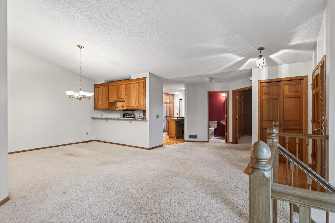
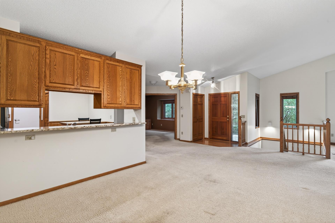
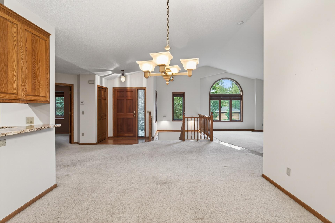
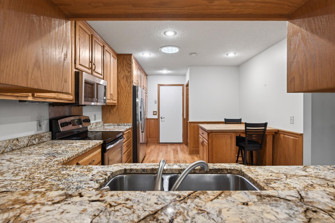
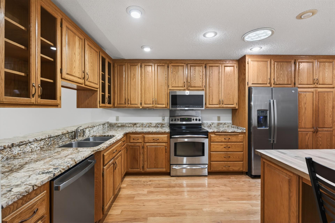
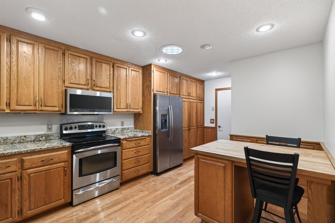
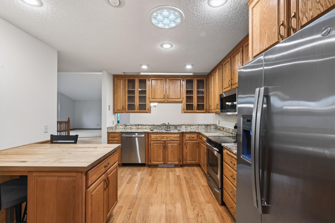
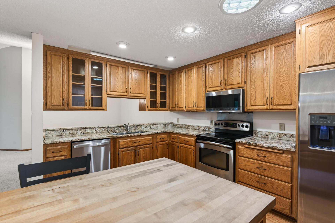
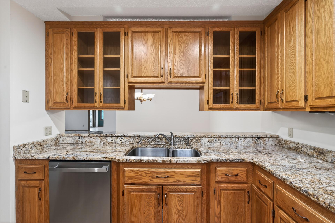
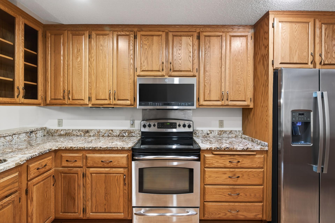
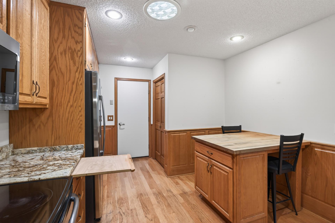
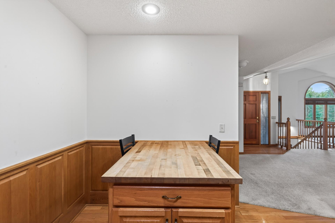
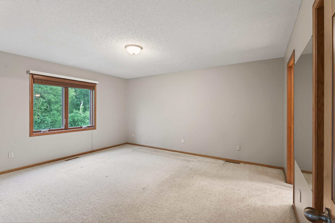
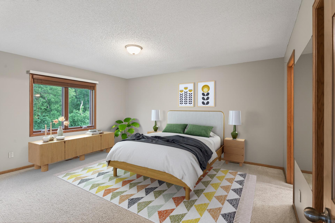
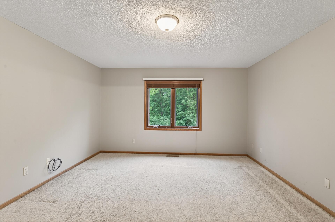
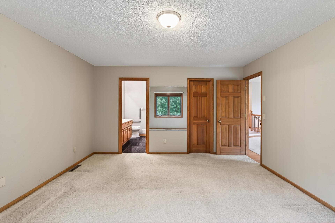
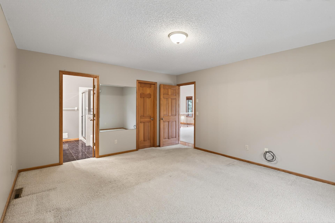
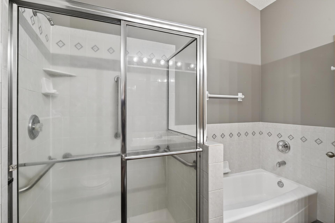
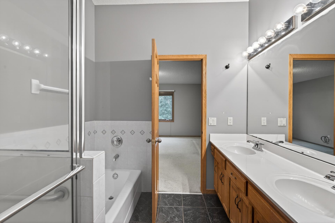
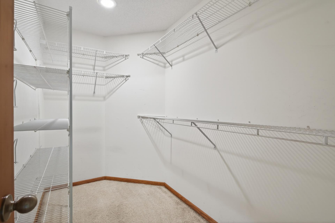
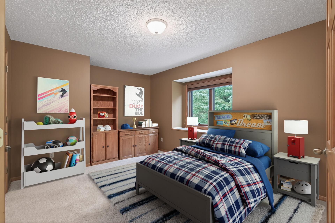
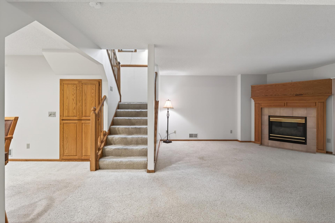
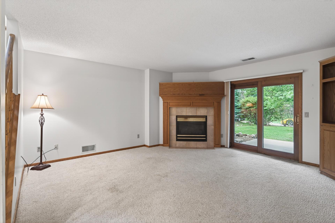
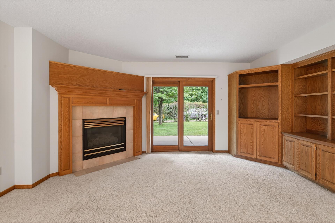
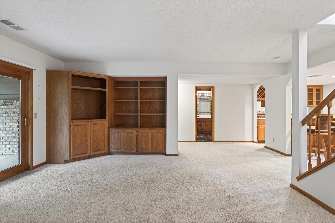
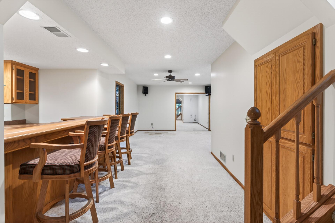
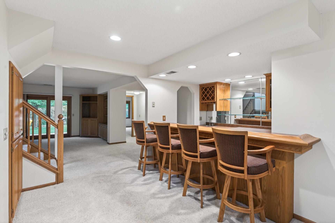
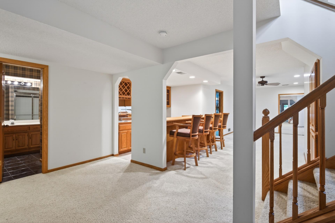
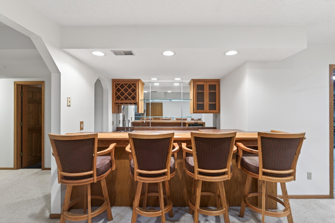
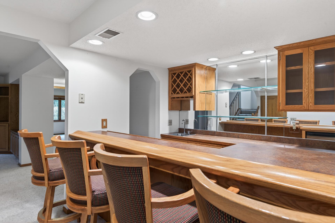
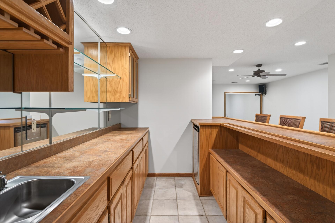
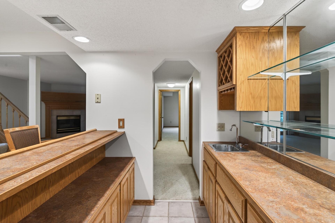
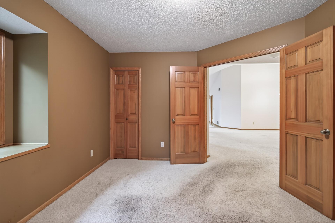
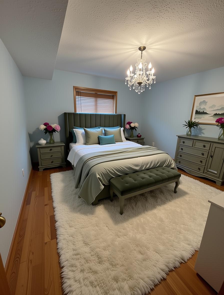
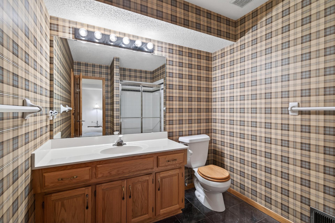
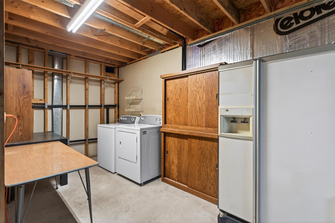
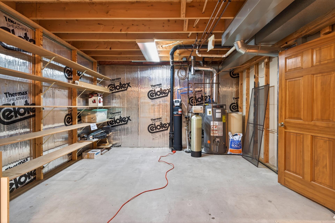
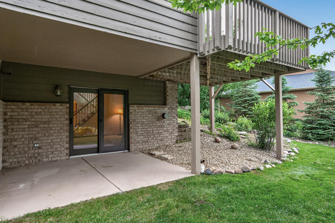
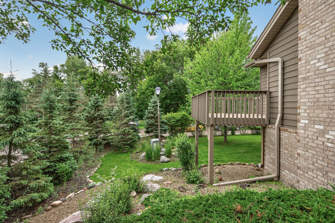
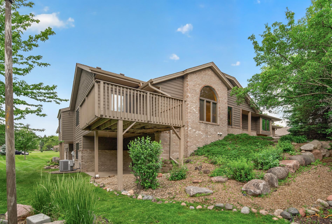
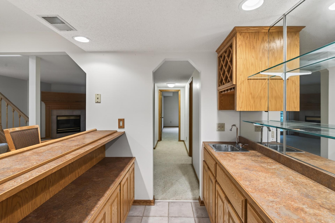
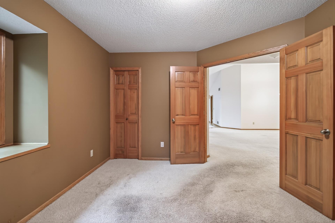
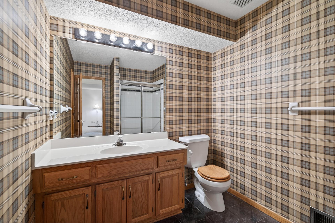
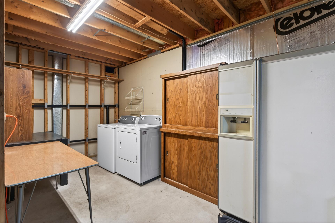
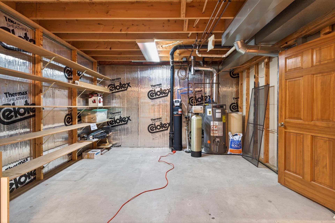
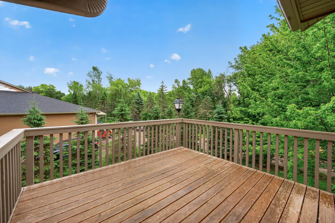
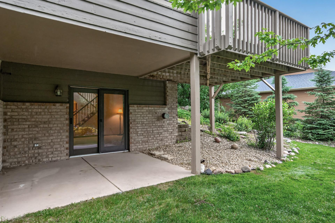
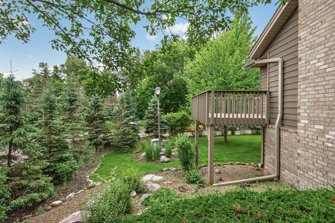
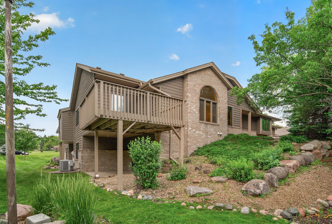
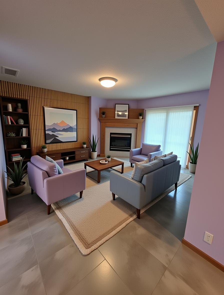
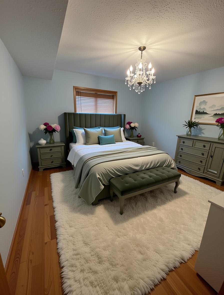
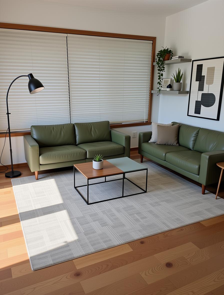
Spacious End-Unit Townhome in a Highly Desirable Golf Course CommunityNew carpet in dining room and bedroom.Freshly painted main floorPrivacy wall on deck addedFurnace, AC and ducts serviced and cleaned 9/26Refreshed landscaping new rocks, mulch, added plantsThis one-owner end-unit townhome offers a bright, open floor plan with a private setting surrounded by mature trees. Featuring 3 bedrooms, 3 bathrooms, vaulted ceilings, and abundant natural light, this home is designed for both comfortable living and entertaining.The spacious main level includes an eat-in kitchen, formal dining room, and inviting sunroom overlooking the peaceful landscape. The walkout lower level features a large family room with a cozy gas fireplace and wet bar, creating the perfect space for gatherings and relaxation. Additional highlights include:3 bedrooms and 3 bathrooms Appliances stayNewer Microwave,disposal,dishwasher, full house water filter system Water softener and water heater newerVaulted ceilings and open-concept design Sunroom with mature treesEat-in kitchen plus formal dining room lower level wet bar for easy entertaining Walkout lower levelFamily room with gas fireplace Private end-unit locationMature trees and beautiful natural surroundings Situated in a sought-after golf course neighborhoodEnjoy low-maintenance living in a tranquil setting while remaining close to golf, shopping, dining, and everyday conveniences. This rare one-owner home combines privacy, space, and an exceptional location.Monthly HOA dues are $463.66 that covers snow/lawn care, trash, outside maintenance, building exterior, professional management and reserve funding. There is also a monthly dues payment of $62.66 for internet (1 gig speed) and a basic cable TV package (included in 463.66 above). The master insurance policy is paid outside of the monthly HOA dues. Insurance Payment of $927.63 in January and Feb-Oct(9) monthly payments of $195.38. The monthly payments are Feb - October, total insurance cost for 2025 is $2686.
Details
| MLS # | 7095830 |
|---|---|
| Listing Type | For Sale |
| Style | House |
| HOA Dues | $466 |
| Sub-Type | Resale |
| Status | Active |
| Year | 1993 |
| Days On Site | 105 |
| Listing Provided By | Bridge Realty, LLC | Patricia M. Hejhal |
Features
| Bed(s) | 3 |
|---|---|
| Bath(s) | 3 Total |
| SQ Feet | 3,666 |
| Garage | 2 |
| Basement | Y |
| Story(s) | 1 |
| Zoning | Residential-Single Family |
| Acreage | 0.29 |
Interior
| Cooling | Central Air |
|---|---|
| Heating | Forced Air |
| Appliances | Dishwasher, Disposal, Dryer, Exhaust Fan, Water Filtration System, Microwave, Range, Refrigerator, Washer, Water Softener Owned |
Exterior
| Roof | Age 8 Years or Less, Asphalt |
|---|---|
| Construction Materials | Block, Brick |
| Lot Features | Corner Lot, On Golf Course, Tree Coverage - Medium, Underground Utilities |
Parking
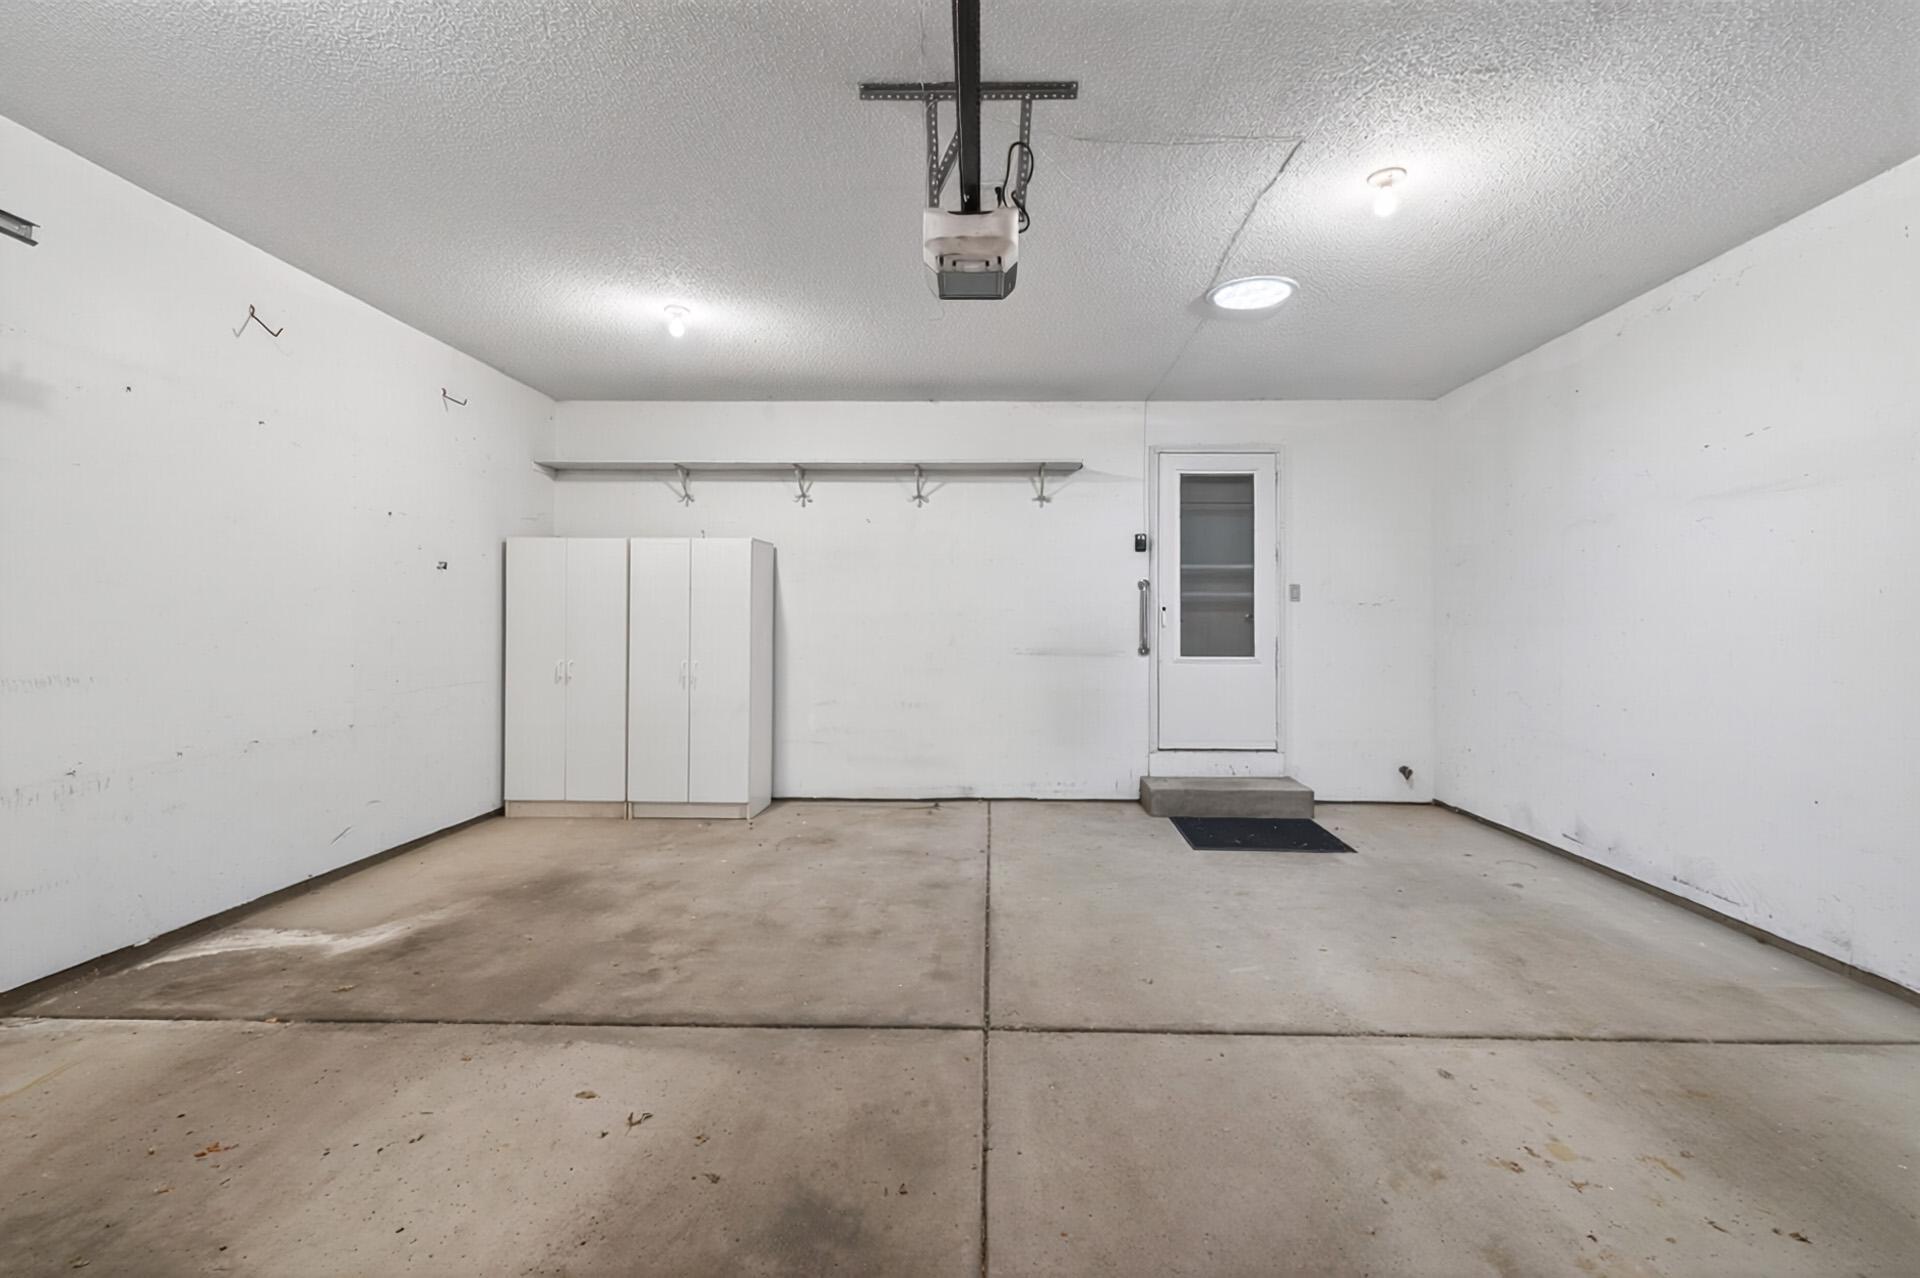
| Parking Features | Attached Garage, Asphalt, Finished Garage, Garage Door Opener, Storage |
|---|
Taxes
| Property | 5364 |
|---|
Area Information
| State | MN |
|---|---|
| County | Dakota |
| City | Lakeville |
| Zip Code | 55044 |
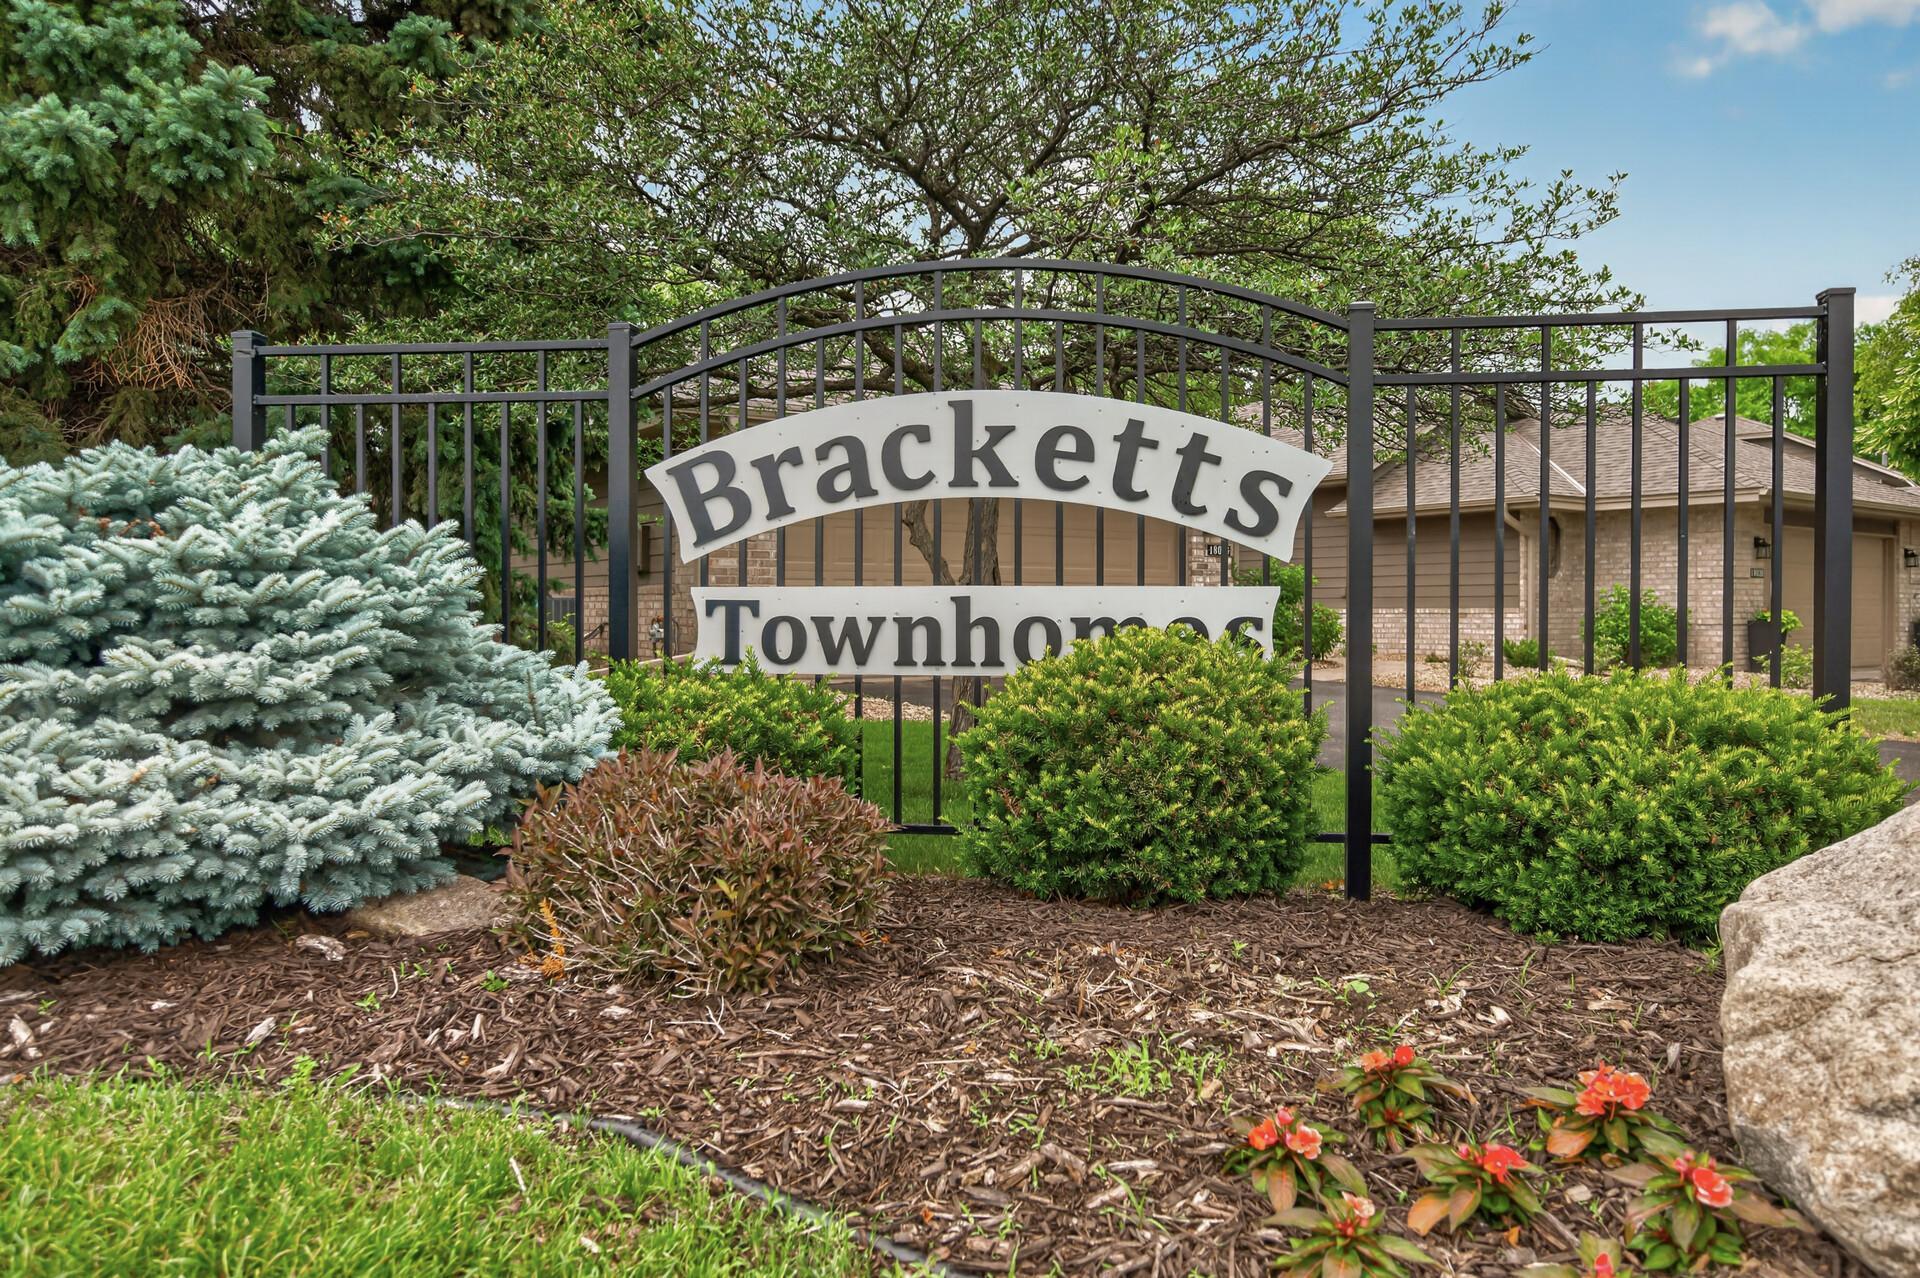
| Community Name | Bracketts Twnhms 3rd Add |
| School District | 194 |
| High School | Lakeville |
| Listing VS Median (in Bracketts Twnhms 3rd Add) | |
Price: $440,000 low | high Med: $440,000 sqft: 3,666 low | high Med: 3,666 $ / sqft: $120 low | high Med: $120 On site: 105 low | high Med: 105 | |
Market Activity 55044
Request a showing
Request a showing
 Listings courtesy of Northstar MLS as distributed by MLS GRID.
Based on information submitted to the MLS GRID as of October 3, 2026 at 5:52:06 PM PDT All data is obtained from various sources and may not have been verified by broker or MLS GRID. Supplied Open House Information is subject to change without notice. All information should be independently reviewed and verified for accuracy. Properties may or may not be listed by the office/agent presenting the information.
The Digital Millennium Copyright Act of 1998, 17 U.S.C. § 512 (the “DMCA”) provides recourse for copyright owners who believe that material appearing on the Internet infringes their rights under U.S. copyright law. If you believe in good faith that any content or material made available in connection with our website or services infringes your copyright, you (or your agent) may send us a notice requesting that the content or material be removed, or access to it blocked. Notices must be sent in writing by email to DMCAnotice@MLSGrid.com.
Contact
Learn More About This Property

| State | MN |
|---|---|
| County | Dakota |
| City | Lakeville |
| Zip Code | 55044 |
| Community Name | Bracketts Twnhms 3rd Add |
| School District | 194 |
| High School | Lakeville |
| Listing VS Median (in Bracketts Twnhms 3rd Add) | |
Price: $440,000 low | high Med: $440,000 sqft: 3,666 low | high Med: 3,666 $ / sqft: $120 low | high Med: $120 On site: 105 low | high Med: 105 | |