18720 114th Street SE,Big Lake, MN 55309
Big Lake, MN 55309









Description
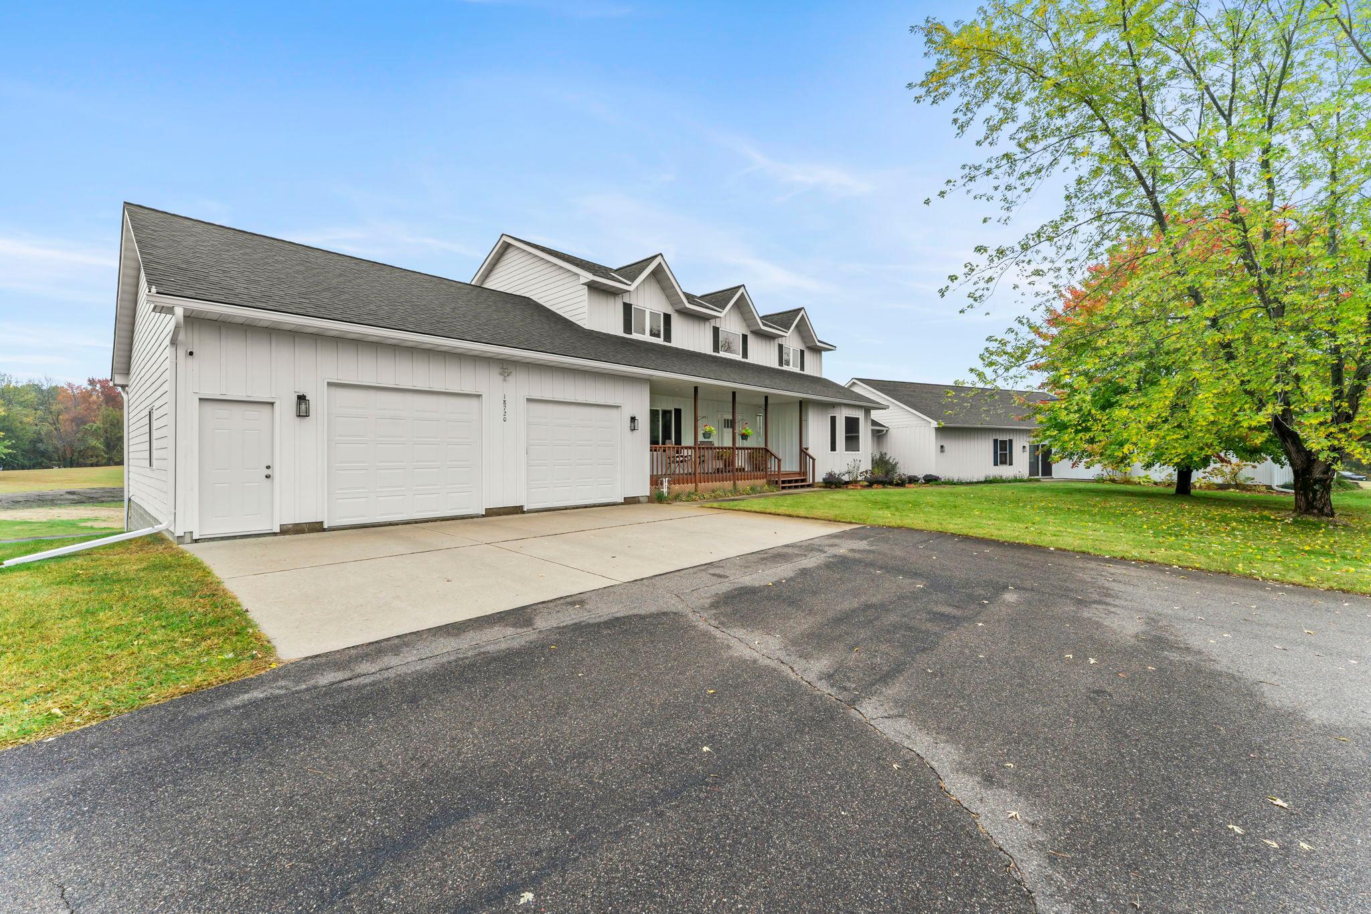
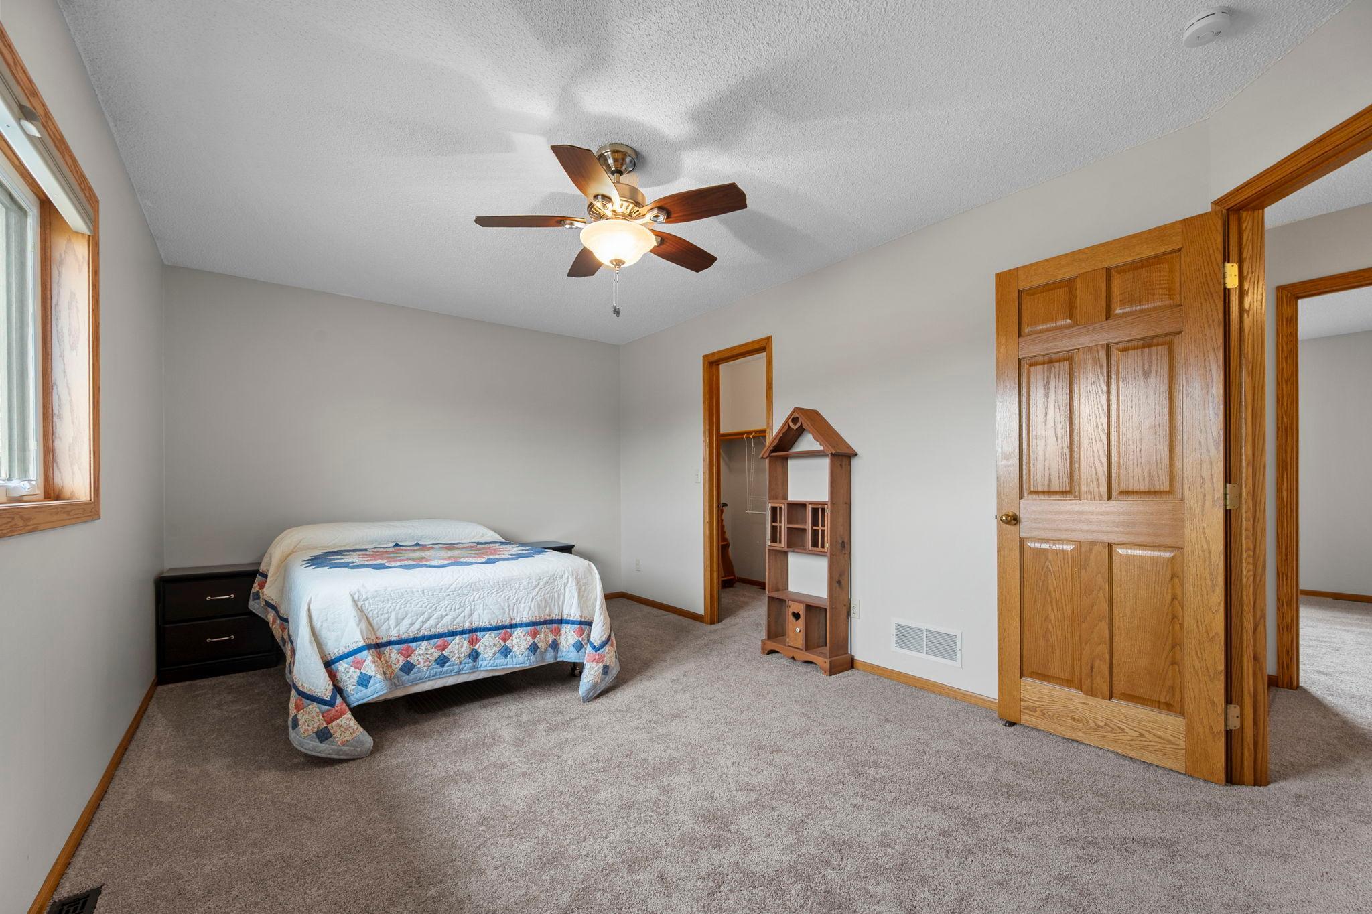
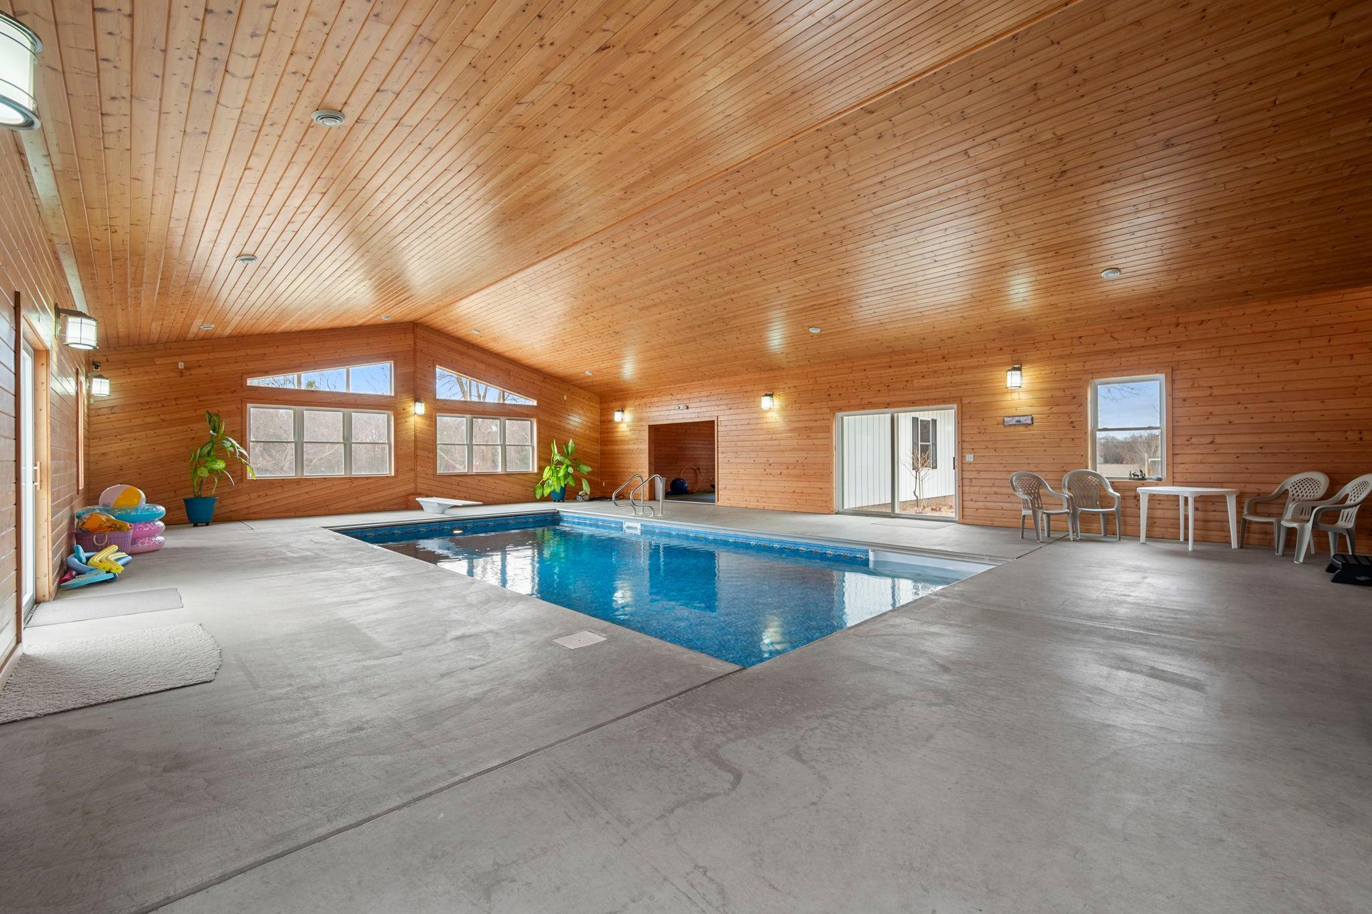
This beautiful 1994 built one-owner two-story home is located on a double lot with 8.9 acres. The home features 4,612 FSF with 5 bedrooms, 5 bathrooms, a 2-car attached garage, plus a 2+ car tuck-under garage, and an additional 2,629 FSF for the indoor pool and exercise room with in-floor and forced air heating. The main floor has a covered front porch, open vaulted foyer, living room, formal and informal dining rooms with a walkout to a large deck, kitchen with custom oak cabinetry, Cambria countertops, master suite with a gas fireplace, bathroom with separate soaking tub/shower and walk-in closet, a 1/2 bathroom, mud room, and main floor laundry. The upstairs features 4 bedrooms with walk-in closets and a full bathroom. The basement has a large family room with a gas fireplace and built-in cabinetry, a wet bar, flex room, 3/4 bathroom, office, utility room, and storage room. There is 3-zone heating and cooling throughout the home. The pool room is 60 x 35, and the exercise room is 30 x 23. You enter this area through the basement, and it includes a 3/4 bathroom, utility room, vaulted ceilings, a heated pool with an automatic pool cover. The home also has a security system and 6 outdoor security cameras. Upgrades are listed in the attachments and include a new septic system (2025), roof, LP siding, and gutters (2023), along with many other improvements throughout the home. Close to schools, lakes, and shopping. Perfect home for a large family.
Details
| MLS # | 7110719 |
|---|---|
| Listing Type | For Sale |
| Style | House |
| Sub-Type | Resale |
| Status | Active |
| Year | 1994 |
| Days On Site | 35 |
| Listing Provided By | Keller Williams Integrity NW | Joel D Andersen |
Features
| Bed(s) | 5 |
|---|---|
| Bath(s) | 5 Total |
| SQ Feet | 7,241 |
| Garage | 4 |
| Basement | Y |
| Pool | Yes |
| Story(s) | 2 |
| Zoning | Residential-Single Family |
| Acreage | 8.90 |
Interior
| Cooling | Central Air, Zoned |
|---|---|
| Heating | Boiler, Forced Air, Fireplace(s), In-Floor Heating, Zoned |
| Appliances | Air-To-Air Exchanger, Central Vacuum, Dishwasher, Dryer, Electric Water Heater, Exhaust Fan, Humidifier, Gas Water Heater, Iron Filter, Microwave, Range, Refrigerator, Washer, Water Softener Rented |
Exterior
| Roof | Age 8 Years or Less |
|---|---|
| Construction Materials | Block |
| Lot Features | Corner Lot, Irregular Lot, Tree Coverage - Light, Underground Utilities |
Parking
| Parking Features | Attached Garage, Asphalt, Garage Door Opener, Heated Garage, Tuckunder Garage |
|---|
Taxes
| Property | 7770 |
|---|
Area Information
| State | MN |
|---|---|
| County | Sherburne |
| City | Big Lake |
| Zip Code | 55309 |
| School District | 727 |
| High School | Big Lake |
| Listing VS Median (in 55309) | |
Price: $924,900 low | high Med: $390,000 sqft: 7,241 low | high Med: 2,134 $ / sqft: $128 low | high Med: $183 On site: 35 low | high Med: 52 | |
Market Activity 55309
Request a showing
Request a showing
 Listings courtesy of Northstar MLS as distributed by MLS GRID.
Based on information submitted to the MLS GRID as of August 20, 2026 at 1:39:28 AM PDT All data is obtained from various sources and may not have been verified by broker or MLS GRID. Supplied Open House Information is subject to change without notice. All information should be independently reviewed and verified for accuracy. Properties may or may not be listed by the office/agent presenting the information.
The Digital Millennium Copyright Act of 1998, 17 U.S.C. § 512 (the “DMCA”) provides recourse for copyright owners who believe that material appearing on the Internet infringes their rights under U.S. copyright law. If you believe in good faith that any content or material made available in connection with our website or services infringes your copyright, you (or your agent) may send us a notice requesting that the content or material be removed, or access to it blocked. Notices must be sent in writing by email to DMCAnotice@MLSGrid.com.
Contact
Learn More About This Property

| State | MN |
|---|---|
| County | Sherburne |
| City | Big Lake |
| Zip Code | 55309 |
| School District | 727 |
| High School | Big Lake |
| Listing VS Median (in 55309) | |
Price: $924,900 low | high Med: $390,000 sqft: 7,241 low | high Med: 2,134 $ / sqft: $128 low | high Med: $183 On site: 35 low | high Med: 52 | |