




Description
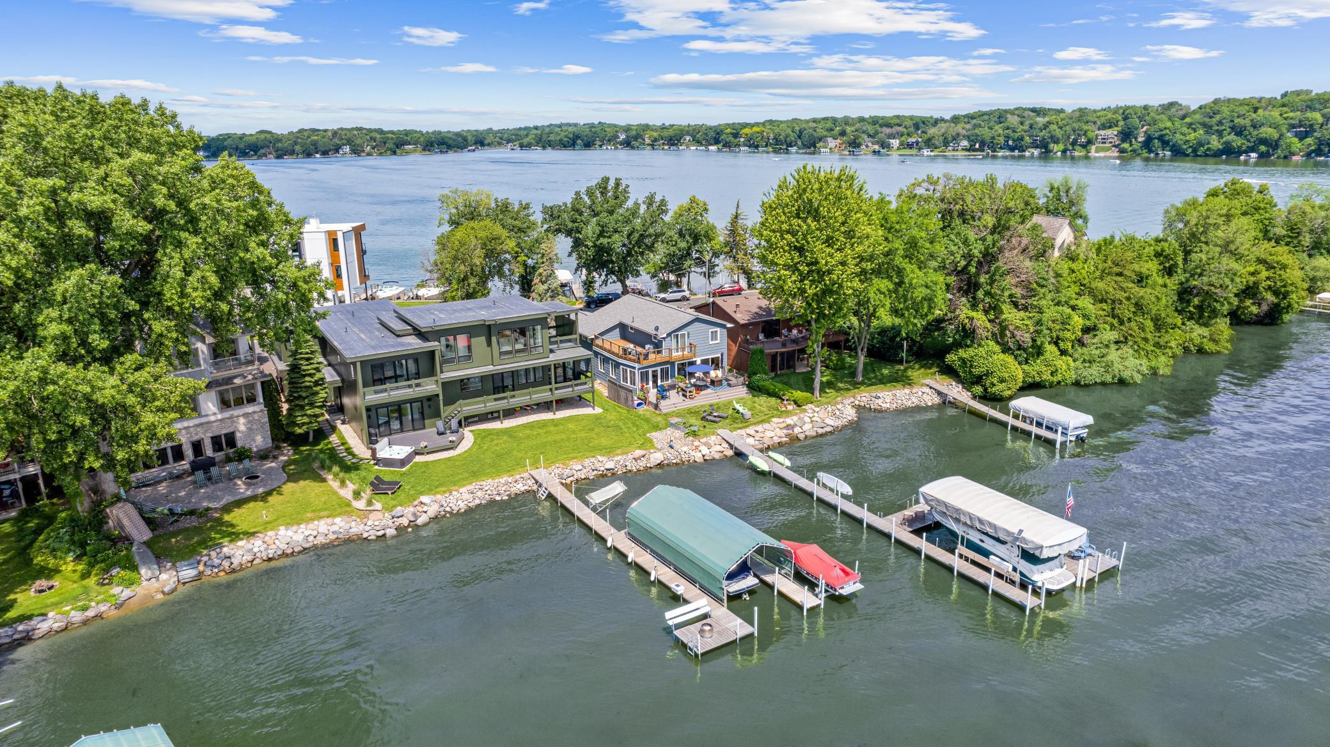
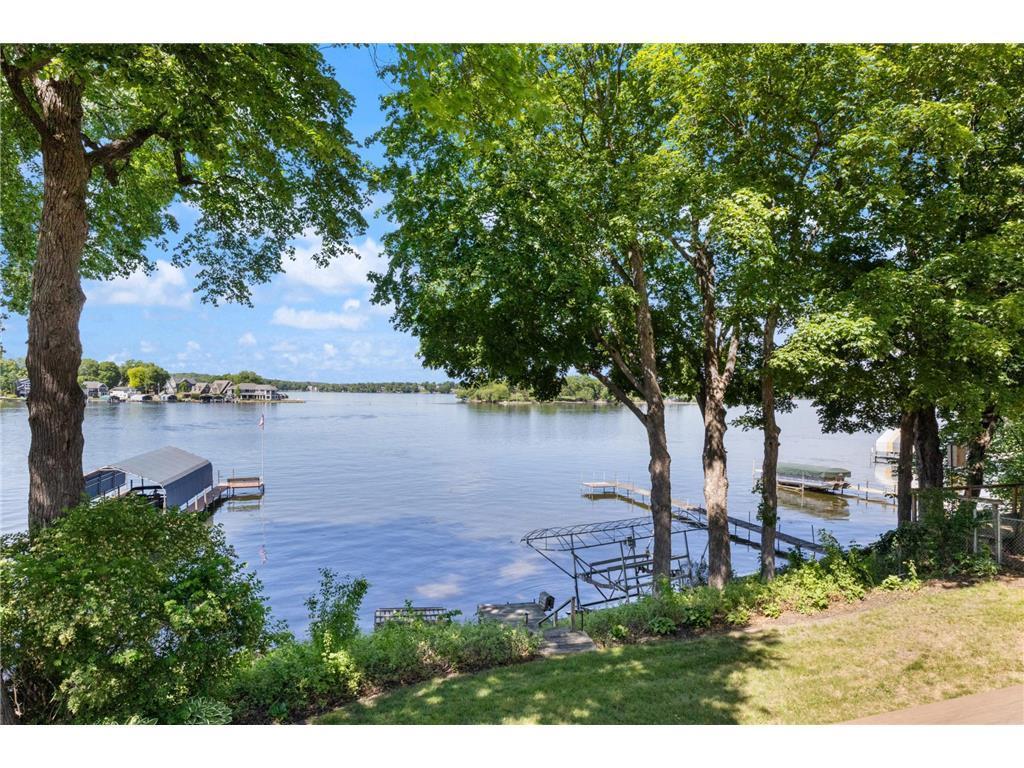
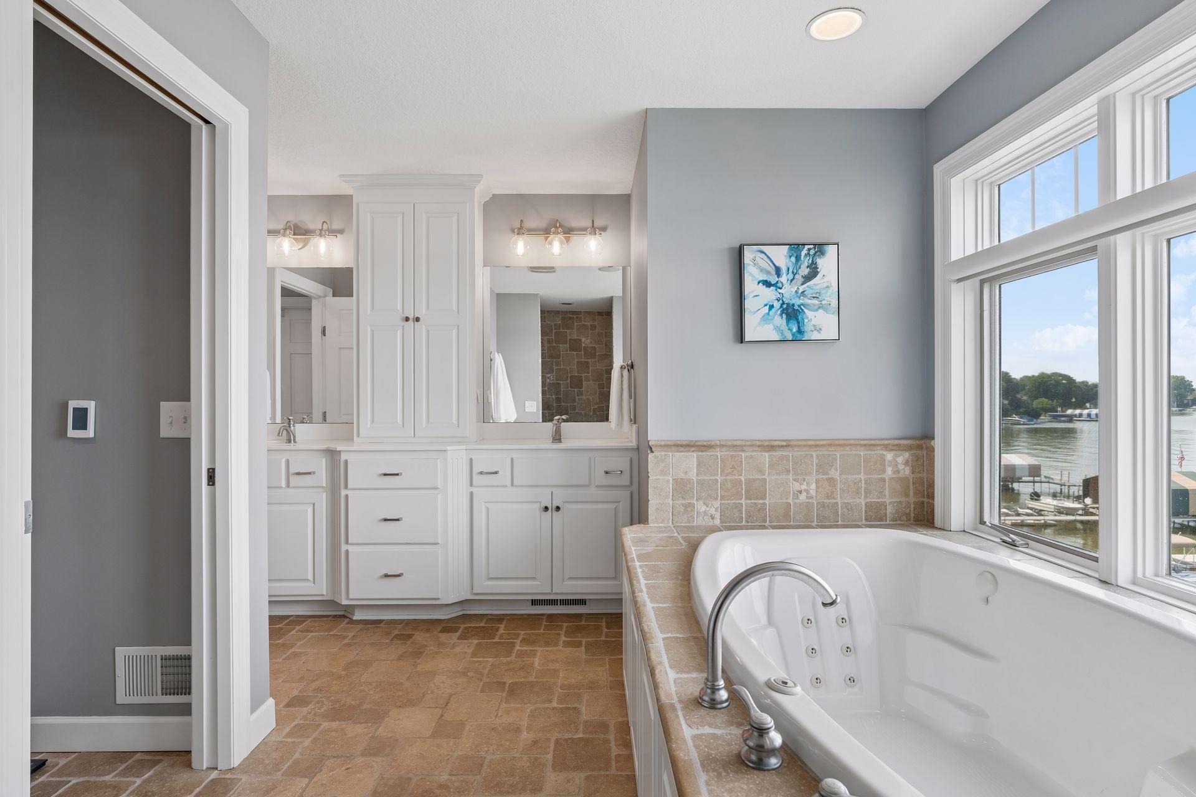
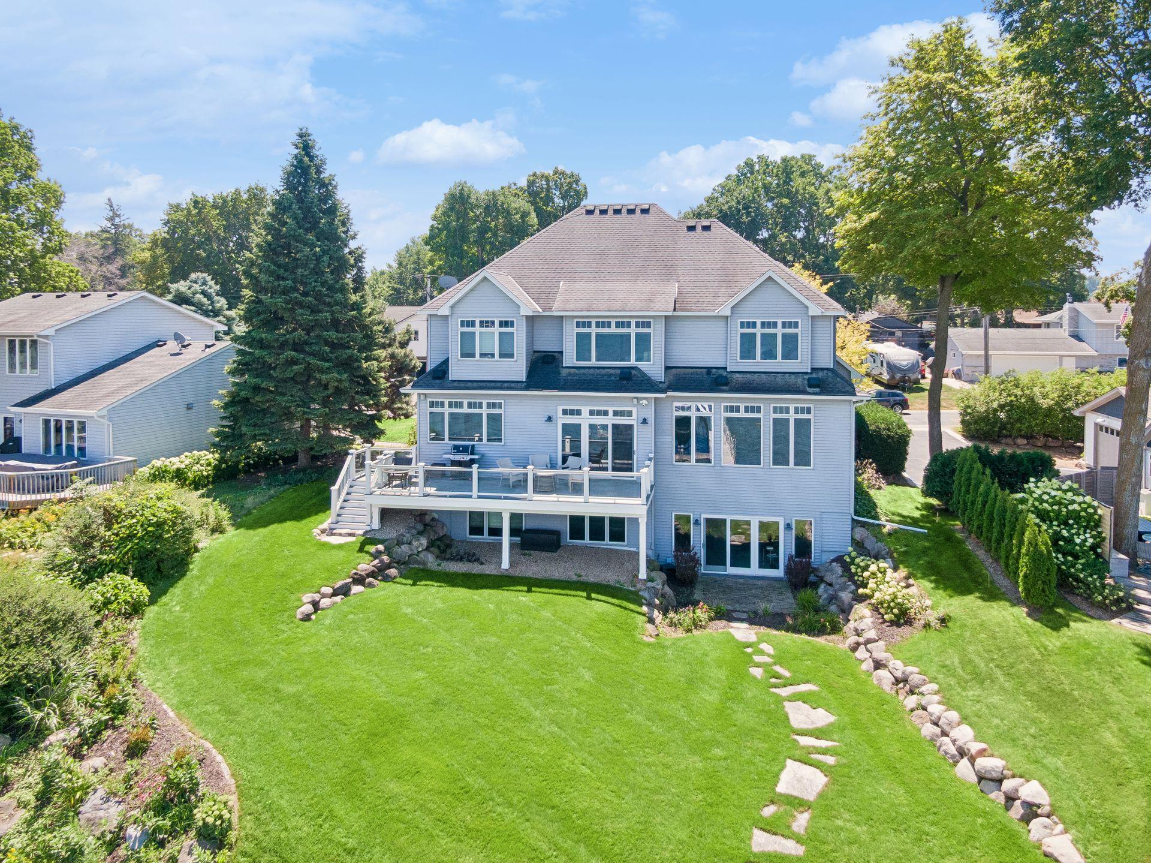
Enjoy breathtaking panoramic views of West Arm Bay from this exceptional Lake Minnetonka home. Thoughtfully designed to maximize the stunning setting, this spacious two-story offers three bedrooms on the upper level, including two with spectacular lake views and one showcasing beautiful sunset views. The private primary suite is a true retreat, featuring a large walk-in closet and a luxurious bath with dual sinks, custom cabinetry, a separate jetted tub, and a walk-in shower. The main level is designed for both everyday living and entertaining, featuring an executive office just off the foyer, a convenient mudroom, and an oversized heated three-car garage. The impressive gourmet kitchen is the heart of the home, offering an abundance of cabinetry, expansive storage, a massive center island, and generous workspace for cooking and gathering. Walls of windows frame the stunning lake views and fill the home with natural light. Step outside to the expansive deck overlooking the water and enjoy the large, usable backyardperfect for entertaining, yard games, or simply relaxing while taking in the scenery. The fully finished walkout lower level offers exceptional additional living space, a bedroom with lake views and an expansive family room and entertainment area anchored by a stunning full wall of custom built-ins. Located in an award-winning school district and just minutes from neighborhood parks, scenic trails, and all that Lake Minnetonka has to offer, this home delivers an incredible combination of luxury, functionality, and unforgettable panoramic views of West Arm Bay. (New roof being installed prior to closing)
Details
| MLS # | 7118598 |
|---|---|
| Listing Type | For Sale |
| Style | House |
| Sub-Type | Resale |
| Status | Pending |
| Year | 2003 |
| Days On Site | 34 |
| Listing Provided By | Keller Williams Premier Realty Lake Minnetonka | The Exceptional Home Team |
Features
| Bed(s) | 4 |
|---|---|
| Bath(s) | 4 Total |
| SQ Feet | 4,419 |
| Garage | 3 |
| Basement | Y |
| Story(s) | 2 |
| Zoning | Shoreline,Residential-Single Fam |
| Acreage | 0.23 |
| Water Front | Yes |
| Property View | Bay, Lake, North, Panoramic |
Interior
| Cooling | Central Air |
|---|---|
| Heating | Forced Air |
| Appliances | Cooktop, Double Oven, Gas Water Heater, Water Filtration System, Water Osmosis System, Microwave, Range, Refrigerator, Water Softener Owned, Wine Cooler |
Exterior
| Roof | Age 8 Years or Less |
|---|---|
| Construction Materials | Block |
| Lot Features | Island/Peninsula, Tree Coverage - Light |
Parking
| Parking Features | Attached Garage, Asphalt, Heated Garage |
|---|
Taxes
| Property | 26451 |
|---|
Area Information
| State | MN |
|---|---|
| County | Hennepin |
| City | Mound |
| Zip Code | 55364 |
| Community Name | Shadywood Point |
| School District | 277 |
| High School | Westonka |
| Listing VS Median (in Shadywood Point) | |
Price: $2,299,900 low | high Med: $2,299,900 sqft: 4,419 low | high Med: 4,419 $ / sqft: $520 low | high Med: $520 On site: 34 low | high Med: 34 | |
Market Activity 55364
Request a showing
Request a showing
 Listings courtesy of Northstar MLS as distributed by MLS GRID.
Based on information submitted to the MLS GRID as of September 2, 2026 at 12:59:54 PM PDT All data is obtained from various sources and may not have been verified by broker or MLS GRID. Supplied Open House Information is subject to change without notice. All information should be independently reviewed and verified for accuracy. Properties may or may not be listed by the office/agent presenting the information.
The Digital Millennium Copyright Act of 1998, 17 U.S.C. § 512 (the “DMCA”) provides recourse for copyright owners who believe that material appearing on the Internet infringes their rights under U.S. copyright law. If you believe in good faith that any content or material made available in connection with our website or services infringes your copyright, you (or your agent) may send us a notice requesting that the content or material be removed, or access to it blocked. Notices must be sent in writing by email to DMCAnotice@MLSGrid.com.
Contact
Learn More About This Property

| State | MN |
|---|---|
| County | Hennepin |
| City | Mound |
| Zip Code | 55364 |
| Community Name | Shadywood Point |
| School District | 277 |
| High School | Westonka |
| Listing VS Median (in Shadywood Point) | |
Price: $2,299,900 low | high Med: $2,299,900 sqft: 4,419 low | high Med: 4,419 $ / sqft: $520 low | high Med: $520 On site: 34 low | high Med: 34 | |