20345 Geneva Trail,Faribault, MN 55021
Faribault, MN 55021



Description
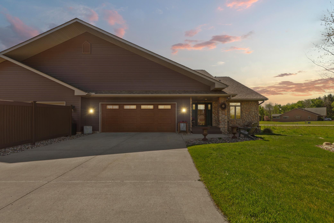
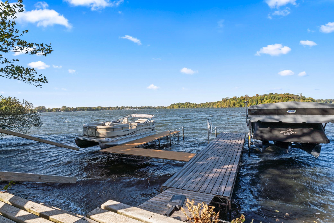
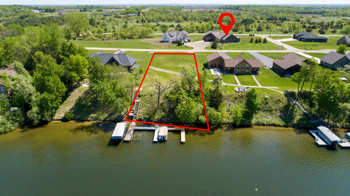
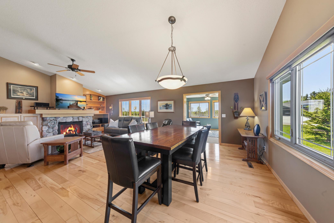
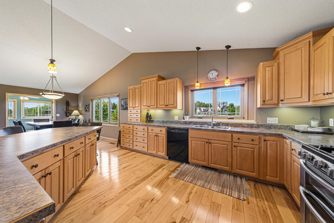
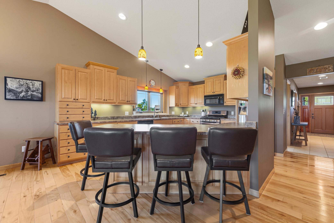
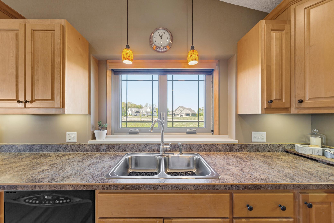
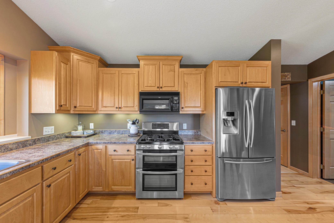
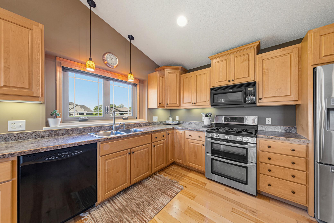
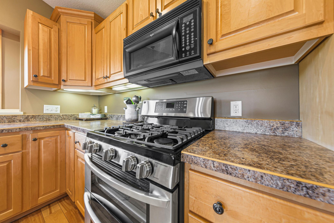
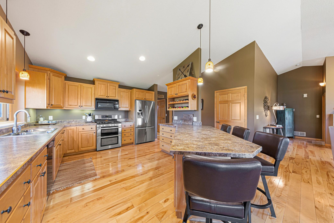
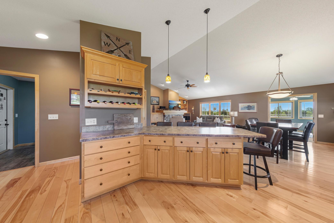
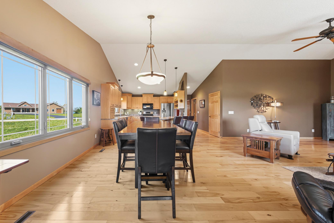
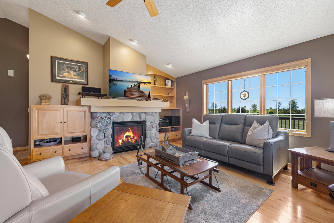
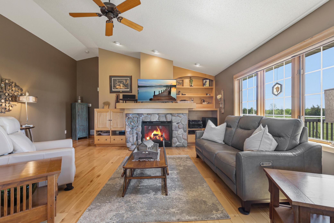
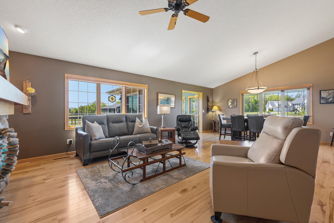
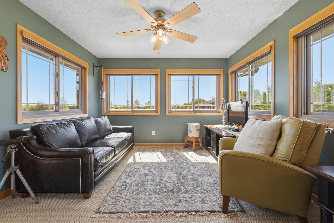
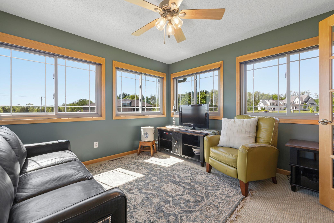
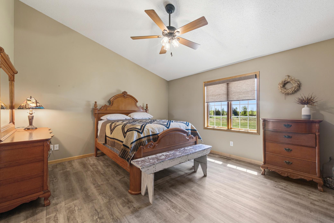
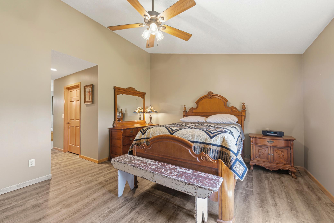
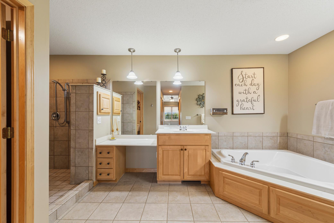
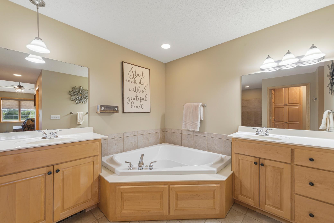
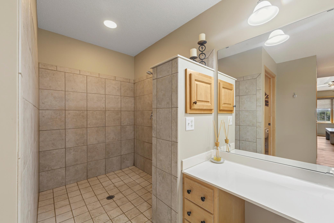
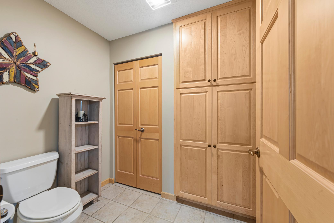
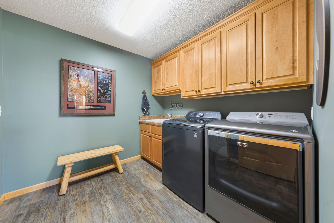
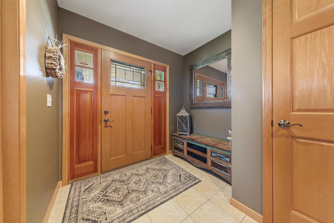
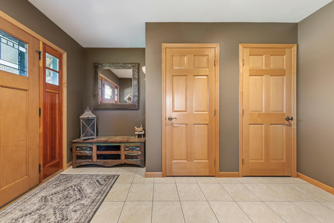
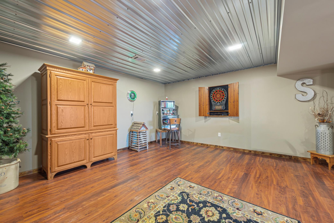
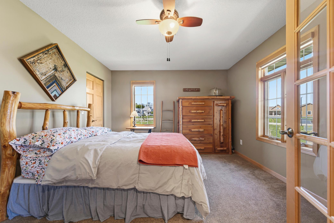
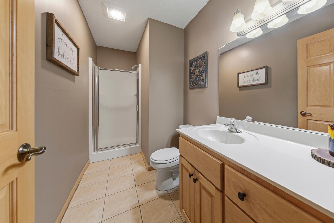
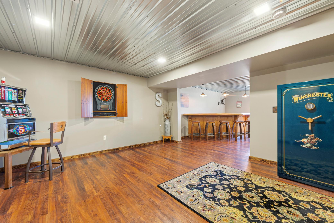
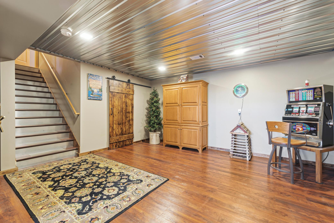
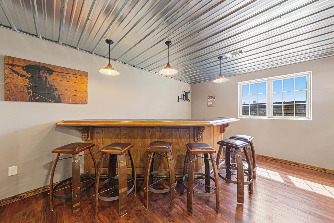
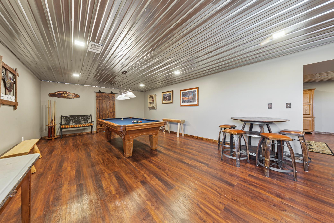
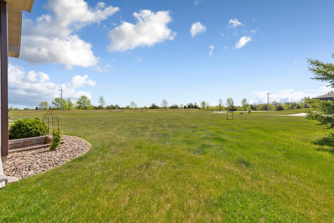
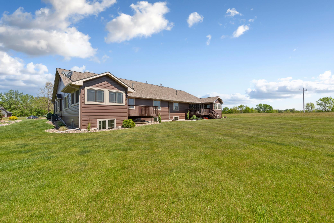
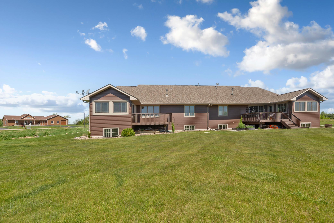
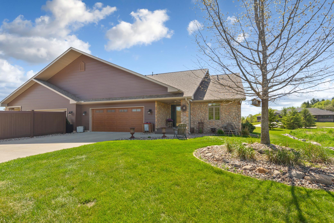
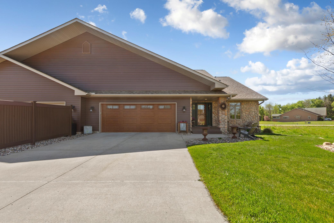
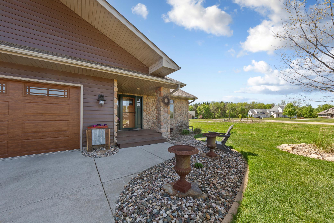
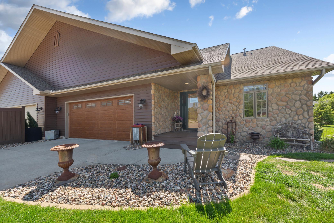
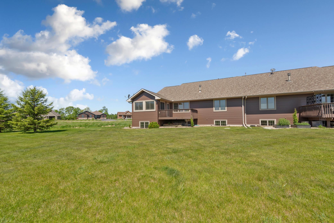
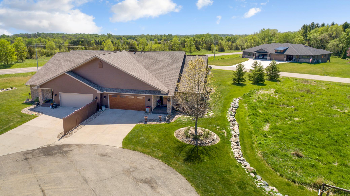
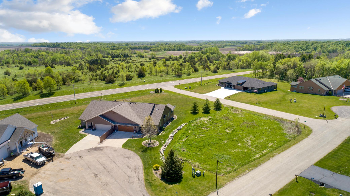
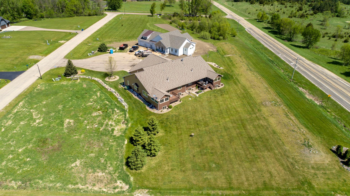
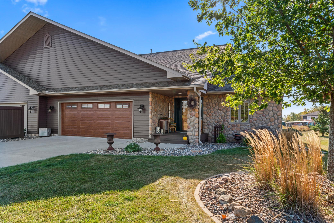
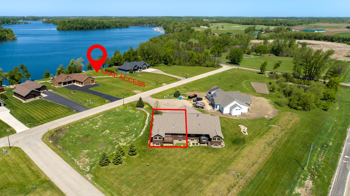
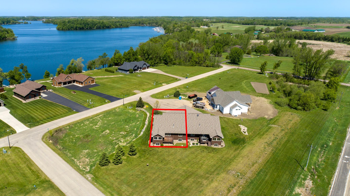
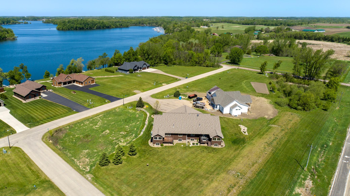
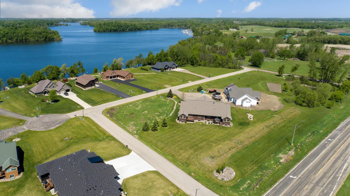
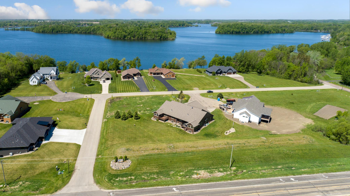
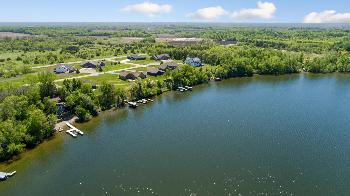
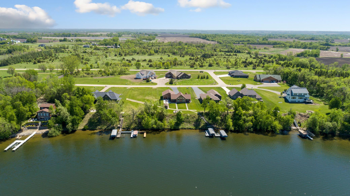
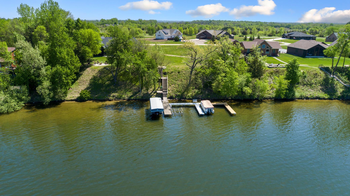
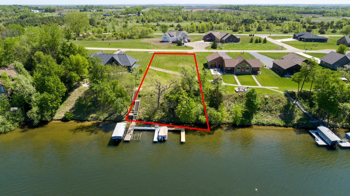
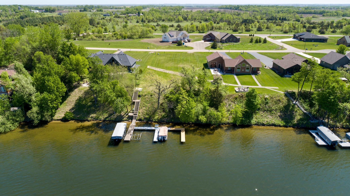
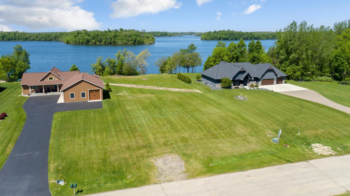
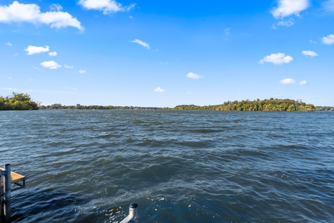
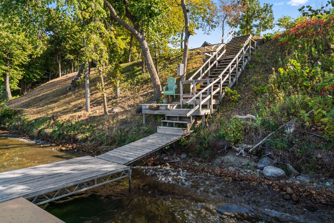
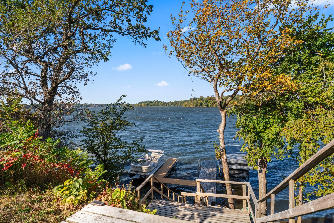
Enjoy the best of lake living without the upkeep! This beautifully designed one-level townhome offers Cedar Lake access, the opportunity for a boat slip, scenic lake views, and low-maintenance livingall in a peaceful setting just off paved roads. Thoughtfully designed with comfort and accessibility in mind, the home features wide hallways, oversized doorways, and a zero-threshold walk-in shower, making everyday living both easy and enjoyable. Shared community amenities, including a community garden and fire pit gathering area, create the perfect balance of relaxation and recreation. Inside, you'll find a bright, open-concept floor plan filled with natural light. The spacious kitchen offers abundant cabinetry, generous prep space, and a large center island that flows seamlessly into the inviting living room, where a stunning stone gas fireplace and custom built-ins create a warm focal point. Just beyond, the four-season porch captures beautiful lake views and opens to a private deckan ideal place to enjoy your morning coffee or unwind at the end of the day. The spacious primary suite is a true retreat, featuring a zero-threshold tiled walk-in shower, jetted soaking tub, dual vanities, private water closet, and exceptional built-in storage. A finished heated garage, underground dog fencing, and plentiful storage throughout the home add everyday convenience. The fully finished lower level expands your living space with a large family room, wet bar, and an area already roughed in for a potential third bedroom with an egress window, providing flexibility for guests, hobbies, or future expansion. Offering the rare combination of lake access, optional boat slip, beautiful views, accessible one-level living, and low-maintenance townhome convenience, this exceptional property is more than a homeit's a lifestyle.
Details
| MLS # | 7115666 |
|---|---|
| Listing Type | For Sale |
| Style | House |
| HOA Dues | $2,500 |
| Sub-Type | Resale |
| Status | Pending |
| Year | 2005 |
| Days On Site | 44 |
| Listing Provided By | Weichert, REALTORS- Heartland | Marissa Babcock |
Features
| Bed(s) | 3 |
|---|---|
| Bath(s) | 2 Total |
| SQ Feet | 2,625 |
| Garage | 2 |
| Basement | Y |
| Story(s) | 1 |
| Zoning | Residential-Single Family |
| Acreage | 0.09 |
| Water Front | Yes |
| Property View | Lake |
Interior
| Cooling | Central Air |
|---|---|
| Heating | Forced Air, Fireplace(s) |
| Appliances | Dishwasher, Dryer, ENERGY STAR Qualified Appliances, Microwave, Range, Refrigerator, Stainless Steel Appliances, Washer, Water Softener Owned |
Exterior
| Roof | Age 8 Years or Less, Asphalt, Pitched |
|---|---|
| Construction Materials | Block |
| Lot Features | Irregular Lot, Tree Coverage - Light |
Parking
| Parking Features | Attached Garage, Asphalt, Concrete, Finished Garage, Heated Garage, Insulated Garage |
|---|
Taxes
| Property | 3914 |
|---|
Area Information
| State | MN |
|---|---|
| County | Rice |
| City | Faribault |
| Zip Code | 55021 |
| Community Name | Grays Lndg |
| School District | 2143 |
| High School | Waterville-Elysian-Morristown |
| Listing VS Median (in Grays Lndg) | |
Price: $534,900 low | high Med: $534,900 sqft: 2,625 low | high Med: 2,625 $ / sqft: $204 low | high Med: $204 On site: 44 low | high Med: 44 | |
Market Activity 55021
Request a showing
Request a showing
 Listings courtesy of Northstar MLS as distributed by MLS GRID.
Based on information submitted to the MLS GRID as of September 6, 2026 at 8:33:01 AM PDT All data is obtained from various sources and may not have been verified by broker or MLS GRID. Supplied Open House Information is subject to change without notice. All information should be independently reviewed and verified for accuracy. Properties may or may not be listed by the office/agent presenting the information.
The Digital Millennium Copyright Act of 1998, 17 U.S.C. § 512 (the “DMCA”) provides recourse for copyright owners who believe that material appearing on the Internet infringes their rights under U.S. copyright law. If you believe in good faith that any content or material made available in connection with our website or services infringes your copyright, you (or your agent) may send us a notice requesting that the content or material be removed, or access to it blocked. Notices must be sent in writing by email to DMCAnotice@MLSGrid.com.
Contact
Learn More About This Property

| State | MN |
|---|---|
| County | Rice |
| City | Faribault |
| Zip Code | 55021 |
| Community Name | Grays Lndg |
| School District | 2143 |
| High School | Waterville-Elysian-Morristown |
| Listing VS Median (in Grays Lndg) | |
Price: $534,900 low | high Med: $534,900 sqft: 2,625 low | high Med: 2,625 $ / sqft: $204 low | high Med: $204 On site: 44 low | high Med: 44 | |