



Description
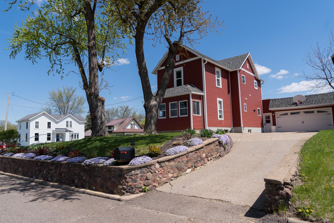
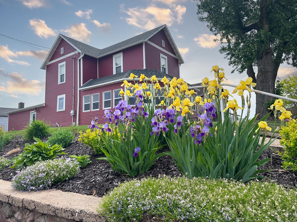
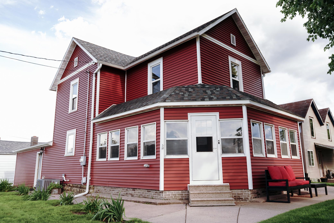
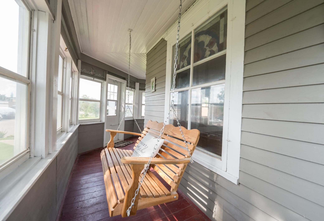
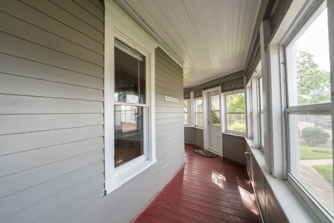
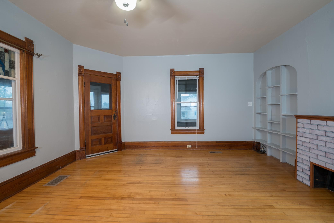
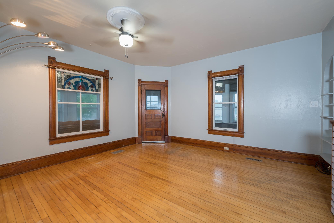
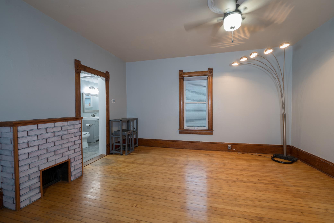
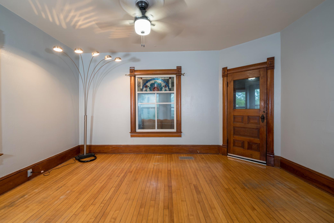
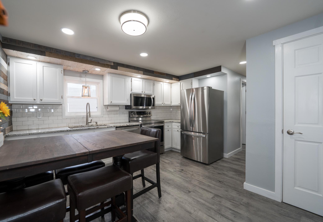
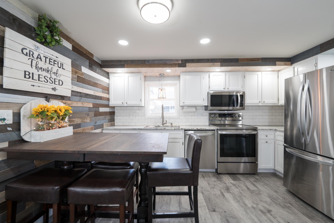
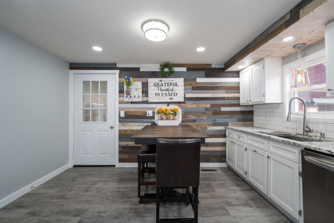
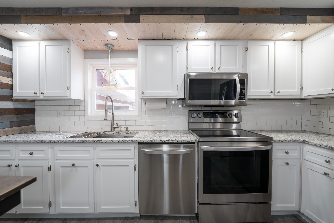
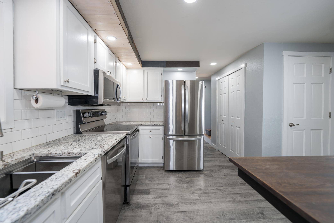
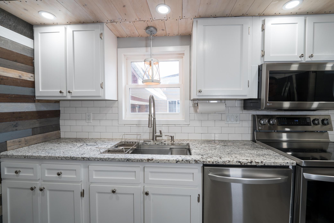
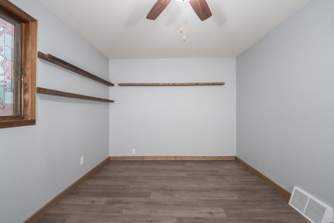
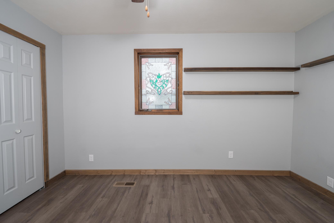
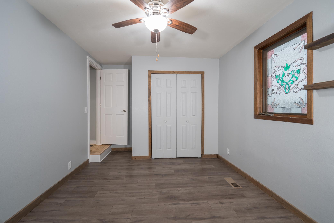
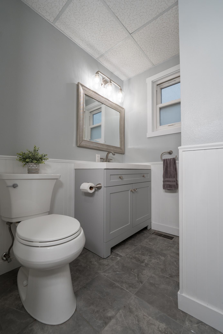
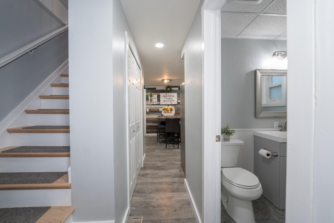
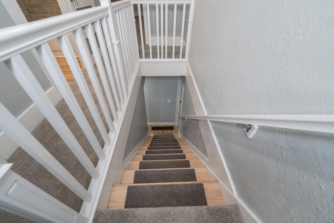
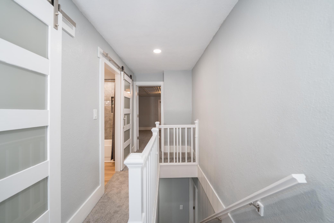
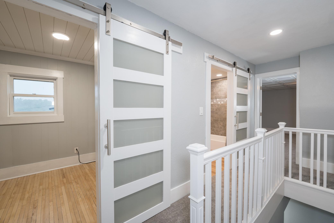
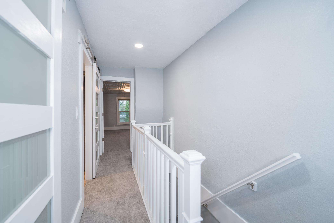
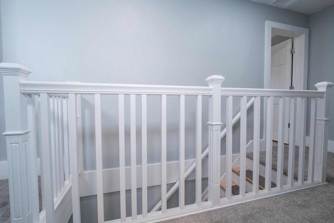
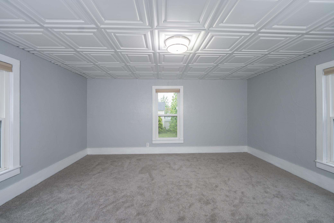
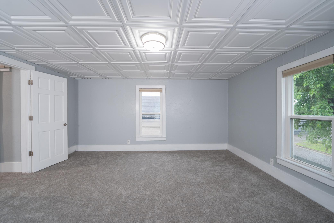
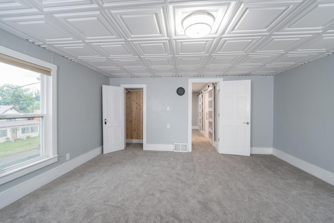
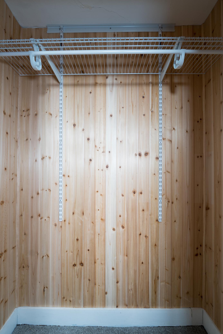
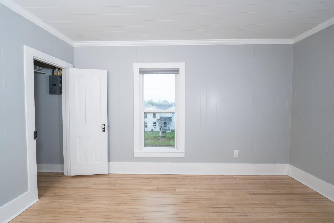
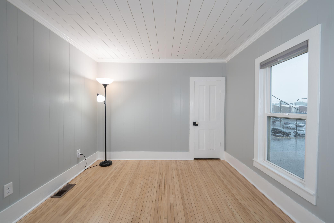
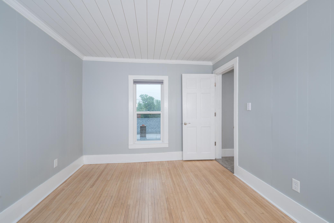
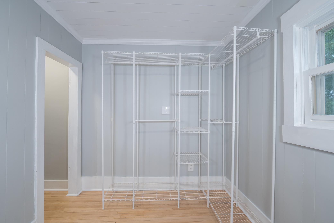
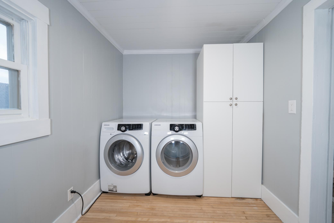
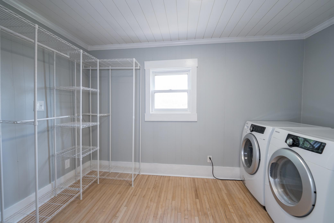
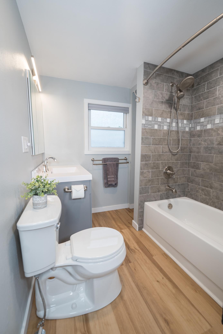
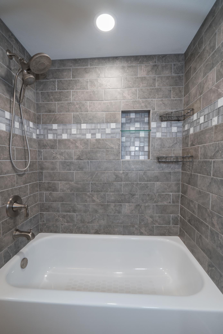
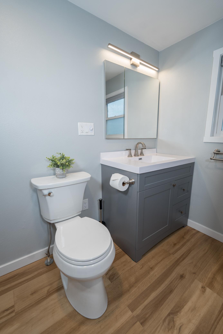
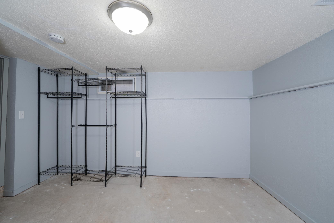
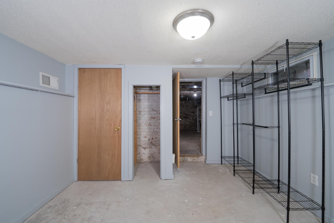
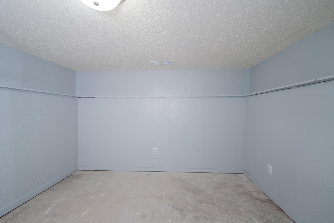
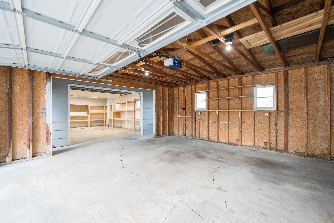
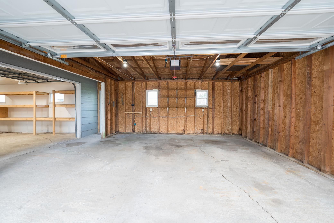
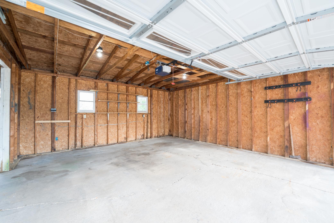
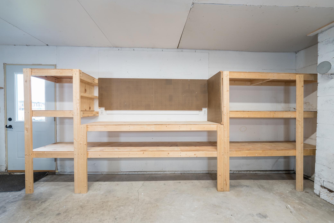
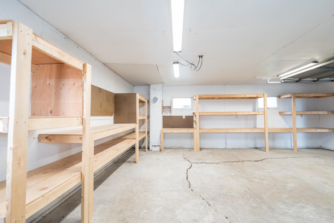
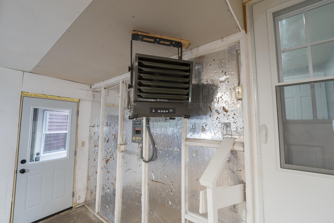
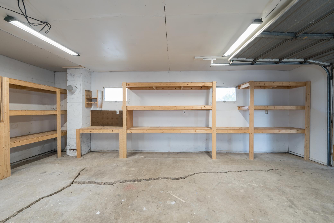
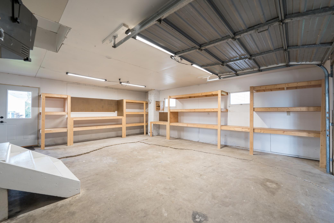
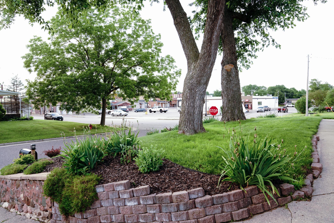
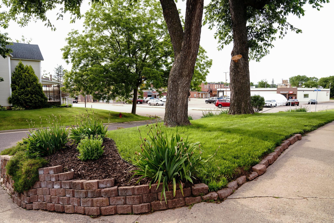
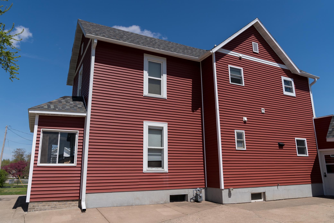
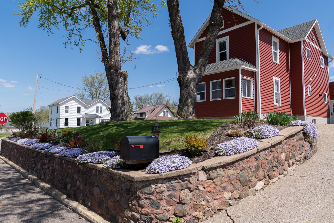
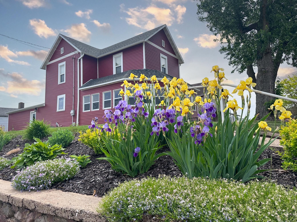
Beautifully updated 1900 Victorian where timeless character meets modern convenience! Situated on a corner lot in a convenient location near the grocery store and downtown businesses, this 4-bedroom, 1.5 bath home offers 1910 sq.ft. of beautifully maintained living space featuring original woodwork, refinished hardwood floors, stained glass, and an inviting wraparound porch w/porch swing--the perfect place to relax and watch the world go by. The remodeled kitchen blends style and function w/granite countertops, tile backsplash, new flooring, updated appliances, and refaced cabinetry. The main floor also features a remodeled half bath, spacious living room with hardwood floors, and a main-floor bedroom w/refinished wood flooring. The beautiful new staircase leads upstairs to three additional bedrooms and a remodeled full bath. One bedroom features refinished maple flooring, while another is currently uses as a spacious laundry room with a walk-in closet and can easily be converted back into a bedroom, as laundry hookups remain in the basement. The primary bedroom offers new carpeting, a cedar-lined closet, and updated ceiling tiles. The full basement includes a finished 11x12 bonus room ideal for a workout room or hobby space. The attached 20x22 two-car garage is complemented by an adjoining heated 20x24 workshop complete with workbench & shelving. Car enthusiasts, hobbyists, or DIYers will appreciate this! Additional improvements provide added peace of mind, including a new roof (2019), siding (2020), garage door & some windows (2021), A/C (2024), plus new gutters, interior doors, screen doors, & beautiful landscaping completed in 2025. Move right in and enjoy the perfect blend of historic charm, modern updates, and exceptional functionality!
Details
| MLS # | 7106329 |
|---|---|
| Listing Type | For Sale |
| Style | House |
| Sub-Type | Resale |
| Status | Active |
| Year | 1900 |
| Days On Site | 45 |
| Listing Provided By | EXP Realty, LLC | Lori K. Seipel |
Features
| Bed(s) | 4 |
|---|---|
| Bath(s) | 2 Total |
| SQ Feet | 2,042 |
| Garage | 2 |
| Basement | Y |
| Story(s) | 2 |
| Zoning | Residential-Single Family |
| Acreage | 0.04 |
Interior
| Cooling | Central Air |
|---|---|
| Heating | Forced Air |
Exterior
| Construction Materials | Stone |
|---|---|
| Lot Features | Corner Lot |
Parking
| Parking Features | Attached Garage |
|---|
Taxes
| Property | 2120 |
|---|
Area Information
| State | WI |
|---|---|
| County | Buffalo |
| City | Mondovi |
| Zip Code | 54755 |
| School District | 3668 |
| High School | Mondovi |
| Listing VS Median (in 54755) | |
Price: $242,400 low | high Med: $465,700 sqft: 2,042 low | high Med: 2,302 $ / sqft: $119 low | high Med: $194 On site: 45 low | high Med: 34.5 | |
Market Activity 54755
Request a showing
Request a showing
 Listings courtesy of Northstar MLS as distributed by MLS GRID.
Based on information submitted to the MLS GRID as of August 24, 2026 at 6:59:59 PM PDT All data is obtained from various sources and may not have been verified by broker or MLS GRID. Supplied Open House Information is subject to change without notice. All information should be independently reviewed and verified for accuracy. Properties may or may not be listed by the office/agent presenting the information.
The Digital Millennium Copyright Act of 1998, 17 U.S.C. § 512 (the “DMCA”) provides recourse for copyright owners who believe that material appearing on the Internet infringes their rights under U.S. copyright law. If you believe in good faith that any content or material made available in connection with our website or services infringes your copyright, you (or your agent) may send us a notice requesting that the content or material be removed, or access to it blocked. Notices must be sent in writing by email to DMCAnotice@MLSGrid.com.
Contact
Learn More About This Property

| State | WI |
|---|---|
| County | Buffalo |
| City | Mondovi |
| Zip Code | 54755 |
| School District | 3668 |
| High School | Mondovi |
| Listing VS Median (in 54755) | |
Price: $242,400 low | high Med: $465,700 sqft: 2,042 low | high Med: 2,302 $ / sqft: $119 low | high Med: $194 On site: 45 low | high Med: 34.5 | |