
Description
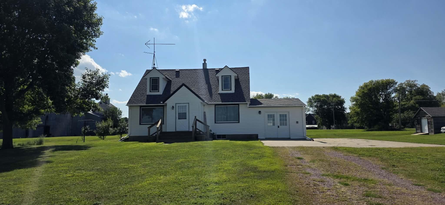
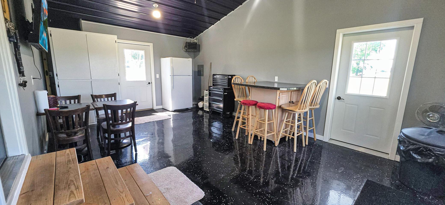
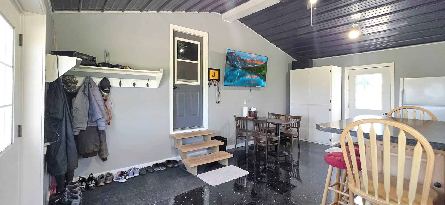
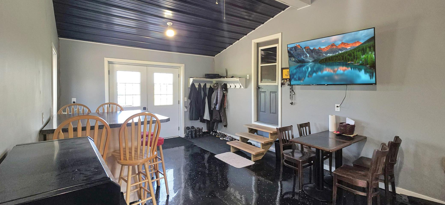
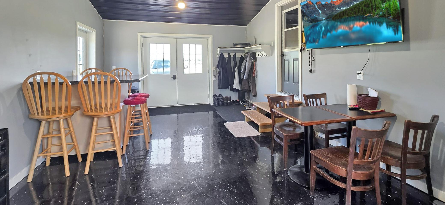
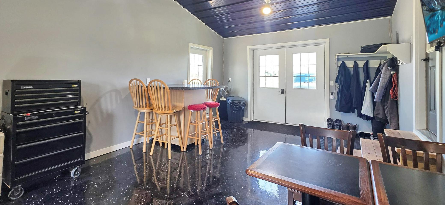
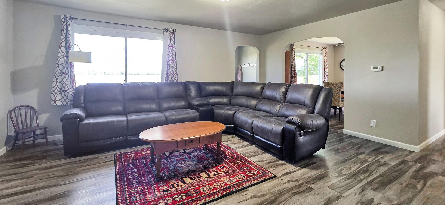
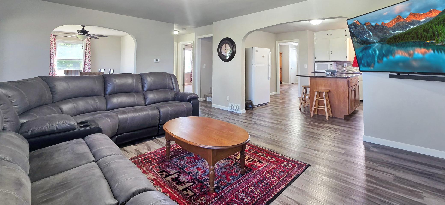
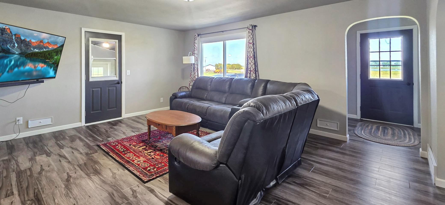
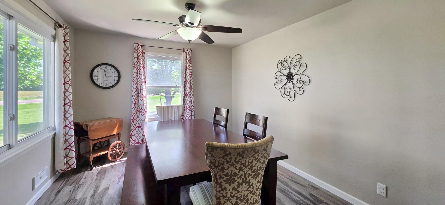
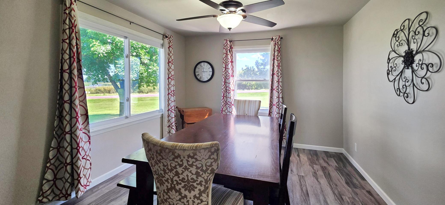
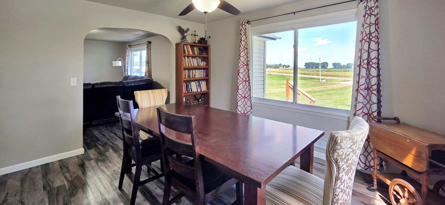
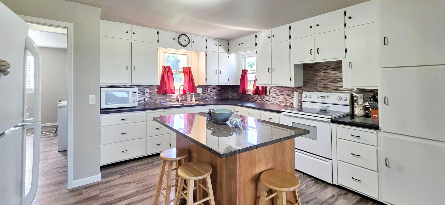
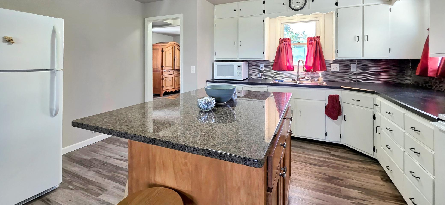
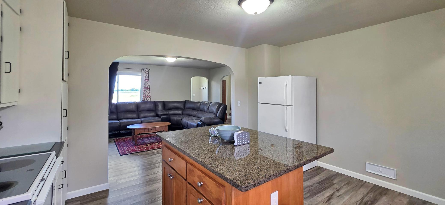
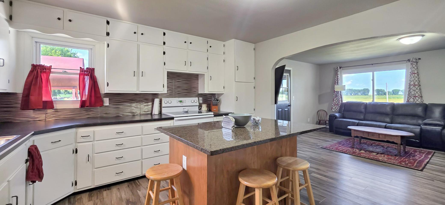
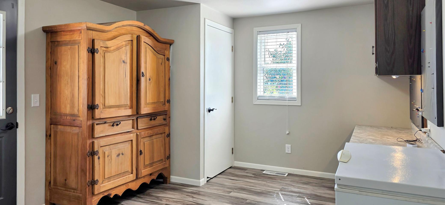
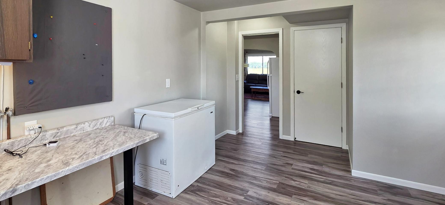
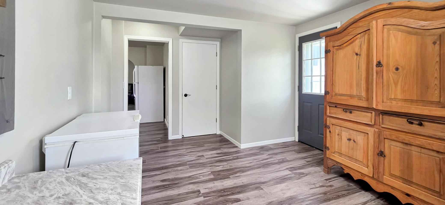
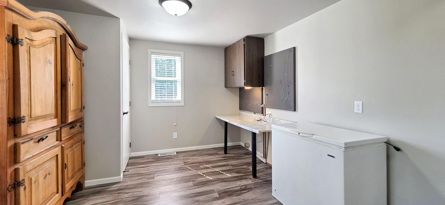
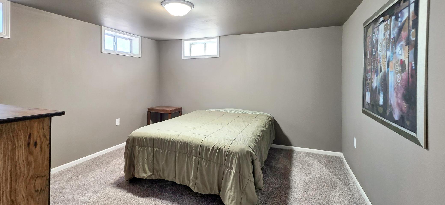
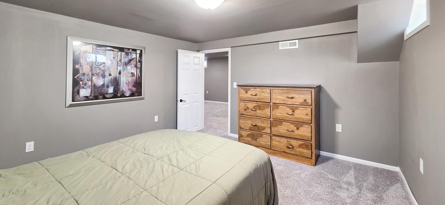
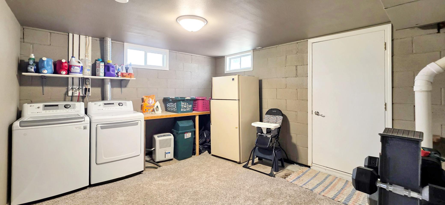
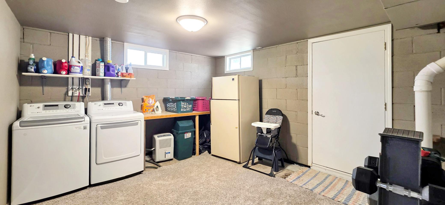
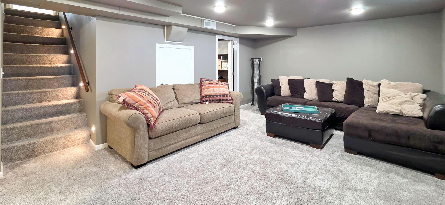
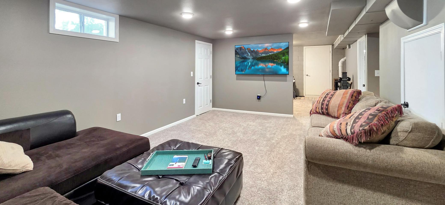
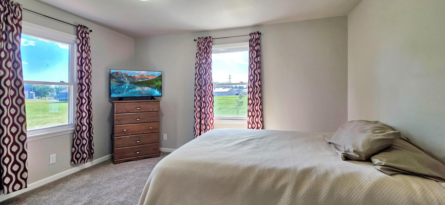
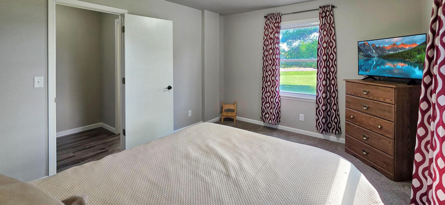
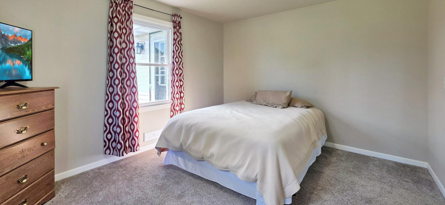
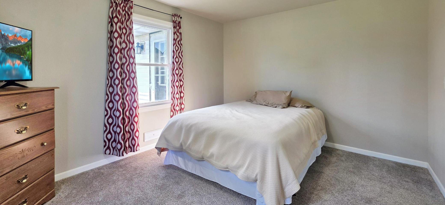
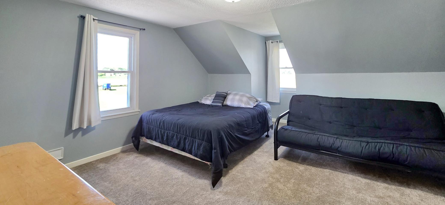
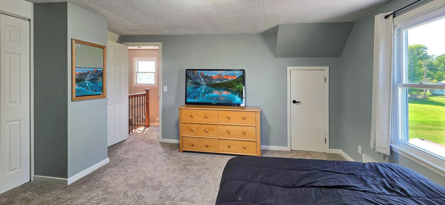
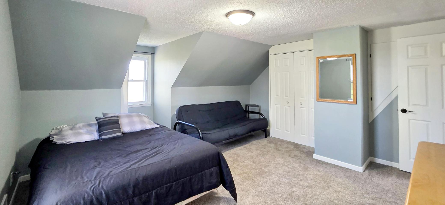
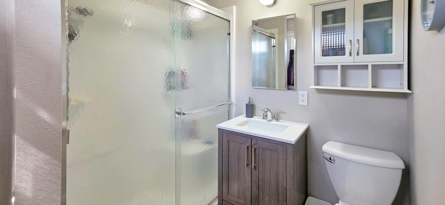
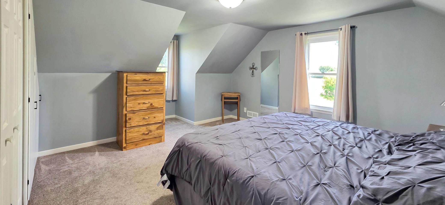
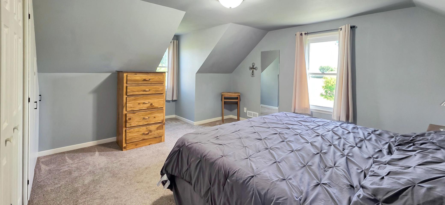
Move-in ready and completely remodeled from top to bottom in 2020, this home on the edge of town offers a comfortable, welcoming feel with plenty of space inside and out. Updates include new sheetrock, flooring, lighting, basement waterproofing, and a new A/C unit. With lots of natural light and storage throughout, this home is ready to settle into and enjoy. The main level has an open kitchen, dining, and living area that creates an inviting space for everyday living and gathering. The kitchen offers plenty of counter and cabinet space along with a granite-topped island. Also on the main floor are one bedroom, a half bath, office space, and laundry hookups. The former attached garage has been converted into a heated and insulated entry or entertaining room, complete with a steel ceiling. This flexible space provides a great bonus area for gatherings, hobbies, or additional everyday living space. A door and electrical box have already been added with a future garage addition in mind. Upstairs you'll find two additional bedrooms and a 3/4 bath with a walk-in shower. A walk-in closet, built-in bedroom cabinets, and attic storage provide plenty of room to keep everything organized. The finished basement adds even more usable living space with a family room, non-conforming bedroom, laundry area, and storage room. An American Waterworks waterproofing system has also been installed. Outside is where this property really adds to its country charm. The large lot offers plenty of room for a future garage or home addition, a garden, and space to simply enjoy the outdoors. The property includes Haralson and Honeycrisp apple trees, two plum trees, a cherry tree, and a 14x20 utility shed. Located on the edge of town, this property offers the space and peaceful feel of country living.
Details
| MLS # | 7131733 |
|---|---|
| Listing Type | For Sale |
| Style | House |
| Sub-Type | Resale |
| Status | Coming Soon |
| Year | 1957 |
| Days On Site | 8 |
| Listing Provided By | Minnesota Lands and Homes Real Estate | Sarah Jacobson |
Features
| Bed(s) | 3 |
|---|---|
| Bath(s) | 2 Total |
| SQ Feet | 2,630 |
| Basement | Y |
| Story(s) | 1 |
| Zoning | Residential-Single Family |
| Acreage | 1.43 |
Interior
| Cooling | Central Air |
|---|---|
| Heating | Forced Air |
| Appliances | Disposal, Dryer, Fuel Tank - Rented, Gas Water Heater, Microwave, Range, Refrigerator, Washer |
Exterior
| Roof | Asphalt |
|---|---|
| Construction Materials | Block |
| Lot Features | Irregular Lot |
Parking
| Parking Features | None |
|---|
Taxes
| Property | 1368 |
|---|
Area Information
| State | MN |
|---|---|
| County | Redwood |
| City | Wanda |
| Zip Code | 56294 |
| School District | 640 |
| High School | Wabasso |
| Listing VS Median (in 56294) | |
Price: $125,000 low | high Med: $125,000 sqft: 2,630 low | high Med: 2,630 $ / sqft: $48 low | high Med: $48 On site: 8 low | high Med: 8 | |
Request a showing
Request a showing
 Listings courtesy of Northstar MLS as distributed by MLS GRID.
Based on information submitted to the MLS GRID as of September 4, 2026 at 3:07:08 PM PDT All data is obtained from various sources and may not have been verified by broker or MLS GRID. Supplied Open House Information is subject to change without notice. All information should be independently reviewed and verified for accuracy. Properties may or may not be listed by the office/agent presenting the information.
The Digital Millennium Copyright Act of 1998, 17 U.S.C. § 512 (the “DMCA”) provides recourse for copyright owners who believe that material appearing on the Internet infringes their rights under U.S. copyright law. If you believe in good faith that any content or material made available in connection with our website or services infringes your copyright, you (or your agent) may send us a notice requesting that the content or material be removed, or access to it blocked. Notices must be sent in writing by email to DMCAnotice@MLSGrid.com.
Contact
Learn More About This Property

| State | MN |
|---|---|
| County | Redwood |
| City | Wanda |
| Zip Code | 56294 |
| School District | 640 |
| High School | Wabasso |
| Listing VS Median (in 56294) | |
Price: $125,000 low | high Med: $125,000 sqft: 2,630 low | high Med: 2,630 $ / sqft: $48 low | high Med: $48 On site: 8 low | high Med: 8 | |