2060 125th Lane NW,Coon Rapids, MN 55448
Coon Rapids, MN 55448
















Description
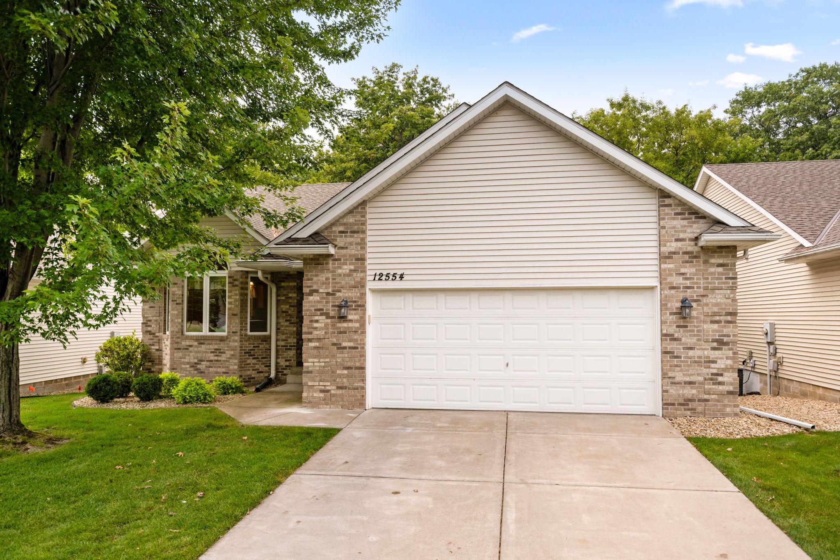
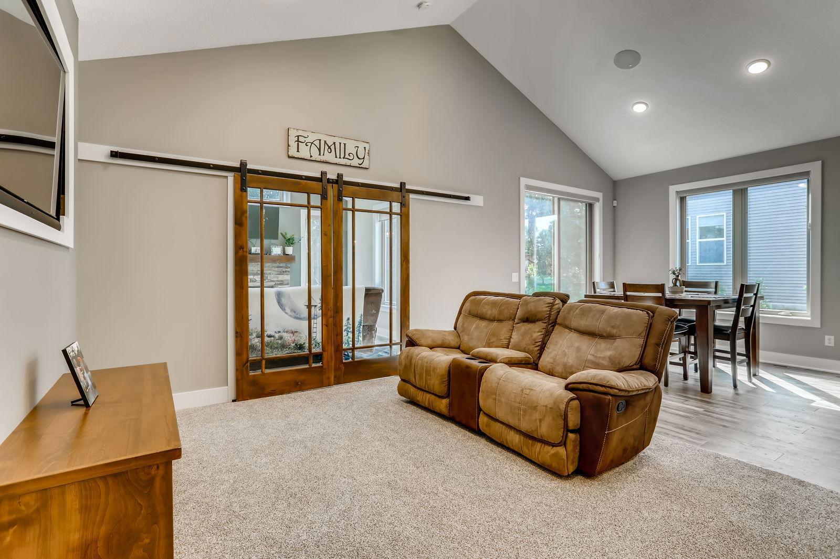
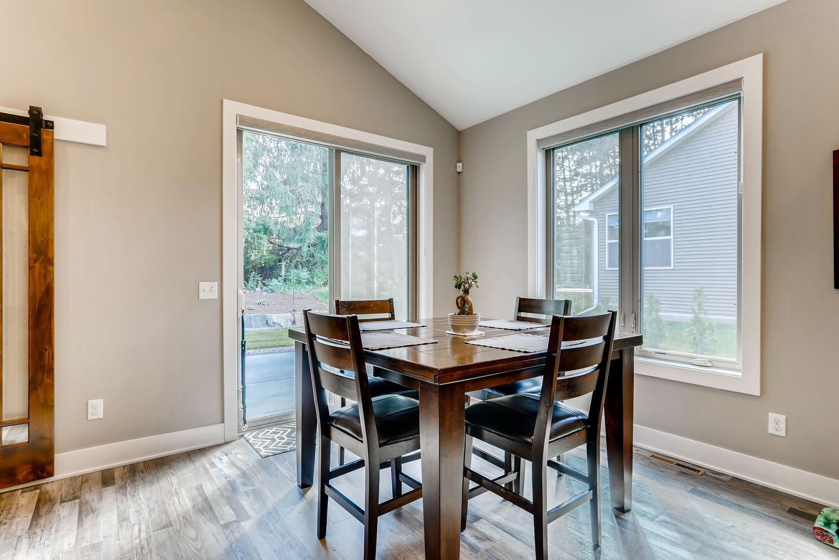
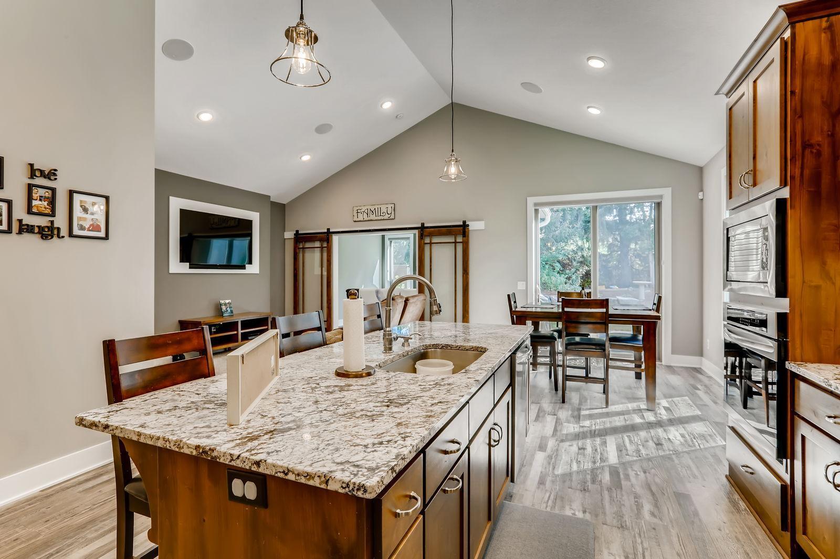
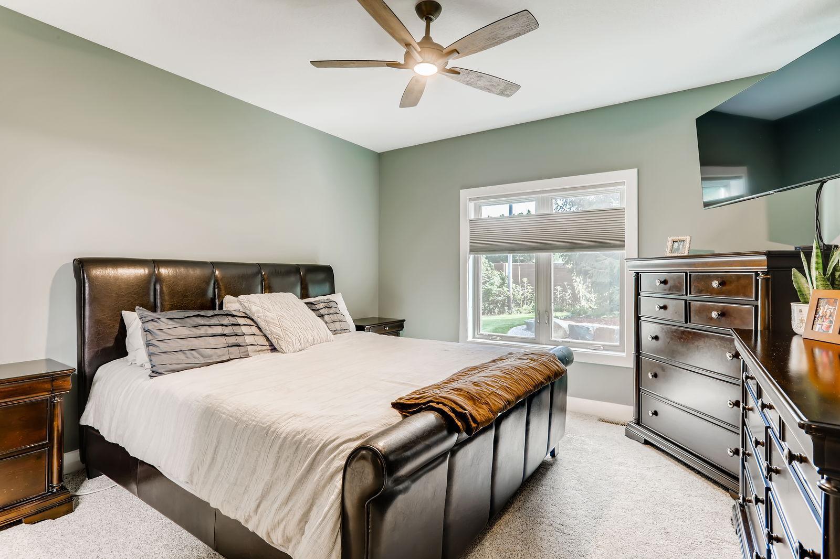
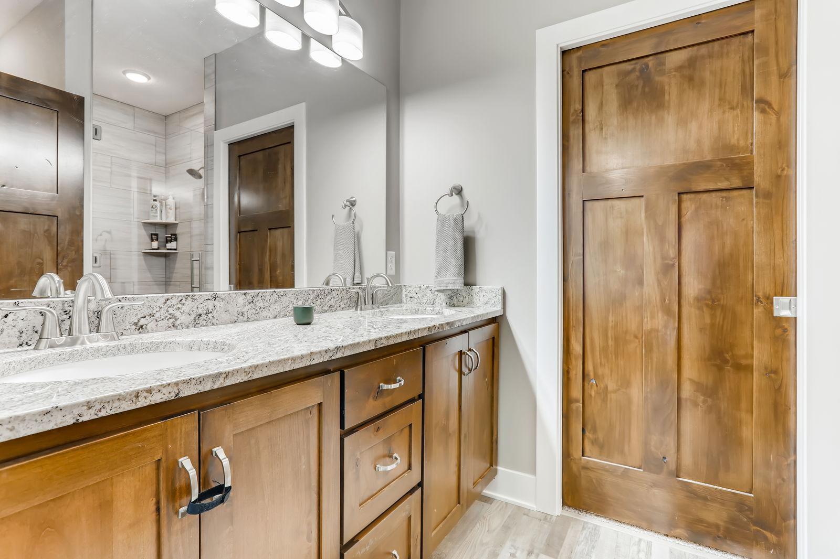
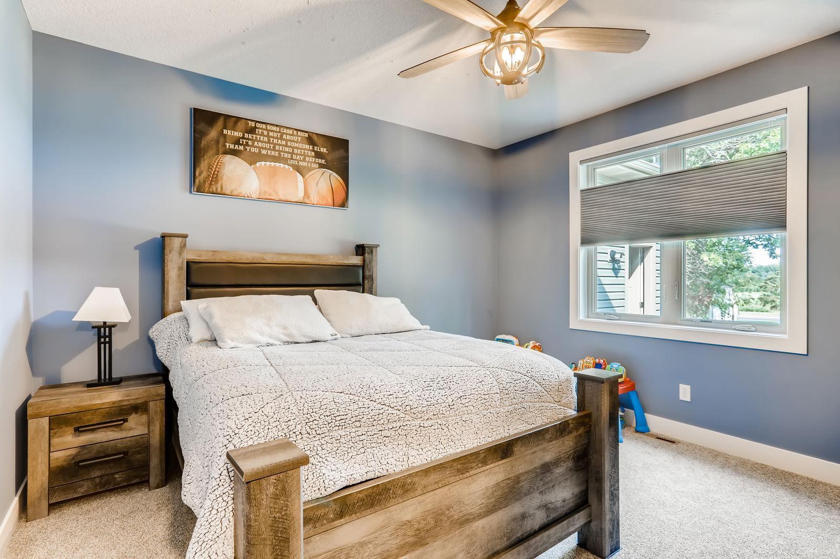
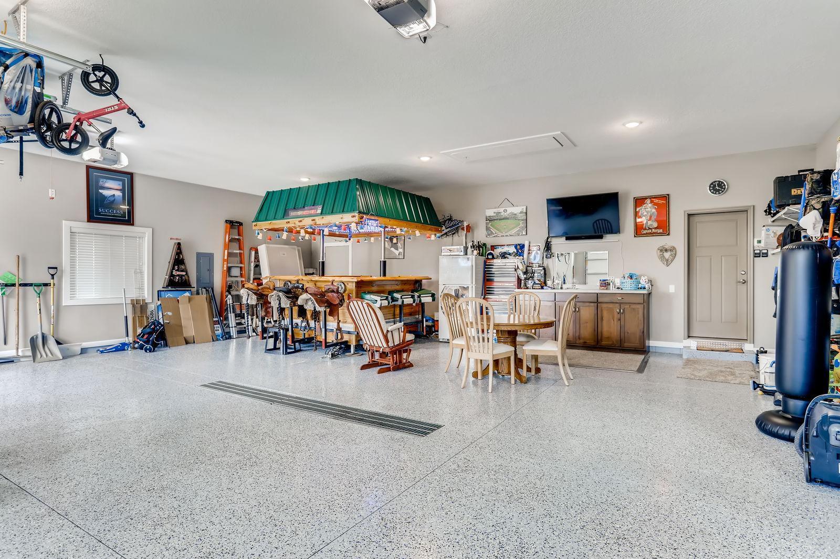
**Rare One-Level Living in a Prime Coon Rapids Location** Built in 2020, this beautifully maintained 3-bedroom, 3-bath, 3-car home offers nearly 1,900 finished square feet of thoughtfully designed, single-level living a rare find in today’s market. Step inside to discover a bright, open layout featuring vaulted ceilings, high-end finishes, and exceptional craftsmanship throughout. Two of the three bedrooms are private owner’s suites, each with its own bathroom and walk-in closet ideal for guests, multi-generational living, or a flexible home office setup. The custom kitchen is the heart of the home, showcasing granite countertops, a large center island, stainless steel appliances, corner pantry, durable LVP flooring, and stunning knotty alder cabinetry and solid doors. The adjoining living area flows seamlessly into a cozy four-season porch, complete with a gas fireplace and custom picture-framed TV perfect for relaxing or entertaining year-round. Car enthusiasts and hobbyists will appreciate the fully finished, insulated, and heated 34x34 garage, featuring epoxy floors, a trough drain, custom cabinetry, knockdown ceilings, and storage trusses. (The golf simulator is negotiable!) Additional highlights include: Floor-to-ceiling tiled owner’s shower Karastan carpet and enameled trim throughout Rechargeable window treatments Weather Shield windows Sprinkler system and concrete driveway with extra parking for a boat or RV Newly installed maintenance-free vinyl fence (May 2025) 5-course crawl space under the entire home Wired for sound inside and out Brand New Frigidaire Gallery Fridge NO ASSOCIATION! Truly move-in ready this is a rare opportunity you won’t want to miss.
Details
| MLS # | 7016724 |
|---|---|
| Listing Type | For Sale |
| Style | House |
| Sub-Type | Resale |
| Status | Pending |
| Year | 2020 |
| Days On Site | 202 |
| Listing Provided By | Elite Realty Minnesota | Rob Paulno |
Features
| Bed(s) | 3 |
|---|---|
| Bath(s) | 3 Total |
| SQ Feet | 1,876 |
| Garage | 3 |
| Basement | Y |
| Story(s) | 1 |
| Zoning | Residential-Single Family |
| Acreage | 0.39 |
Interior
| Cooling | Central Air |
|---|---|
| Heating | Forced Air |
| Appliances | Cooktop, Dishwasher, Disposal, Dryer, Exhaust Fan, Microwave, Range, Refrigerator, Washer |
Exterior
| Roof | Age 8 Years or Less, Asphalt, Pitched |
|---|---|
| Lot Features | Tree Coverage - Medium |
Parking
| Parking Features | Attached Garage, Concrete, Floor Drain, Finished Garage, Garage Door Opener, Heated Garage, Insulated Garage |
|---|
Taxes
| Property | 4582 |
|---|
Area Information
| State | MN |
|---|---|
| County | Anoka |
| City | Coon Rapids |
| Zip Code | 55448 |
| Community Name | Paulno Estates |
| School District | 11 |
| High School | Anoka-Hennepin |
| Listing VS Median (in Paulno Estates) | |
Price: $569,900 low | high Med: $569,900 sqft: 1,876 low | high Med: 1,876 $ / sqft: $304 low | high Med: $304 On site: 202 low | high Med: 202 | |
Market Activity 55448
Request a showing
Request a showing
 Listings courtesy of Northstar MLS as distributed by MLS GRID.
Based on information submitted to the MLS GRID as of August 25, 2026 at 2:53:55 AM PDT All data is obtained from various sources and may not have been verified by broker or MLS GRID. Supplied Open House Information is subject to change without notice. All information should be independently reviewed and verified for accuracy. Properties may or may not be listed by the office/agent presenting the information.
The Digital Millennium Copyright Act of 1998, 17 U.S.C. § 512 (the “DMCA”) provides recourse for copyright owners who believe that material appearing on the Internet infringes their rights under U.S. copyright law. If you believe in good faith that any content or material made available in connection with our website or services infringes your copyright, you (or your agent) may send us a notice requesting that the content or material be removed, or access to it blocked. Notices must be sent in writing by email to DMCAnotice@MLSGrid.com.
Contact
Learn More About This Property

| State | MN |
|---|---|
| County | Anoka |
| City | Coon Rapids |
| Zip Code | 55448 |
| Community Name | Paulno Estates |
| School District | 11 |
| High School | Anoka-Hennepin |
| Listing VS Median (in Paulno Estates) | |
Price: $569,900 low | high Med: $569,900 sqft: 1,876 low | high Med: 1,876 $ / sqft: $304 low | high Med: $304 On site: 202 low | high Med: 202 | |