 New Listing
21073 Lander Street NW,Elk River, MN 55330
Elk River, MN 55330







Description
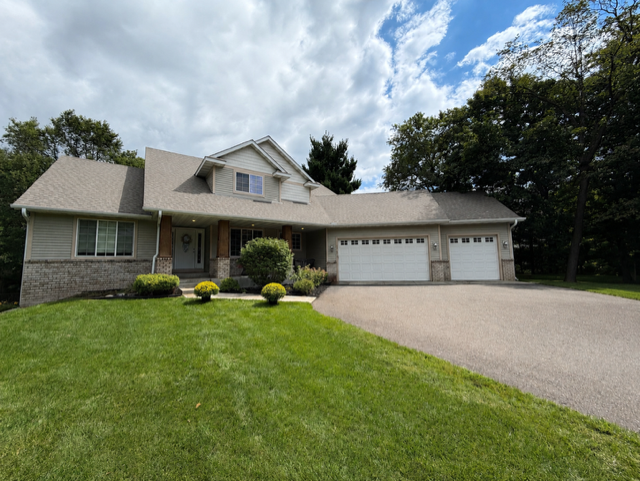
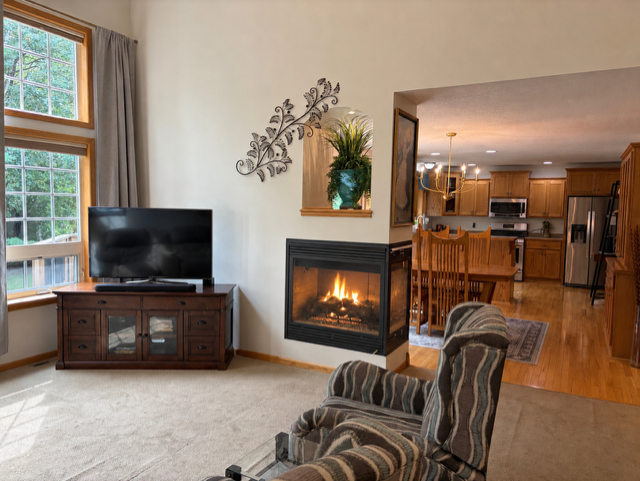
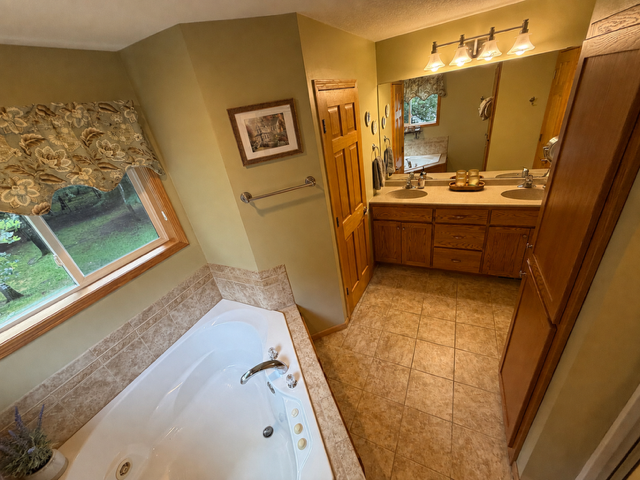
This beautifully updated two story home blends modern design with warm, livable spaces, offering an ideal layout for everyday comfort and effortless entertaining. The main floor features an open concept floor plan with expansive windows that flood the home with natural light and frame serene views. A dramatic vaulted ceiling rises above the living area, creating an airy, inviting atmosphere that flows seamlessly into the open kitchen and large dining room, perfect for gatherings of any size.The main floor primary suite provides convenience and privacy, complete with generous space for relaxation and a well appointed bathroom retreat.Upstairs, you'll find three spacious bedrooms and a full guest bath, offering plenty of room for family, guests, or flexible use such as an office or hobby space.The lookout lower level is designed for fun and functionality, featuring a wet bar, a large family/game room ideal for cards, movies, or hosting game nights, plus a fifth bedroom and an additional bathroom-perfect for extended guests or multigenerational living.This home delivers the perfect balance of openness, comfort, and versatility, with thoughtful spaces on every level to fit your lifestyle.Sellers to pay $40,000 for Property tax assessment for septic system due to city changing to city sewer system, already hooked up.
Details
| MLS # | 7134008 |
|---|---|
| Listing Type | For Sale |
| Style | House |
| HOA Dues | $100 |
| Sub-Type | Resale |
| Status | Active |
| Year | 2004 |
| Days On Site | 7 |
| Listing Provided By | RE/MAX Results | Rebecca S Nielsen |
Features
| Bed(s) | 5 |
|---|---|
| Bath(s) | 4 Total |
| SQ Feet | 3,691 |
| Garage | 3 |
| Basement | Y |
| Story(s) | 2 |
| Zoning | Residential-Single Family |
| Acreage | 0.44 |
Interior
| Cooling | Central Air |
|---|---|
| Heating | Forced Air |
| Appliances | Dishwasher, Dryer, Microwave, Range, Refrigerator, Stainless Steel Appliances, Washer, Water Softener Owned |
Exterior
| Roof | Age 8 Years or Less, Asphalt |
|---|
Parking
| Parking Features | Attached Garage, Asphalt, Garage Door Opener |
|---|
Taxes
| Property | 6518 |
|---|
Area Information
| State | MN |
|---|---|
| County | Sherburne |
| City | Elk River |
| Zip Code | 55330 |
| Community Name | Meadowwoods Village |
| School District | 728 |
| High School | Elk River |
| Listing VS Median (in Meadowwoods Village) | |
Price: $535,000 low | high Med: $535,000 sqft: 3,691 low | high Med: 3,691 $ / sqft: $145 low | high Med: $145 On site: 7 low | high Med: 7 | |
Market Activity 55330
Request a showing
Request a showing
 Listings courtesy of Northstar MLS as distributed by MLS GRID.
Based on information submitted to the MLS GRID as of September 2, 2026 at 8:05:11 AM PDT All data is obtained from various sources and may not have been verified by broker or MLS GRID. Supplied Open House Information is subject to change without notice. All information should be independently reviewed and verified for accuracy. Properties may or may not be listed by the office/agent presenting the information.
The Digital Millennium Copyright Act of 1998, 17 U.S.C. § 512 (the “DMCA”) provides recourse for copyright owners who believe that material appearing on the Internet infringes their rights under U.S. copyright law. If you believe in good faith that any content or material made available in connection with our website or services infringes your copyright, you (or your agent) may send us a notice requesting that the content or material be removed, or access to it blocked. Notices must be sent in writing by email to DMCAnotice@MLSGrid.com.
Contact
Learn More About This Property

| State | MN |
|---|---|
| County | Sherburne |
| City | Elk River |
| Zip Code | 55330 |
| Community Name | Meadowwoods Village |
| School District | 728 |
| High School | Elk River |
| Listing VS Median (in Meadowwoods Village) | |
Price: $535,000 low | high Med: $535,000 sqft: 3,691 low | high Med: 3,691 $ / sqft: $145 low | high Med: $145 On site: 7 low | high Med: 7 | |