2120 Violet Lane,Faribault, MN 55021
Faribault, MN 55021


Description
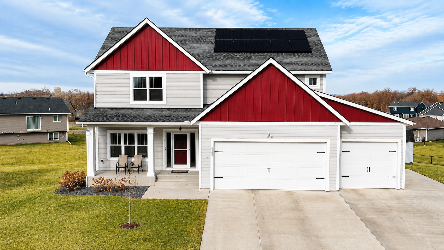
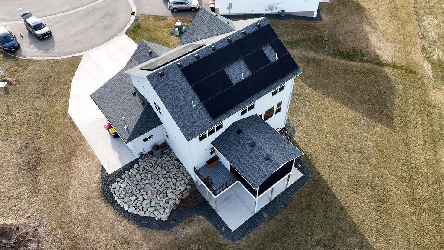
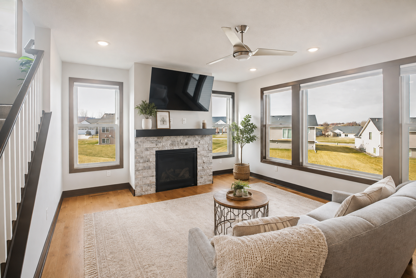
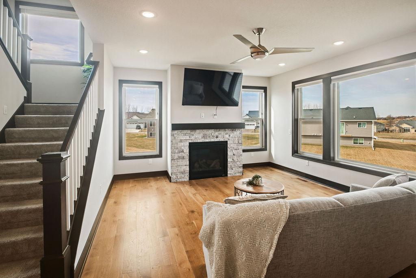
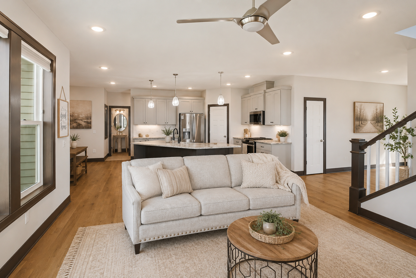
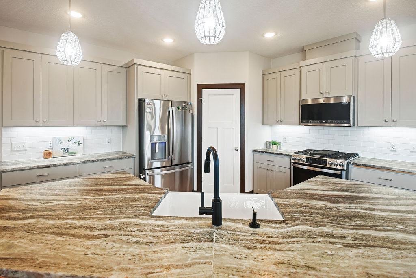
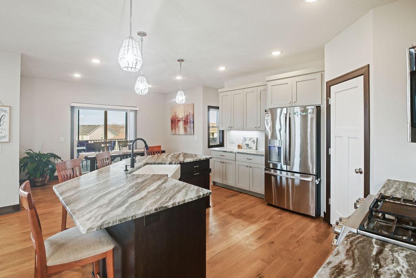
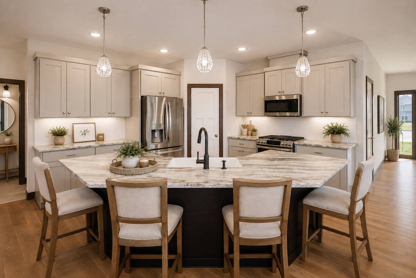
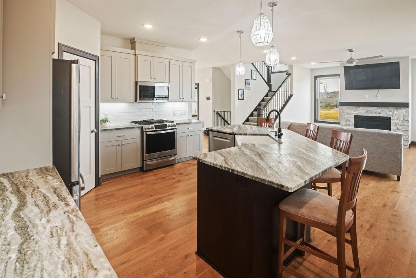
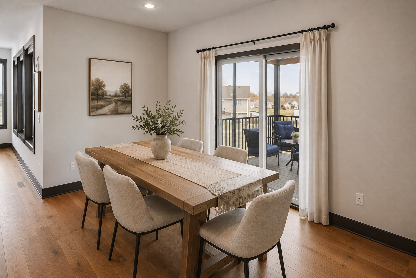
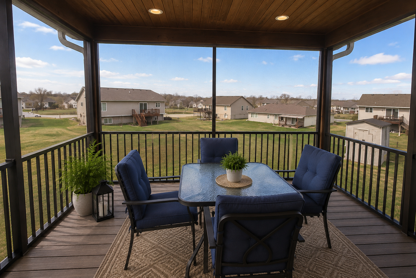
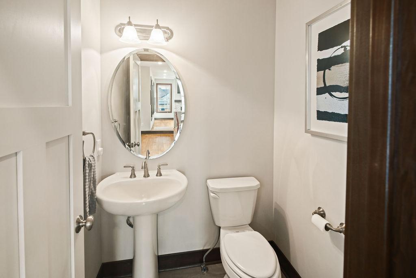
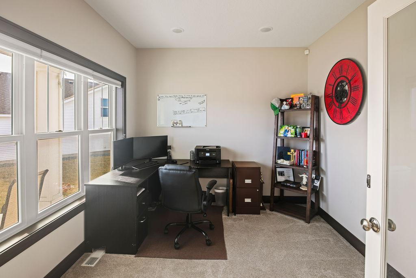
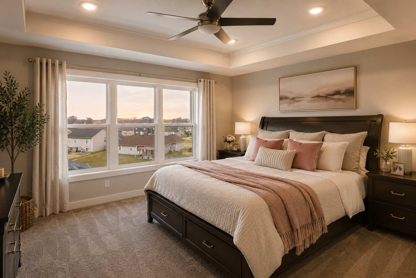
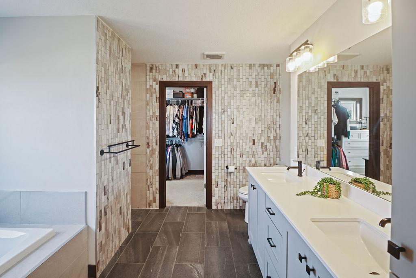
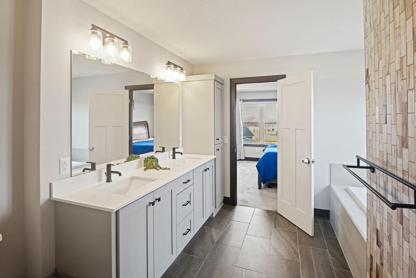
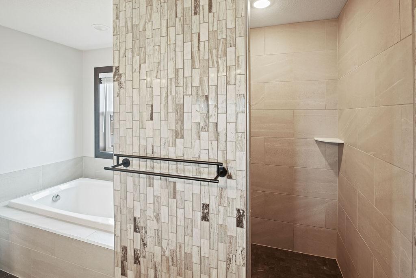
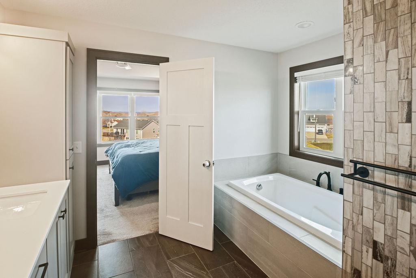
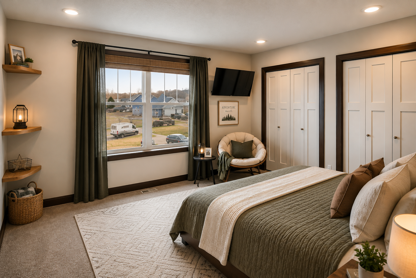
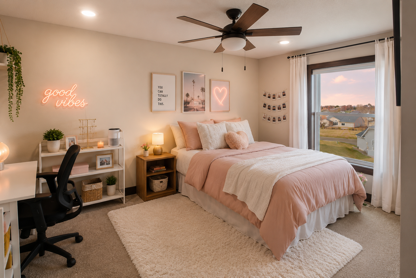
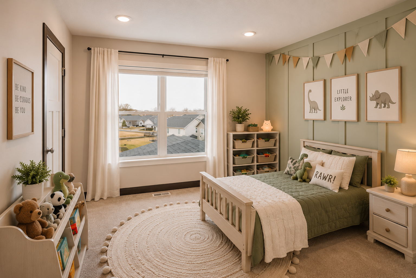
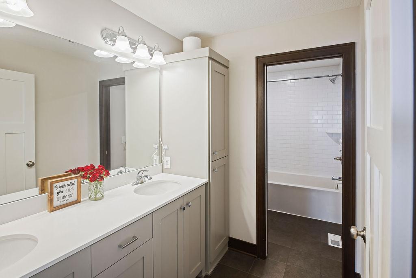
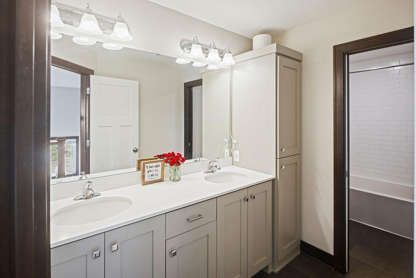
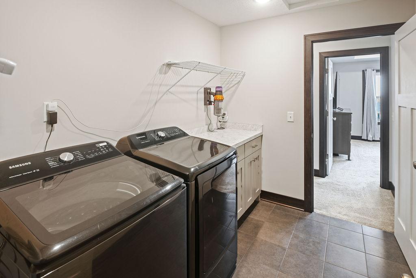
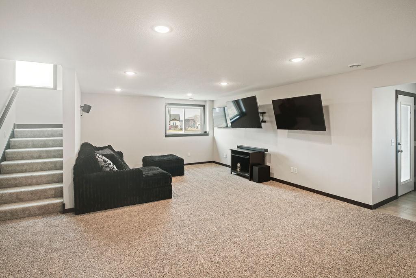
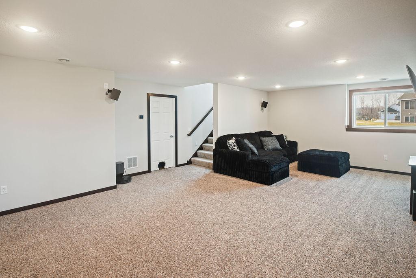
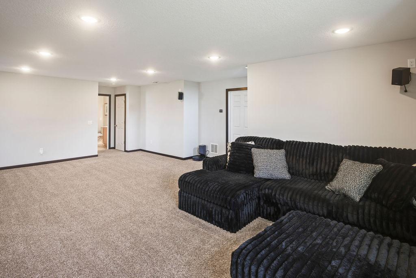
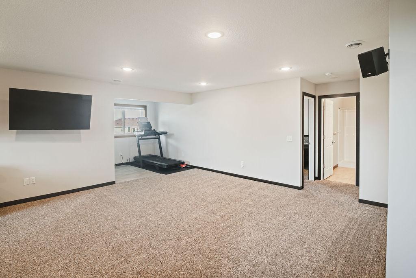
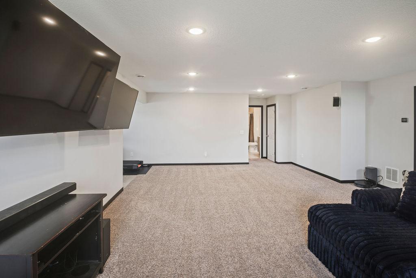
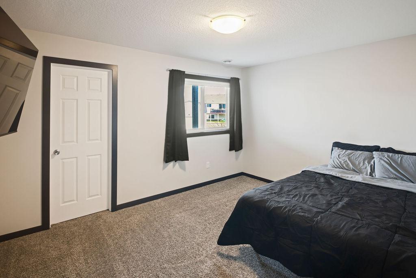
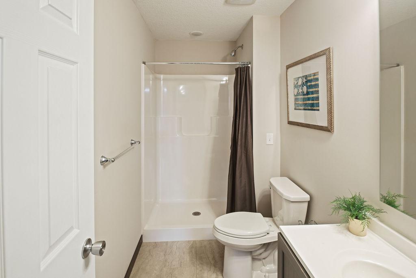
Experience the perfect blend of luxury, efficiency, and everyday comfort in this exceptional Johnson Reiland-built home, ideally situated near Legacy Golf Course and the renowned Shattuck-St. Mary’s School. Designed with both modern living and long-term savings in mind, this stunning 5-bedroom, 4-bathroom residence boasts an impressive HERS rating of 45 and a solar energy system, delivering remarkably low utility costs year-round. The oversized heated three-car garage offers upgraded electrical service and added flexibility for hobbies, projects, and future EV charging needs. Step inside to discover a thoughtfully designed open-concept floor plan filled with natural light and upscale finishes. The heart of the home is a beautifully appointed kitchen featuring granite countertops, stainless steel appliances, a walk-in pantry, and generous gathering spaces perfect for entertaining. A cozy fireplace anchors the living room, while a dedicated home office, spacious mudroom, and full bath add functionality to the main level. Upstairs, retreat to a luxurious owner's suite designed to feel like a private spa. Unwind in the soaking tub, refresh in the dual-head walk-in shower, and enjoy the convenience of a walk-in closet with direct access to the laundry room. Three additional spacious bedrooms and a beautifully finished bathroom with custom tile and an oversized tub complete the upper level. The walkout lower level expands your living and entertaining space with a large family room, fifth bedroom, and direct access to the backyard patio. Outdoor living shines with a screened porch and separate grilling deck, creating the perfect setting for morning coffee, summer gatherings, or relaxing evenings. Additional highlights include a tankless water heater, high-efficiency mechanicals and appliances, enhanced electrical capacity, a home security system, and pre-installed Govee exterior lighting. Offering the rare combination of exceptional energy efficiency, premium craftsmanship, generous living spaces, and a sought-after location, this home is more than a place to liveit's a lifestyle upgrade.Some images have been virtually decorated.
Details
| MLS # | 7051240 |
|---|---|
| Listing Type | For Sale |
| Style | House |
| Sub-Type | Resale |
| Status | Active |
| Year | 2020 |
| Days On Site | 132 |
| Listing Provided By | eXp Realty | Shara Schmidt |
Features
| Bed(s) | 5 |
|---|---|
| Bath(s) | 4 Total |
| SQ Feet | 3,278 |
| Garage | 3 |
| Basement | Y |
| Story(s) | 2 |
| Zoning | Residential-Single Family |
| Acreage | 0.44 |
Interior
| Cooling | Central Air |
|---|---|
| Heating | Forced Air, Zoned |
| Appliances | Air-To-Air Exchanger, Dishwasher, Disposal, Dryer, ENERGY STAR Qualified Appliances, Exhaust Fan, Freezer, Humidifier, Gas Water Heater, Water Filtration System, Microwave, Range, Refrigerator, Stainless Steel Appliances, Tankless Water Heater, Washer, Water Softener Owned |
Exterior
| Roof | Age 8 Years or Less |
|---|---|
| Construction Materials | Concrete, Frame |
Parking
| Parking Features | Attached Garage, Concrete, Electric, Electric Vehicle Charging Station(s), Finished Garage, Garage Door Opener, Heated Garage, Insulated Garage |
|---|
Taxes
| Property | 6938 |
|---|
Area Information
| State | MN |
|---|---|
| County | Rice |
| City | Faribault |
| Zip Code | 55021 |
| Community Name | Meadows Third Add |
| School District | 656 |
| High School | Faribault |
| Listing VS Median (in Meadows Third Add) | |
Price: $549,000 low | high Med: $549,000 sqft: 3,278 low | high Med: 3,278 $ / sqft: $167 low | high Med: $167 On site: 132 low | high Med: 132 | |
Market Activity 55021
Request a showing
Request a showing
 Listings courtesy of Northstar MLS as distributed by MLS GRID.
Based on information submitted to the MLS GRID as of August 20, 2026 at 9:31:21 PM PDT All data is obtained from various sources and may not have been verified by broker or MLS GRID. Supplied Open House Information is subject to change without notice. All information should be independently reviewed and verified for accuracy. Properties may or may not be listed by the office/agent presenting the information.
The Digital Millennium Copyright Act of 1998, 17 U.S.C. § 512 (the “DMCA”) provides recourse for copyright owners who believe that material appearing on the Internet infringes their rights under U.S. copyright law. If you believe in good faith that any content or material made available in connection with our website or services infringes your copyright, you (or your agent) may send us a notice requesting that the content or material be removed, or access to it blocked. Notices must be sent in writing by email to DMCAnotice@MLSGrid.com.
Contact
Learn More About This Property

| State | MN |
|---|---|
| County | Rice |
| City | Faribault |
| Zip Code | 55021 |
| Community Name | Meadows Third Add |
| School District | 656 |
| High School | Faribault |
| Listing VS Median (in Meadows Third Add) | |
Price: $549,000 low | high Med: $549,000 sqft: 3,278 low | high Med: 3,278 $ / sqft: $167 low | high Med: $167 On site: 132 low | high Med: 132 | |
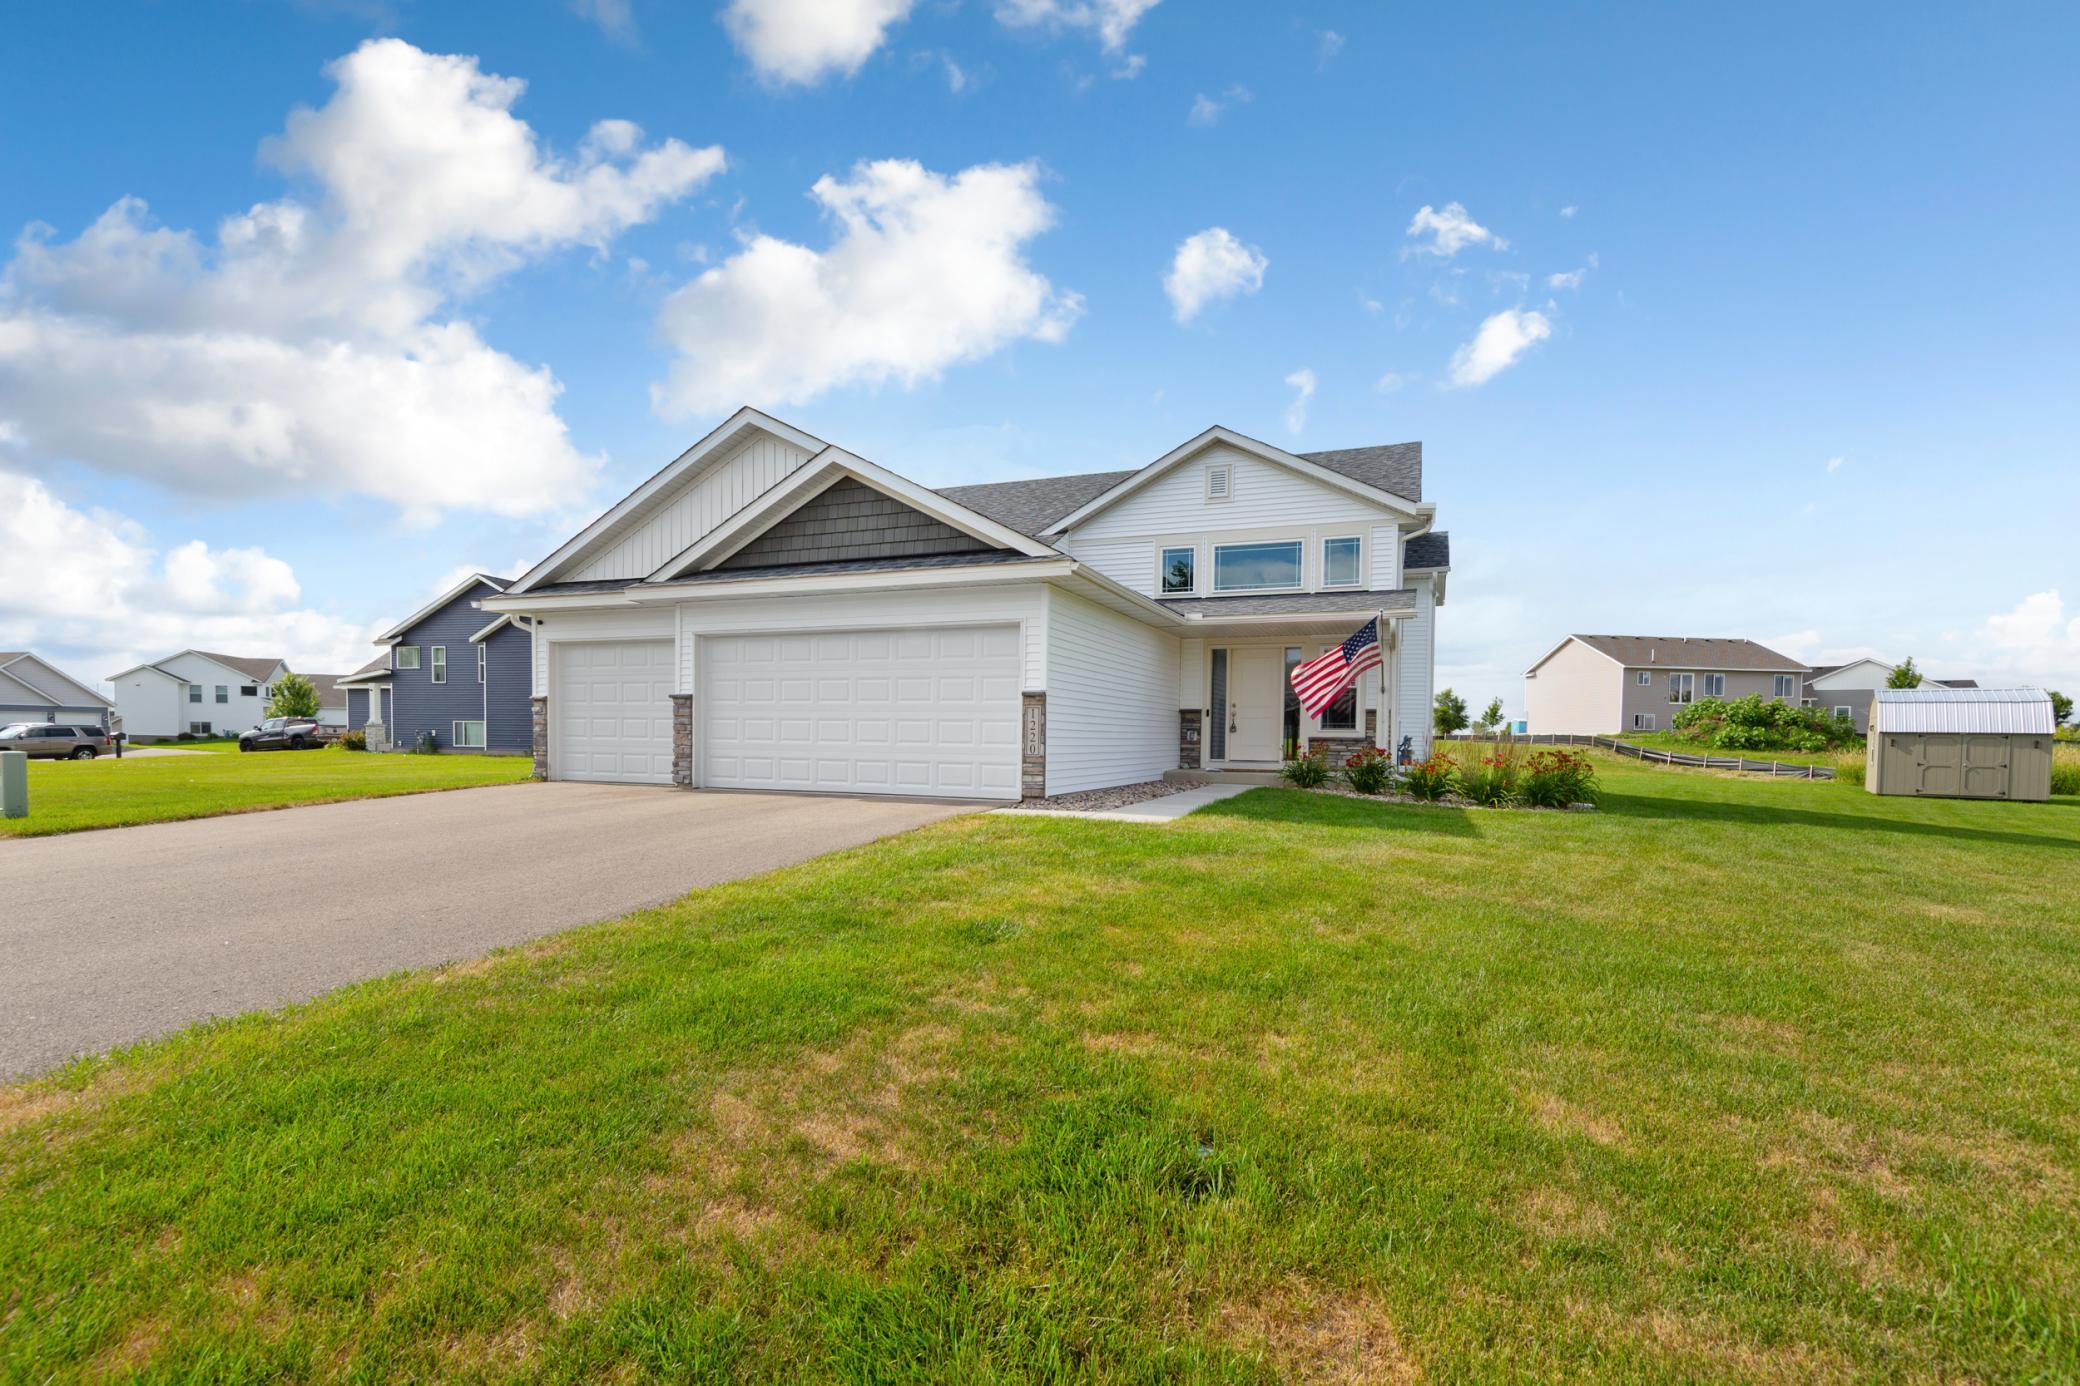 | $425,0001220 Ivy WayFaribault, MN 55021 |