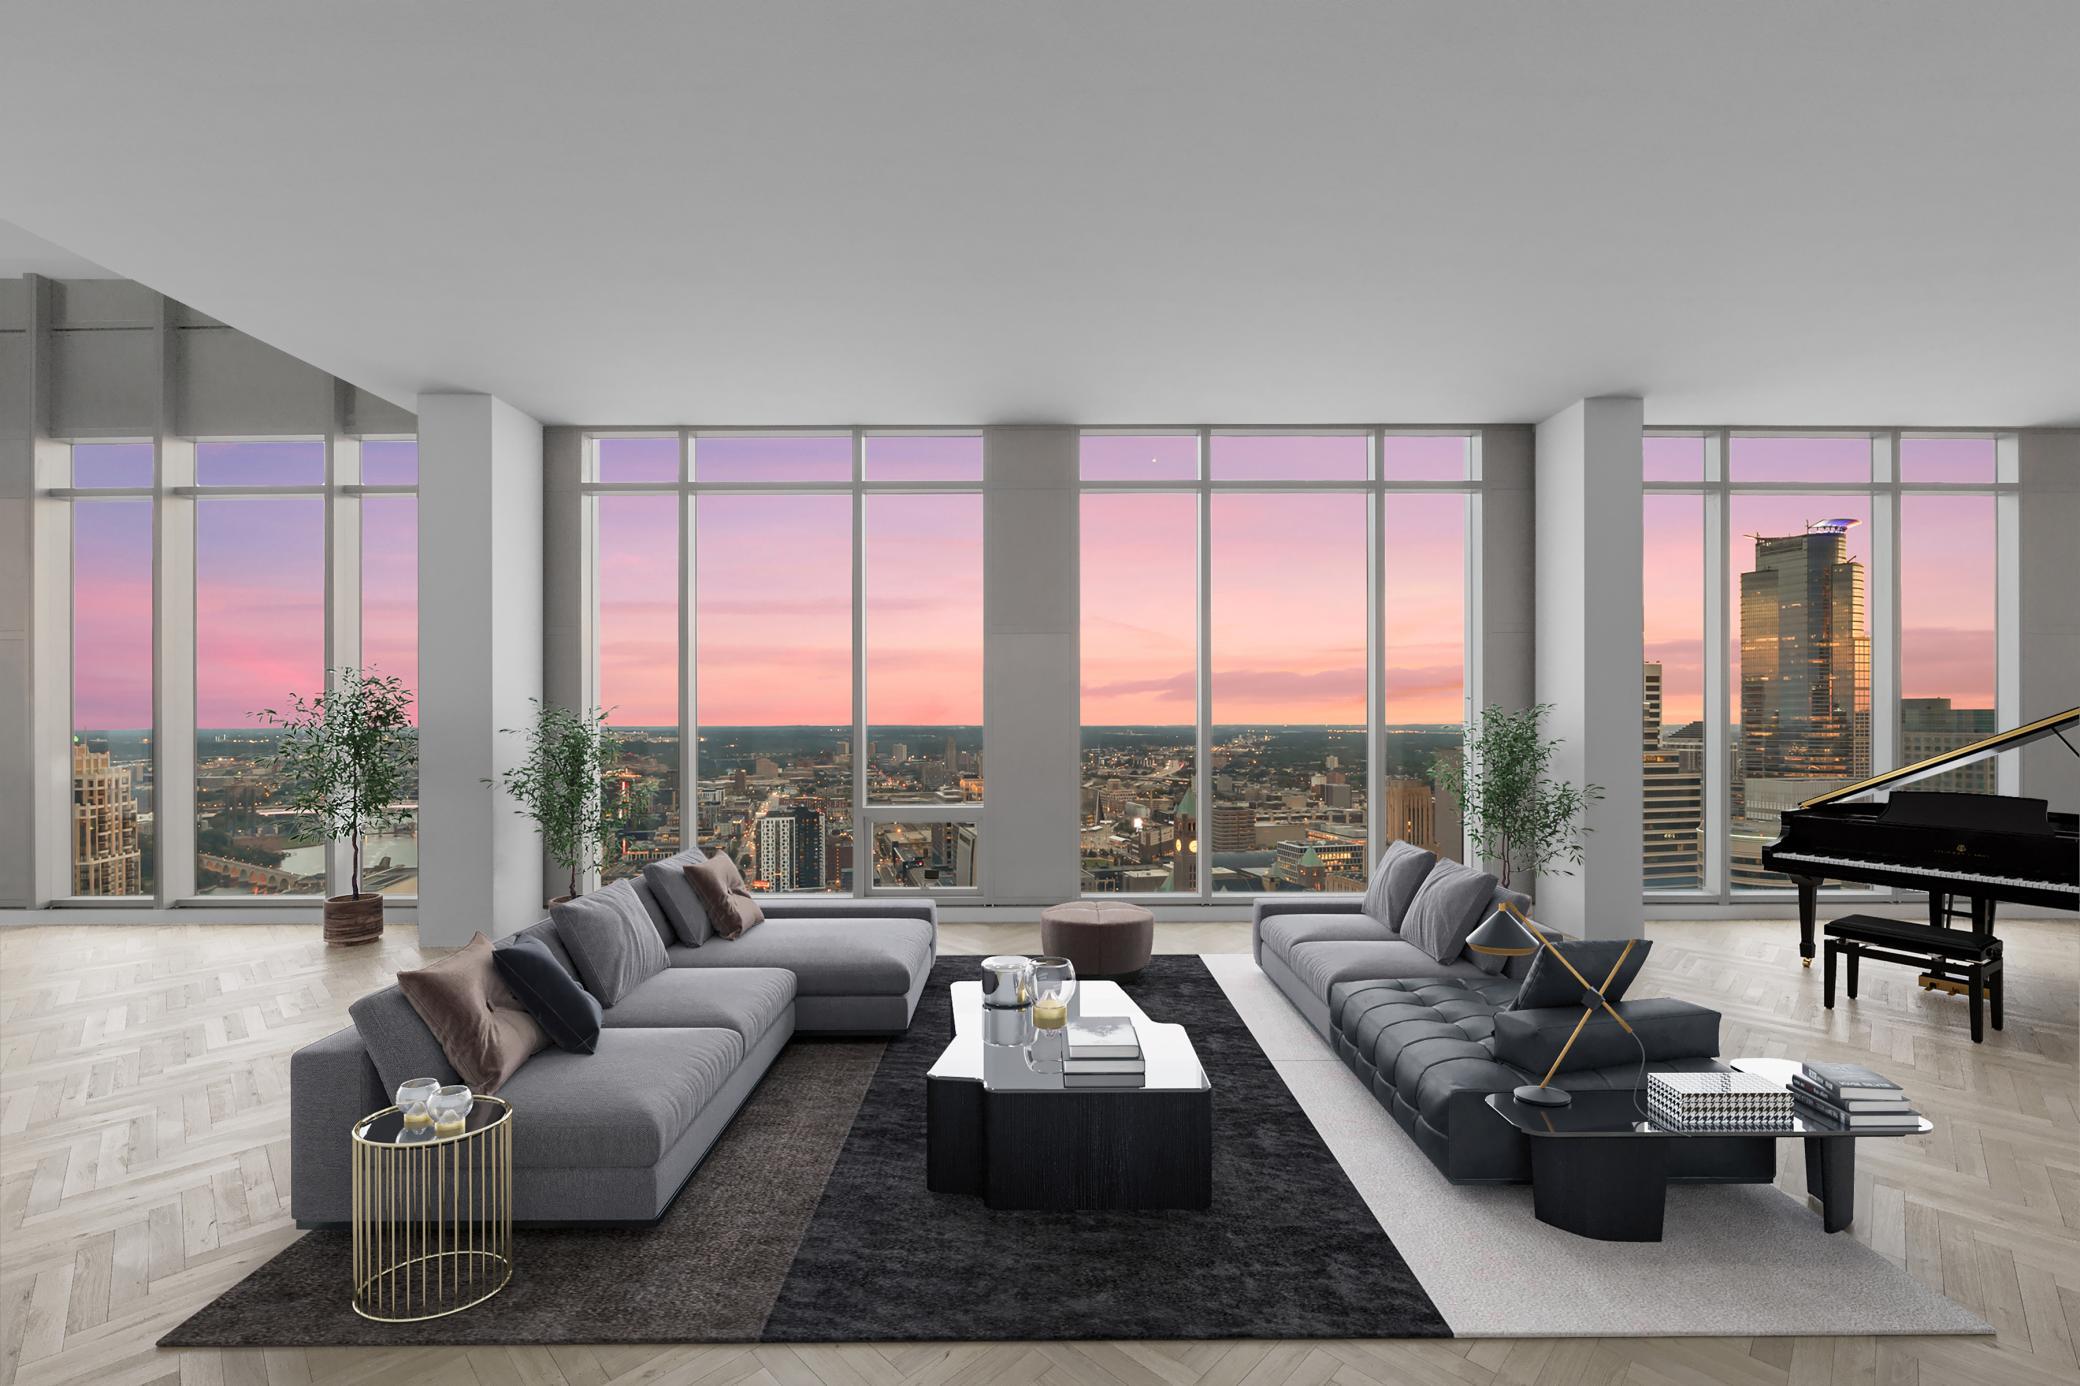
213 1/2 Washington Avenue N,Minneapolis, MN 55401
Minneapolis, MN 55401
















Description
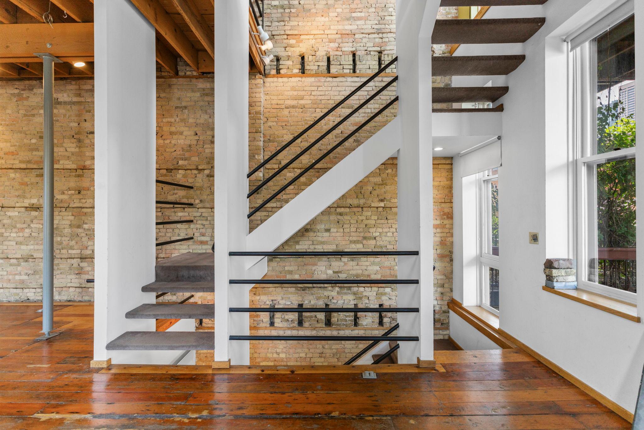
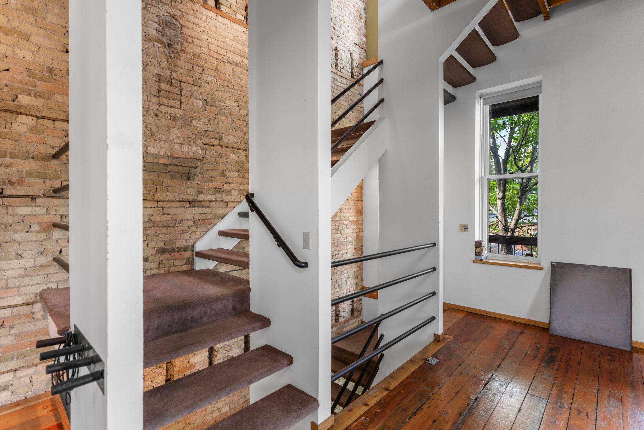
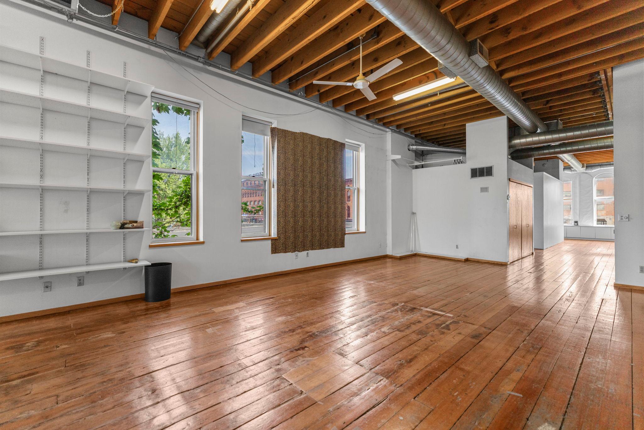
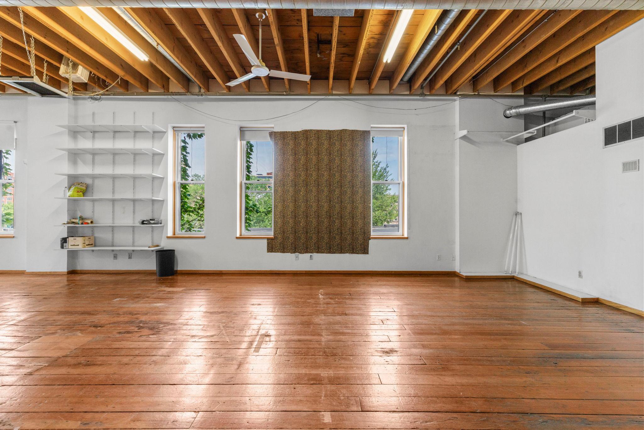
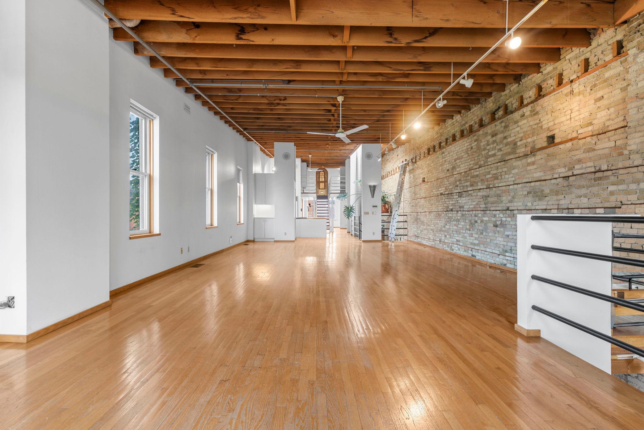
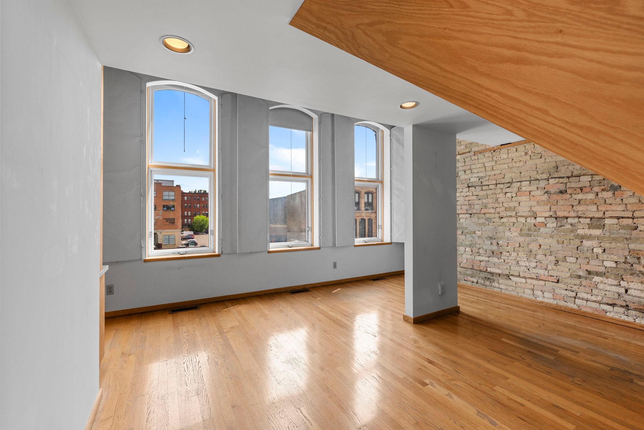
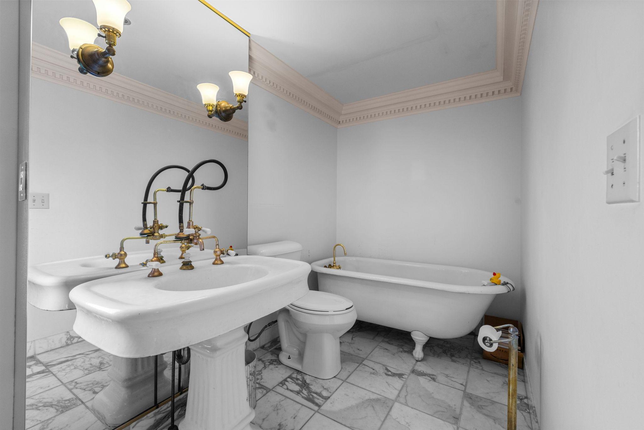
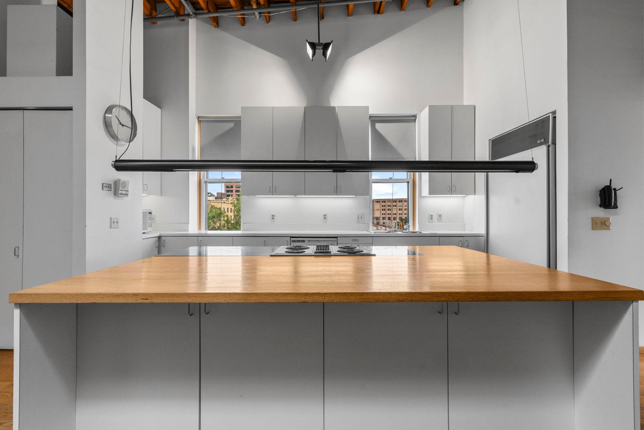
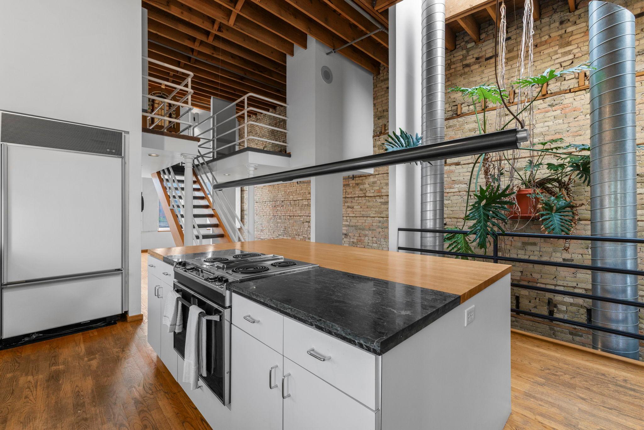
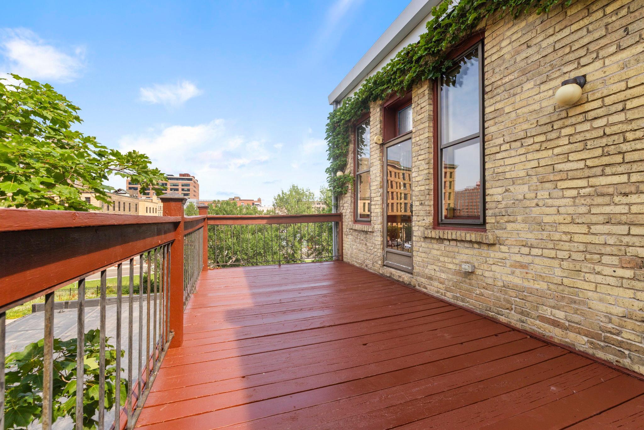
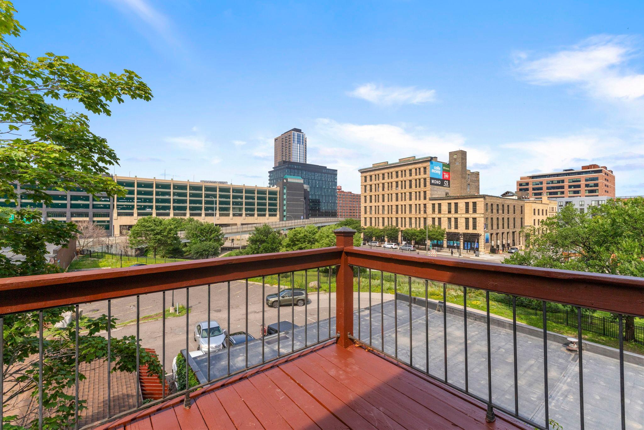
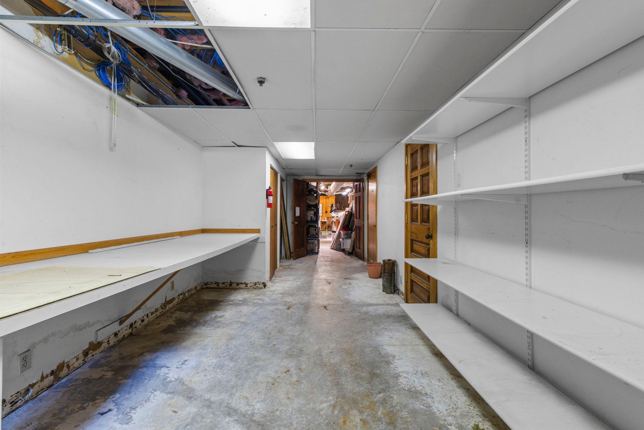
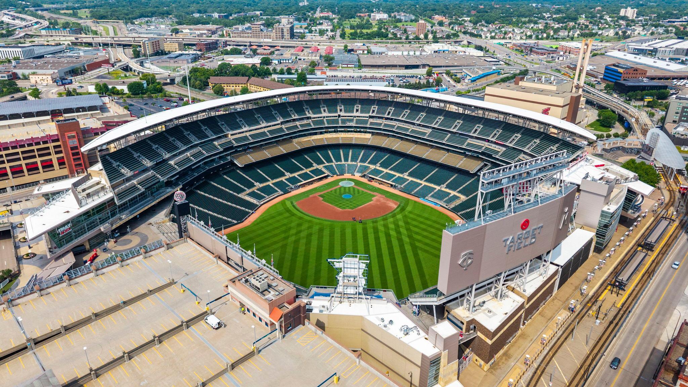
Stunning, one-of-a-kind loft building with prime main-floor commercial frontageand a 20-year renter-plus a dramatic two-story loft above. Originally configured as a professional photo studio, the space features two darkrooms and a flexible floor plan ideal for creative, live-work, or mixed-use configurations. Property highlights Inviting street-level retail/atelier space with generous display windows and direct access from the sidewalk.Spacious two-level loft with open-plan living areas and abundant natural light.Multiple studio spaces: a large, flexible studio on the third level centered around a substantial island kitchen; a second studio/living area on the second level; and additional workspace adjacent to a darkroomideal for artists, designers, photographers, or entrepreneurs.Two full baths, one half-bath, and a small private bedroom tucked on the fourth level for discreet sleeping quarters or a quiet office.Ample built-in storage plus two dedicated darkrooms that offer unique utility or can be repurposed for specialty uses.Warm industrial character throughout: exposed brick, original beams, and rich woodwork create an authentic loft ambiance that balances historic detail with modern potential.Superb downtown views and immediate walkability to J.D. Hoyt’s, Twins games, restaurants, and cultural venues.This property is a true blank canvasmove-in ready for creatives who value distinctive architecture and adaptable space, or an investor seeking a standout commercial/residential opportunity in a vibrant urban core. Don’t miss this rare offering. Contact today for a private showing and full details.
Details
| MLS # | 7104040 |
|---|---|
| Listing Type | For Sale |
| Style | House |
| Sub-Type | Resale |
| Status | Active |
| Year | 1877 |
| Days On Site | 48 |
| Listing Provided By | RE/MAX Results | Mark J Bartikoski |
Features
| Bed(s) | 1 |
|---|---|
| Bath(s) | 3 Total |
| SQ Feet | 5,280 |
| Garage | 2 |
| Basement | Y |
| Zoning | Other |
| Acreage | 0.08 |
Interior
| Cooling | Central Air |
|---|---|
| Heating | Forced Air |
| Appliances | Cooktop, Disposal, Gas Water Heater, Range |
Exterior
| Roof | Age 8 Years or Less |
|---|---|
| Construction Materials | Brick, Concrete |
| Lot Features | Public Transit (w/in 6 blks), Tree Coverage - Medium, Underground Utilities |
Parking
| Parking Features | Detached Garage, Asphalt, Garage Door Opener, No Int Access to Dwelling, Parking Garage |
|---|
Taxes
| Property | 29242 |
|---|
Area Information
| State | MN |
|---|---|
| County | Hennepin |
| City | Minneapolis |
| Zip Code | 55401 |
| Area | 19 |
| Community Name | Town Of Minneapolis |
| School District | 1 |
| High School | Minneapolis |
| Listing VS Median (in Town Of Minneapolis) | |
Price: $1,595,000 low | high Med: $797,500 sqft: 5,280 low | high Med: 4,500 $ / sqft: $302 low | high Med: $151 On site: 48 low | high Med: 143 | |
Market Activity 55401
Request a showing
Request a showing
 Listings courtesy of Northstar MLS as distributed by MLS GRID.
Based on information submitted to the MLS GRID as of August 24, 2026 at 2:56:41 PM PDT All data is obtained from various sources and may not have been verified by broker or MLS GRID. Supplied Open House Information is subject to change without notice. All information should be independently reviewed and verified for accuracy. Properties may or may not be listed by the office/agent presenting the information.
The Digital Millennium Copyright Act of 1998, 17 U.S.C. § 512 (the “DMCA”) provides recourse for copyright owners who believe that material appearing on the Internet infringes their rights under U.S. copyright law. If you believe in good faith that any content or material made available in connection with our website or services infringes your copyright, you (or your agent) may send us a notice requesting that the content or material be removed, or access to it blocked. Notices must be sent in writing by email to DMCAnotice@MLSGrid.com.
Contact
Learn More About This Property

| State | MN |
|---|---|
| County | Hennepin |
| City | Minneapolis |
| Zip Code | 55401 |
| Area | 19 |
| Community Name | Town Of Minneapolis |
| School District | 1 |
| High School | Minneapolis |
| Listing VS Median (in Town Of Minneapolis) | |
Price: $1,595,000 low | high Med: $797,500 sqft: 5,280 low | high Med: 4,500 $ / sqft: $302 low | high Med: $151 On site: 48 low | high Med: 143 | |